
3 - 33 Price Street Toronto, Ontario M4W 1Z1

$4,250 Monthly
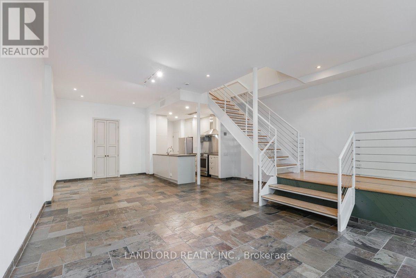
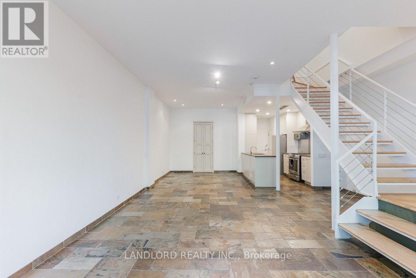
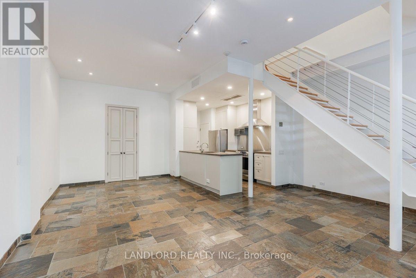
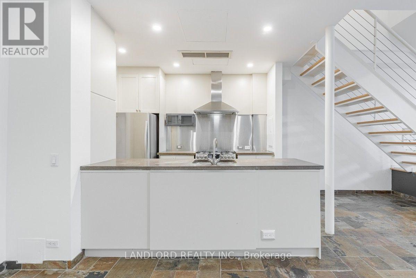
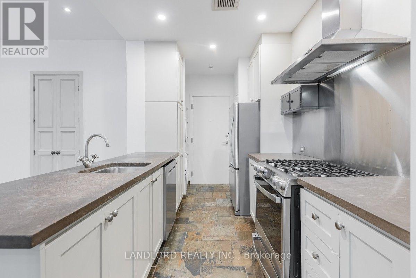
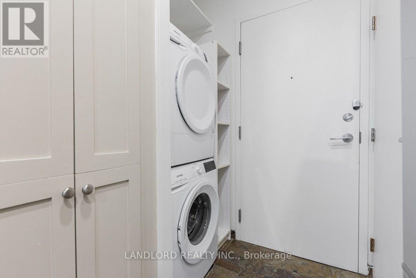
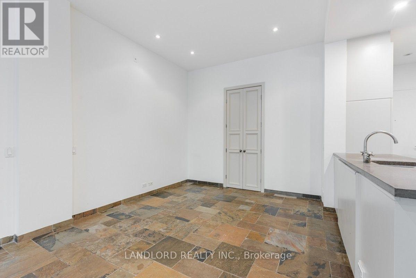
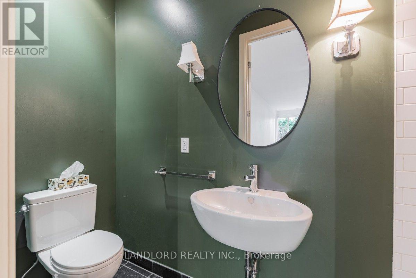
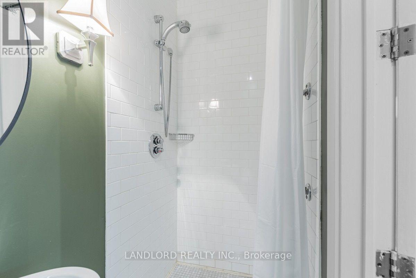
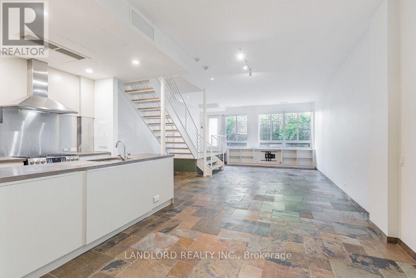
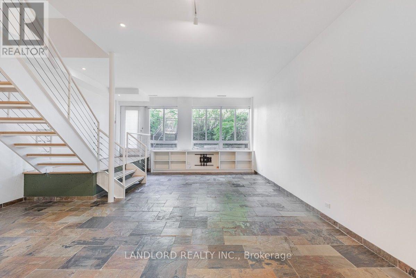
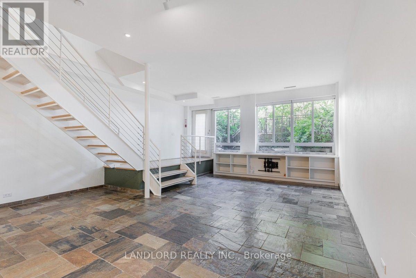
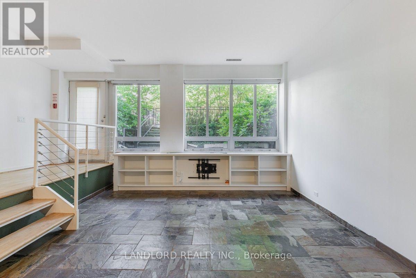
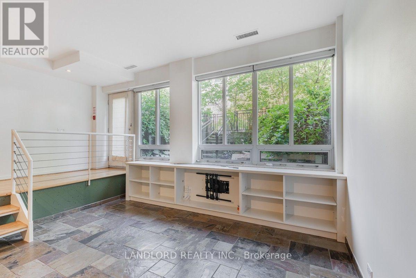
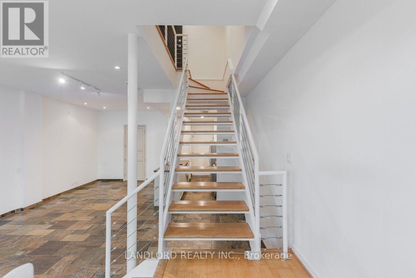
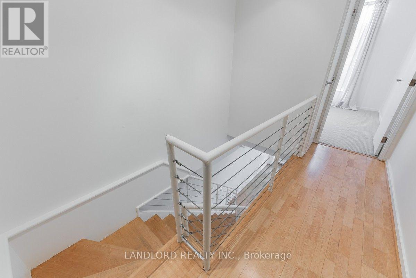
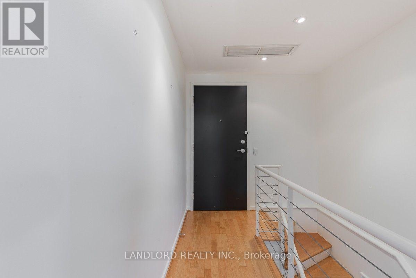
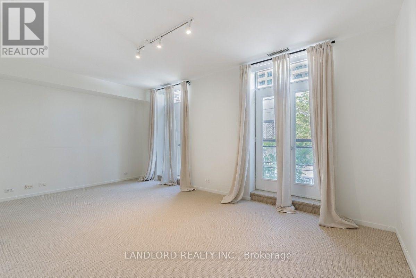
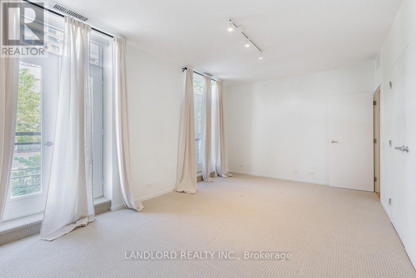
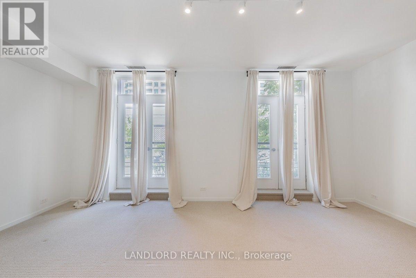
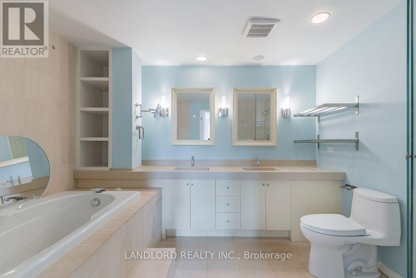
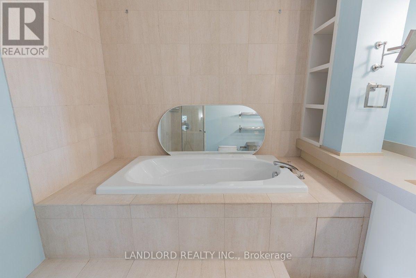
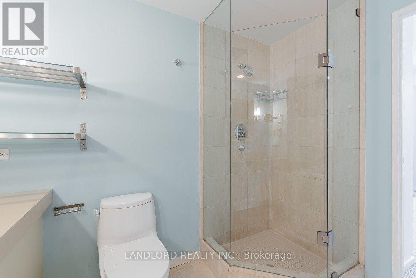
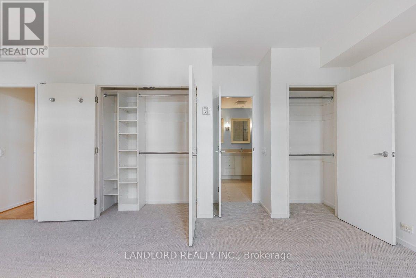
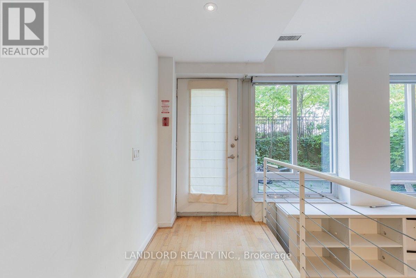
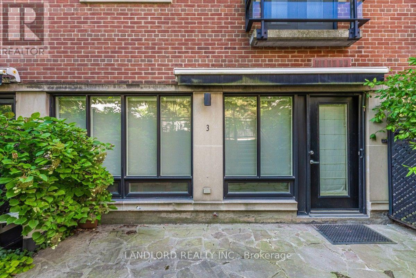
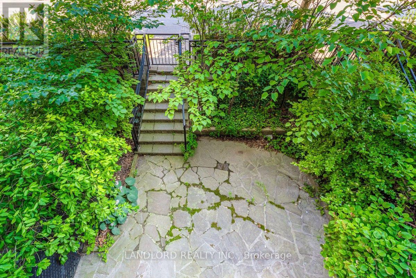
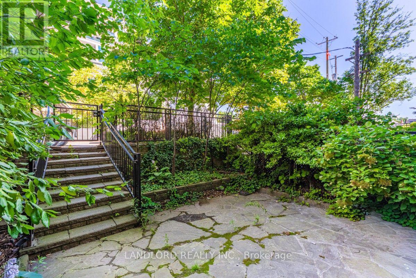
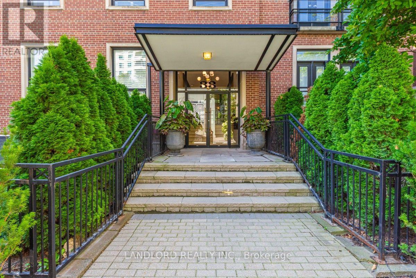
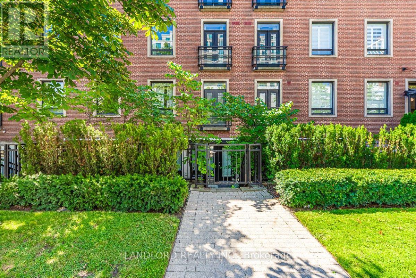
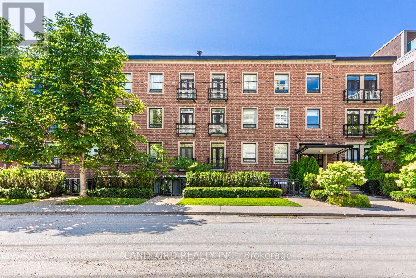
Experience The Charm Of Rosedale In This Professionally Managed Unique Two-Storey Residence Offering An Exceptional Blend Of Space, Comfort, And Outdoor Living. Featuring A Bright Open-Concept Layout, A Private Terrace, And An Oversized Primary Retreat With A Luxurious Ensuite, This One-Of-A-Kind Home Is Perfectly Situated Just Steps From Rosedale's Finest Restaurants, Cafés, Shopping, Transit, And Everyday Amenities. **Appliances: Fridge, Gas Stove, Dishwasher, Washer and Dryer **Utilities: Heat & Water Included, Hydro Extra **Parking: 1 Spot Included **Locker: 1 Locker Included (id:49269)
Property Details
| MLS® Number | C13603100 |
| Property Type | Single Family |
| Community Name | Rosedale-Moore Park |
| Community Features | Pets Allowed With Restrictions |
| Features | Balcony |
| Parking Space Total | 1 |
Building
| Bathroom Total | 2 |
| Bedrooms Above Ground | 1 |
| Bedrooms Total | 1 |
| Amenities | Storage - Locker |
| Basement Type | None |
| Cooling Type | Central Air Conditioning |
| Exterior Finish | Brick |
| Flooring Type | Slate, Carpeted |
| Heating Fuel | Natural Gas |
| Heating Type | Forced Air |
| Stories Total | 2 |
| Size Interior | 1,200 - 1,399 Sqft |
| Type | Apartment |
Parking
| Garage |
Land
| Acreage | No |
Rooms
| Level | Type | Length | Width | Dimensions |
|---|---|---|---|---|
| Main Level | Living Room | 6.25 m | 4.14 m | 6.25 m x 4.14 m |
| Main Level | Dining Room | 3.28 m | 3.02 m | 3.28 m x 3.02 m |
| Main Level | Kitchen | 3.11 m | 2.34 m | 3.11 m x 2.34 m |
| Main Level | Bedroom | 5.66 m | 3.38 m | 5.66 m x 3.38 m |
Contact Us
Contact us for more information

The trademarks REALTOR®, REALTORS®, and the REALTOR® logo are controlled by The Canadian Real Estate Association (CREA) and identify real estate professionals who are members of CREA. The trademarks MLS®, Multiple Listing Service® and the associated logos are owned by The Canadian Real Estate Association (CREA) and identify the quality of services provided by real estate professionals who are members of CREA. The trademark DDF® is owned by The Canadian Real Estate Association (CREA) and identifies CREA's Data Distribution Facility (DDF®)
July 24 2026 06:01:50
Toronto Regional Real Estate Board
Landlord Realty Inc.