
335 Russell Street Sarnia, Ontario N7T 6S5

$399,900
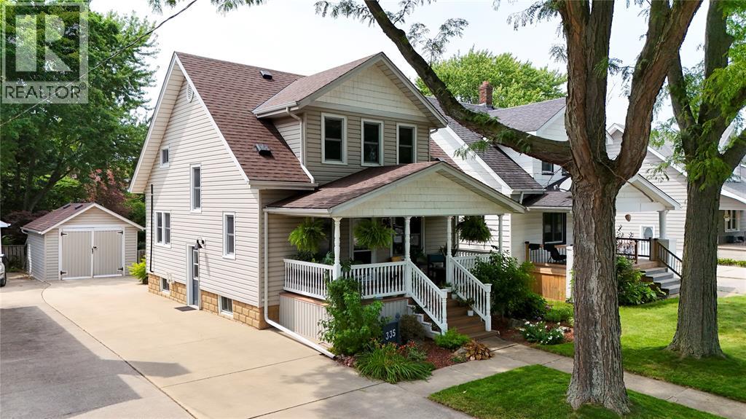
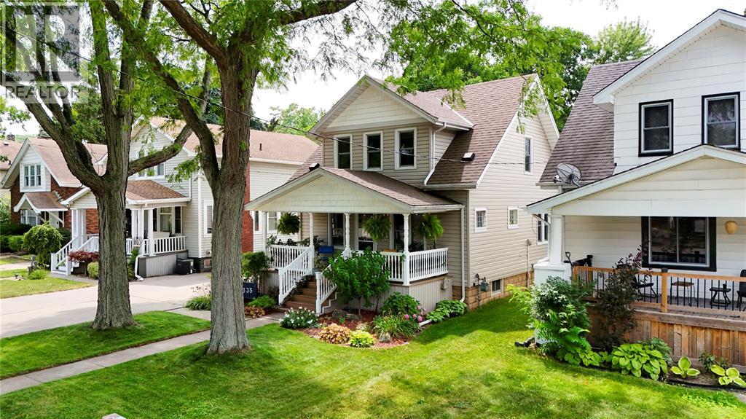
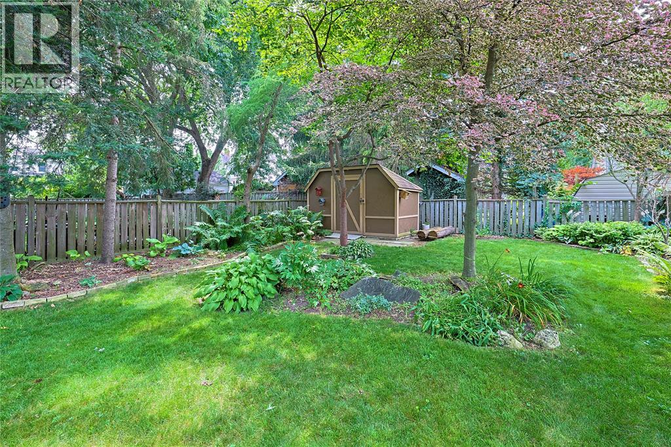
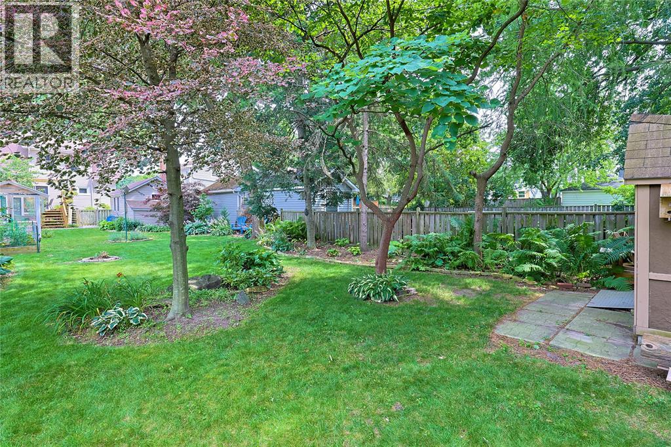
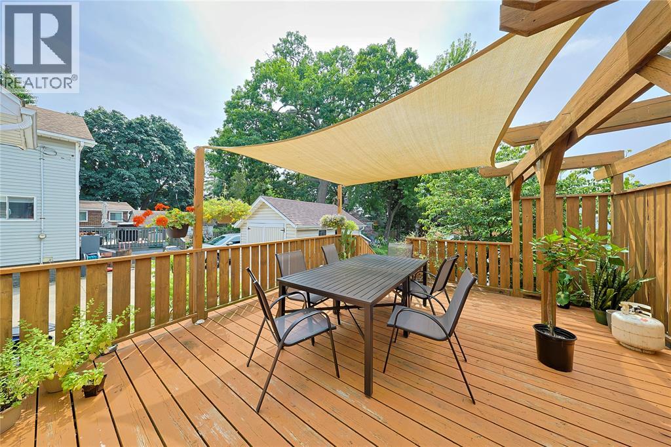
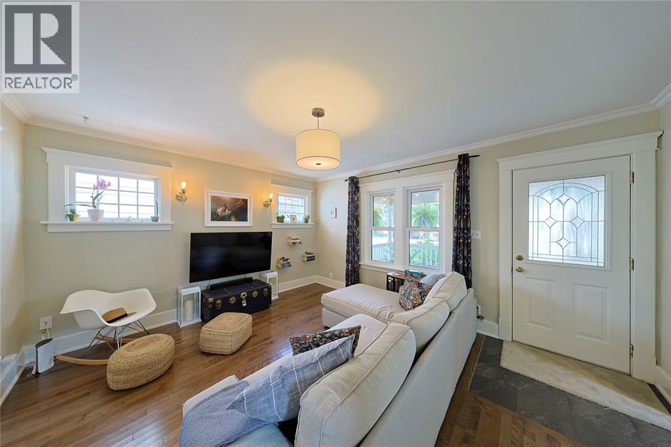
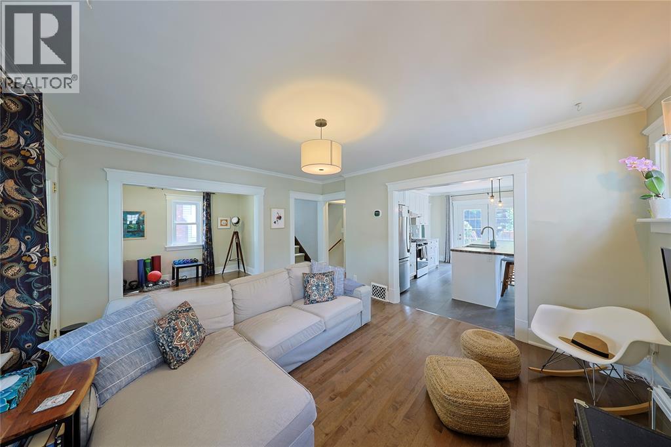
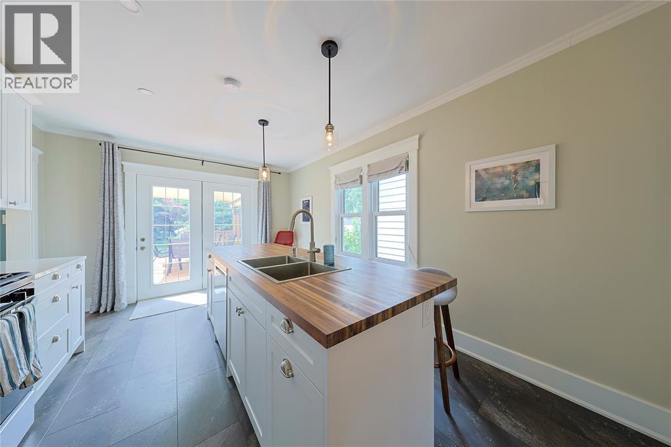
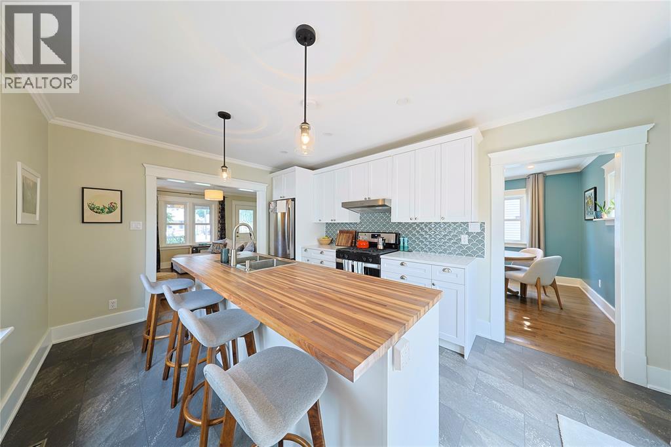
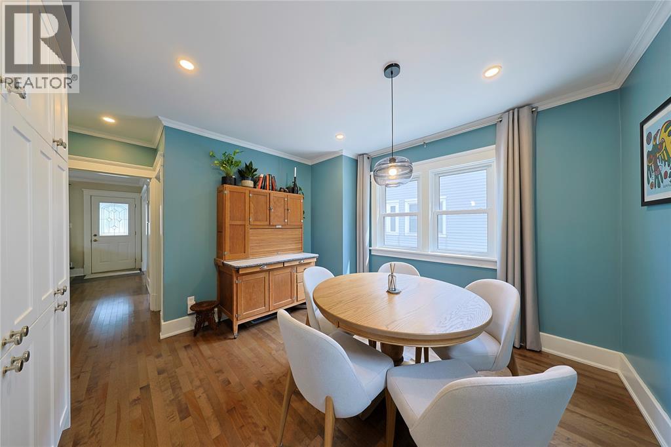
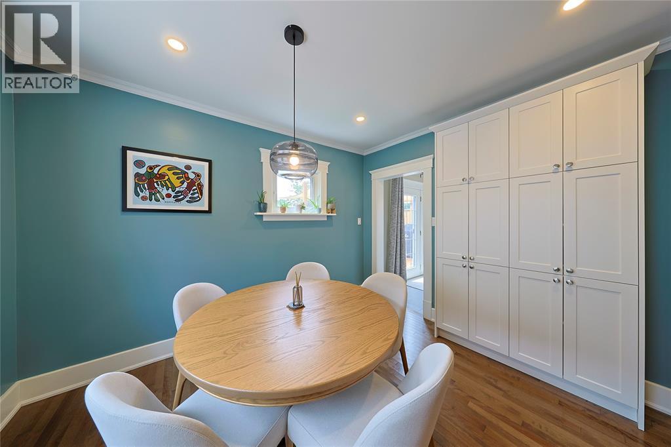
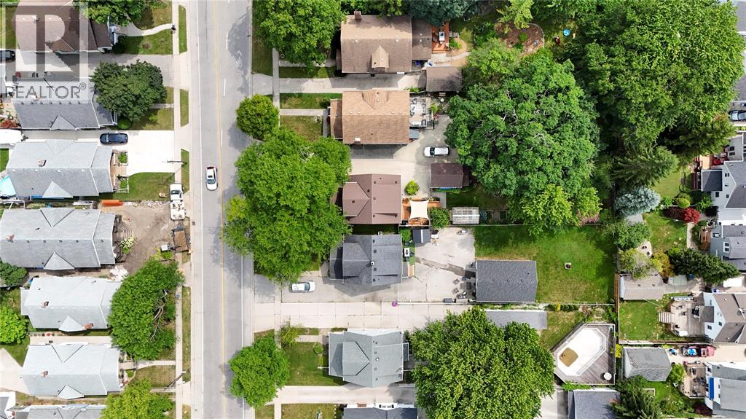
Welcome to this beautifully maintained 1.5-storey home, perfectly situated on a huge, private lot with exceptional curb appeal and stunning, mature landscaping. The backyard is a true retreat, featuring a spacious deck overlooking the beautifully landscaped yard—perfect for relaxing, entertaining, or enjoying summer evenings. Inside, you'll find a tastefully renovated kitchen and updated main floor (2020), offering a modern, functional living space that's move-in ready. Numerous major updates provide peace of mind, including a new furnace and central air conditioning (2023), blown-in insulation (2019) for improved energy efficiency, as well as updated roof and windows. Conveniently located close to schools, parks, shopping, restaurants, and all amenities, this charming home combines comfort, style, and an unbeatable location. Don't miss your opportunity to own this exceptional property! (id:49269)
Open House
This property has open houses!
2:00 pm
Ends at:4:00 pm
MARK COOPER
Property Details
| MLS® Number | 26017940 |
| Property Type | Single Family |
| Features | Concrete Driveway, Single Driveway |
Building
| Bathroom Total | 2 |
| Bedrooms Above Ground | 3 |
| Bedrooms Total | 3 |
| Appliances | Dryer, Refrigerator, Stove, Washer |
| Constructed Date | 1926 |
| Cooling Type | Central Air Conditioning, Fully Air Conditioned |
| Exterior Finish | Aluminum/vinyl |
| Flooring Type | Carpeted, Ceramic/porcelain, Laminate |
| Foundation Type | Block |
| Heating Fuel | Natural Gas |
| Heating Type | Forced Air, Furnace |
| Stories Total | 2 |
| Type | House |
Parking
| Garage |
Land
| Acreage | No |
| Fence Type | Fence |
| Landscape Features | Landscaped |
| Size Irregular | 37.5 X 194 / 0 Ac |
| Size Total Text | 37.5 X 194 / 0 Ac|0-0.25 Acre |
| Zoning Description | R2 |
Rooms
| Level | Type | Length | Width | Dimensions |
|---|---|---|---|---|
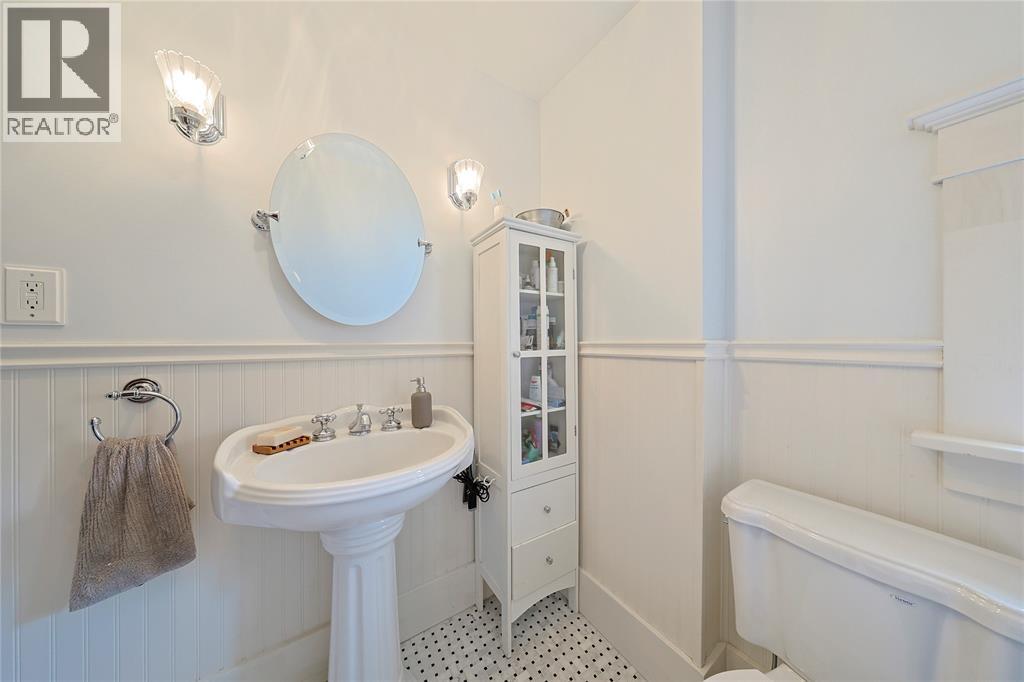
| Second Level | 3pc Bathroom | Measurements not available | ||
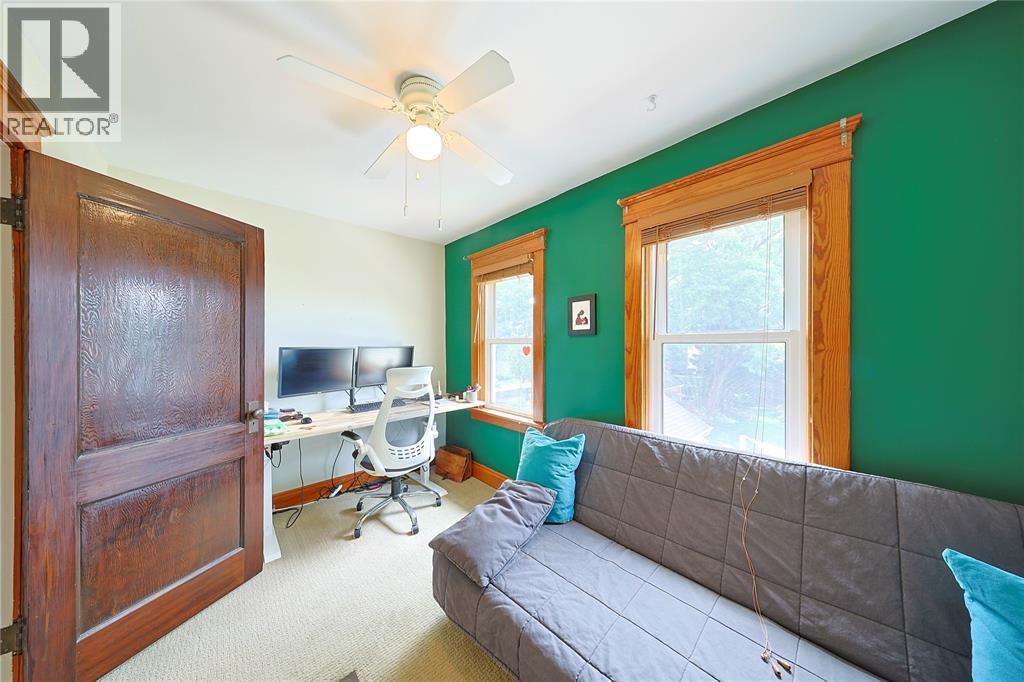
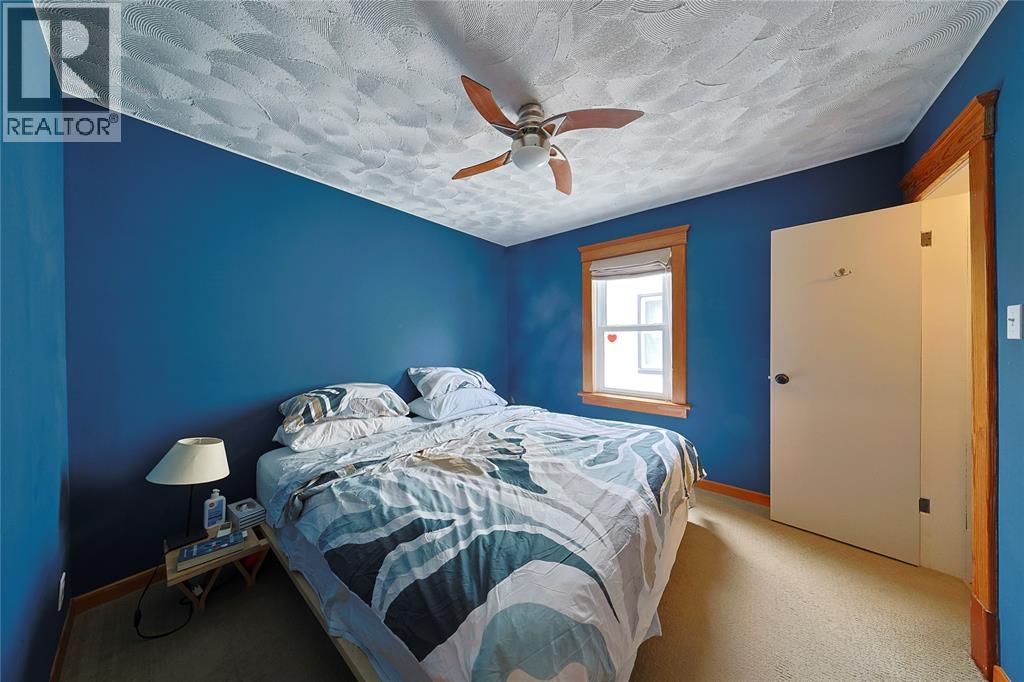
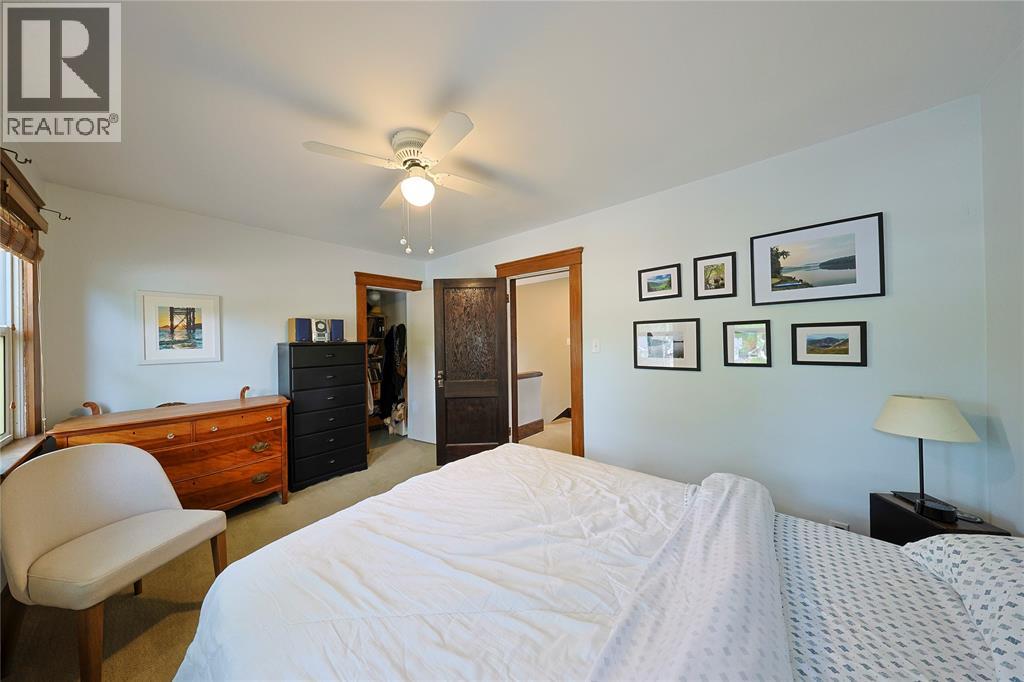
| Second Level | Bedroom | 10.5 x 10.3 | ||
| Second Level | Bedroom | 11.1 x 7.8 | ||
| Second Level | Primary Bedroom | 14.3 x 9.7 | ||
| Basement | Storage | 6.11 x 6.2 | ||
| Basement | Laundry Room | 13 x 6.8 | ||
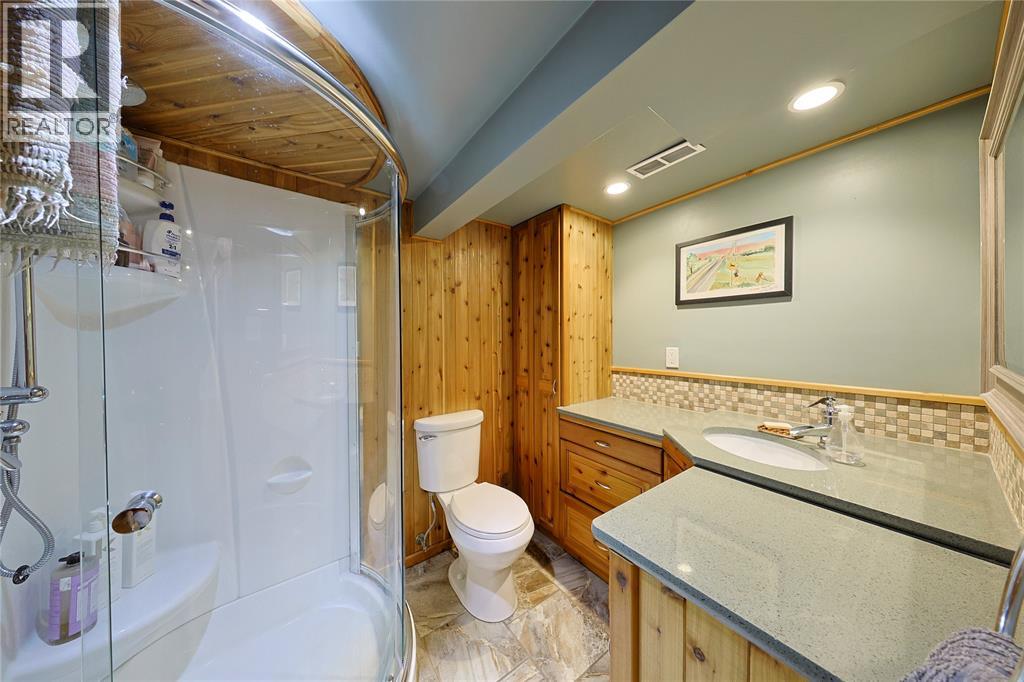
| Basement | 3pc Bathroom | Measurements not available | ||
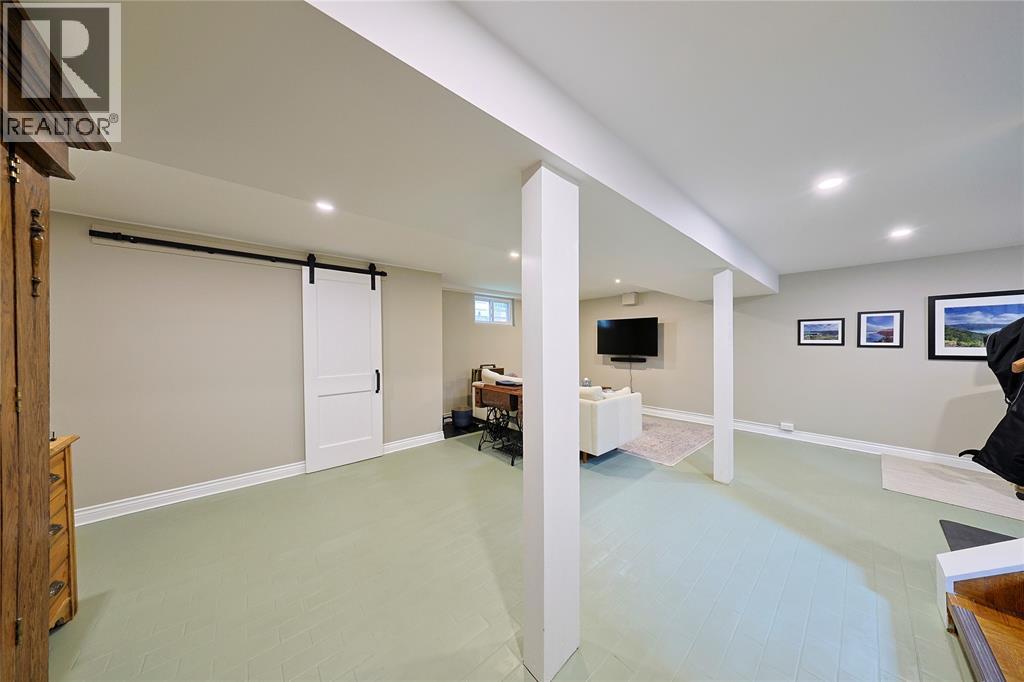
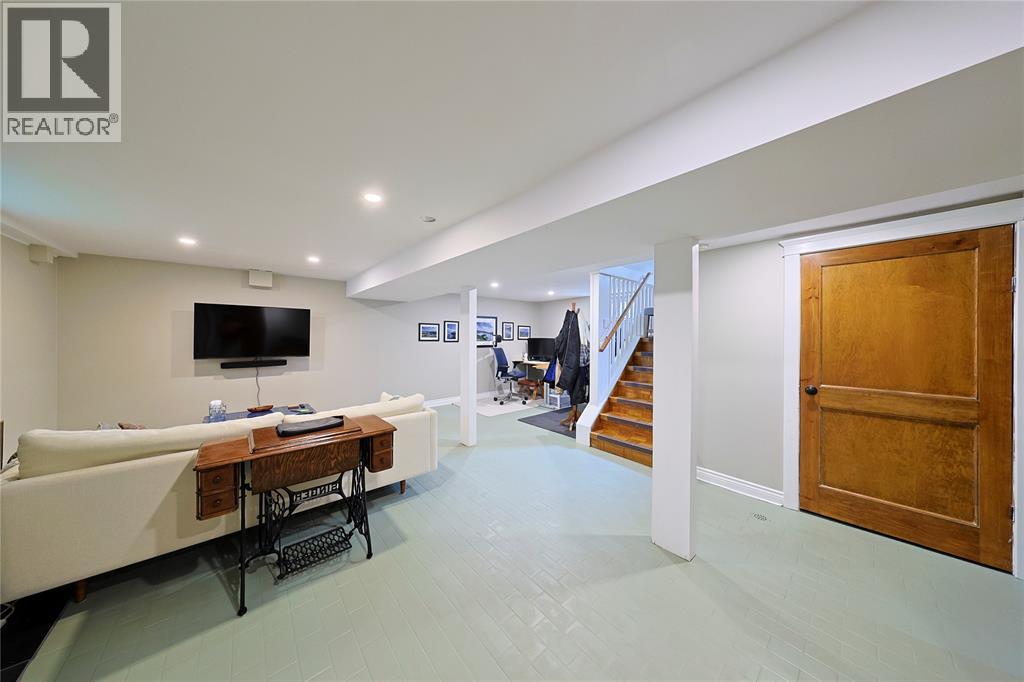
| Basement | Recreation Room | 22.1 x 21 | ||
| Main Level | Kitchen | 11.8 x 11.6 | ||
| Main Level | Dining Room | 15.6 x 11.3 | ||
| Main Level | Den | 9.8 x 8.2 | ||
| Main Level | Living Room | 14 x 13 |
https://www.realtor.ca/real-estate/30076801/335-russell-street-sarnia
Contact Us
Contact us for more information

The trademarks REALTOR®, REALTORS®, and the REALTOR® logo are controlled by The Canadian Real Estate Association (CREA) and identify real estate professionals who are members of CREA. The trademarks MLS®, Multiple Listing Service® and the associated logos are owned by The Canadian Real Estate Association (CREA) and identify the quality of services provided by real estate professionals who are members of CREA. The trademark DDF® is owned by The Canadian Real Estate Association (CREA) and identifies CREA's Data Distribution Facility (DDF®)
July 24 2026 06:41:41
Sarnia-Lambton Association of REALTORS®
Exp Realty, Brokerage