
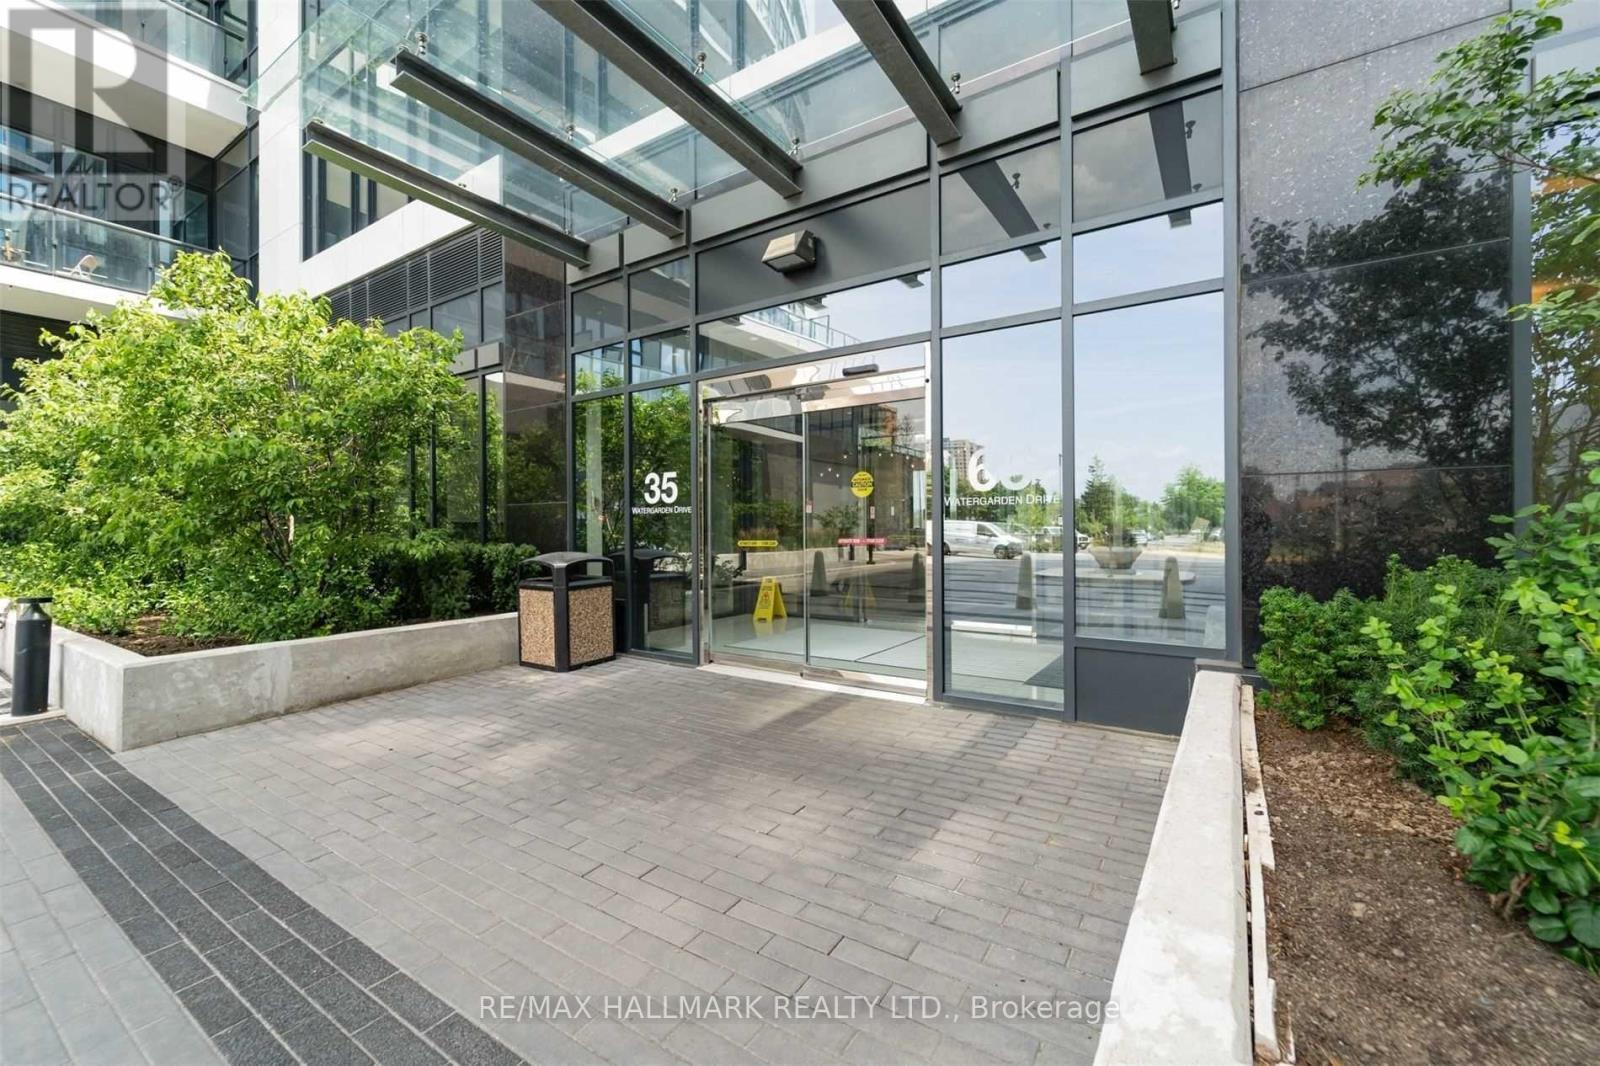
1711 - 35 Watergarden Drive Mississauga, Ontario L5R 0G8

$2,295 Monthly
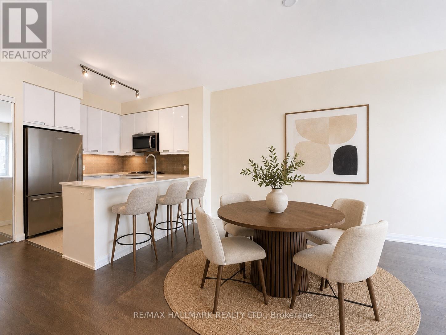
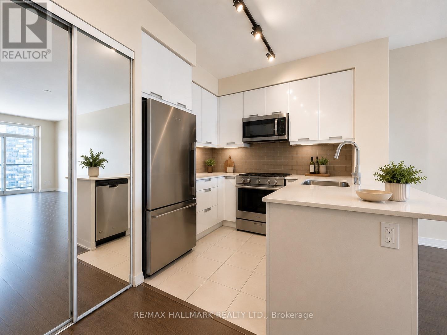
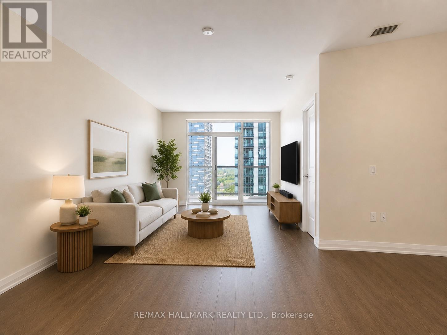
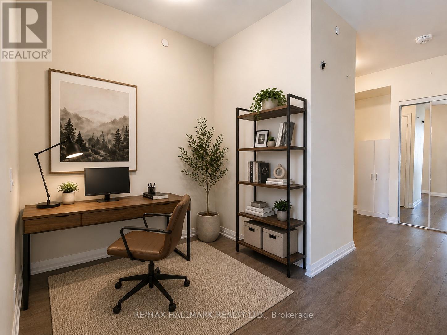
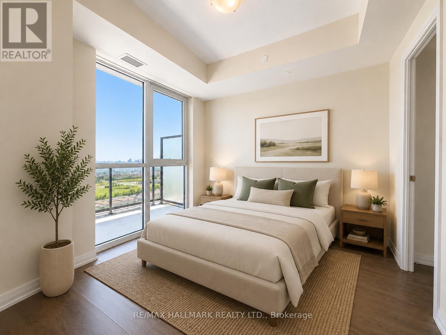
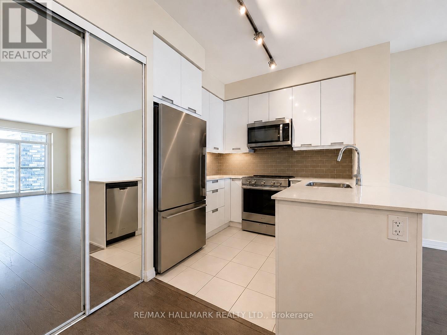
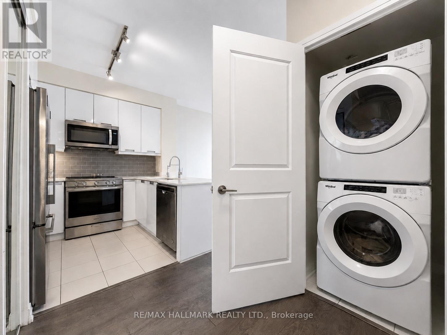
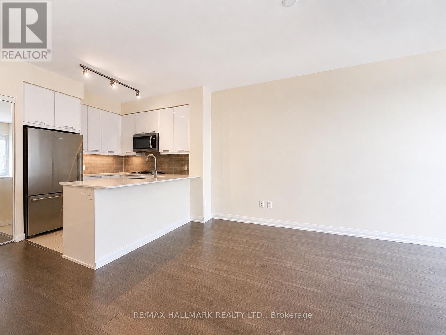
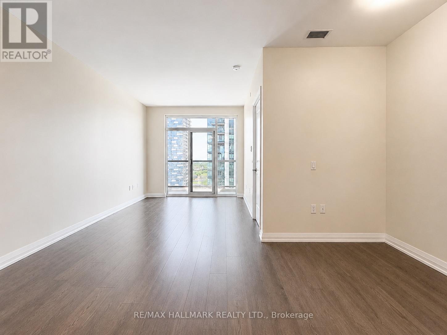
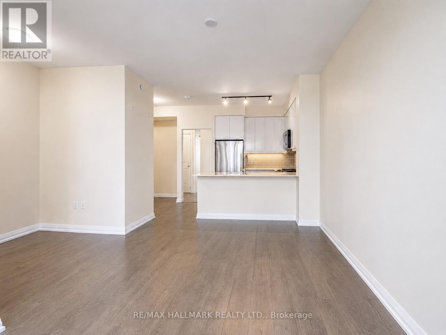
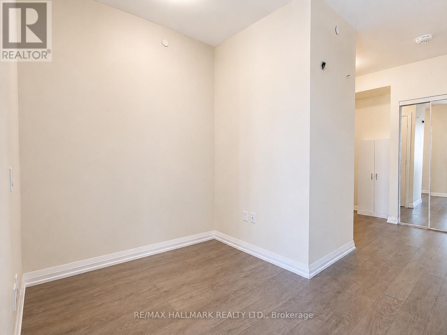
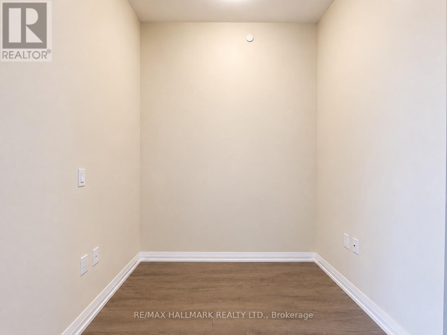
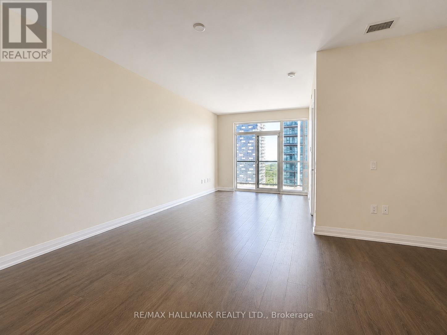
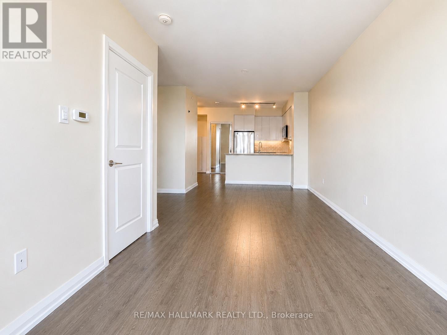
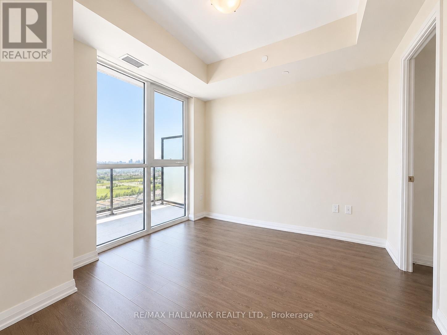
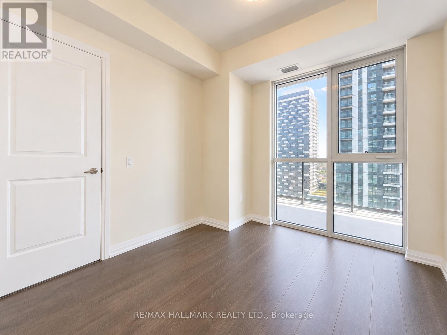
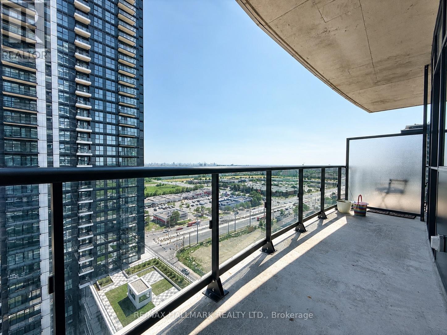
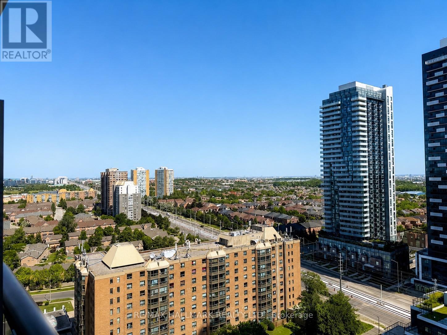
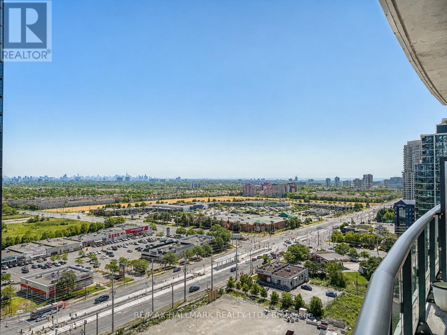
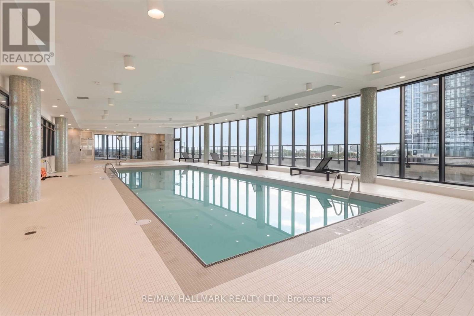
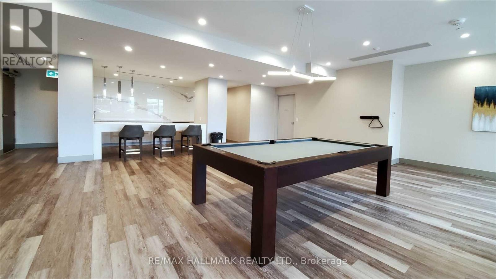
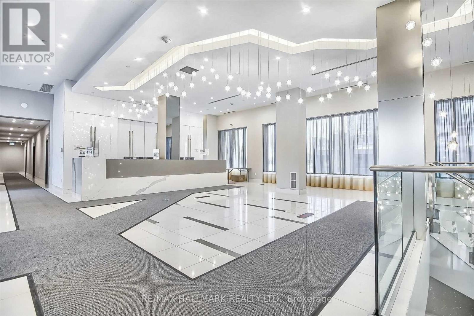
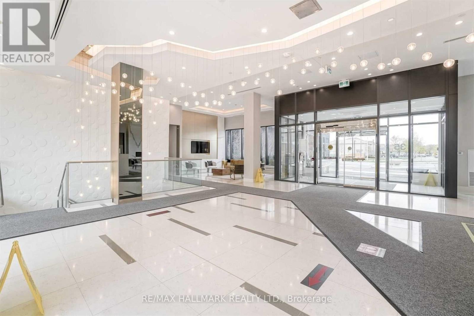
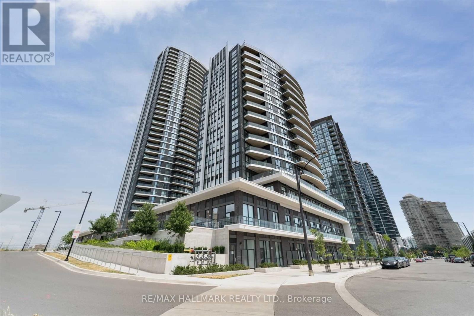
Welcome to this spacious and beautifully designed 1-bedroom plus den condo in one of Mississauga's most convenient locations. Offering a generous open-concept layout, this large 1+1 features a versatile den that's perfect for a home office, guest space, or reading nook. The modern kitchen is equipped with designer cabinetry, a ceramic backsplash, under-cabinet lighting, stainless steel appliances, and a breakfast bar overlooking the bright living and dining area.Floor-to-ceiling windows fill the home with natural light and lead to a private balcony with unobstructed east-facing views. Laminate flooring throughout complements the contemporary finishes, while the well-designed layout provides both comfort and functionality. Complete with one parking space and one locker.Ideally located at Hurontario and Eglinton, you're just minutes from Square One Shopping Centre, Heartland Town Centre, Sheridan College, parks, restaurants, grocery stores, and top-rated schools. Enjoy quick access to Highways 401, 403, and 407, along with the upcoming Hurontario LRT just steps from the building.Residents enjoy outstanding amenities including a 24-hour concierge, indoor pool, fitness centre, party room, media room, and meeting facilities. An exceptional opportunity to lease a spacious condo in the heart of Mississauga, offering the perfect blend of comfort, convenience, and modern living. (id:49269)
Property Details
| MLS® Number | W13603324 |
| Property Type | Single Family |
| Community Name | Hurontario |
| Communication Type | High Speed Internet |
| Community Features | Pets Allowed With Restrictions |
| Features | Balcony, Carpet Free |
| Parking Space Total | 1 |
| Pool Type | Indoor Pool |
Building
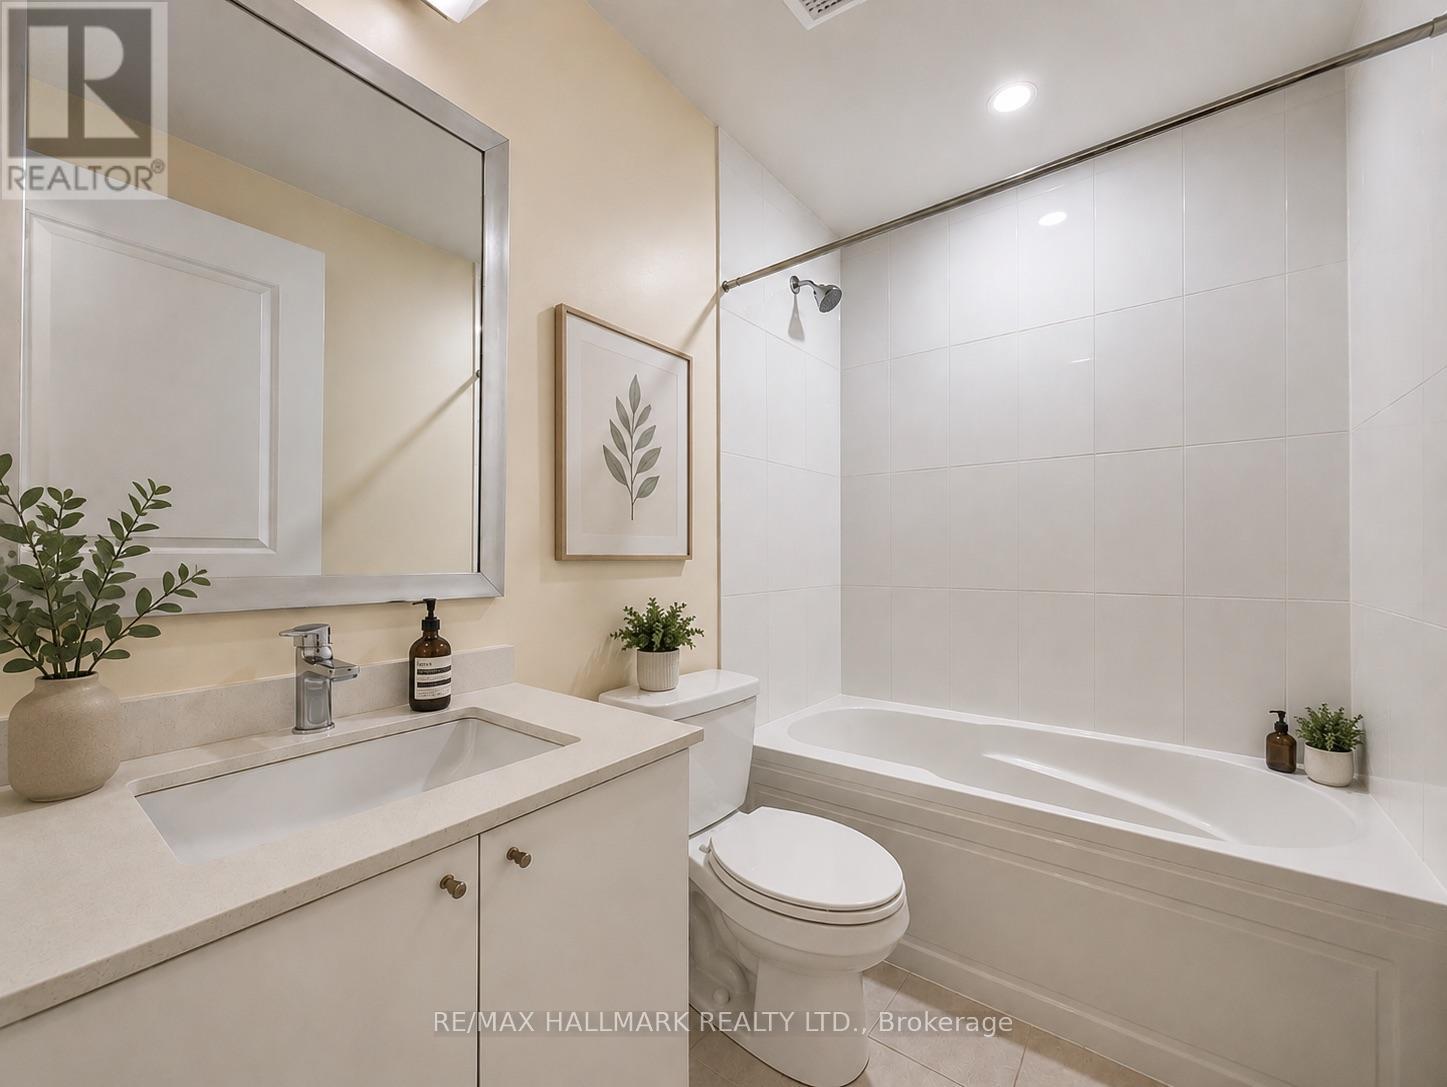
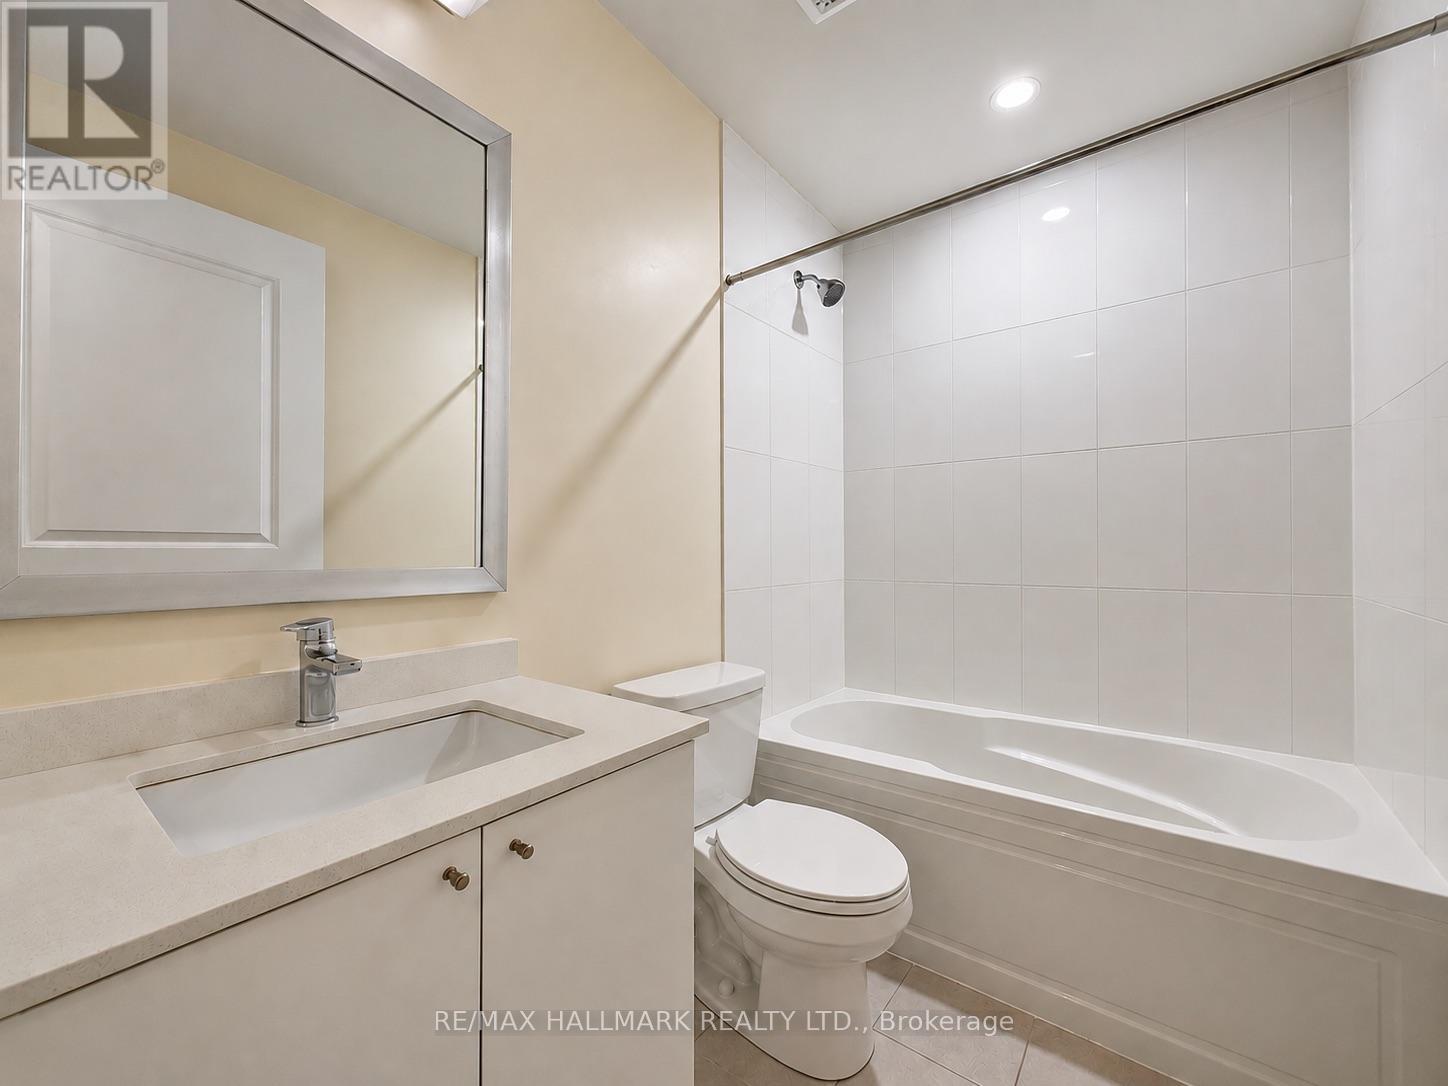
| Bathroom Total | 1 |
| Bedrooms Above Ground | 1 |
| Bedrooms Below Ground | 1 |
| Bedrooms Total | 2 |
| Age | 0 To 5 Years |
| Amenities | Exercise Centre, Recreation Centre, Security/concierge, Party Room, Visitor Parking, Storage - Locker |
| Basement Type | None |
| Cooling Type | Central Air Conditioning |
| Exterior Finish | Brick |
| Flooring Type | Laminate |
| Heating Fuel | Natural Gas |
| Heating Type | Forced Air |
| Size Interior | 600 - 699 Sqft |
| Type | Apartment |
Parking
| Underground | |
| Garage |
Land
| Acreage | No |
Rooms
| Level | Type | Length | Width | Dimensions |
|---|---|---|---|---|
| Main Level | Living Room | 6.49 m | 3.04 m | 6.49 m x 3.04 m |
| Main Level | Dining Room | 6.49 m | 3.04 m | 6.49 m x 3.04 m |
| Main Level | Kitchen | 2.62 m | 2.43 m | 2.62 m x 2.43 m |
| Main Level | Primary Bedroom | 3.35 m | 3.04 m | 3.35 m x 3.04 m |
| Main Level | Den | 2.13 m | 1.82 m | 2.13 m x 1.82 m |
Contact Us
Contact us for more information

The trademarks REALTOR®, REALTORS®, and the REALTOR® logo are controlled by The Canadian Real Estate Association (CREA) and identify real estate professionals who are members of CREA. The trademarks MLS®, Multiple Listing Service® and the associated logos are owned by The Canadian Real Estate Association (CREA) and identify the quality of services provided by real estate professionals who are members of CREA. The trademark DDF® is owned by The Canadian Real Estate Association (CREA) and identifies CREA's Data Distribution Facility (DDF®)
July 24 2026 06:36:44
Toronto Regional Real Estate Board
RE/MAX Hallmark Realty Ltd.