
55 Ontoro Boulevard Ajax, Ontario L1Z 1X6

$1,379,000
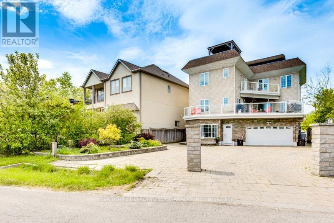
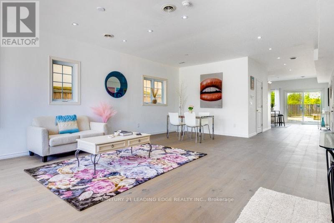
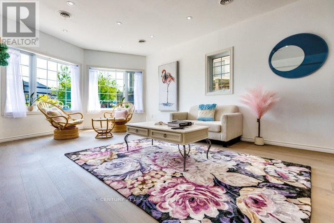
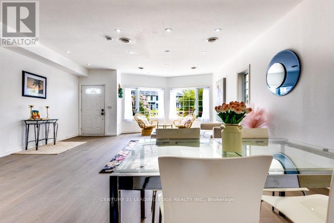
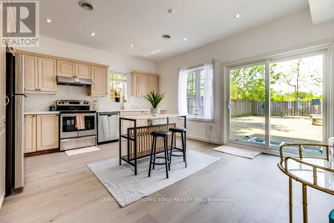
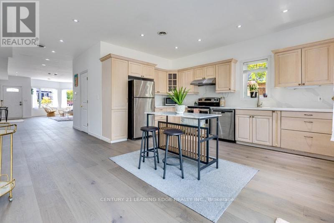
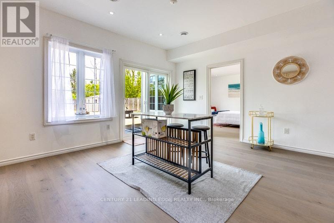
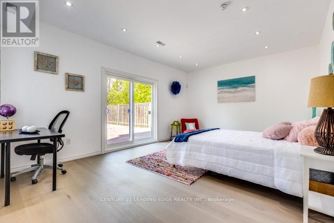
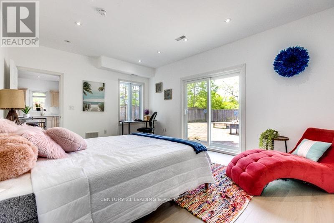
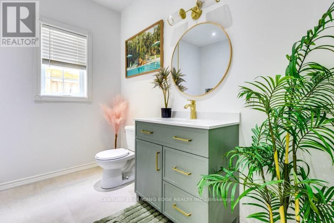
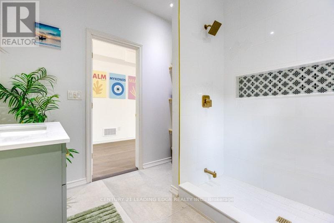
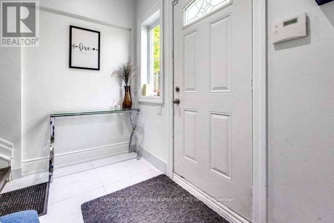
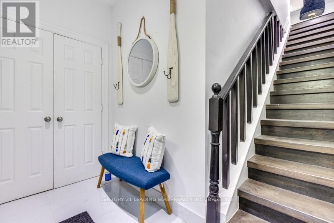
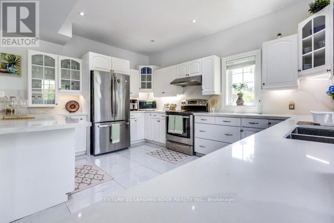
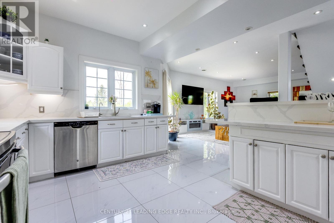
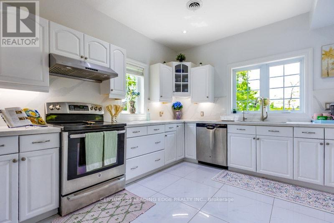
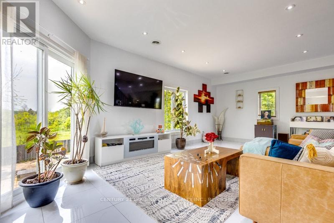
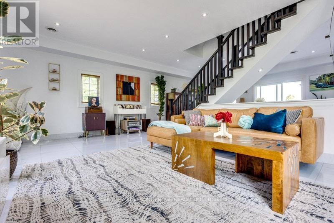
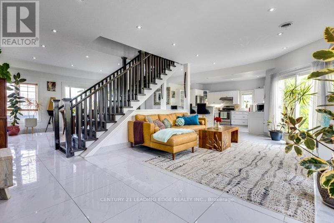
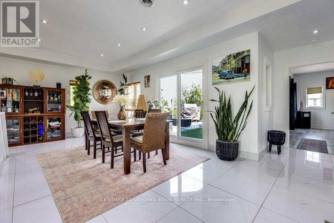
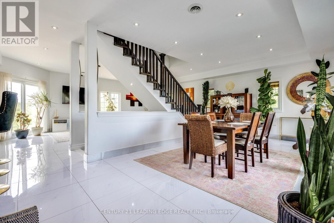
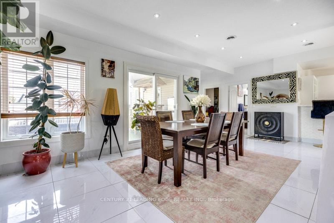
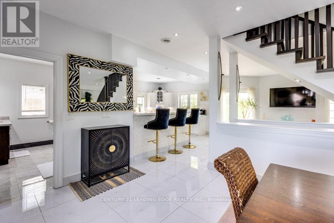
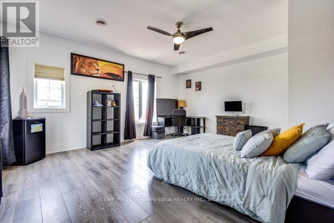
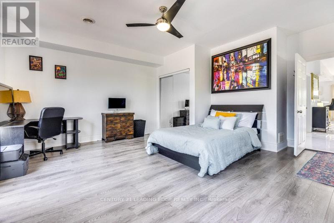
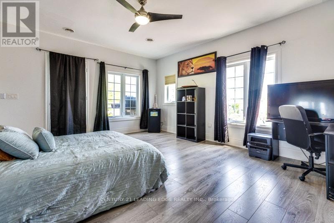
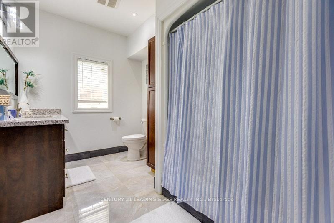
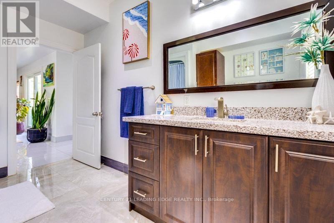
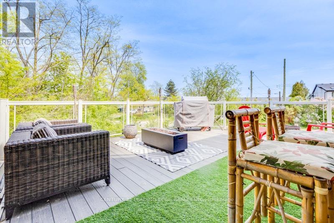
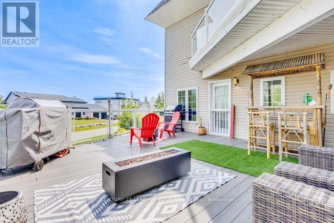
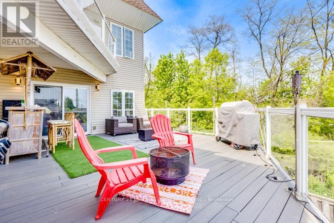
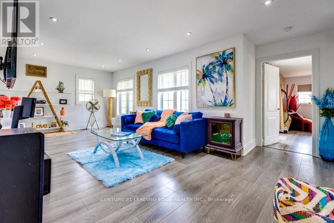
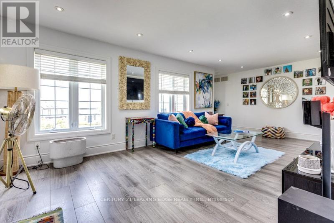
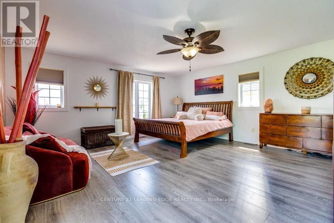
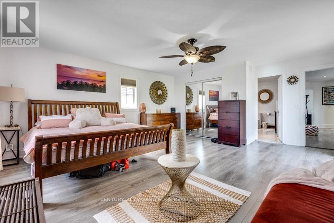
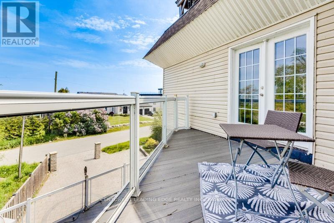
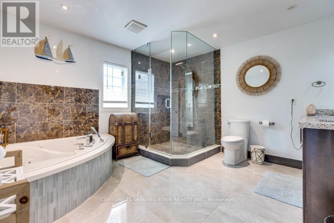
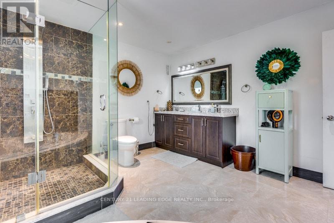
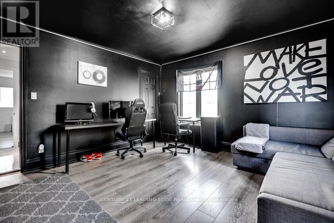
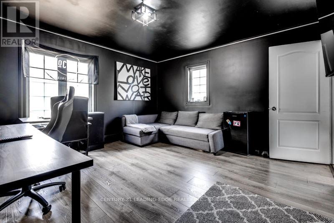
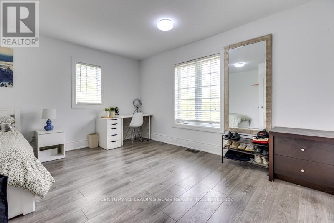
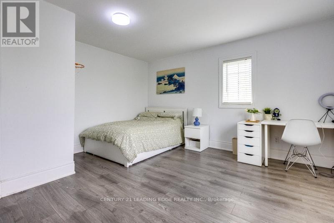
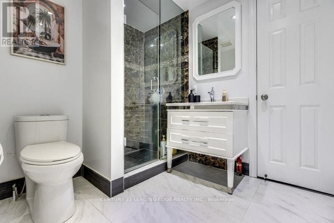
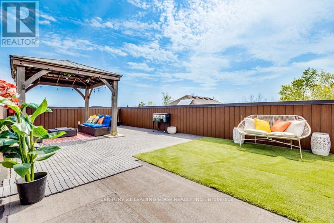
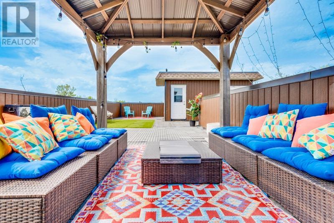
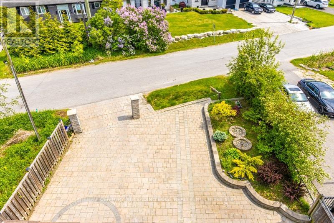
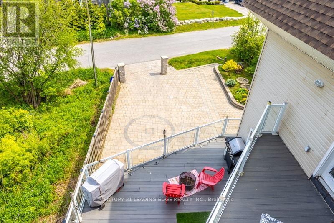
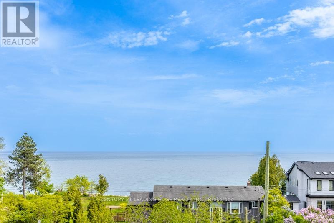
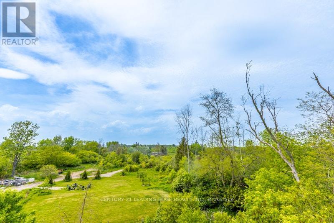
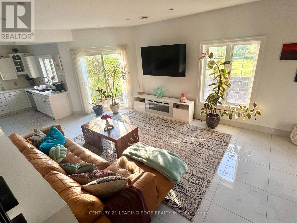
RARE opportunity to enjoy lakeside living with the serenity of a rural setting and the convenience of suburban amenities. Welcome to 55 Ontoro Blvd, a custom-built, nearly 4,000 sq. ft. home situated on a private dead-end street along the shores of Lake Ontario. Nestled among just 25 custom homes, this exceptional property offers breathtaking lake views, outstanding privacy.Enjoy panoramic views from every level of the home, including the spectacular 800 sq. ft. rooftop terrace-an incredible outdoor retreat perfect for entertaining, relaxing, and taking in stunning sunrises, sunsets, and the surrounding natural beauty.This unique three-storey residence, built entirely above grade, features 5 bedrooms, 4 bathrooms, and 2 kitchens, offering exceptional flexibility for large or multi-generational families. The ground level has been beautifully renovated and offers a bright, self-contained living space with two separate walkouts to the backyard, surrounded by mature trees and lush landscaping. Ideal for in-laws, extended family, potential rental income, or additional entertainment space.The second and third floors are filled with natural light and designed for comfortable family living. The main level boasts an open-concept layout featuring a spacious kitchen with breakfast bar, generous living and dining areas, and seamless access to a large deck overlooking the lake. Enjoy morning coffee or evening gatherings while taking in the cool lake breeze and spectacular views.The upper level features a spacious family room bathed in natural light, two additional bedrooms, and a private primary retreat complete with a luxurious 5-piece ensuite and a south-facing balcony-the perfect place to unwind and enjoy peaceful evenings overlooking the water.Located on a quiet, tranquil street just steps from nature, bike trails, and a bird sanctuary, this is a rare opportunity to experience waterfront-inspired living in one of the area's most unique and private communities. (id:49269)
Property Details
| MLS® Number | E13603306 |
| Property Type | Single Family |
| Community Name | South East |
| Amenities Near By | Beach, Golf Nearby, Park |
| Easement | None |
| Equipment Type | Propane Tank |
| Features | Wooded Area, Carpet Free |
| Parking Space Total | 8 |
| Rental Equipment Type | Propane Tank |
| Structure | Deck, Shed |
| View Type | Lake View, Direct Water View |
| Water Front Name | Lake Ontario |
| Water Front Type | Waterfront |
Building
| Bathroom Total | 4 |
| Bedrooms Above Ground | 5 |
| Bedrooms Total | 5 |
| Age | 16 To 30 Years |
| Appliances | Garage Door Opener Remote(s), Water Heater, Water Purifier, Water Softener, All, Blinds, Water Treatment, Window Coverings |
| Basement Type | None |
| Construction Style Attachment | Detached |
| Cooling Type | Central Air Conditioning |
| Exterior Finish | Aluminum Siding |
| Fire Protection | Smoke Detectors |
| Fireplace Present | Yes |
| Flooring Type | Hardwood, Ceramic |
| Foundation Type | Concrete |
| Heating Fuel | Propane |
| Heating Type | Forced Air |
| Stories Total | 3 |
| Size Interior | 3,500 - 5,000 Sqft |
| Type | House |
| Utility Water | Drilled Well |
Parking
| Attached Garage | |
| Garage |
Land
| Access Type | Public Road |
| Acreage | No |
| Land Amenities | Beach, Golf Nearby, Park |
| Landscape Features | Landscaped |
| Sewer | Holding Tank |
| Size Depth | 148 Ft ,6 In |
| Size Frontage | 50 Ft |
| Size Irregular | 50 X 148.5 Ft |
| Size Total Text | 50 X 148.5 Ft |
| Surface Water | Lake/pond |
Rooms
| Level | Type | Length | Width | Dimensions |
|---|---|---|---|---|
| Second Level | Dining Room | 5.45 m | 4.76 m | 5.45 m x 4.76 m |
| Second Level | Bedroom | 5.12 m | 5.43 m | 5.12 m x 5.43 m |
| Second Level | Living Room | 7.37 m | 4.03 m | 7.37 m x 4.03 m |
| Second Level | Kitchen | 3.21 m | 4.48 m | 3.21 m x 4.48 m |
| Third Level | Family Room | 7.1 m | 5.65 m | 7.1 m x 5.65 m |
| Third Level | Bedroom 3 | 4.24 m | 4.26 m | 4.24 m x 4.26 m |
| Third Level | Bedroom 4 | 4.08 m | 4.06 m | 4.08 m x 4.06 m |
| Third Level | Other | 13 m | 10 m | 13 m x 10 m |
| Third Level | Primary Bedroom | 5.19 m | 5.99 m | 5.19 m x 5.99 m |
| Ground Level | Bedroom | 5.4 m | 3.99 m | 5.4 m x 3.99 m |
| Ground Level | Living Room | 5.14 m | 5.54 m | 5.14 m x 5.54 m |
| Ground Level | Laundry Room | 3.63 m | 1.93 m | 3.63 m x 1.93 m |
| Ground Level | Bathroom | 2.74 m | 2.56 m | 2.74 m x 2.56 m |
| Ground Level | Kitchen | 4.99 m | 4.49 m | 4.99 m x 4.49 m |
| Ground Level | Dining Room | 5.08 m | 2.84 m | 5.08 m x 2.84 m |
Utilities
| Cable | Available |
| Electricity | Available |
| Sewer | Available |
https://www.realtor.ca/real-estate/30076649/55-ontoro-boulevard-ajax-south-east-south-east
Contact Us
Contact us for more information

The trademarks REALTOR®, REALTORS®, and the REALTOR® logo are controlled by The Canadian Real Estate Association (CREA) and identify real estate professionals who are members of CREA. The trademarks MLS®, Multiple Listing Service® and the associated logos are owned by The Canadian Real Estate Association (CREA) and identify the quality of services provided by real estate professionals who are members of CREA. The trademark DDF® is owned by The Canadian Real Estate Association (CREA) and identifies CREA's Data Distribution Facility (DDF®)
July 24 2026 06:31:42
Toronto Regional Real Estate Board
Century 21 Leading Edge Realty Inc.