
1504 Bradfield Road Douro-Dummer, Ontario K9J 6Y1

$999,000
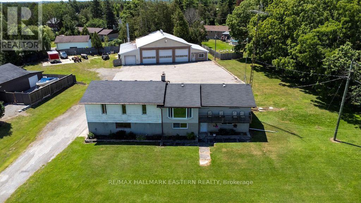
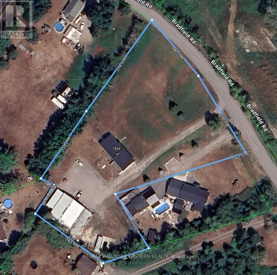
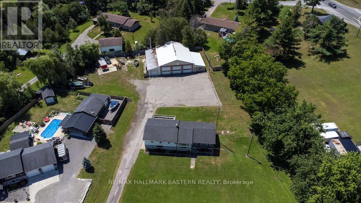
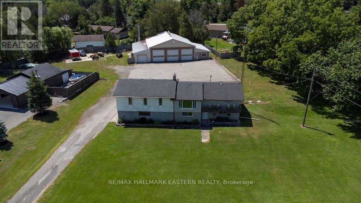
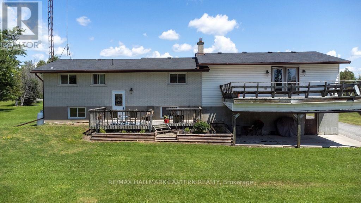
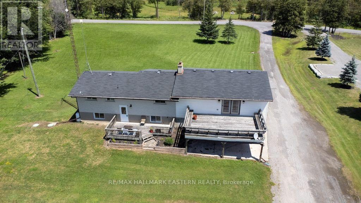
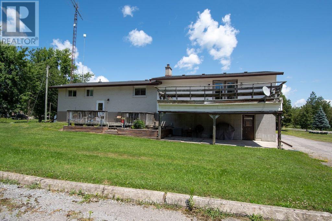
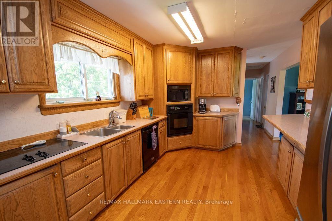
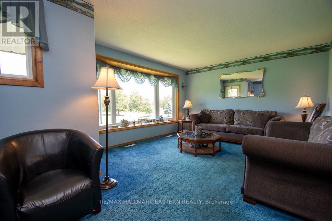
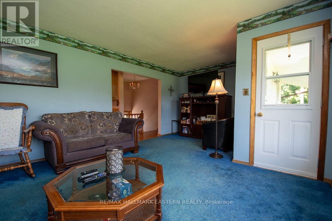
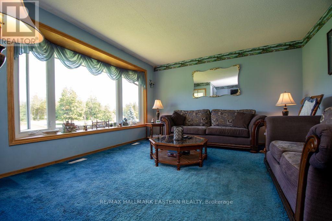
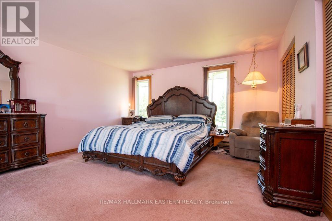
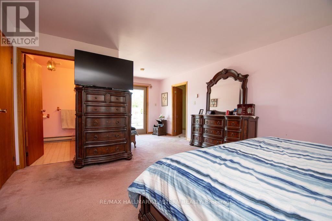
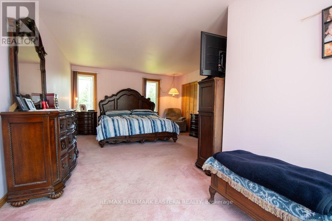
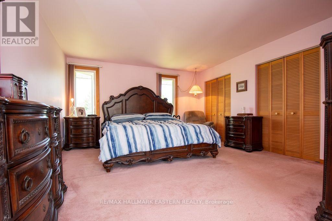
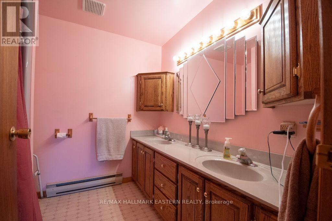
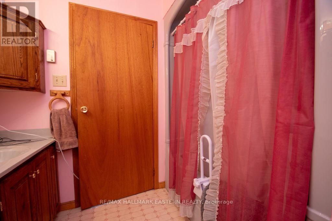
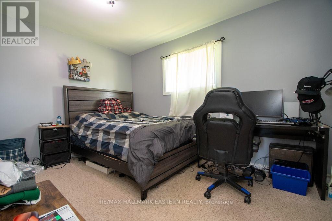
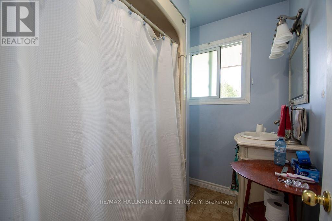
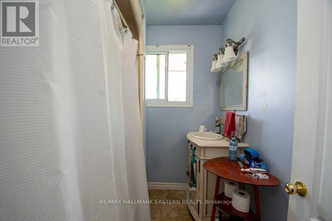
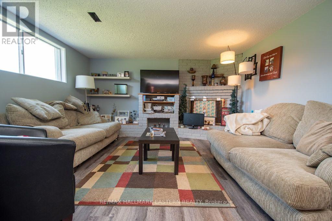
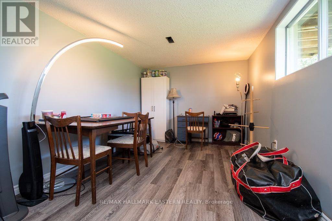
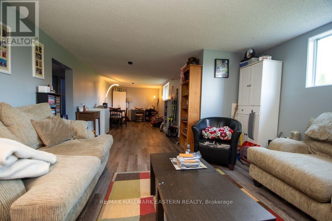
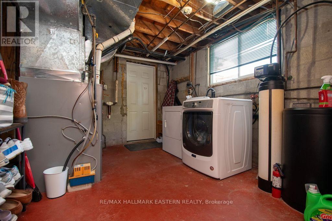
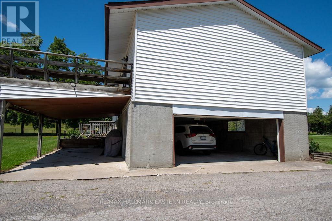
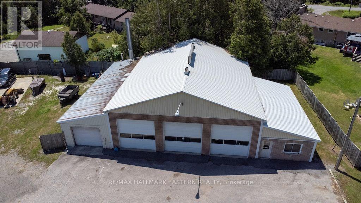
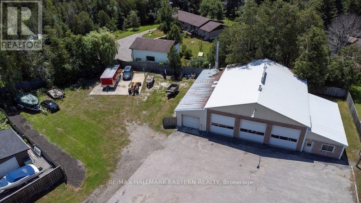
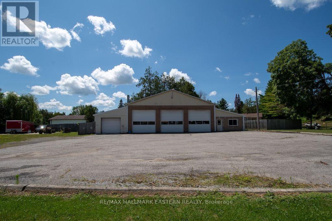
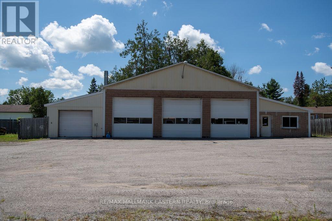
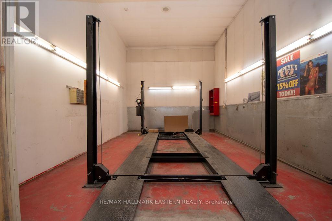
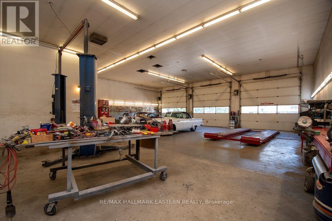
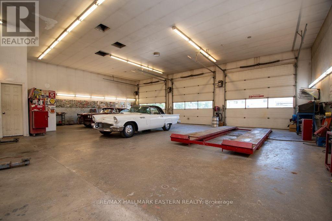
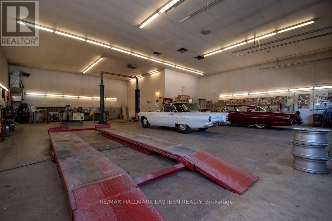
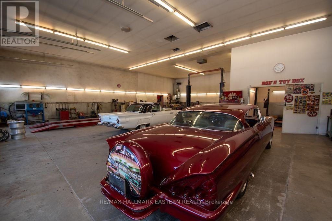
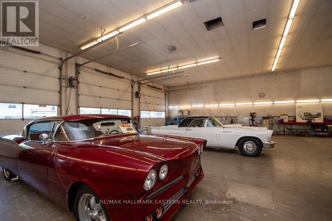
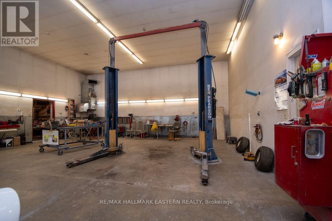

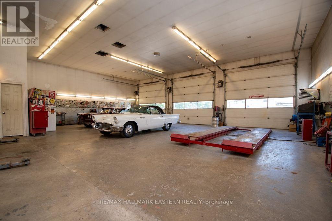
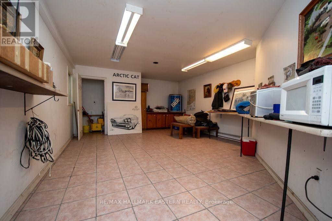
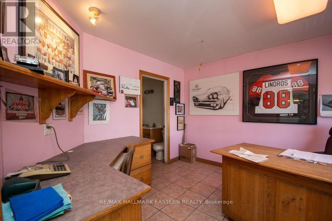
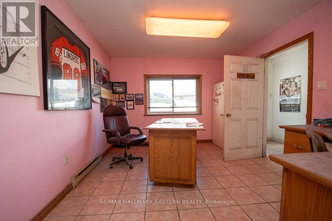
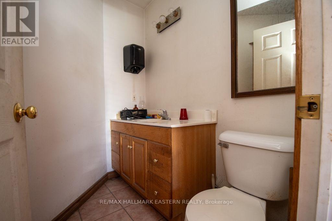
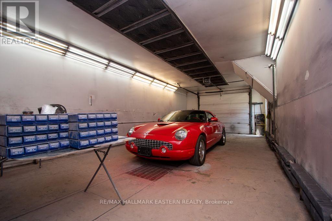
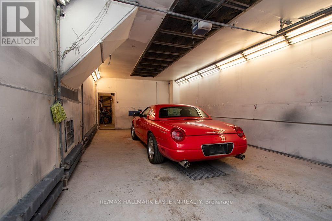
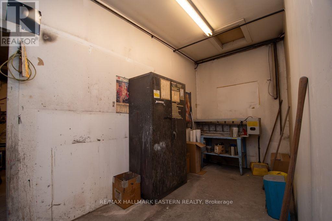
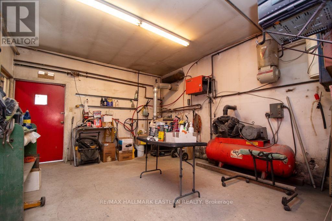
Home and Shop on 2 acres located on the east edge of Peterborough. 4,100 sq.ft., 4 bay shop with 3 automatic 12' doors and down draft paint bay with 8' door. Shop is heated and air conditioned, office and board room. Separate home with 2,180 sq.ft. of living space, 3+1 bedrooms, 2 baths, attached 2 car garage, rear deck and front covered deck. Updated septic and roof. Excellent opportunity for business and home all in one location. (id:49269)
Property Details
| MLS® Number | X13603566 |
| Property Type | Single Family |
| Community Name | Douro-Dummer |
| Community Features | School Bus |
| Equipment Type | Water Heater, Propane Tank |
| Features | Level Lot, Flat Site, Level, Paved Yard |
| Parking Space Total | 22 |
| Rental Equipment Type | Water Heater, Propane Tank |
| Structure | Deck, Shed, Workshop |
Building
| Bathroom Total | 2 |
| Bedrooms Above Ground | 3 |
| Bedrooms Below Ground | 1 |
| Bedrooms Total | 4 |
| Amenities | Fireplace(s) |
| Appliances | Garage Door Opener Remote(s), Water Softener, Dishwasher, Dryer, Oven, Stove, Washer, Window Coverings, Refrigerator |
| Architectural Style | Bungalow |
| Basement Development | Finished |
| Basement Features | Walk Out, Separate Entrance |
| Basement Type | N/a (finished), N/a, Full |
| Construction Style Attachment | Detached |
| Cooling Type | Central Air Conditioning |
| Exterior Finish | Brick, Vinyl Siding |
| Fireplace Present | Yes |
| Fireplace Total | 1 |
| Foundation Type | Block |
| Heating Fuel | Propane |
| Heating Type | Forced Air, Radiant Heat |
| Stories Total | 1 |
| Size Interior | 1,500 - 2,000 Sqft |
| Type | House |
Parking
| Attached Garage | |
| Garage |
Land
| Acreage | Yes |
| Landscape Features | Landscaped |
| Sewer | Septic System |
| Size Depth | 377 Ft ,2 In |
| Size Frontage | 250 Ft ,1 In |
| Size Irregular | 250.1 X 377.2 Ft |
| Size Total Text | 250.1 X 377.2 Ft|2 - 4.99 Acres |
| Zoning Description | Ru |
Rooms
| Level | Type | Length | Width | Dimensions |
|---|---|---|---|---|
| Lower Level | Recreational, Games Room | 10.61 m | 4.24 m | 10.61 m x 4.24 m |
| Lower Level | Bedroom | 4.13 m | 2.87 m | 4.13 m x 2.87 m |
| Lower Level | Utility Room | 4.01 m | 2.87 m | 4.01 m x 2.87 m |
| Main Level | Living Room | 6.05 m | 3.96 m | 6.05 m x 3.96 m |
| Main Level | Dining Room | 4.04 m | 7.21 m | 4.04 m x 7.21 m |
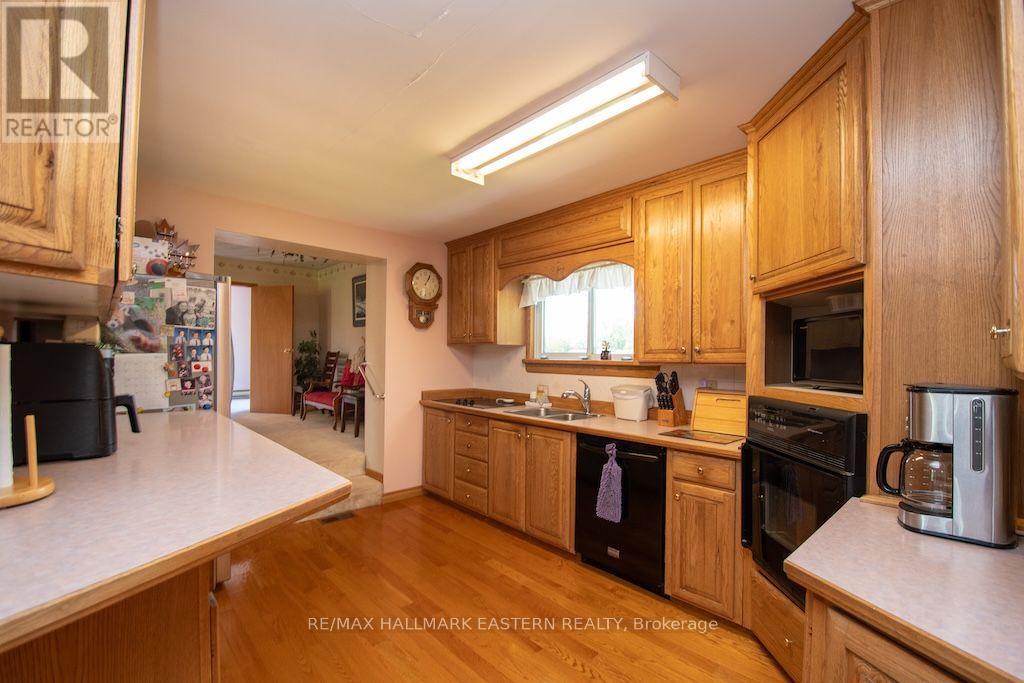
| Main Level | Kitchen | 3.78 m | 3.15 m | 3.78 m x 3.15 m |
| Main Level | Primary Bedroom | 4.28 m | 7.21 m | 4.28 m x 7.21 m |
| Main Level | Bedroom | 3.56 m | 2.56 m | 3.56 m x 2.56 m |
| Main Level | Bedroom | 2.56 m | 3.15 m | 2.56 m x 3.15 m |
| Main Level | Bathroom | 1.06 m | 2.12 m | 1.06 m x 2.12 m |
Utilities
| Electricity | Installed |
https://www.realtor.ca/real-estate/30076856/1504-bradfield-road-douro-dummer-douro-dummer
Contact Us
Contact us for more information

The trademarks REALTOR®, REALTORS®, and the REALTOR® logo are controlled by The Canadian Real Estate Association (CREA) and identify real estate professionals who are members of CREA. The trademarks MLS®, Multiple Listing Service® and the associated logos are owned by The Canadian Real Estate Association (CREA) and identify the quality of services provided by real estate professionals who are members of CREA. The trademark DDF® is owned by The Canadian Real Estate Association (CREA) and identifies CREA's Data Distribution Facility (DDF®)
August 24 2026 07:01:06
Central Lakes Association of REALTORS®
RE/MAX Hallmark Eastern Realty