
2158 Gardenway Drive Ottawa, Ontario K4A 3S4

$714,900
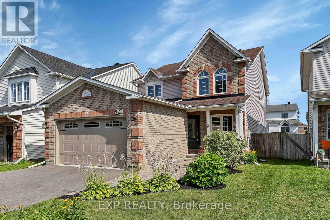
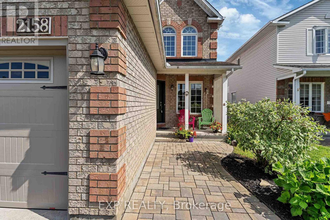
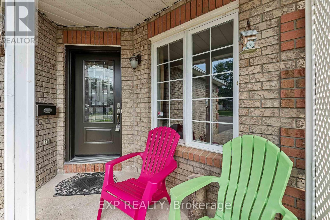
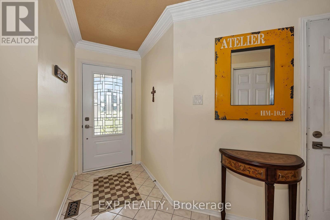
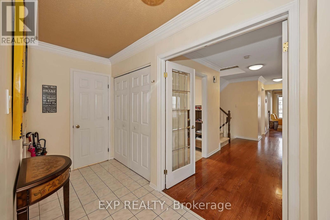
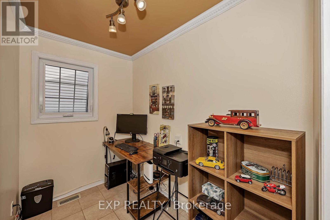
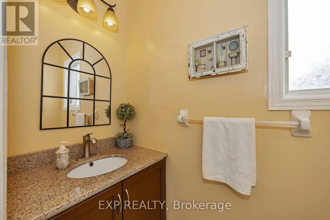
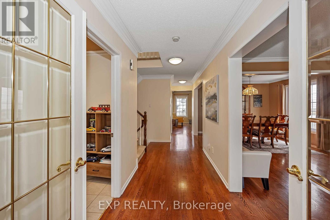
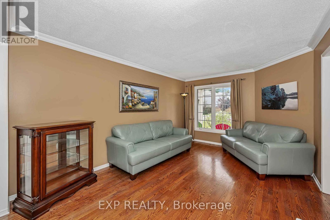
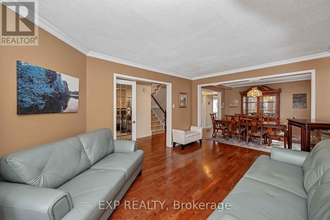
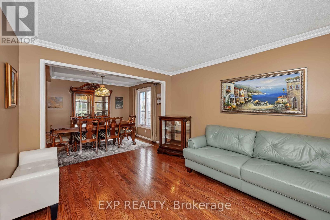
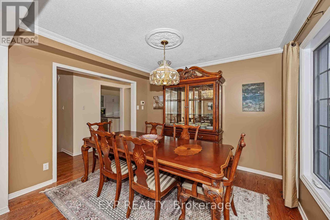
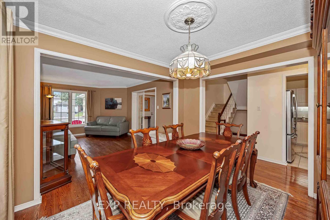
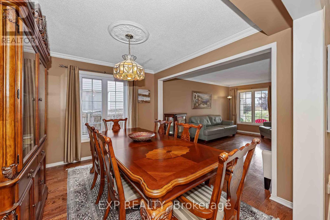
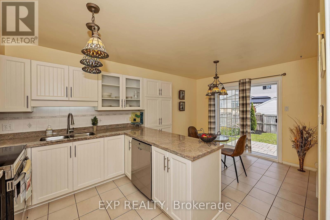
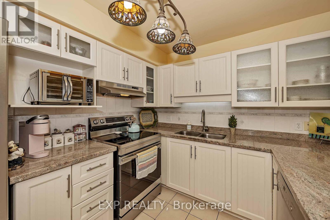
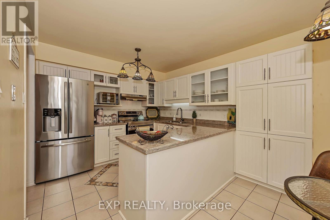
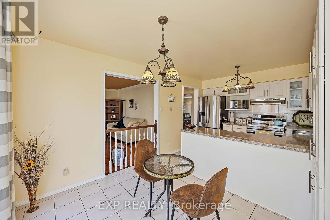
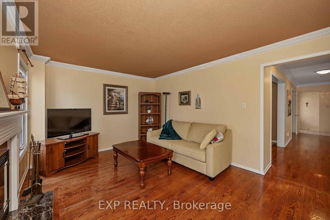
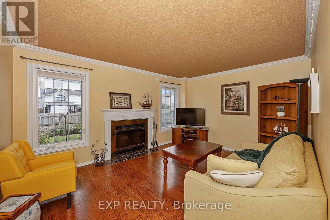
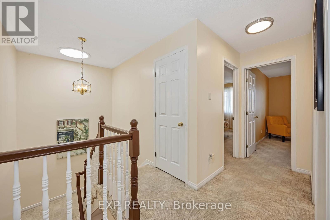
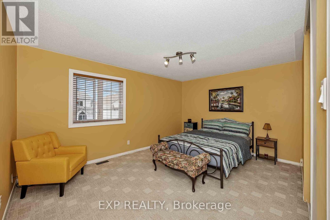
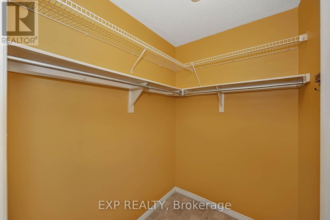
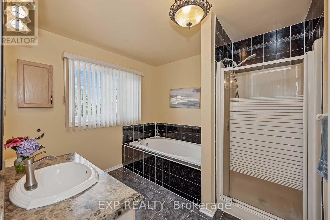
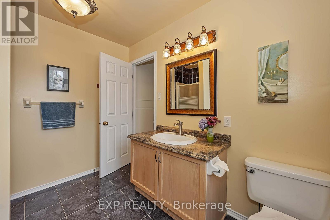
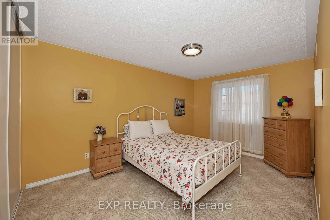
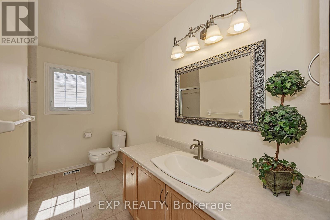
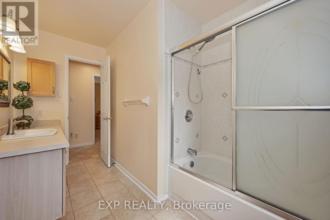
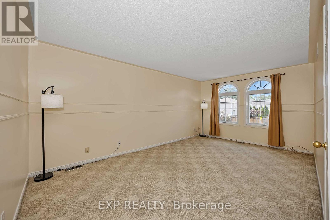
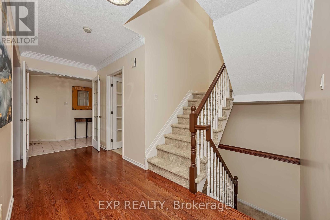
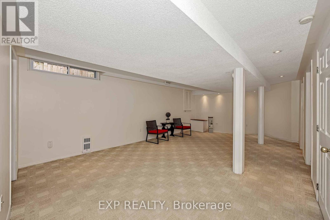
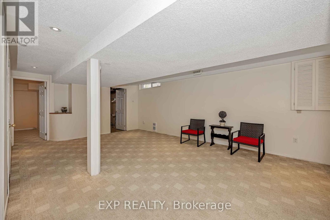
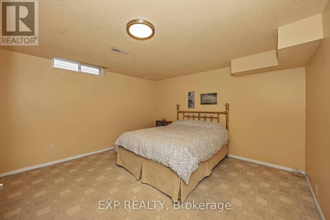
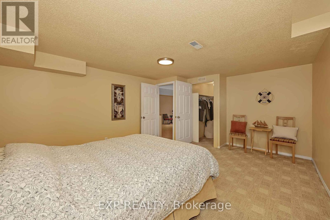
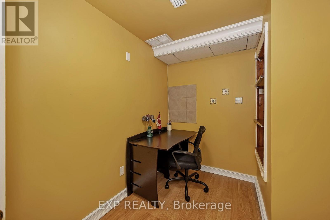
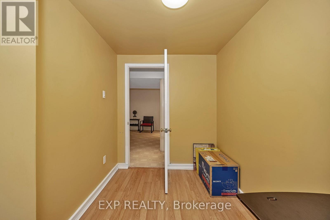
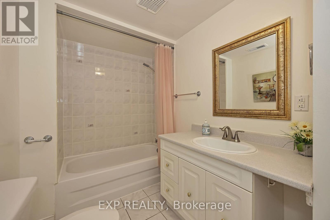
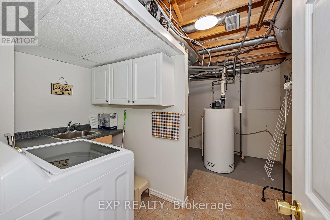
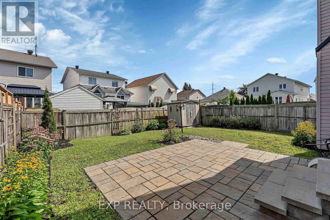
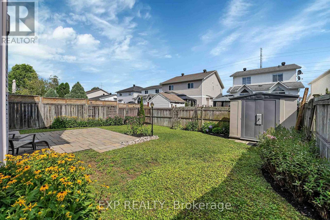
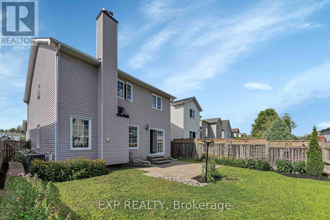
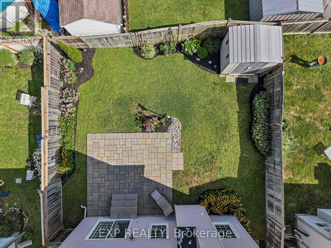
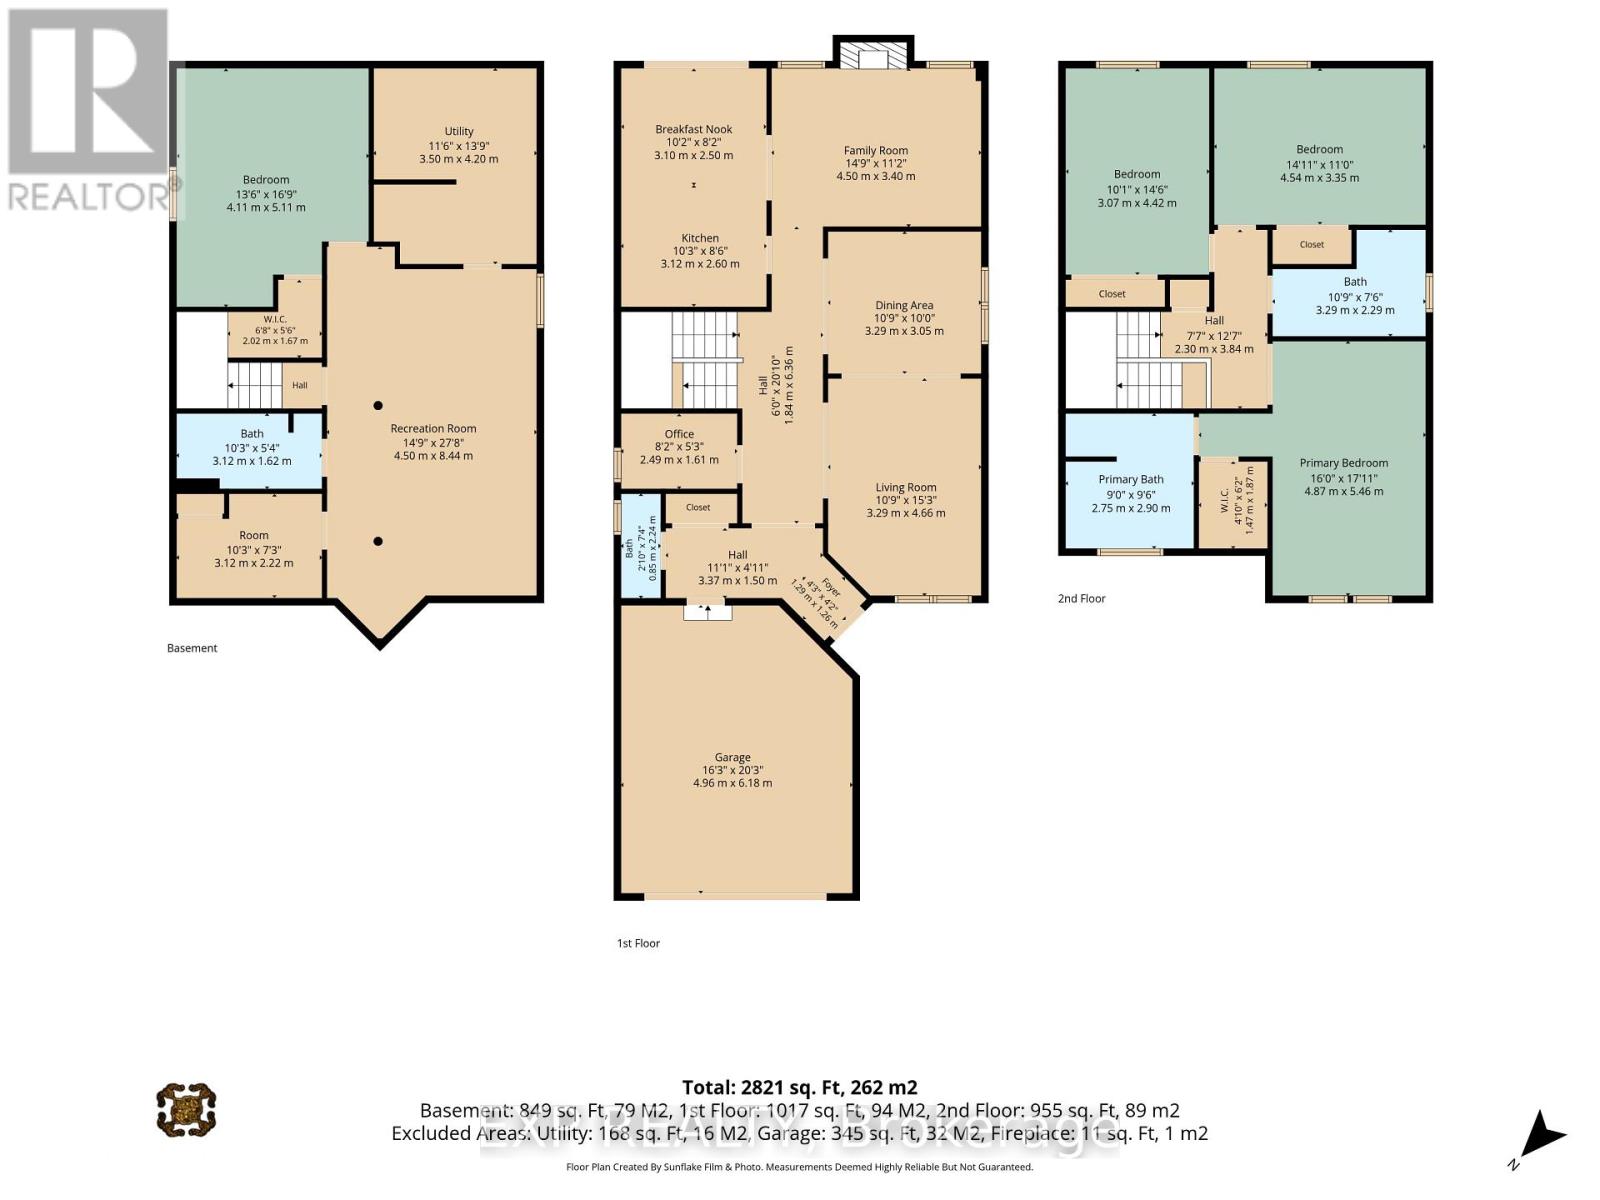
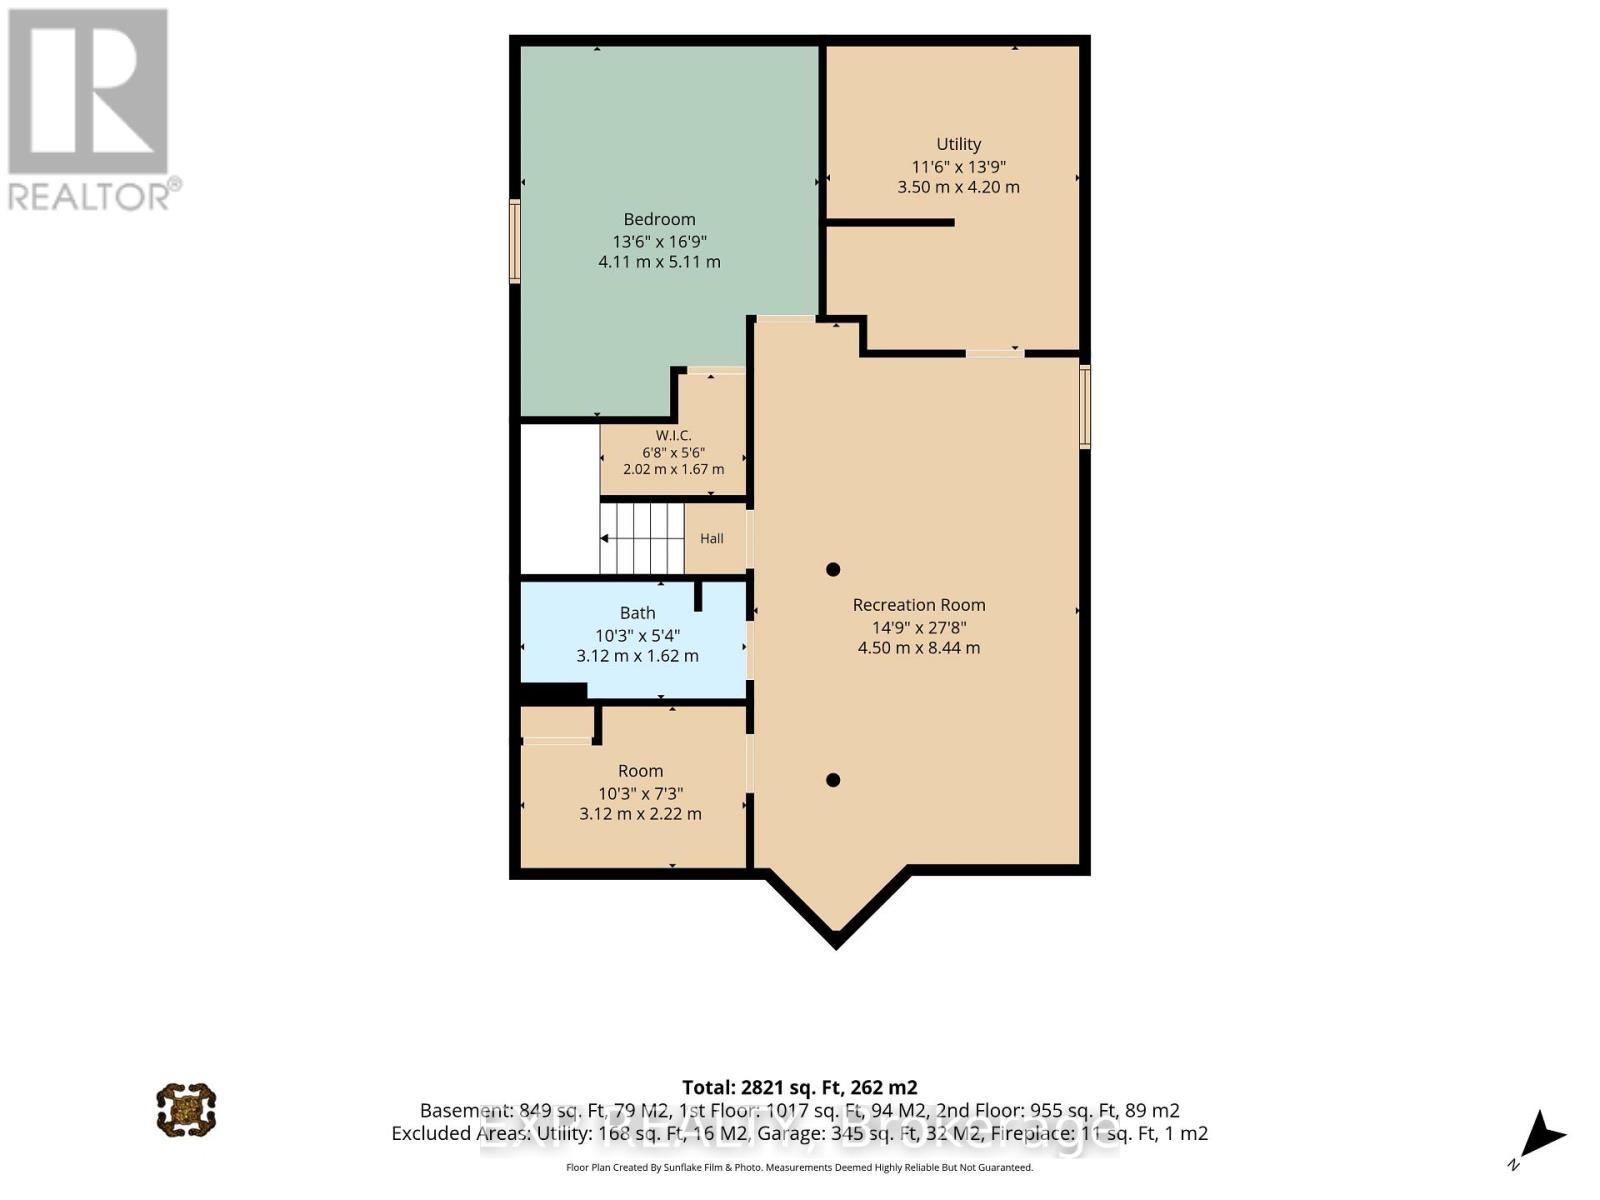
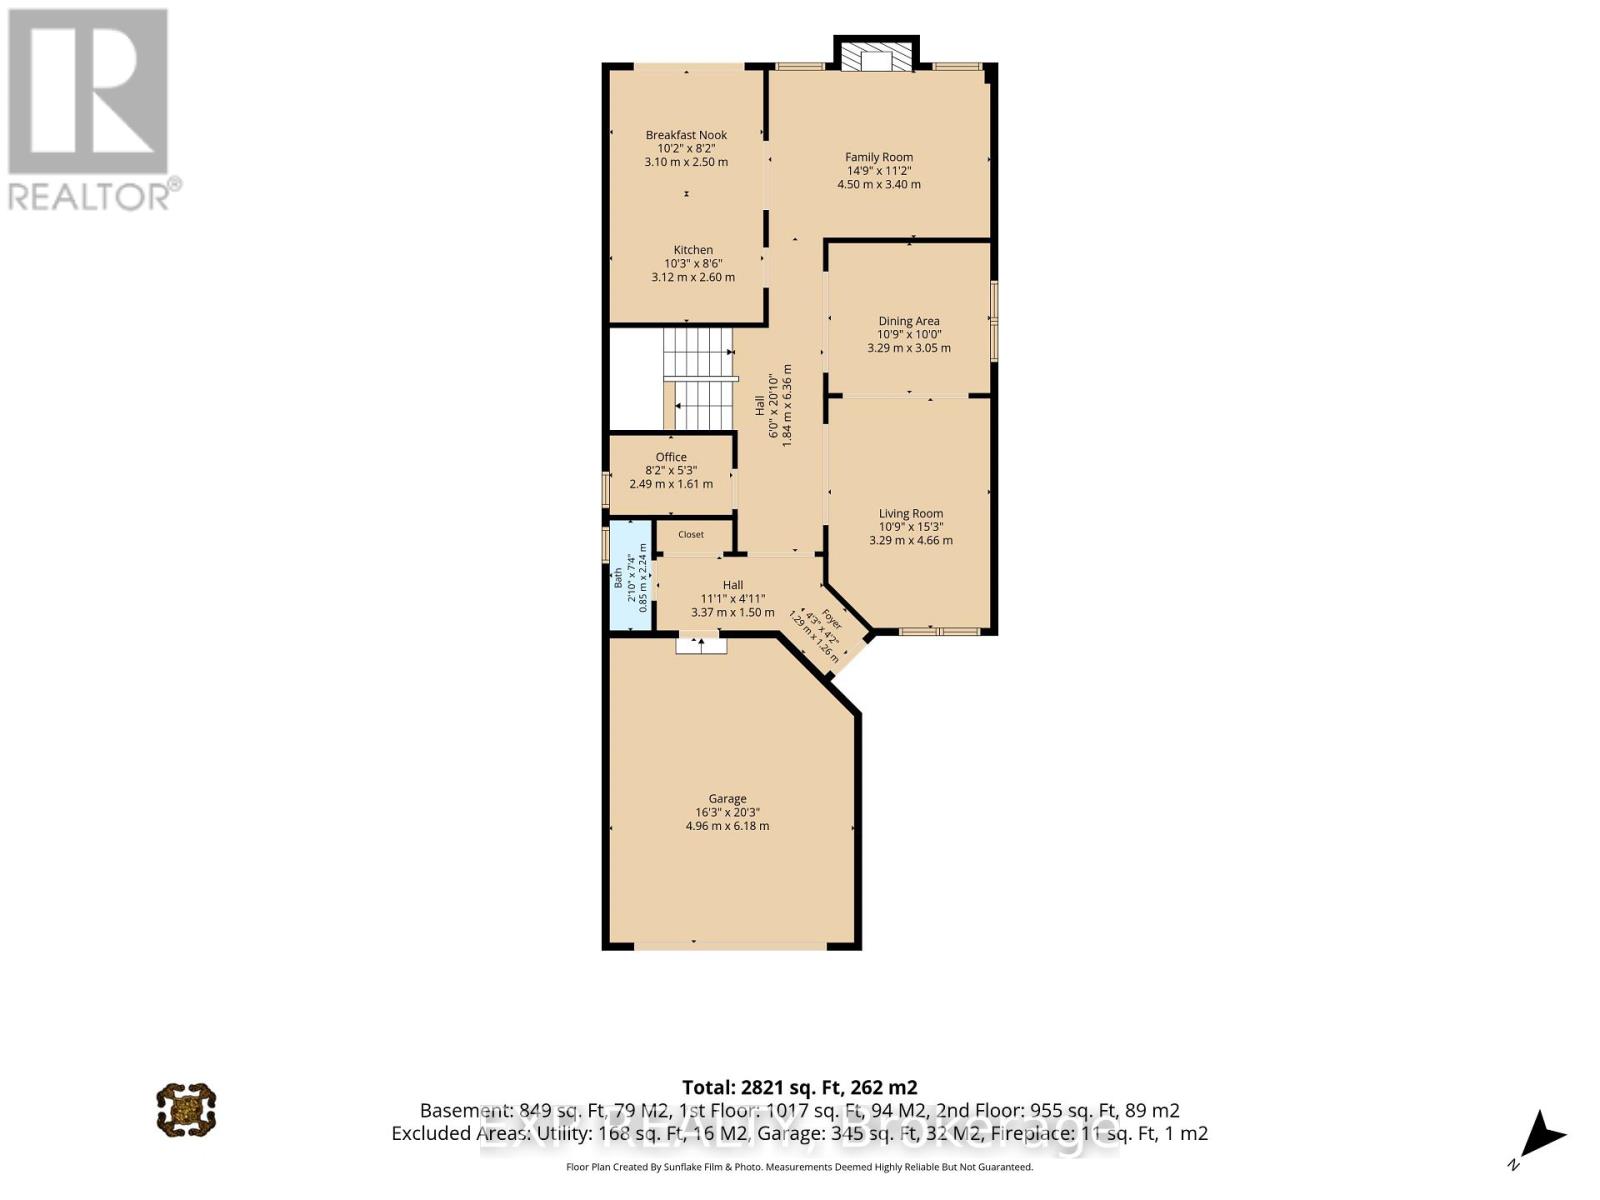
A BEAUTIFULLY CARED-FOR HOME WITH THE SPACE TO LIVE, WORK & GROW! This meticulously maintained 4-bedroom (3+1), 4-bathroom home in sought-after Fallingbrook South impresses with generous room sizes, an elegant double foyer and beautiful crown moulding throughout the main living areas. The bright main floor features hardwood floors, open-concept living/dining, a family room, dedicated office and eat-in kitchen with granite counters, stainless steel appliances and refaced cabinetry (2023). Need two work-from-home spaces? The flexible layout offers room to work comfortably on separate floors. The main-floor office was originally the laundry room, with plumbing still in place for easy conversion. The finished lower level adds a bedroom and versatile living space. Enjoy a good-sized backyard with interlock, perfect for summer entertaining. Updates include front door & garage opener (2025), garage door (2021), interlock (2019/2022), sun tunnel (2023), patio doors & basement windows (2019), most windows (2012-2019), roof (2010) and furnace (2009). Close to shopping, recreation and transit, with French and English schools and high school within walking distance. (id:49269)
Property Details
| MLS® Number | X13604120 |
| Property Type | Single Family |
| Community Name | 1106 - Fallingbrook/Gardenway South |
| Amenities Near By | Public Transit |
| Equipment Type | Water Heater |
| Parking Space Total | 6 |
| Rental Equipment Type | Water Heater |
| Structure | Porch |
Building
| Bathroom Total | 4 |
| Bedrooms Above Ground | 4 |
| Bedrooms Total | 4 |
| Age | 31 To 50 Years |
| Basement Development | Finished |
| Basement Type | N/a (finished) |
| Construction Style Attachment | Detached |
| Cooling Type | Central Air Conditioning |
| Exterior Finish | Brick, Vinyl Siding |
| Foundation Type | Concrete |
| Half Bath Total | 1 |
| Heating Fuel | Natural Gas |
| Heating Type | Forced Air |
| Stories Total | 2 |
| Size Interior | 2,000 - 2,500 Sqft |
| Type | House |
| Utility Water | Municipal Water |
Parking
| Attached Garage | |
| Garage |
Land
| Acreage | No |
| Fence Type | Fenced Yard |
| Land Amenities | Public Transit |
| Landscape Features | Landscaped |
| Sewer | Sanitary Sewer |
| Size Depth | 111 Ft ,9 In |
| Size Frontage | 35 Ft |
| Size Irregular | 35 X 111.8 Ft |
| Size Total Text | 35 X 111.8 Ft |
Rooms
| Level | Type | Length | Width | Dimensions |
|---|---|---|---|---|
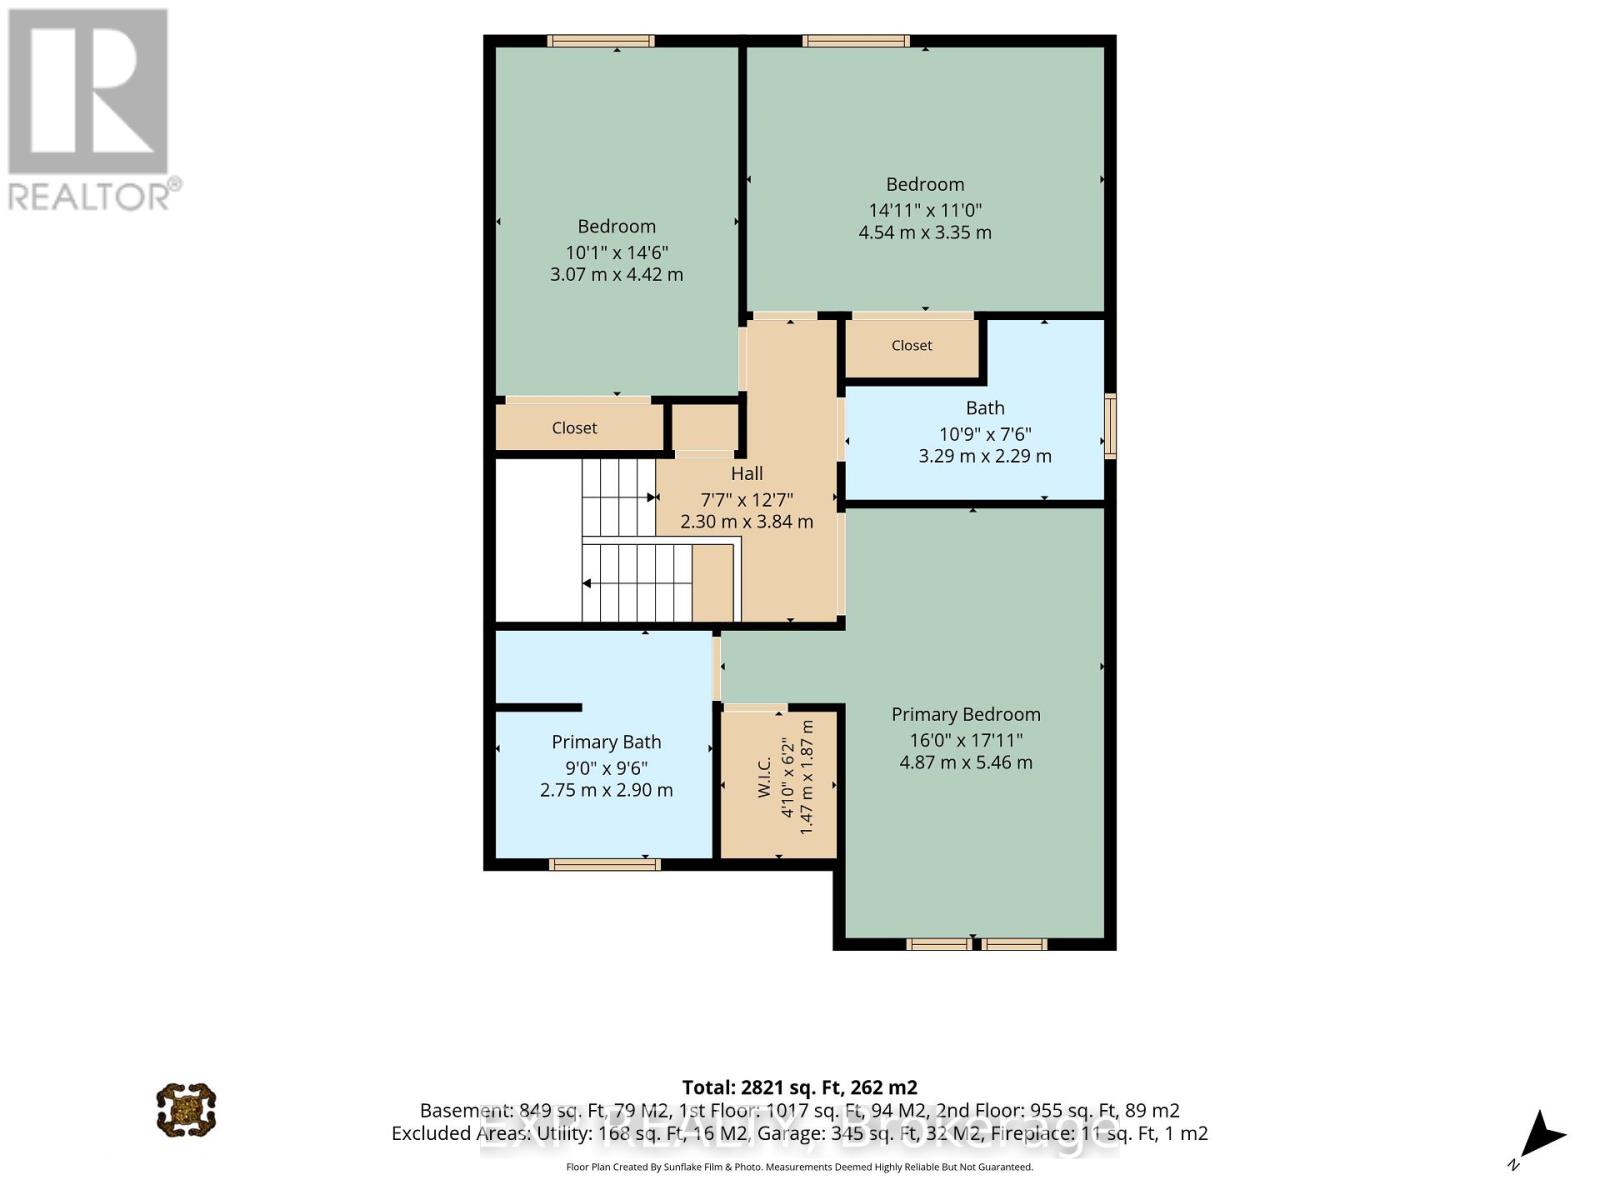
| Second Level | Primary Bedroom | 4.87 m | 5.46 m | 4.87 m x 5.46 m |
| Second Level | Bedroom | 3.07 m | 4.42 m | 3.07 m x 4.42 m |
| Second Level | Bedroom 2 | 4.54 m | 3.35 m | 4.54 m x 3.35 m |
| Main Level | Kitchen | 3.12 m | 2.6 m | 3.12 m x 2.6 m |
| Main Level | Family Room | 4.5 m | 3.4 m | 4.5 m x 3.4 m |
| Main Level | Dining Room | 3.29 m | 3.05 m | 3.29 m x 3.05 m |
| Main Level | Dining Room | 3.29 m | 4.6 m | 3.29 m x 4.6 m |
Contact Us
Contact us for more information

The trademarks REALTOR®, REALTORS®, and the REALTOR® logo are controlled by The Canadian Real Estate Association (CREA) and identify real estate professionals who are members of CREA. The trademarks MLS®, Multiple Listing Service® and the associated logos are owned by The Canadian Real Estate Association (CREA) and identify the quality of services provided by real estate professionals who are members of CREA. The trademark DDF® is owned by The Canadian Real Estate Association (CREA) and identifies CREA's Data Distribution Facility (DDF®)
July 24 2026 09:52:42
Ottawa Real Estate Board
Exp Realty