
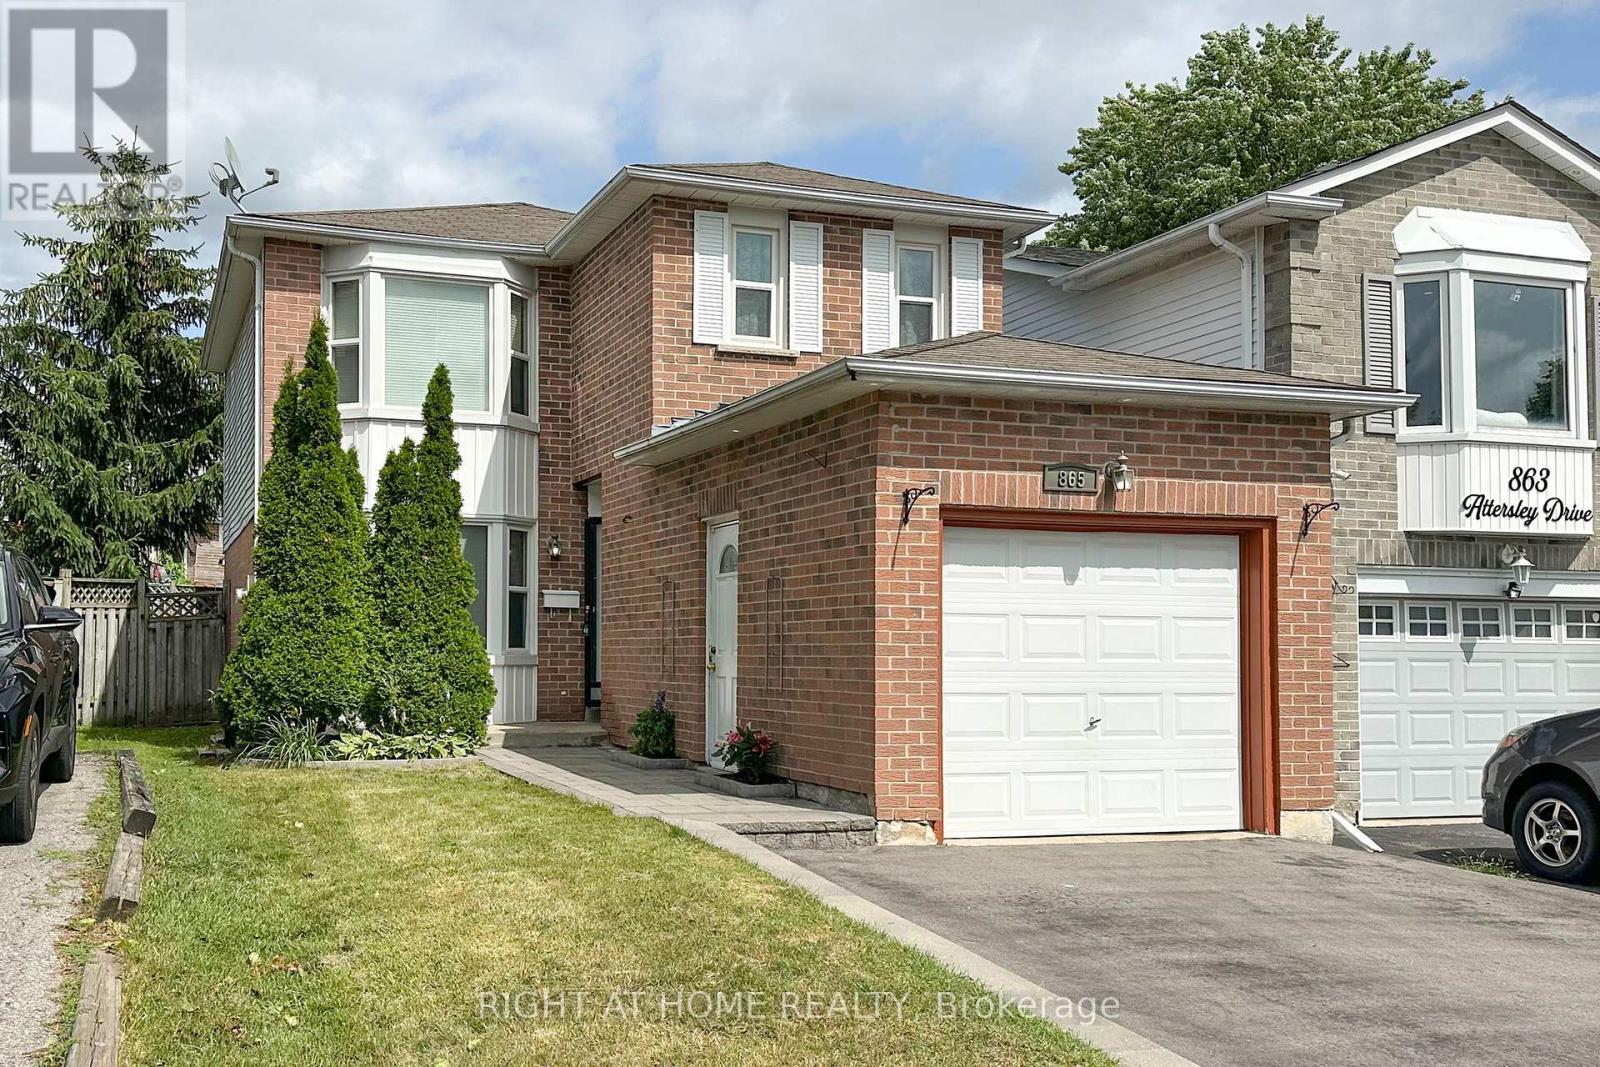
865 Attersley Drive Oshawa, Ontario L1K 1V1

$749,888
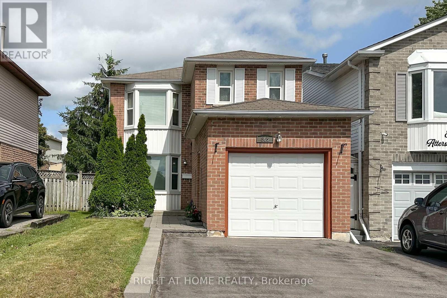
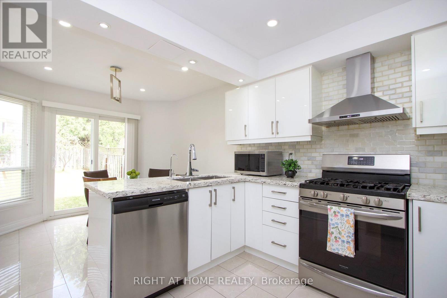
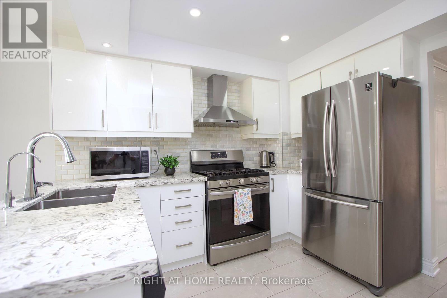
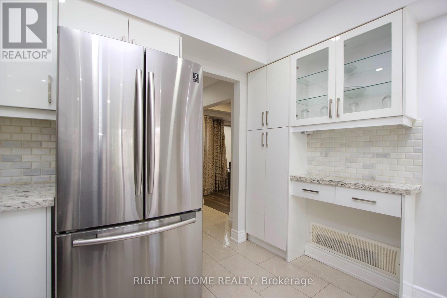
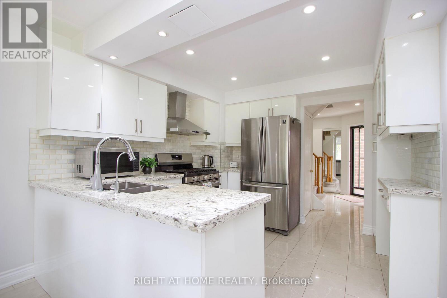
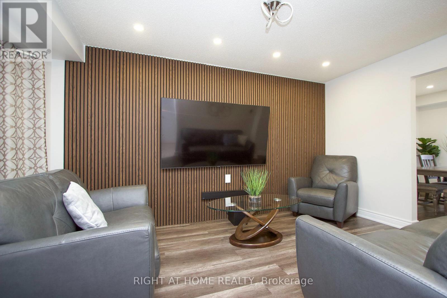
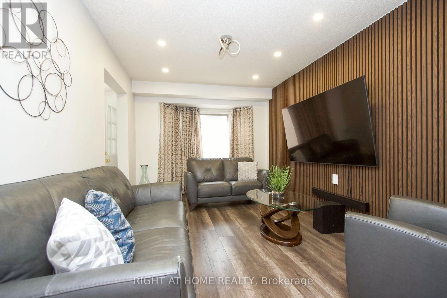
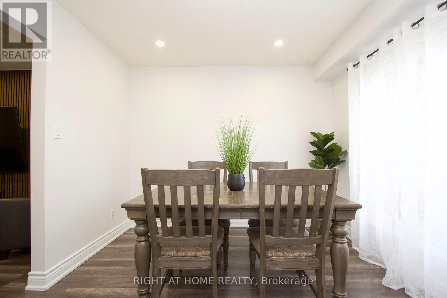
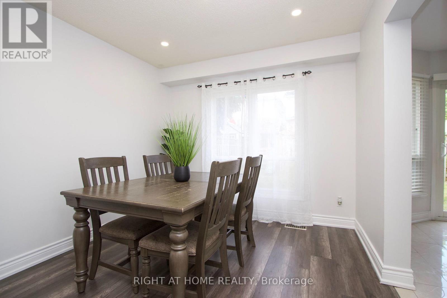
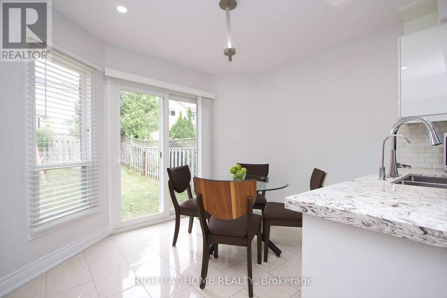
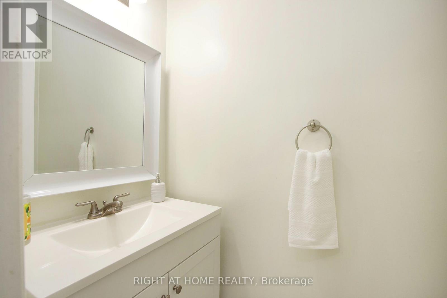
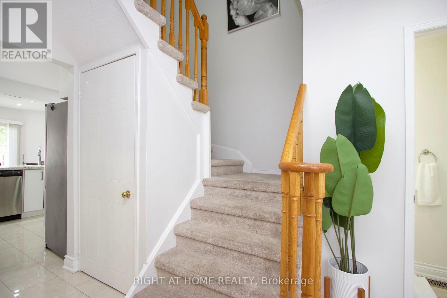
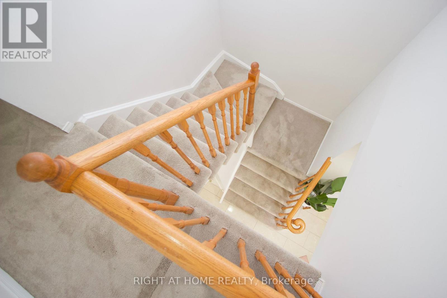
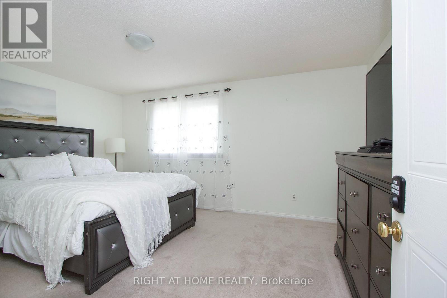
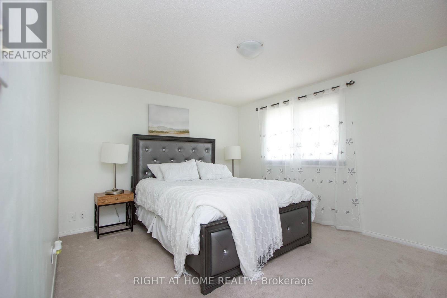
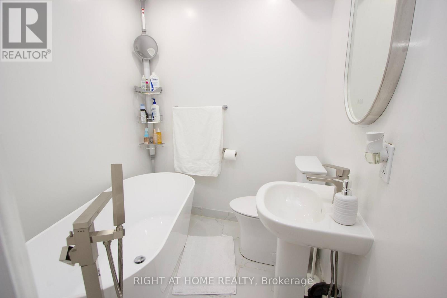
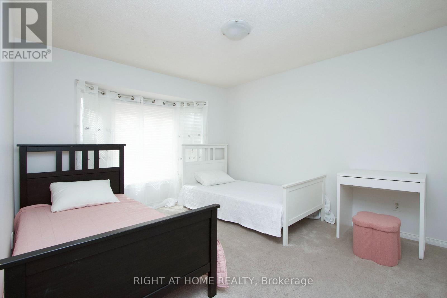
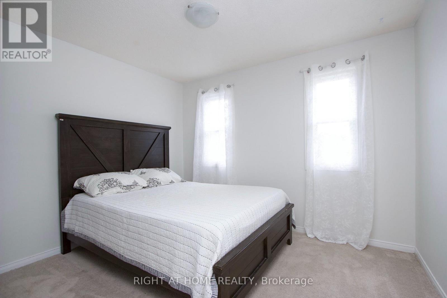
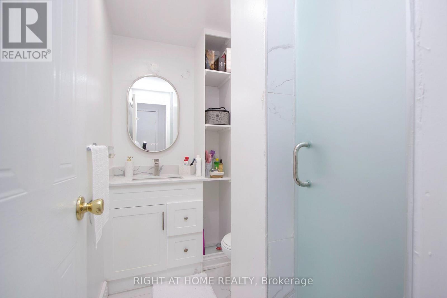
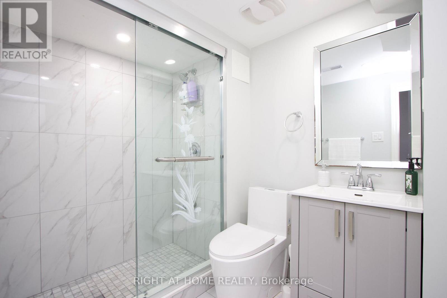
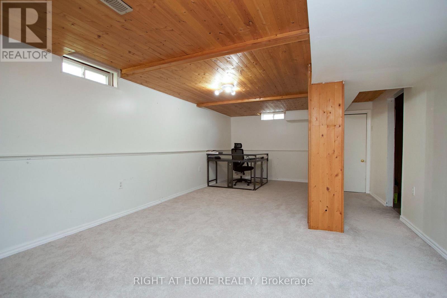
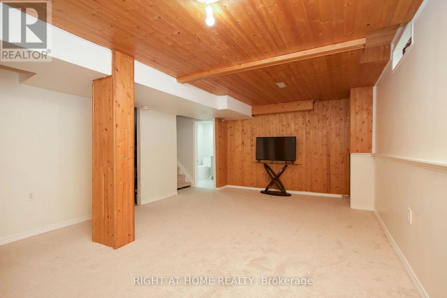
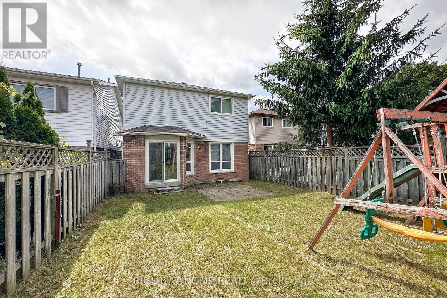
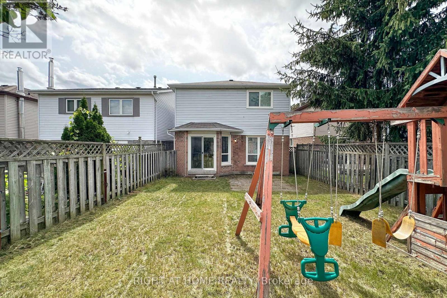
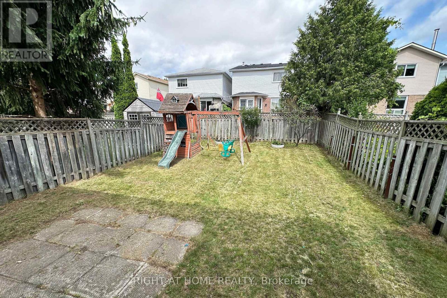
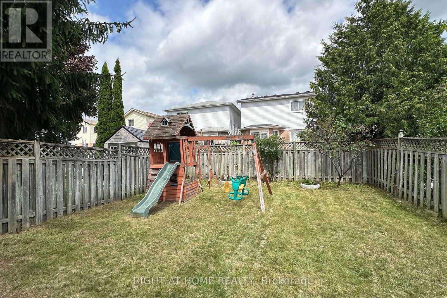
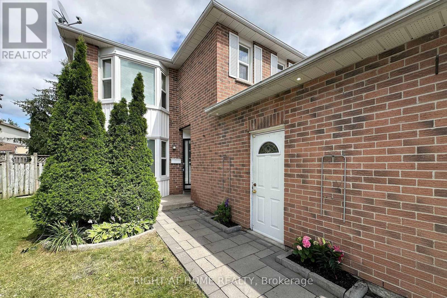
Welcome to this beautifully updated family home in the highly sought-after Pinecrest community of North Oshawa, offering the perfect blend of style, comfort, and convenience. The bright and spacious main floor is fully renovated and features an open-concept living and dining area with gleaming laminate flooring, ceramic tile, and elegant pot lights throughout. The chef-inspired kitchen is designed to impress with quartz countertops, a stylish backsplash, stainless steel appliances, and a spacious breakfast area with a walk-out to the private backyard-an inviting outdoor oasis perfect for relaxing or entertaining.Upstairs, you'll find a generous primary bedroom complete with a large walk-in closet and semi-ensuite access. The finished basement offers a spacious recreation room, ideal for family gatherings, a home office, or play area, along with plenty of storage space. Additional highlights include a refreshed main bathroom, fresh paint throughout, and a widened interlock driveway providing parking for up to four vehicles outside. Ideally located within walking distance to schools, parks, shopping, and everyday amenities, this move-in-ready home is an exceptional opportunity for families and first-time buyers alike. ** This is a linked property.** (id:49269)
Property Details
| MLS® Number | E13604868 |
| Property Type | Single Family |
| Community Name | Pinecrest |
| Amenities Near By | Hospital, Park, Place Of Worship, Public Transit, Schools |
| Equipment Type | Water Heater |
| Parking Space Total | 5 |
| Rental Equipment Type | Water Heater |
Building
| Bathroom Total | 4 |
| Bedrooms Above Ground | 3 |
| Bedrooms Total | 3 |
| Appliances | Dishwasher, Dryer, Stove, Washer, Window Coverings, Refrigerator |
| Basement Development | Finished |
| Basement Type | N/a (finished) |
| Construction Style Attachment | Detached |
| Cooling Type | Central Air Conditioning |
| Exterior Finish | Aluminum Siding, Brick |
| Flooring Type | Laminate, Concrete |
| Foundation Type | Concrete |
| Half Bath Total | 1 |
| Heating Fuel | Natural Gas |
| Heating Type | Forced Air |
| Stories Total | 2 |
| Size Interior | 1,100 - 1,500 Sqft |
| Type | House |
| Utility Water | Municipal Water |
Parking
| Attached Garage | |
| Garage |
Land
| Acreage | No |
| Fence Type | Fenced Yard |
| Land Amenities | Hospital, Park, Place Of Worship, Public Transit, Schools |
| Sewer | Sanitary Sewer |
| Size Depth | 112 Ft |
| Size Frontage | 28 Ft |
| Size Irregular | 28 X 112 Ft |
| Size Total Text | 28 X 112 Ft |
Rooms
| Level | Type | Length | Width | Dimensions |
|---|---|---|---|---|
| Second Level | Primary Bedroom | 4.61 m | 3.34 m | 4.61 m x 3.34 m |
| Second Level | Bedroom 2 | 3.5 m | 3.14 m | 3.5 m x 3.14 m |
| Second Level | Bedroom 3 | 3.33 m | 3.19 m | 3.33 m x 3.19 m |
| Basement | Recreational, Games Room | 7.3 m | 3.89 m | 7.3 m x 3.89 m |
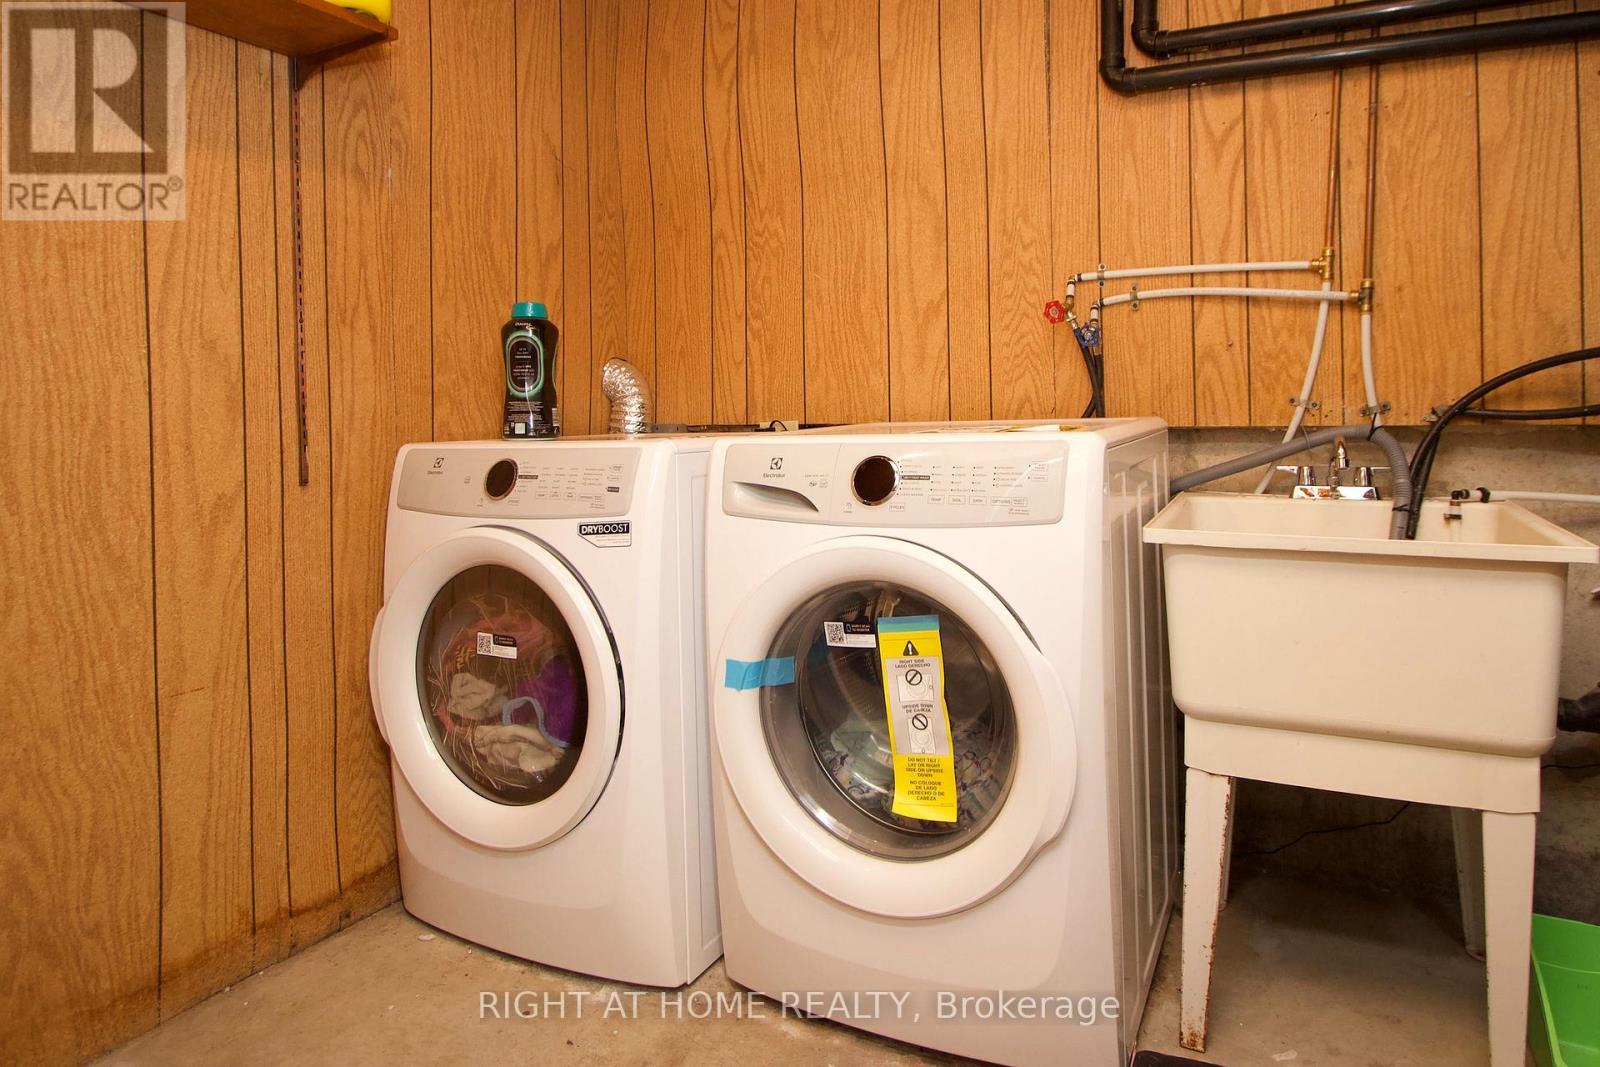
| Basement | Laundry Room | 3 m | 2.69 m | 3 m x 2.69 m |
| Basement | Workshop | 2.89 m | 2.69 m | 2.89 m x 2.69 m |
| Main Level | Living Room | 4.35 m | 2.95 m | 4.35 m x 2.95 m |
| Main Level | Dining Room | 3.06 m | 2.95 m | 3.06 m x 2.95 m |
| Main Level | Kitchen | 5.52 m | 3.14 m | 5.52 m x 3.14 m |
Utilities
| Cable | Installed |
| Electricity | Installed |
| Sewer | Installed |
https://www.realtor.ca/real-estate/30078560/865-attersley-drive-oshawa-pinecrest-pinecrest
Contact Us
Contact us for more information

The trademarks REALTOR®, REALTORS®, and the REALTOR® logo are controlled by The Canadian Real Estate Association (CREA) and identify real estate professionals who are members of CREA. The trademarks MLS®, Multiple Listing Service® and the associated logos are owned by The Canadian Real Estate Association (CREA) and identify the quality of services provided by real estate professionals who are members of CREA. The trademark DDF® is owned by The Canadian Real Estate Association (CREA) and identifies CREA's Data Distribution Facility (DDF®)
July 25 2026 12:28:14
Toronto Regional Real Estate Board
Right At Home Realty