
4109 - 448 Burnhamthorpe Road W Mississauga, Ontario L5B 0R4

$2,150 Monthly
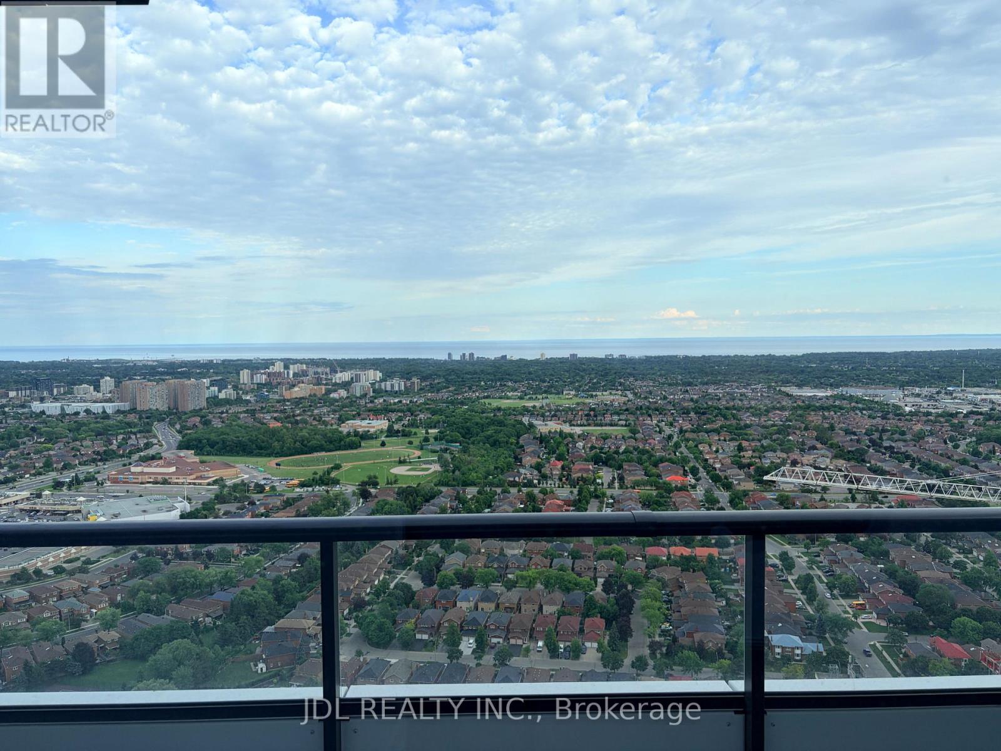
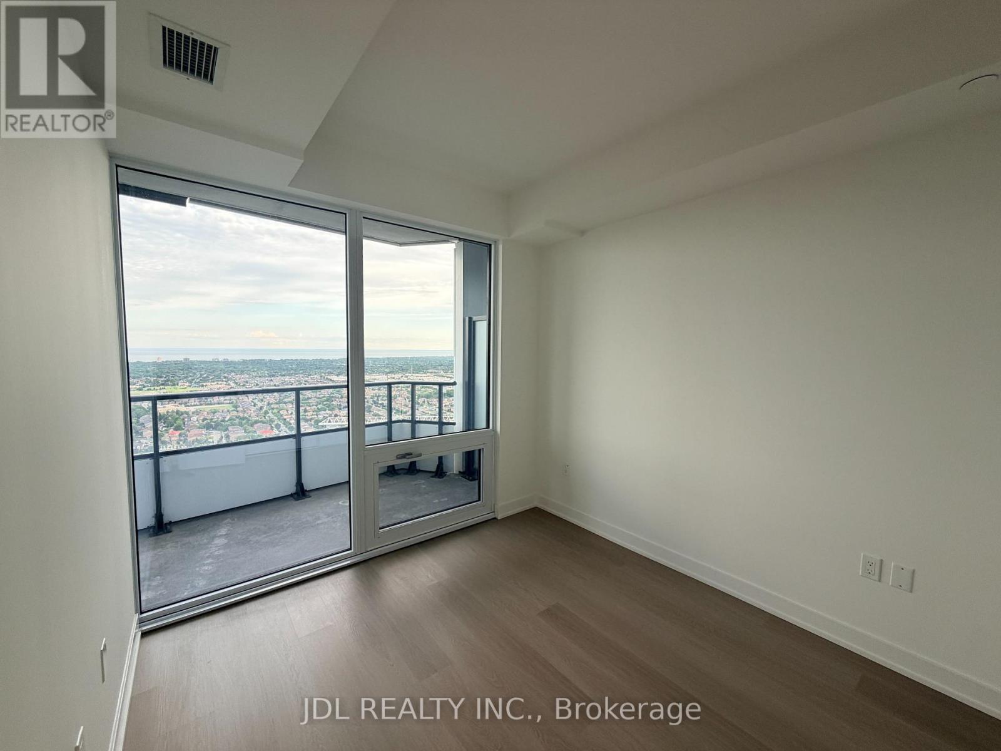
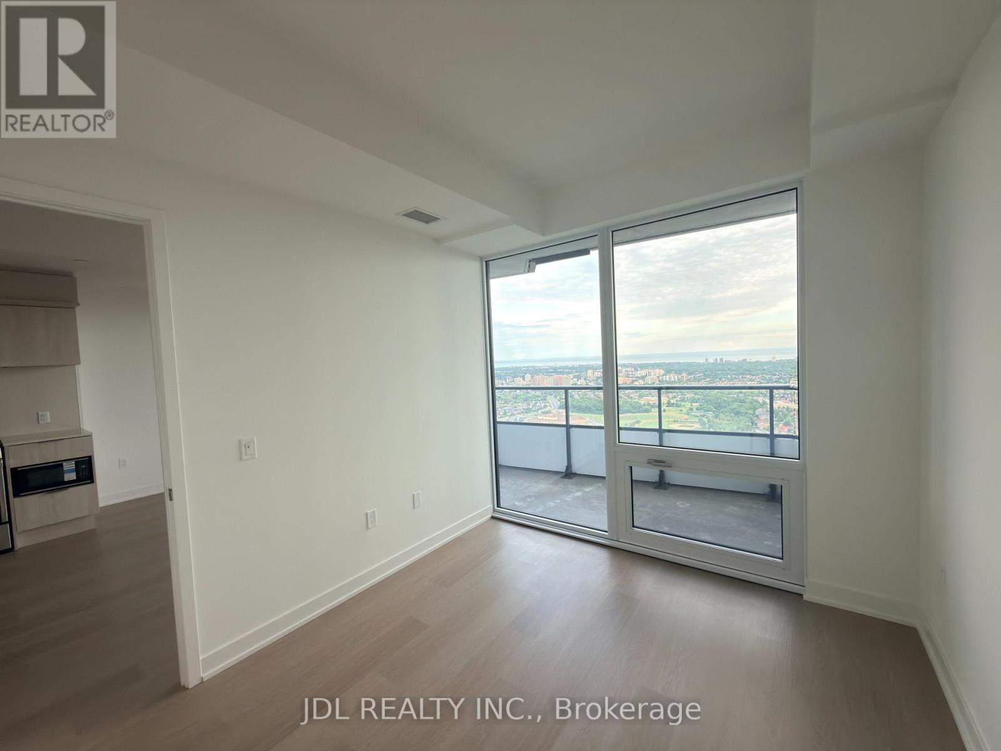
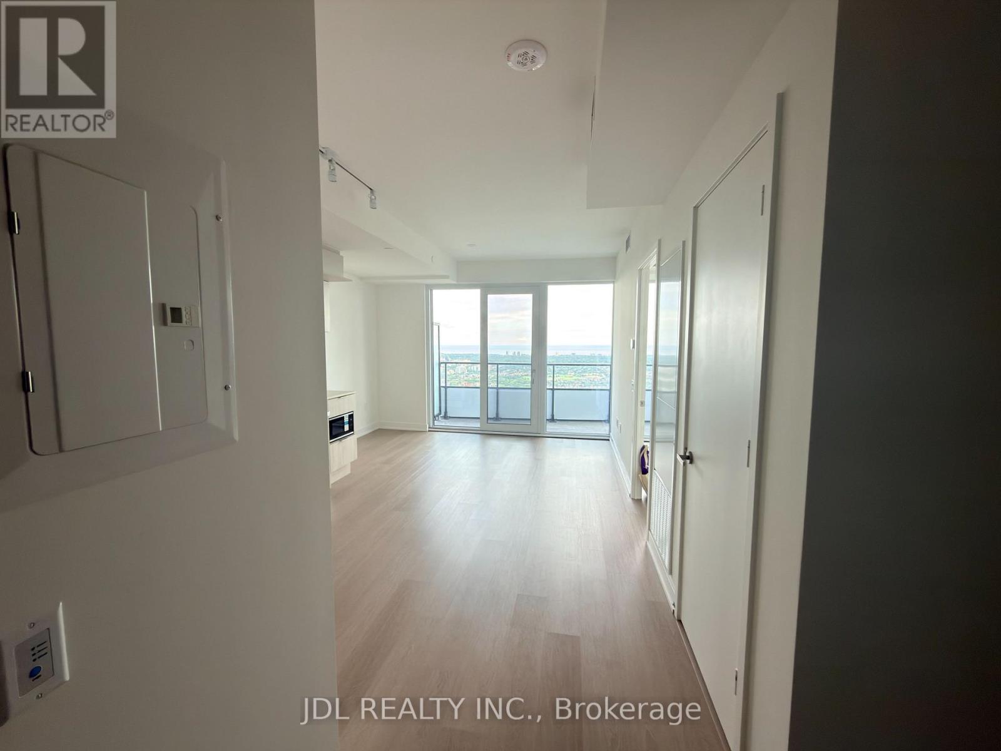
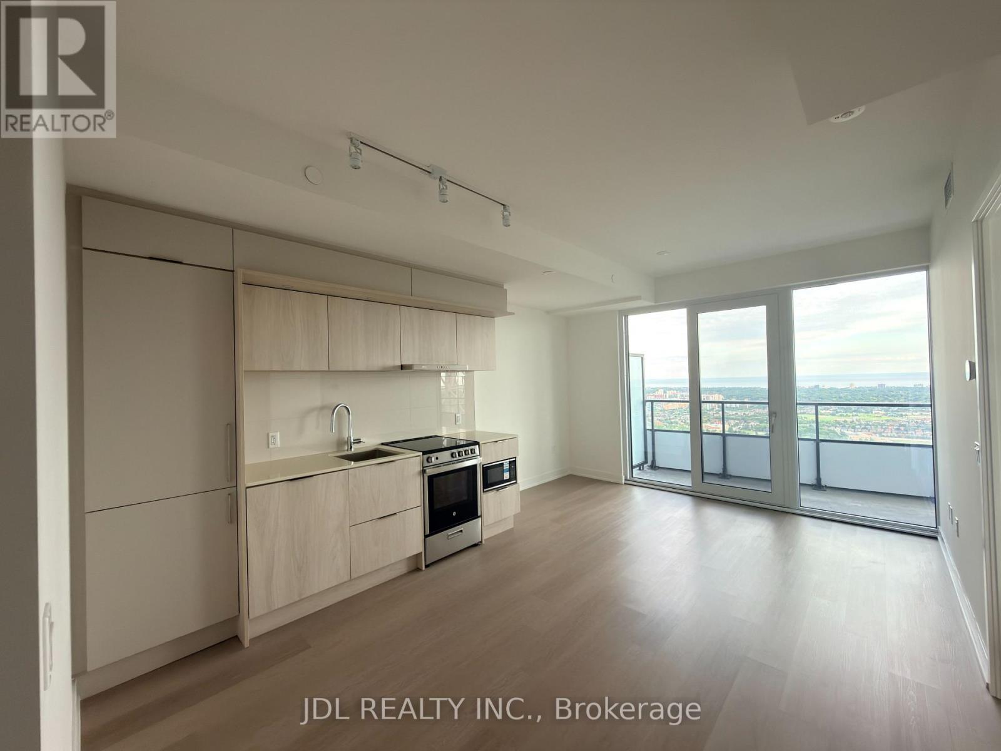
Spacious One plus Flex Unit at M City 3 - Mississauga's ultimate downtown landmark. This pristine, never-lived-in unit with functional modern interiors and breathtaking, unobstructed views of the Lake Ontario. Contemporary open-concept layout with wide-plank laminate flooring, 9-foot ceilings, and grand floor-to-ceiling windows. Premium integrated appliances, custom designed cabinetry, and durable stone countertops. Amenities include: indoor salt water pool, fitness center, screening room, splash pad & kids playground, outdoor BBQ stations and many more! Close to Ontario's Largest Mall - Square One, Sheridan College, Movie Theater, Restaurants, Public Transit, Living Arts Centre, YMCA, City Hall, Library, T&T, Hwys 403 & QEW. (id:49269)
Property Details
| MLS® Number | W13605042 |
| Property Type | Single Family |
| Community Name | City Centre |
| Amenities Near By | Park, Public Transit, Schools |
| Community Features | Pets Not Allowed, Community Centre |
| Features | Wheelchair Access, Balcony, Carpet Free, In Suite Laundry |
| Parking Space Total | 1 |
| Structure | Playground |
| View Type | View |
Building
| Bathroom Total | 1 |
| Bedrooms Above Ground | 1 |
| Bedrooms Below Ground | 1 |
| Bedrooms Total | 2 |
| Age | New Building |
| Amenities | Exercise Centre, Party Room, Recreation Centre, Visitor Parking, Separate Heating Controls, Separate Electricity Meters, Security/concierge |
| Appliances | Range, Water Meter |
| Basement Type | None |
| Cooling Type | Central Air Conditioning |
| Exterior Finish | Brick, Concrete |
| Fire Protection | Alarm System, Monitored Alarm, Security System, Smoke Detectors |
| Flooring Type | Vinyl, Porcelain Tile, Ceramic |
| Heating Fuel | Natural Gas |
| Heating Type | Forced Air |
| Size Interior | 600 - 699 Sqft |
| Type | Apartment |
Parking
| Underground | |
| Garage |
Land
| Acreage | No |
| Land Amenities | Park, Public Transit, Schools |
Rooms
| Level | Type | Length | Width | Dimensions |
|---|---|---|---|---|
| Main Level | Foyer | 2.12 m | 1.73 m | 2.12 m x 1.73 m |
| Main Level | Kitchen | 415 m | 3.75 m | 415 m x 3.75 m |
| Main Level | Living Room | 4.15 m | 3.75 m | 4.15 m x 3.75 m |
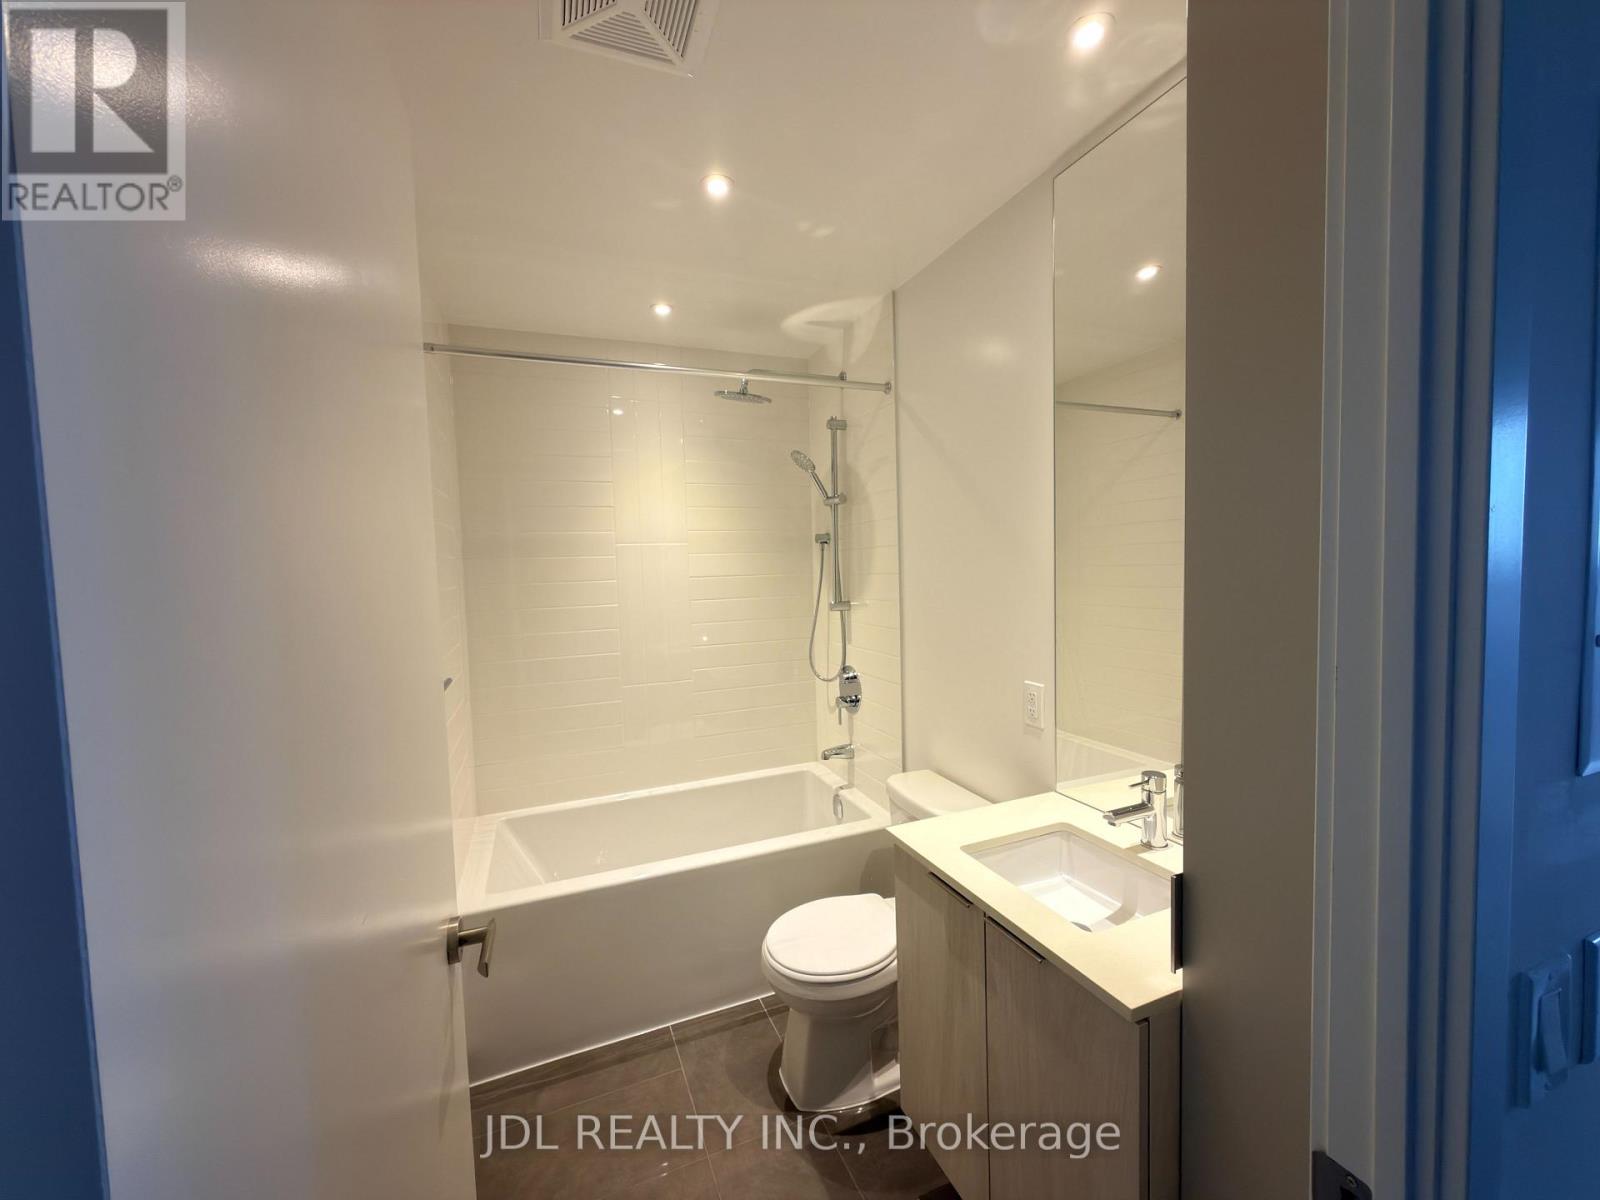
| Main Level | Bathroom | 2.16 m | 2.16 m | 2.16 m x 2.16 m |
| Main Level | Primary Bedroom | 3.15 m | 3.15 m | 3.15 m x 3.15 m |
| Main Level | Laundry Room | 3.15 m | 3.15 m | 3.15 m x 3.15 m |
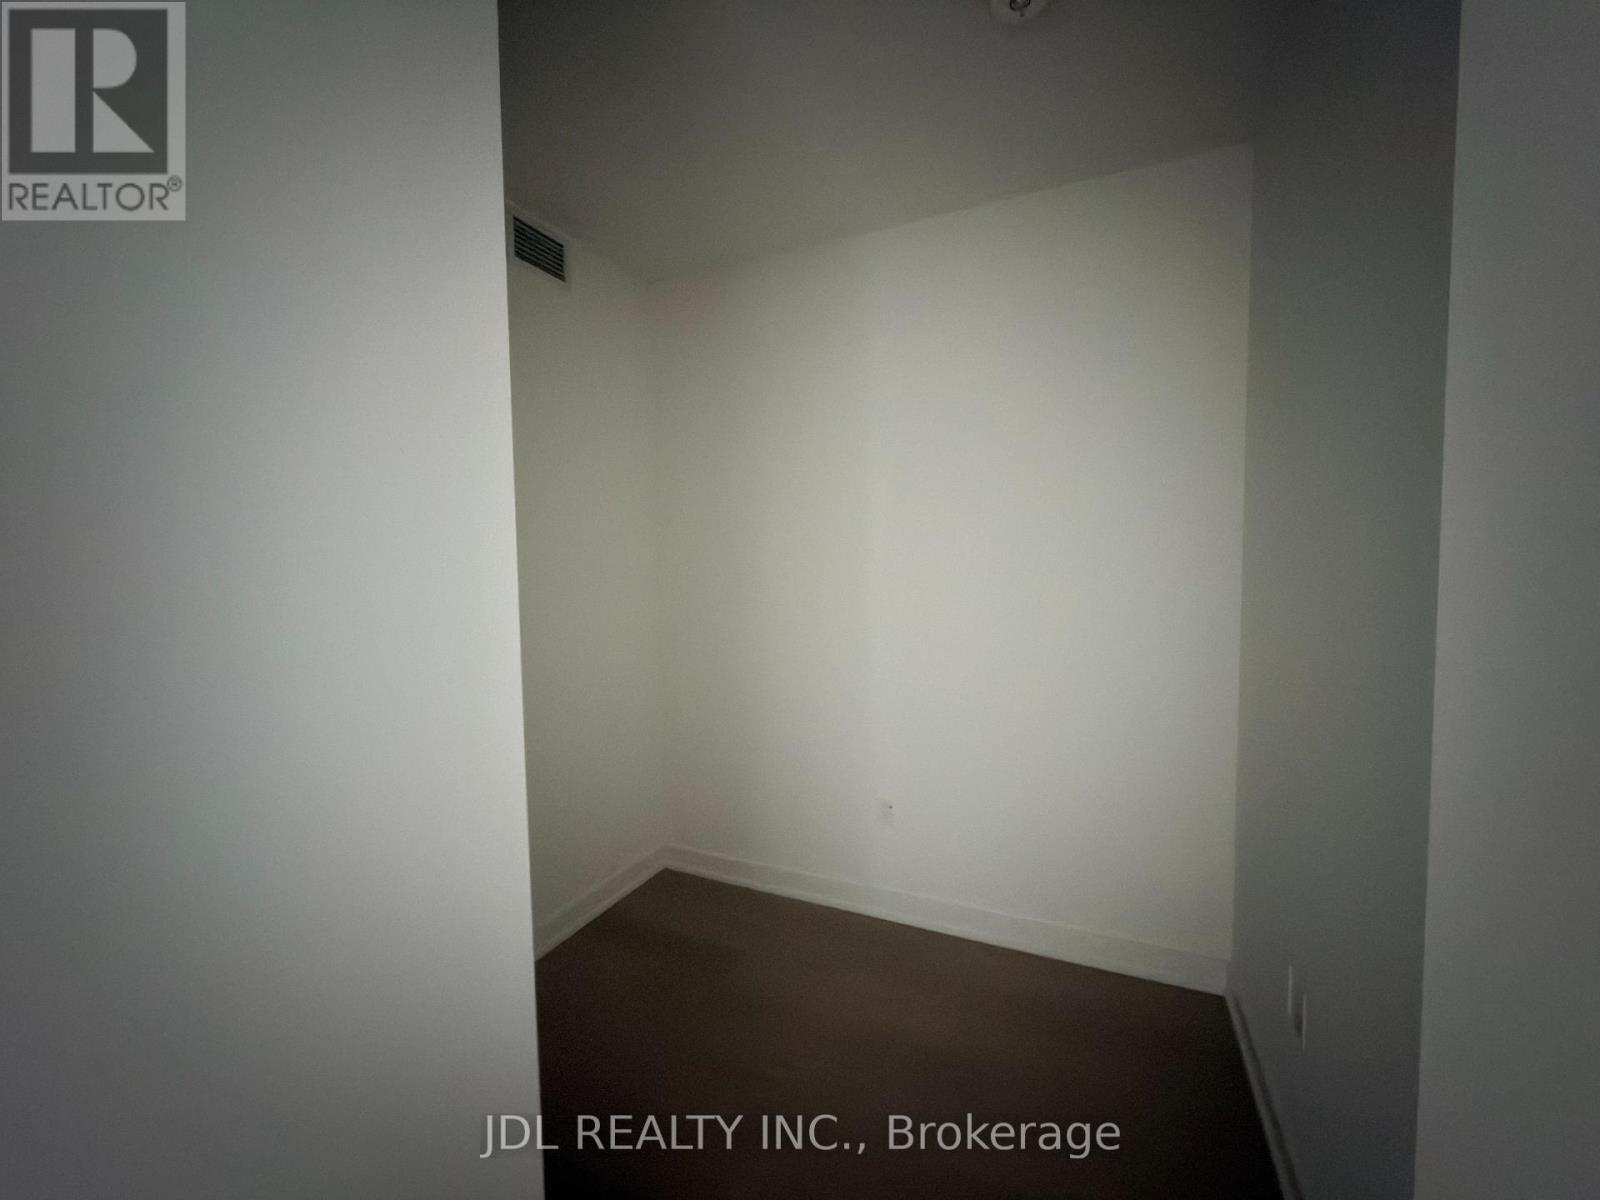
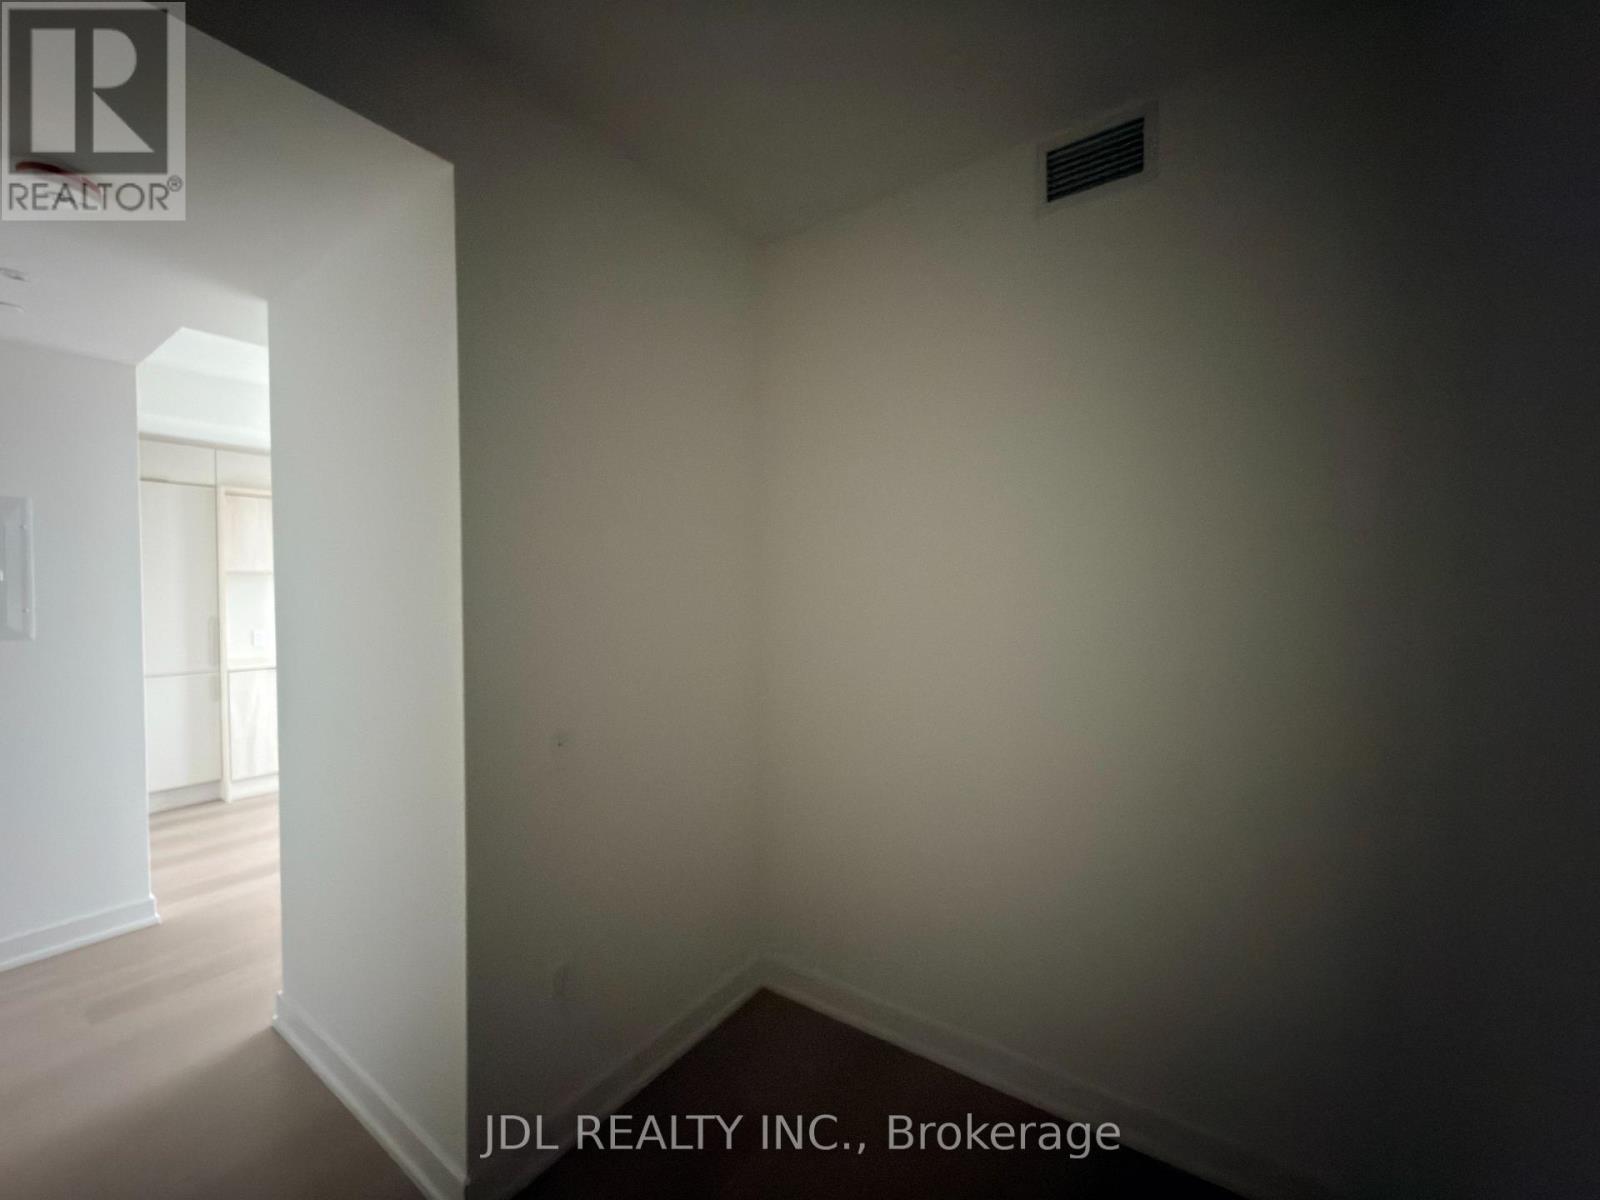
| Main Level | Den | 2.44 m | 2.44 m | 2.44 m x 2.44 m |
Contact Us
Contact us for more information

The trademarks REALTOR®, REALTORS®, and the REALTOR® logo are controlled by The Canadian Real Estate Association (CREA) and identify real estate professionals who are members of CREA. The trademarks MLS®, Multiple Listing Service® and the associated logos are owned by The Canadian Real Estate Association (CREA) and identify the quality of services provided by real estate professionals who are members of CREA. The trademark DDF® is owned by The Canadian Real Estate Association (CREA) and identifies CREA's Data Distribution Facility (DDF®)
July 25 2026 02:36:53
Toronto Regional Real Estate Board
Jdl Realty Inc.