
752 Hillview Crescent Pickering, Ontario L1W 2S1

$5,500 Monthly
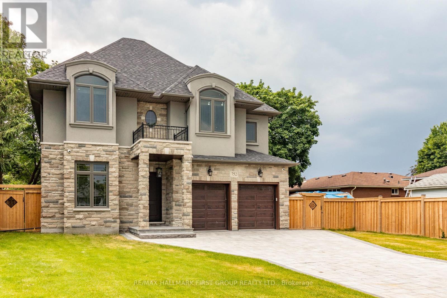
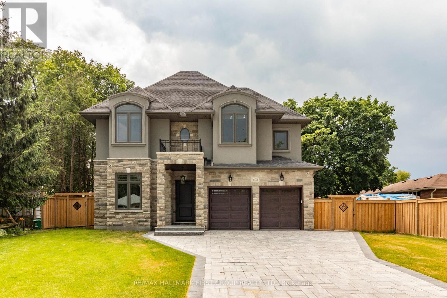
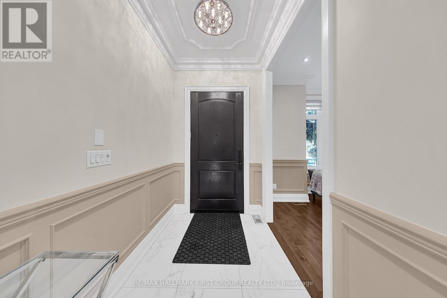
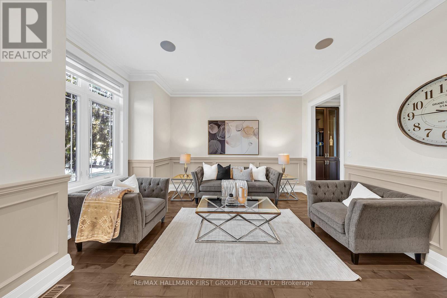
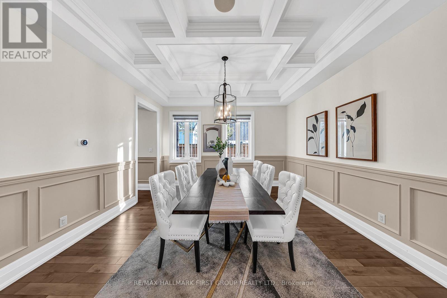
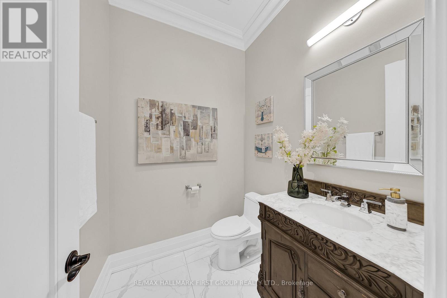
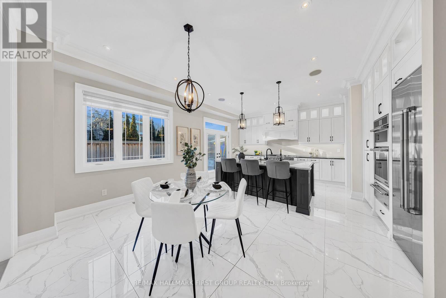
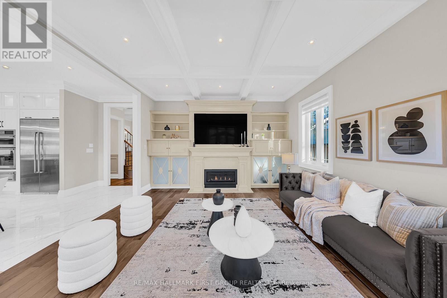
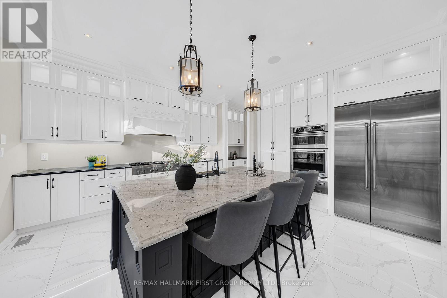
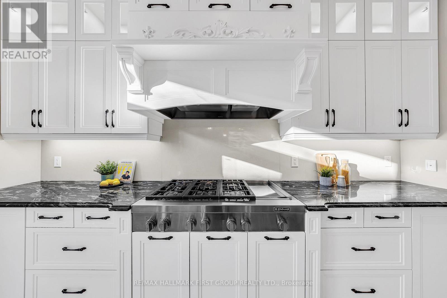
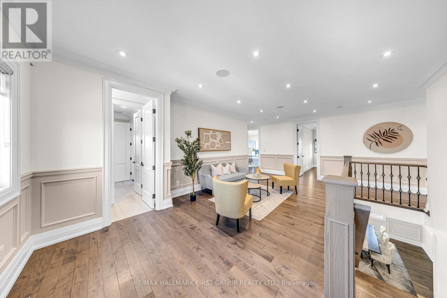
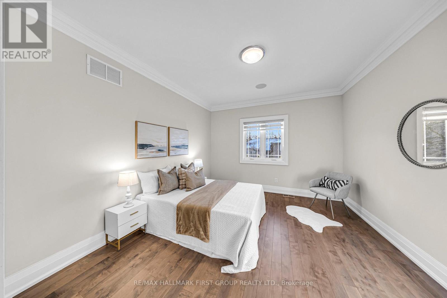
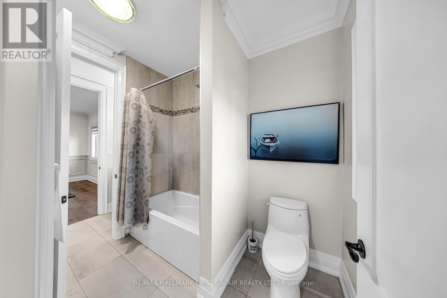
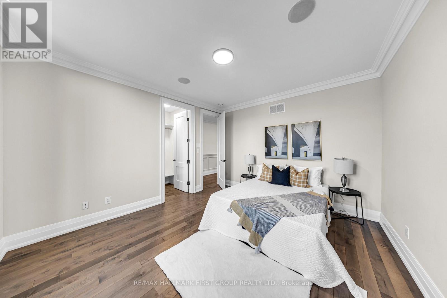
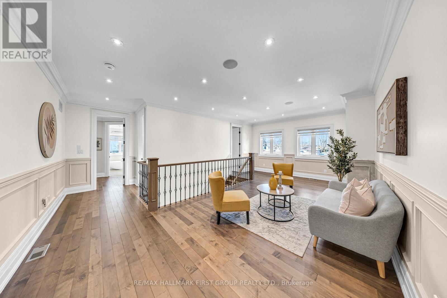
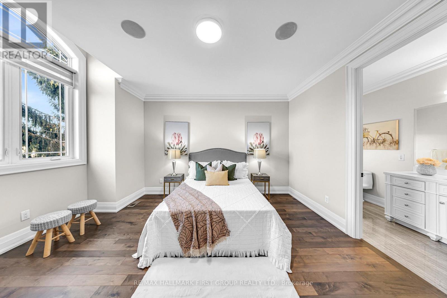
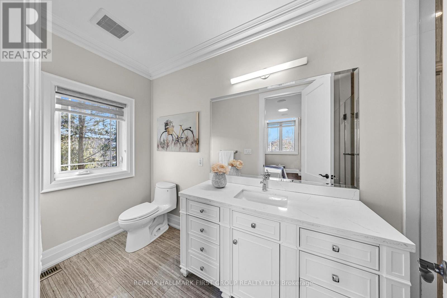
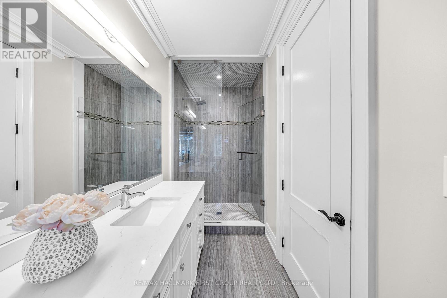
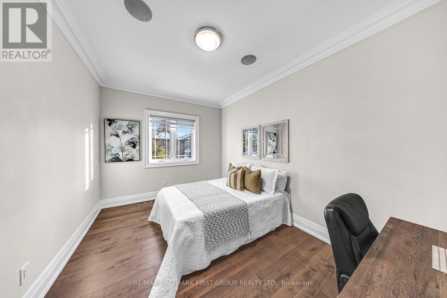
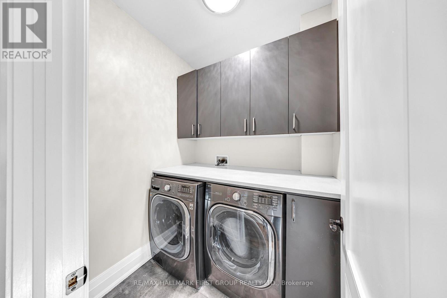
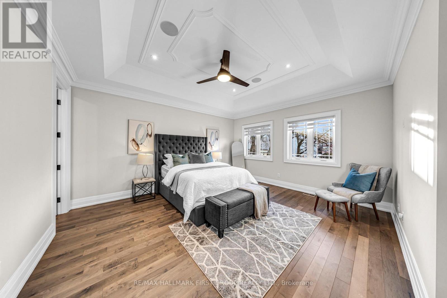
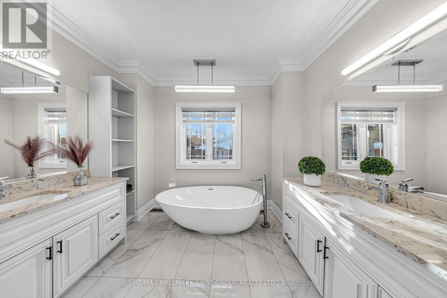
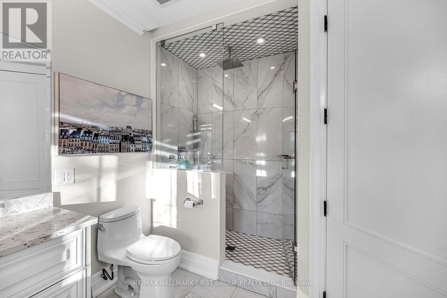
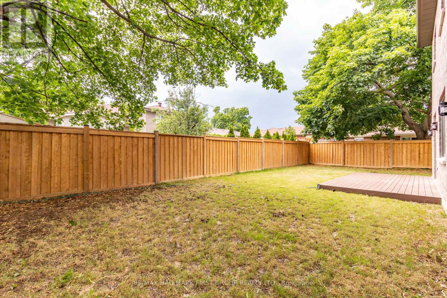
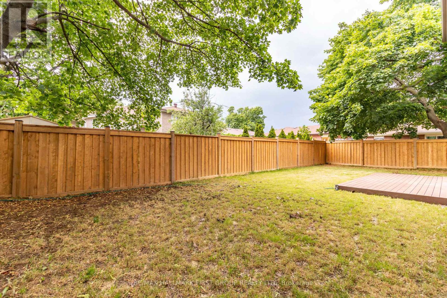
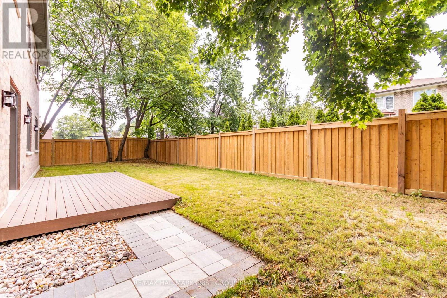
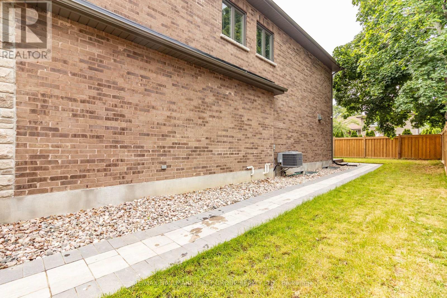
Welcome to this exceptional custom-built family home, where no expense was spared and every detail reflects quality craftsmanship and modern luxury. Ideally located just minutes from the scenic waterfront of Frenchman's Bay, this elegant residence backs onto a park and trail system while offering convenient access to public transit, shopping, restaurants, and Highway 401. The home features rich hardwood flooring, premium tile throughout, a gourmet chef's kitchen with granite countertops, an oversized center island, and a walkout to the backyard, making it perfect for everyday living and entertaining. The inviting living room is highlighted by a built-in gas fireplace and custom shelving, while smart-home upgrades, including built-in speakers, integrated security cameras, and smart wiring throughout, provide exceptional comfort, convenience, and peace of mind. Combining luxury finishes with an unbeatable location near the lake, this is an outstanding leasing opportunity in one of Pickering's most desirable neighborhoods. (id:49269)
Property Details
| MLS® Number | E13605204 |
| Property Type | Single Family |
| Community Name | West Shore |
| Features | Carpet Free, Sump Pump |
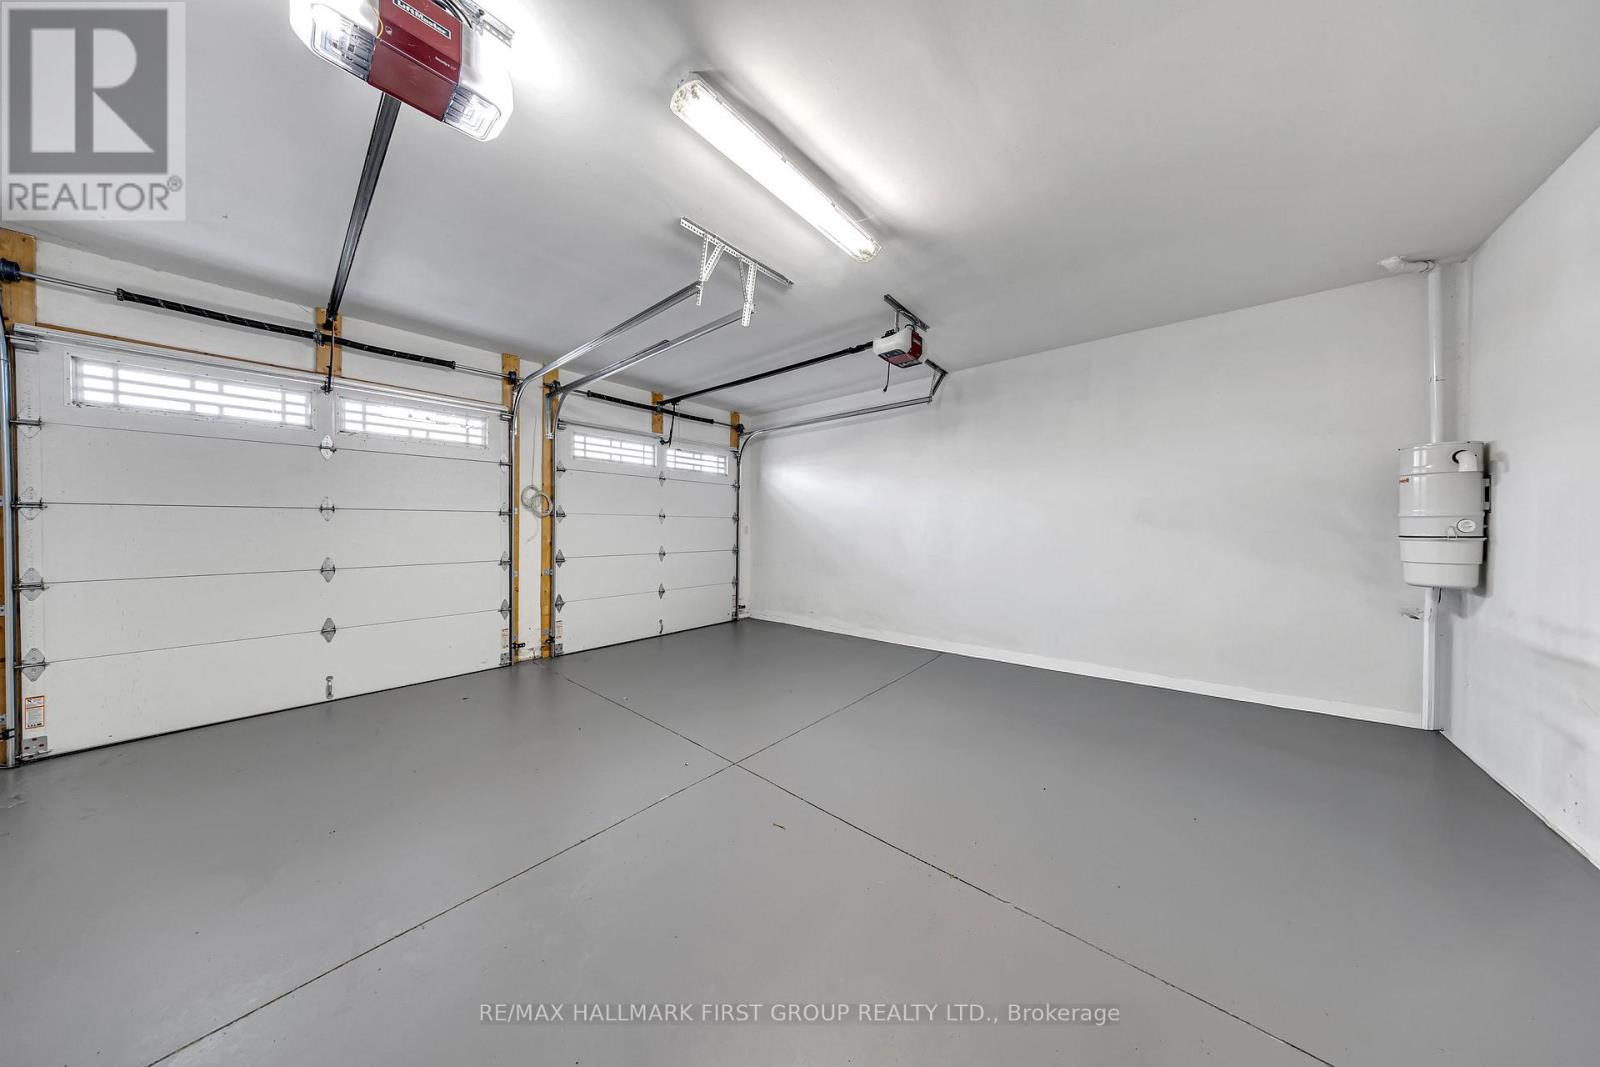
| Parking Space Total | 7 |
Building
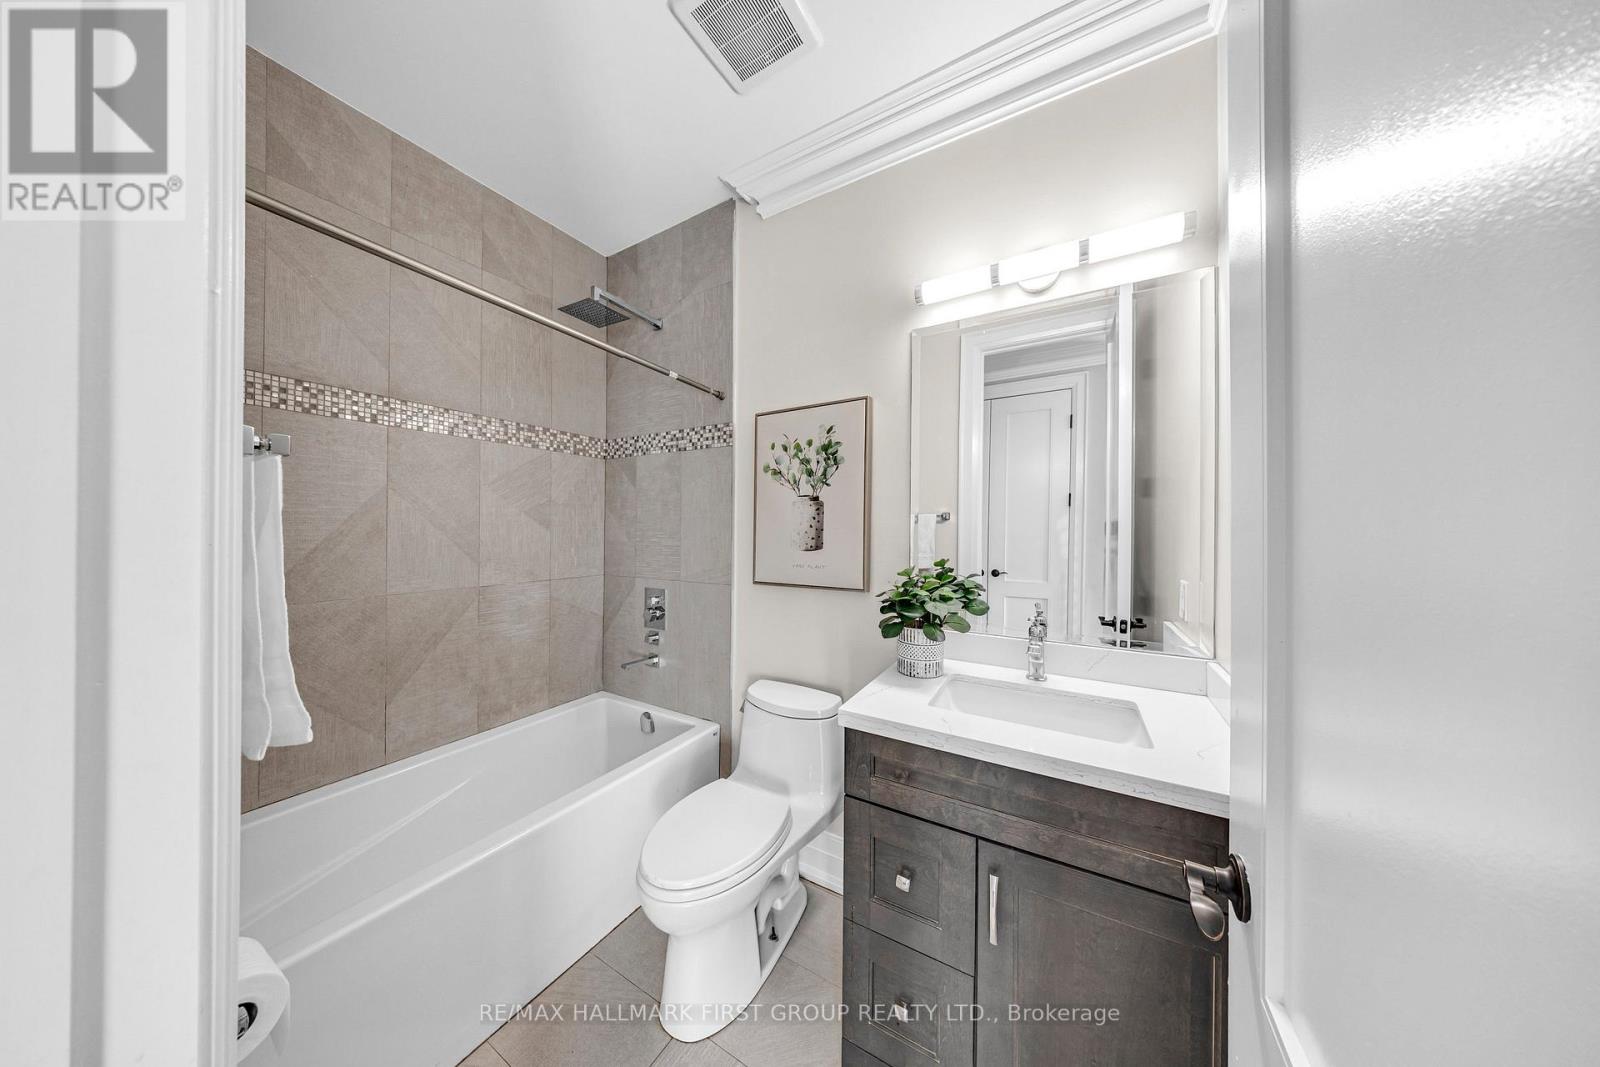
| Bathroom Total | 5 |
| Bedrooms Above Ground | 5 |
| Bedrooms Total | 5 |
| Amenities | Fireplace(s) |
| Appliances | Garage Door Opener Remote(s), Oven - Built-in, Central Vacuum, Intercom, Water Heater - Tankless |
| Basement Development | Unfinished |
| Basement Type | N/a (unfinished) |
| Construction Style Attachment | Detached |
| Cooling Type | Central Air Conditioning |
| Exterior Finish | Brick, Stone |
| Fireplace Present | Yes |
| Flooring Type | Hardwood, Tile |
| Foundation Type | Concrete |
| Half Bath Total | 1 |
| Heating Fuel | Natural Gas |
| Heating Type | Forced Air |
| Stories Total | 2 |
| Size Interior | 3,500 - 5,000 Sqft |
| Type | House |
| Utility Water | Municipal Water |
Parking
| Attached Garage | |
| Garage |
Land
| Acreage | No |
| Sewer | Sanitary Sewer |
| Size Depth | 110 Ft |
| Size Frontage | 60 Ft |
| Size Irregular | 60 X 110 Ft |
| Size Total Text | 60 X 110 Ft |
Rooms
| Level | Type | Length | Width | Dimensions |
|---|---|---|---|---|
| Second Level | Family Room | 7.45 m | 4.72 m | 7.45 m x 4.72 m |
| Second Level | Laundry Room | 1.65 m | 1.68 m | 1.65 m x 1.68 m |
| Second Level | Primary Bedroom | 5.09 m | 5.02 m | 5.09 m x 5.02 m |
| Second Level | Bedroom 2 | 4.16 m | 4.71 m | 4.16 m x 4.71 m |
| Second Level | Bedroom 3 | 3.85 m | 4.8 m | 3.85 m x 4.8 m |
| Second Level | Bedroom 4 | 3.69 m | 6.55 m | 3.69 m x 6.55 m |
| Second Level | Bedroom 5 | 4.19 m | 3.02 m | 4.19 m x 3.02 m |
| Main Level | Living Room | 3.92 m | 4.74 m | 3.92 m x 4.74 m |
| Main Level | Dining Room | 4.35 m | 4.12 m | 4.35 m x 4.12 m |
| Main Level | Family Room | 5.36 m | 4.52 m | 5.36 m x 4.52 m |
| Main Level | Kitchen | 7 m | 5.09 m | 7 m x 5.09 m |
| Main Level | Eating Area | 1.86 m | 5.44 m | 1.86 m x 5.44 m |
https://www.realtor.ca/real-estate/30078941/752-hillview-crescent-pickering-west-shore-west-shore
Contact Us
Contact us for more information

The trademarks REALTOR®, REALTORS®, and the REALTOR® logo are controlled by The Canadian Real Estate Association (CREA) and identify real estate professionals who are members of CREA. The trademarks MLS®, Multiple Listing Service® and the associated logos are owned by The Canadian Real Estate Association (CREA) and identify the quality of services provided by real estate professionals who are members of CREA. The trademark DDF® is owned by The Canadian Real Estate Association (CREA) and identifies CREA's Data Distribution Facility (DDF®)
July 25 2026 05:26:09
Toronto Regional Real Estate Board
RE/MAX Hallmark First Group Realty Ltd.