
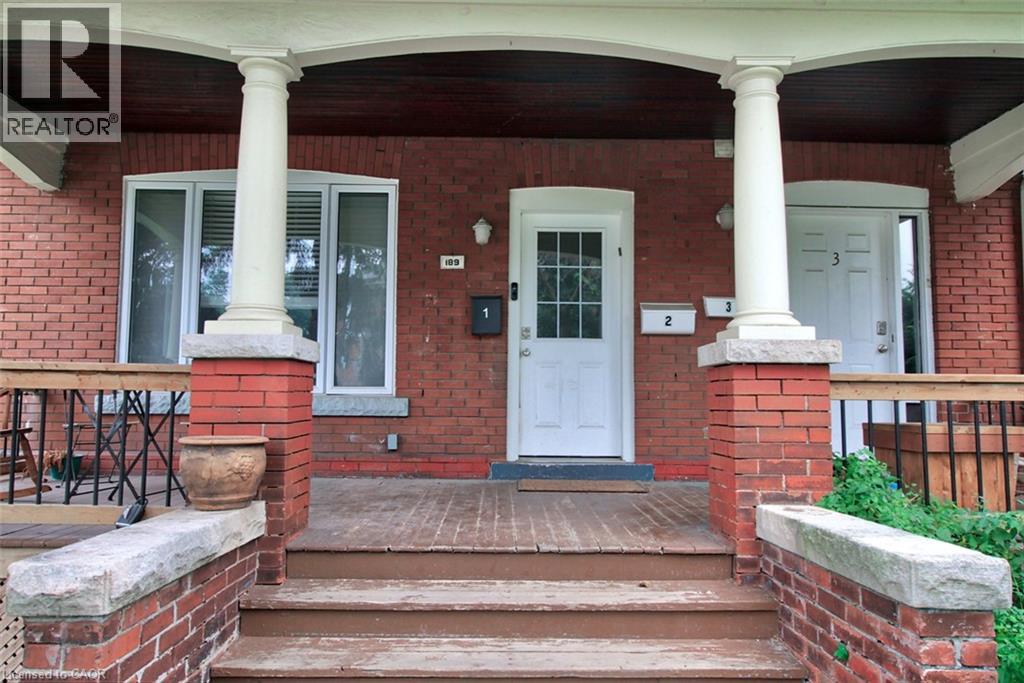
189 Prospect Street S Hamilton, Ontario L8M 2Z6
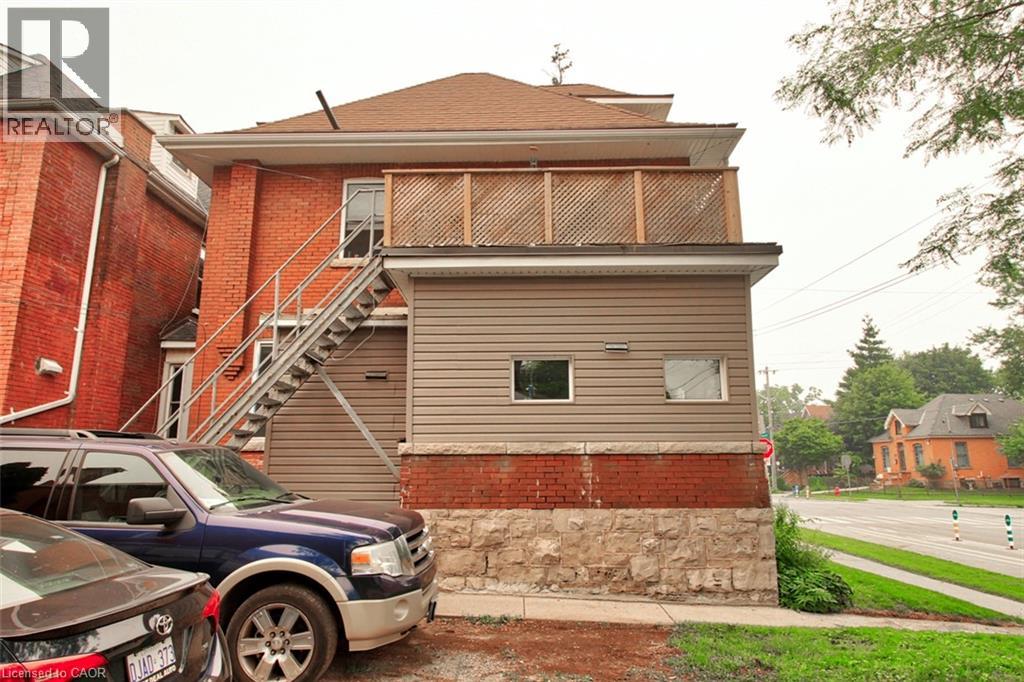

$1,795 MonthlyInsurance, Landscaping, Water, Exterior Maintenance
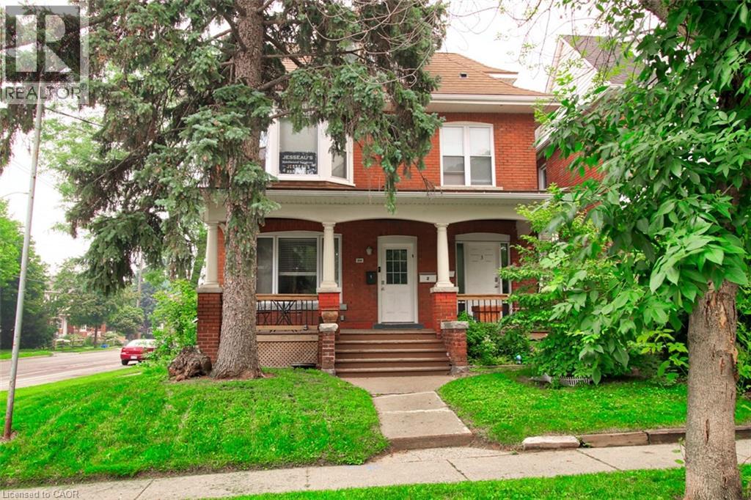
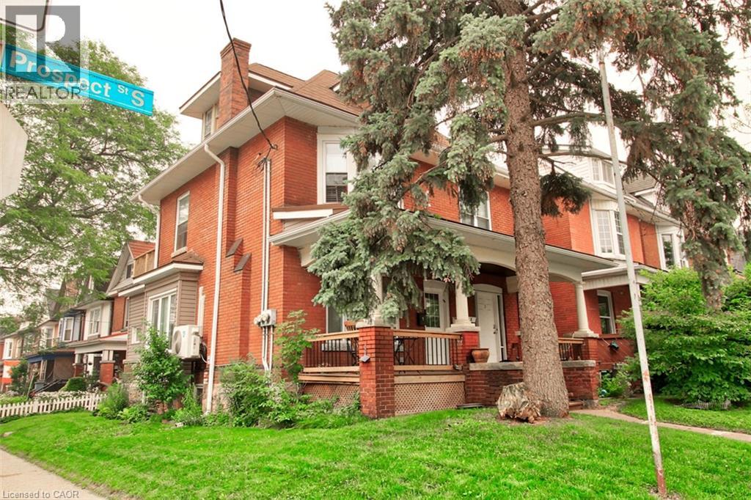
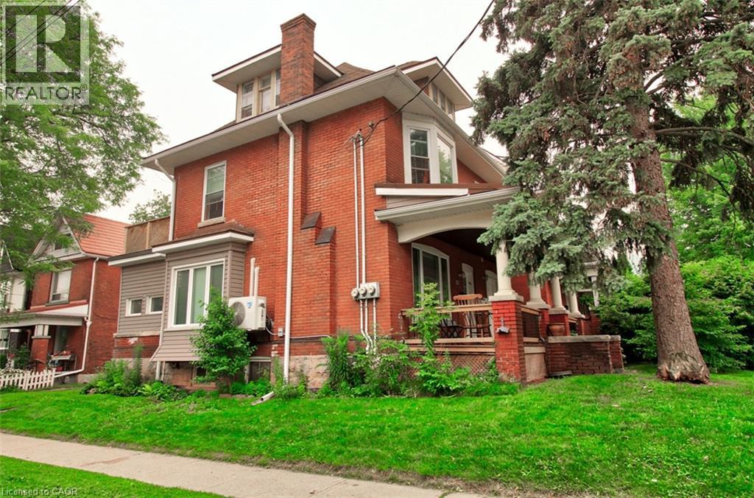
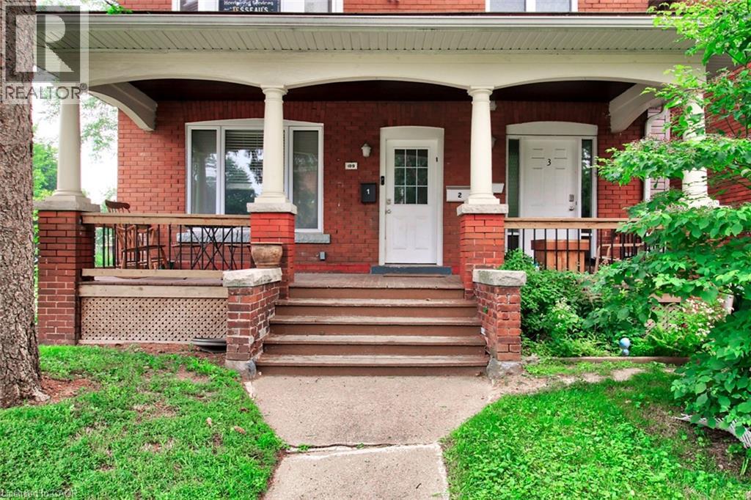
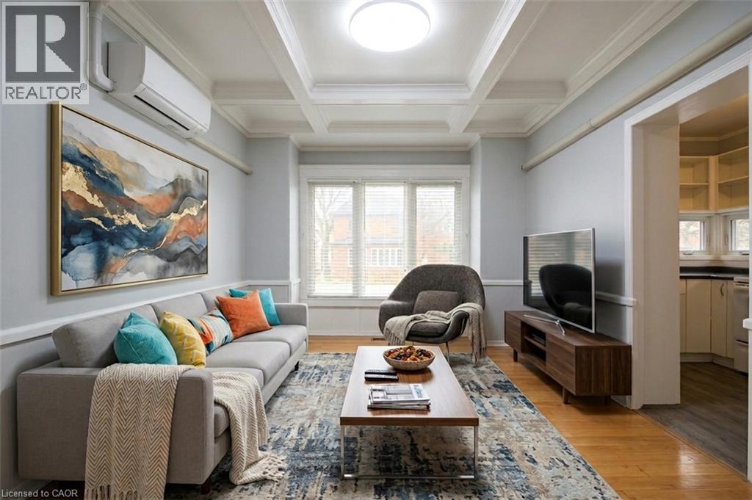
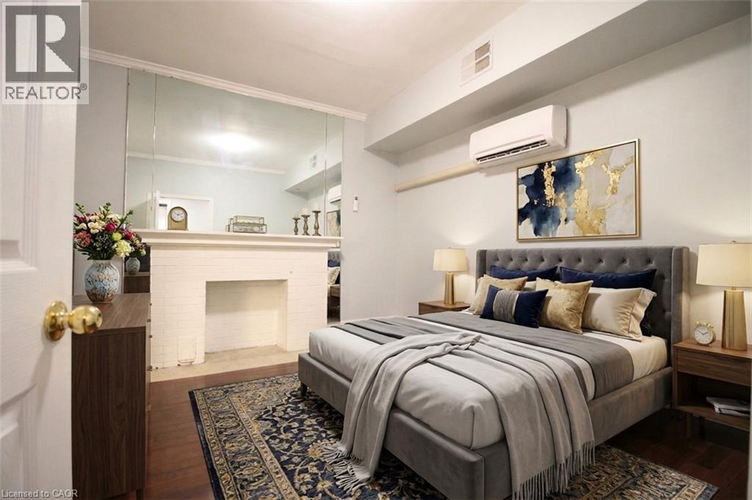
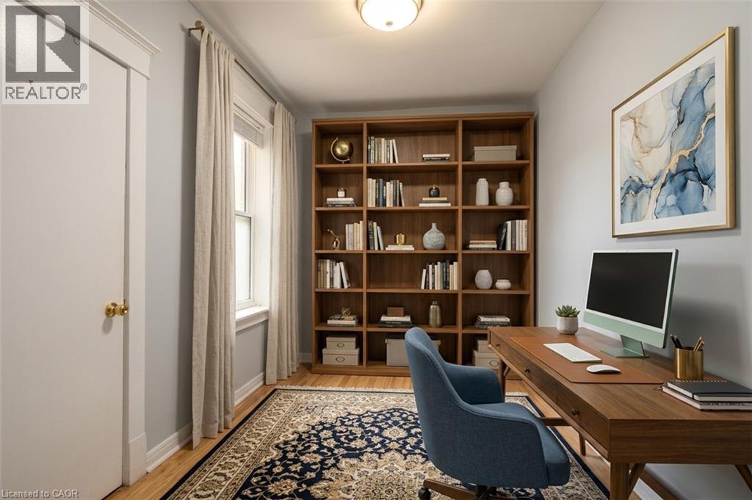
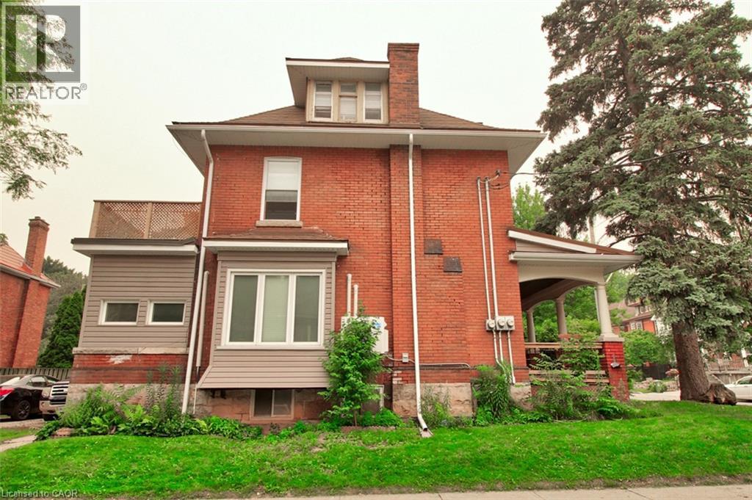
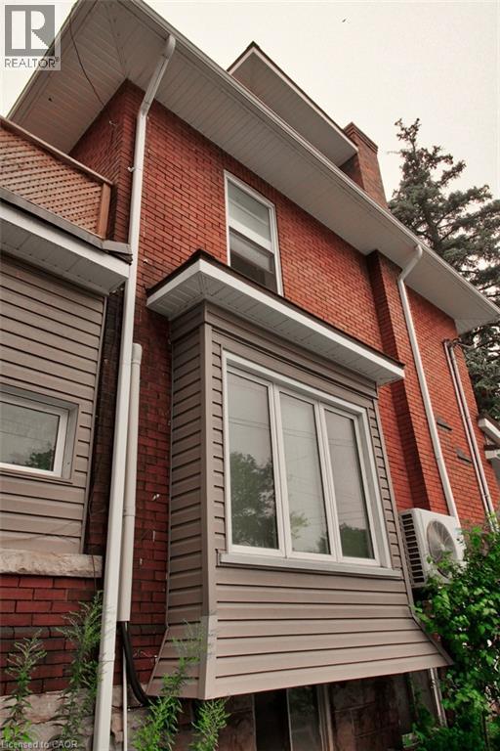
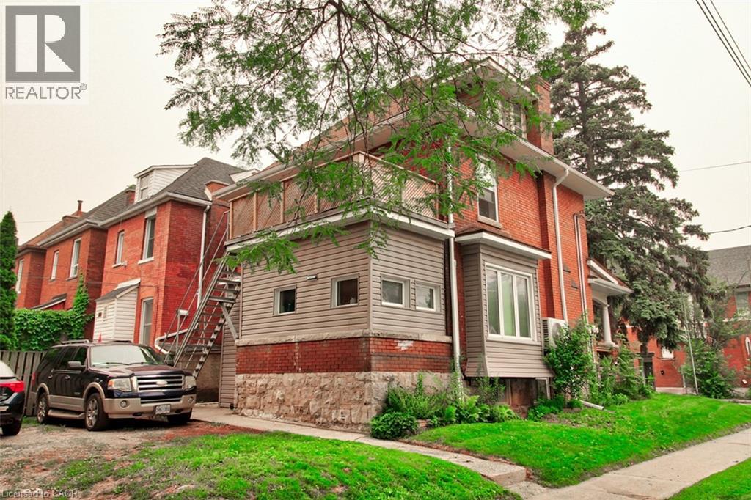
Welcome to this charming 2-bedroom main-floor apartment located at 189 Prospect. Blending convenient ground-level access with modern comfort, this home offers an ideal layout for effortless living. Spacious 2-Bedroom Layout: Enjoy bright, comfortable bedrooms with generous closet space and great natural light. Dual Ductless Air Conditioning: Stay perfectly cool during warm summer months with 2 modern ductless A/C units providing customized temperature control. Main-Floor Convenience without dealing with hassle-filled staircases or elevators. Private Dedicated Parking with direct access to apartment. Prime Location & Amenities: Situated close to public transit, local parks, shopping, dining, and daily essentials, putting everything you need right at your doorstep. (id:49269)
Property Details
| MLS® Number | 40851139 |
| Property Type | Single Family |
| Amenities Near By | Place Of Worship, Playground, Public Transit, Schools |
| Community Features | Community Centre, School Bus |
| Features | Crushed Stone Driveway |
| Parking Space Total | 1 |
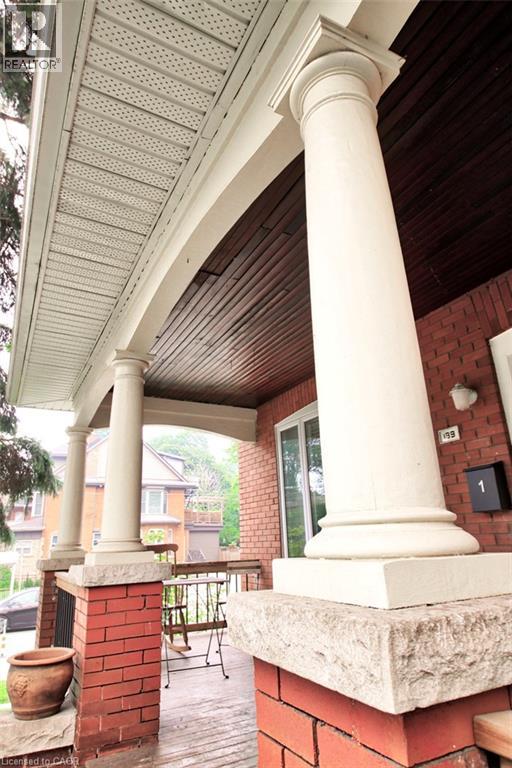
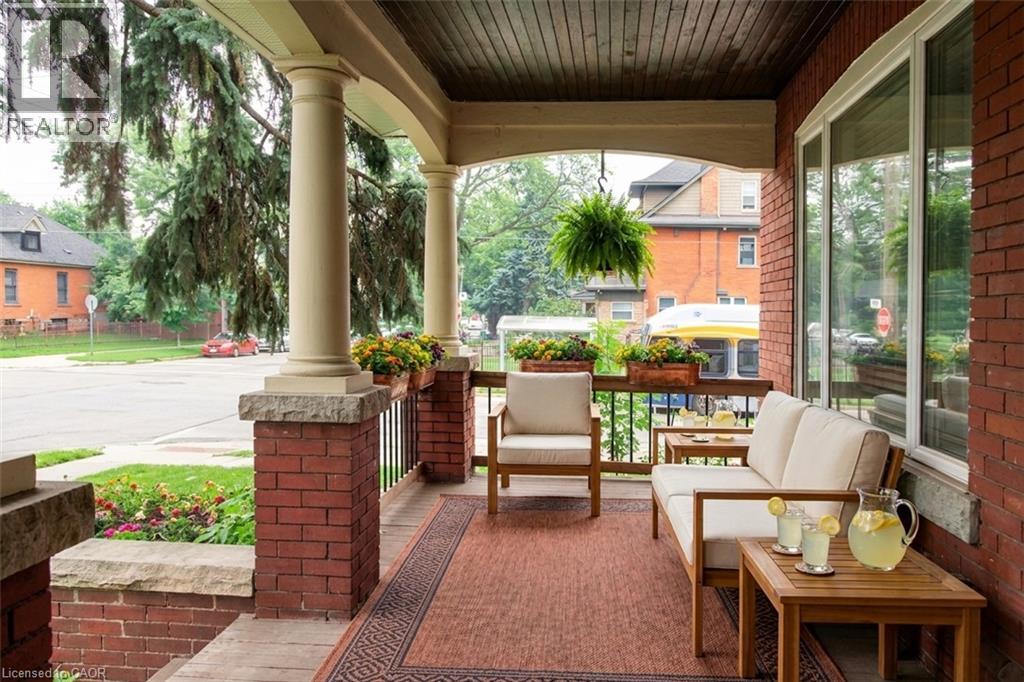
| Structure | Porch |
Building
| Bathroom Total | 1 |
| Bedrooms Above Ground | 2 |
| Bedrooms Total | 2 |
| Appliances | Refrigerator, Stove |
| Basement Development | Finished |
| Basement Type | Full (finished) |
| Constructed Date | 1919 |
| Construction Style Attachment | Detached |
| Cooling Type | Ductless, Wall Unit |
| Exterior Finish | Brick, Vinyl Siding |
| Fire Protection | Smoke Detectors |
| Foundation Type | Stone |
| Heating Fuel | Electric |
| Heating Type | Heat Pump |
| Stories Total | 3 |
| Size Interior | 659 Sqft |
| Type | House |
| Utility Water | Municipal Water |
Parking
| Open |
Land
| Access Type | Road Access |
| Acreage | No |
| Land Amenities | Place Of Worship, Playground, Public Transit, Schools |
| Sewer | Municipal Sewage System |
| Size Depth | 85 Ft |
| Size Frontage | 38 Ft |
| Size Total Text | Under 1/2 Acre |
| Zoning Description | R1a |
Rooms
| Level | Type | Length | Width | Dimensions |
|---|---|---|---|---|
| Basement | Laundry Room | Measurements not available | ||
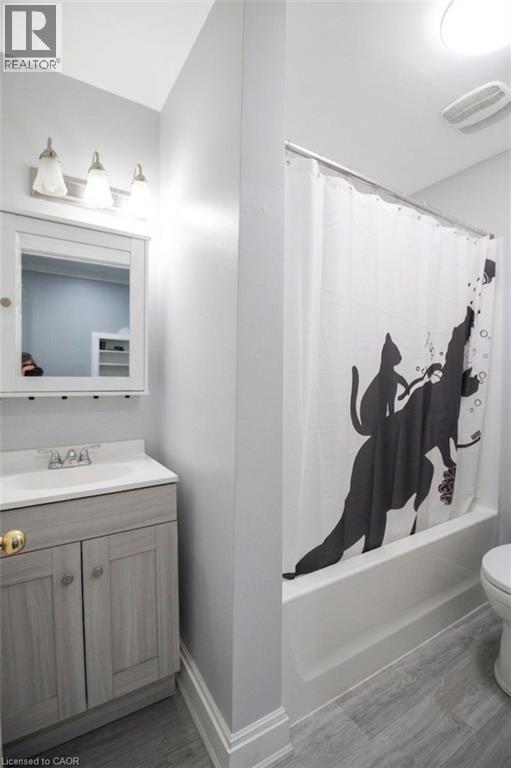
| Main Level | 4pc Bathroom | 7'9'' x 4'8'' | ||
| Main Level | Bedroom | 13'1'' x 7'11'' | ||
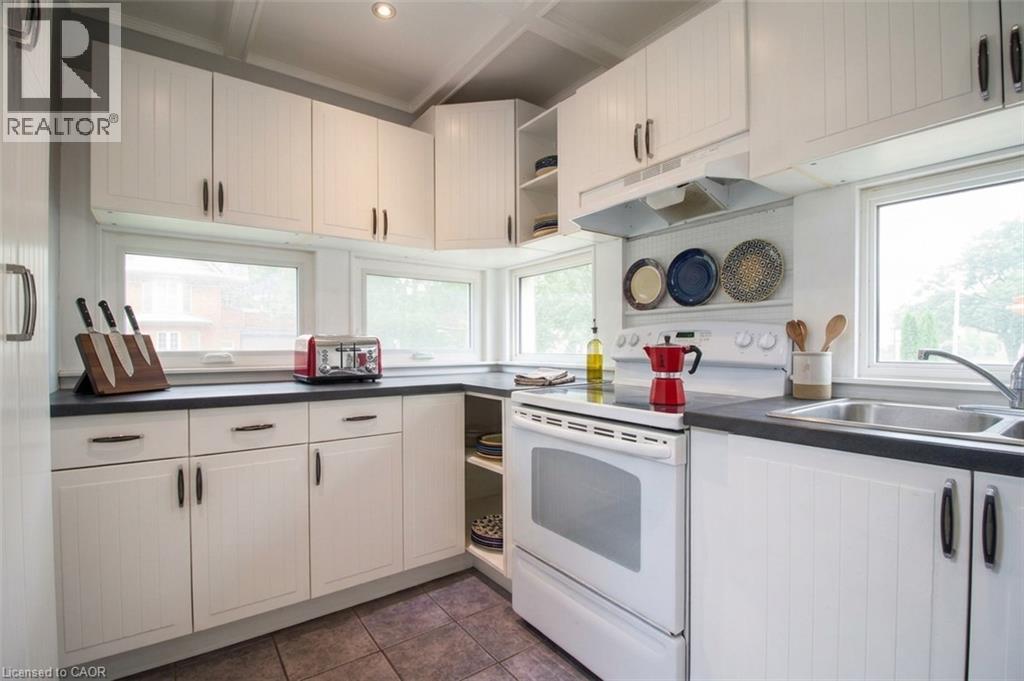
| Main Level | Kitchen | 12'9'' x 7'0'' | ||
| Main Level | Living Room | 11'10'' x 11'0'' | ||
| Main Level | Bedroom | 12'0'' x 12'0'' | ||
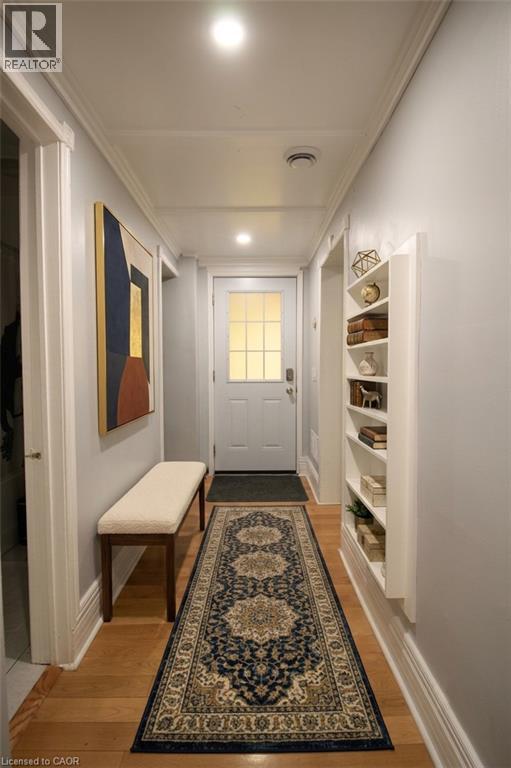
| Main Level | Foyer | 16'7'' x 4'3'' |
Utilities
| Cable | Available |
| Electricity | Available |
| Natural Gas | Available |
| Telephone | Available |
https://www.realtor.ca/real-estate/30079837/189-prospect-street-s-hamilton
Contact Us
Contact us for more information

The trademarks REALTOR®, REALTORS®, and the REALTOR® logo are controlled by The Canadian Real Estate Association (CREA) and identify real estate professionals who are members of CREA. The trademarks MLS®, Multiple Listing Service® and the associated logos are owned by The Canadian Real Estate Association (CREA) and identify the quality of services provided by real estate professionals who are members of CREA. The trademark DDF® is owned by The Canadian Real Estate Association (CREA) and identifies CREA's Data Distribution Facility (DDF®)
July 25 2026 08:38:06
REALTORS® Association of Hamilton-Burlington
RE/MAX Escarpment Realty Inc.