
238 Rondeau Road Temiskaming Shores, Ontario P0J 1P0

$476,000
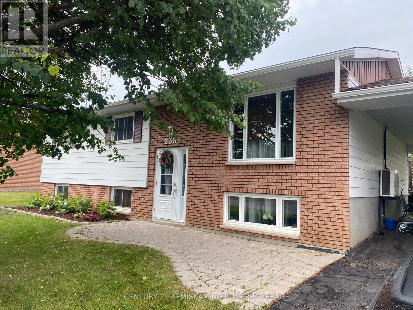
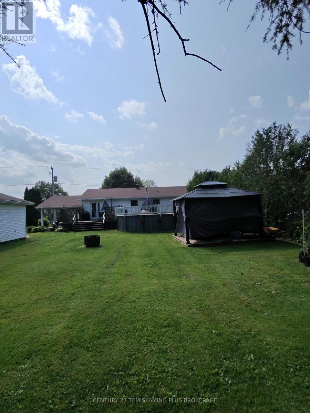
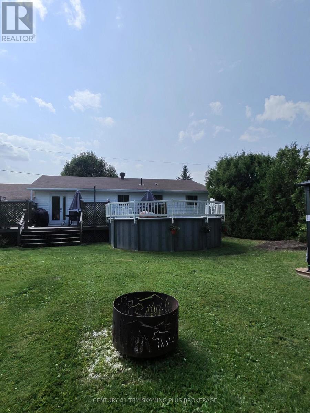
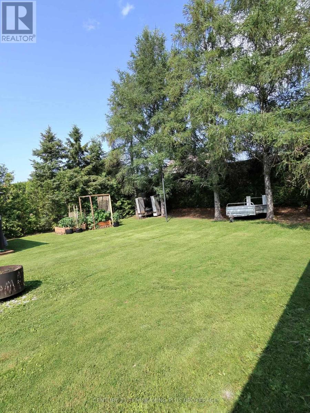
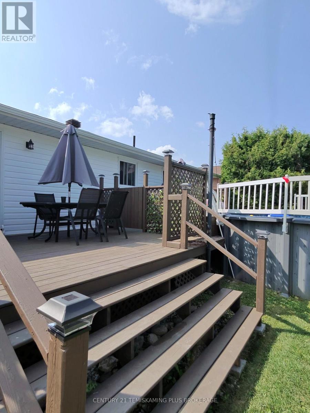
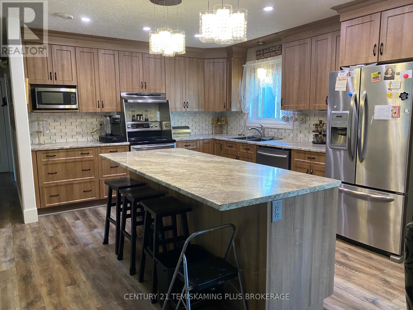
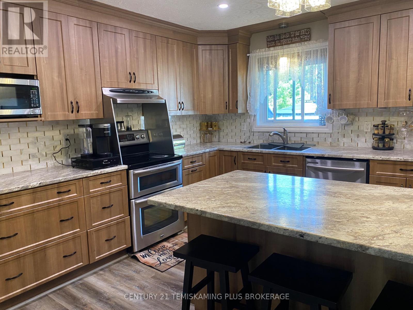
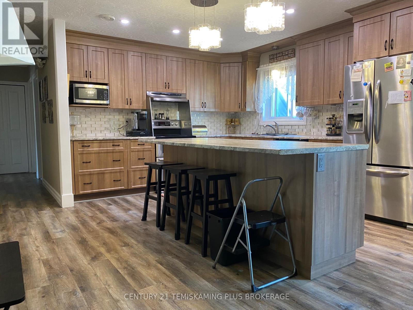
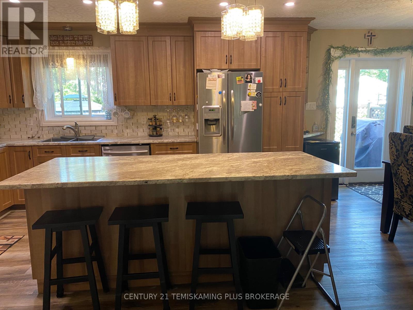
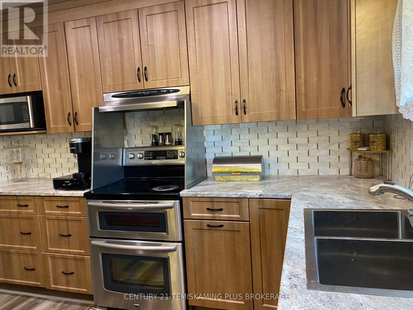
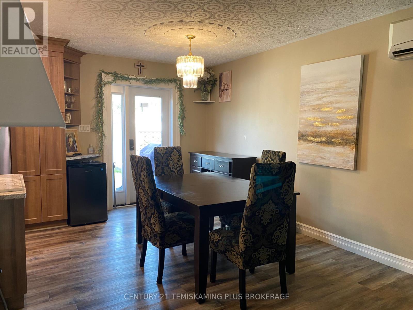
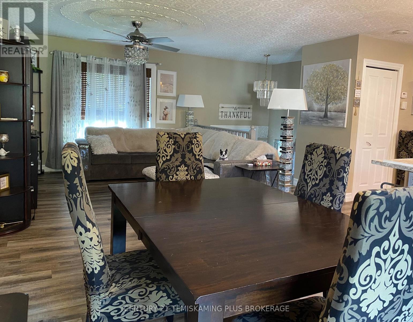
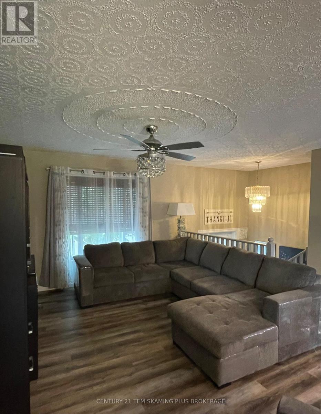
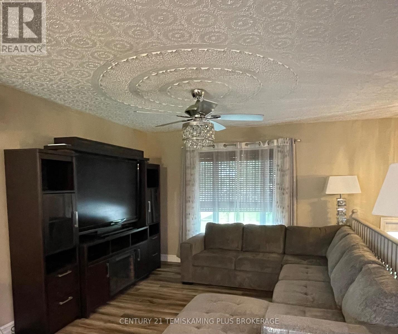
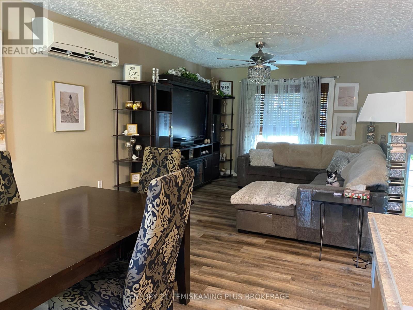
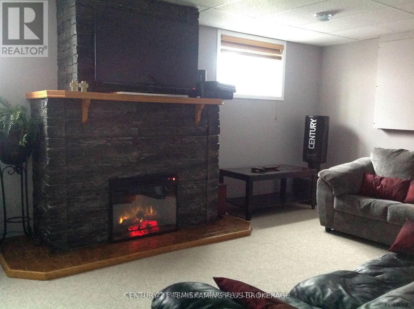
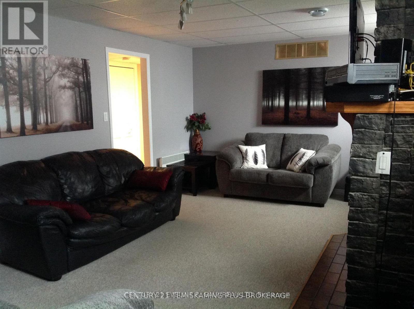
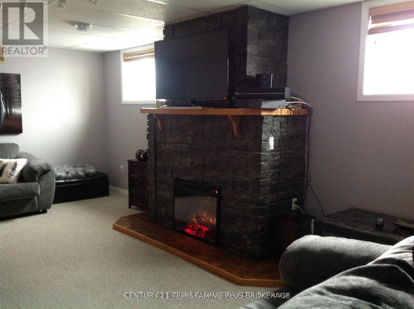
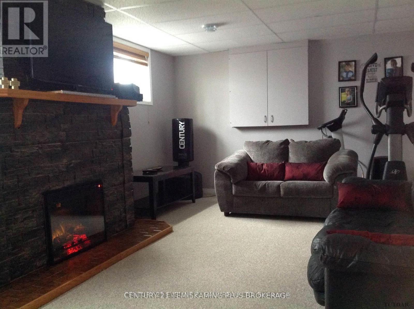
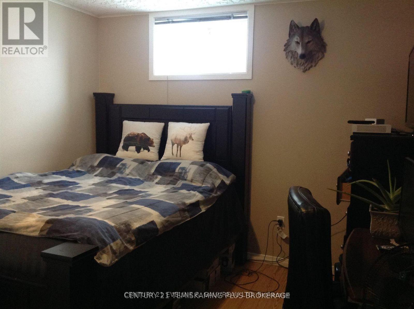
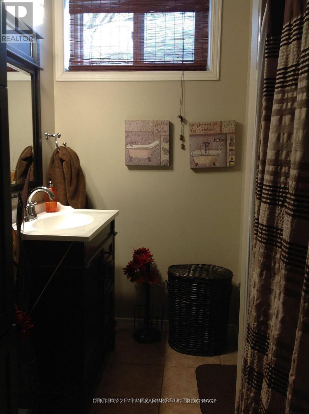
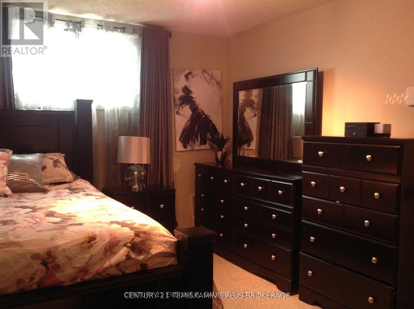
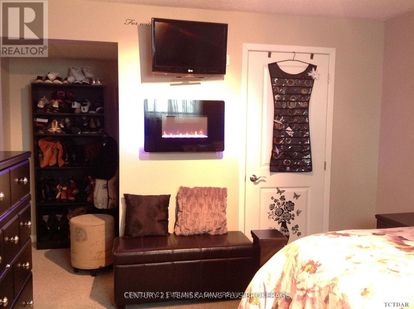
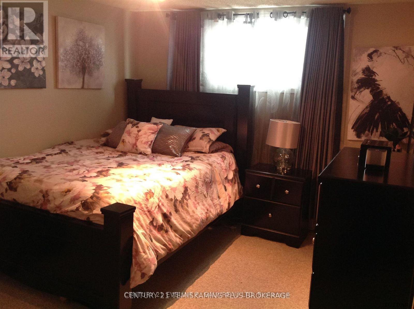
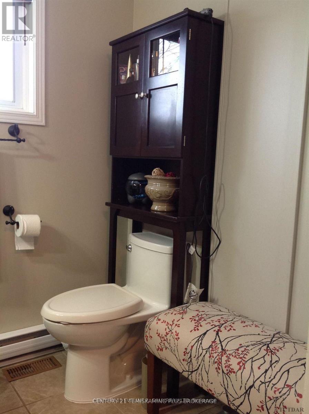
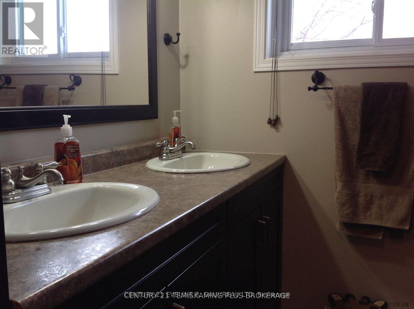
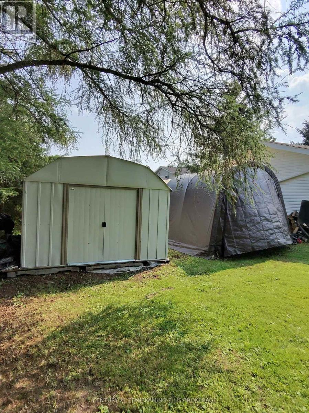
Beautifully updated family bungalow in one of New Liskeard's most desirable neighbourhoods! Pride of ownership is evident throughout this home offering an inviting open-concept main floor centred around a stunning custom kitchen featuring an abundance of cabinetry, oversized island with seating, stylish backsplash, modern lighting and stainless steel appliances. The spacious dining area opens onto a large deck overlooking the beautifully landscaped backyard complete with an above-ground pool, gazebo and plenty of room for entertaining family and friends. The living room, updated flooring and tasteful décor create a warm, move-in-ready atmosphere. The finished lower level offers a spacious family room, two additional bedrooms, home office, gym or hobby space, a full bathroom and excellent storage. Additional highlights include natural gas forced-air heating (2014), shingles approximately 12 years old, ductless central air/heat pump. interlocking stone walkway, paved driveway and a detached garage. Located close to schools, parks, shopping and all amenities, this exceptional home offers space, style and flexibility for today's growing family. Simply unpack and enjoy!HYDRO:$175. Monthly average. NATURAL GAS: $170. Monthly average includes heated pool and hot water use. (id:49269)
Property Details
| MLS® Number | T13606550 |
| Property Type | Single Family |
| Community Name | New Liskeard |
| Equipment Type | Water Heater - Gas, Water Heater |
| Parking Space Total | 6 |
| Rental Equipment Type | Water Heater - Gas, Water Heater |
Building
| Bathroom Total | 2 |
| Bedrooms Above Ground | 3 |
| Bedrooms Below Ground | 2 |
| Bedrooms Total | 5 |
| Age | 31 To 50 Years |
| Amenities | Fireplace(s) |
| Architectural Style | Bungalow |
| Basement Development | Finished |
| Basement Type | N/a (finished) |
| Construction Style Attachment | Detached |
| Cooling Type | Central Air Conditioning, Wall Unit |
| Exterior Finish | Brick Facing, Vinyl Siding |
| Fireplace Present | Yes |
| Fireplace Total | 1 |
| Foundation Type | Unknown |
| Heating Fuel | Natural Gas |
| Heating Type | Forced Air |
| Stories Total | 1 |
| Size Interior | 1,100 - 1,500 Sqft |
| Type | House |
| Utility Water | Municipal Water |
Parking
| Garage |
Land
| Acreage | No |
| Sewer | Sanitary Sewer |
| Size Depth | 142 Ft ,9 In |
| Size Frontage | 75 Ft |
| Size Irregular | 75 X 142.8 Ft |
| Size Total Text | 75 X 142.8 Ft |
| Zoning Description | R1 |
Rooms
| Level | Type | Length | Width | Dimensions |
|---|---|---|---|---|
| Basement | Family Room | 3.96 m | 6.4 m | 3.96 m x 6.4 m |
| Basement | Bedroom | 3.5 m | 5.18 m | 3.5 m x 5.18 m |
| Basement | Bedroom | 3.81 m | 3.65 m | 3.81 m x 3.65 m |
| Basement | Bathroom | 2.07 m | 2.89 m | 2.07 m x 2.89 m |
| Main Level | Living Room | 4.57 m | 4.57 m | 4.57 m x 4.57 m |
| Main Level | Kitchen | 7.62 m | 4.57 m | 7.62 m x 4.57 m |
| Main Level | Primary Bedroom | 3.35 m | 3.55 m | 3.35 m x 3.55 m |
| Main Level | Bedroom | 3.35 m | 3.55 m | 3.35 m x 3.55 m |
| Main Level | Bathroom | 3.47 m | 2.07 m | 3.47 m x 2.07 m |
| Main Level | Bedroom 3 | 3.59 m | 2.59 m | 3.59 m x 2.59 m |
Utilities
| Cable | Available |
| Electricity | Installed |
| Sewer | Installed |
Contact Us
Contact us for more information

The trademarks REALTOR®, REALTORS®, and the REALTOR® logo are controlled by The Canadian Real Estate Association (CREA) and identify real estate professionals who are members of CREA. The trademarks MLS®, Multiple Listing Service® and the associated logos are owned by The Canadian Real Estate Association (CREA) and identify the quality of services provided by real estate professionals who are members of CREA. The trademark DDF® is owned by The Canadian Real Estate Association (CREA) and identifies CREA's Data Distribution Facility (DDF®)
July 26 2026 04:21:28
Timmins Cochrane & Timiskaming District Association of REALTORS®
Century 21 Temiskaming Plus Brokerage