
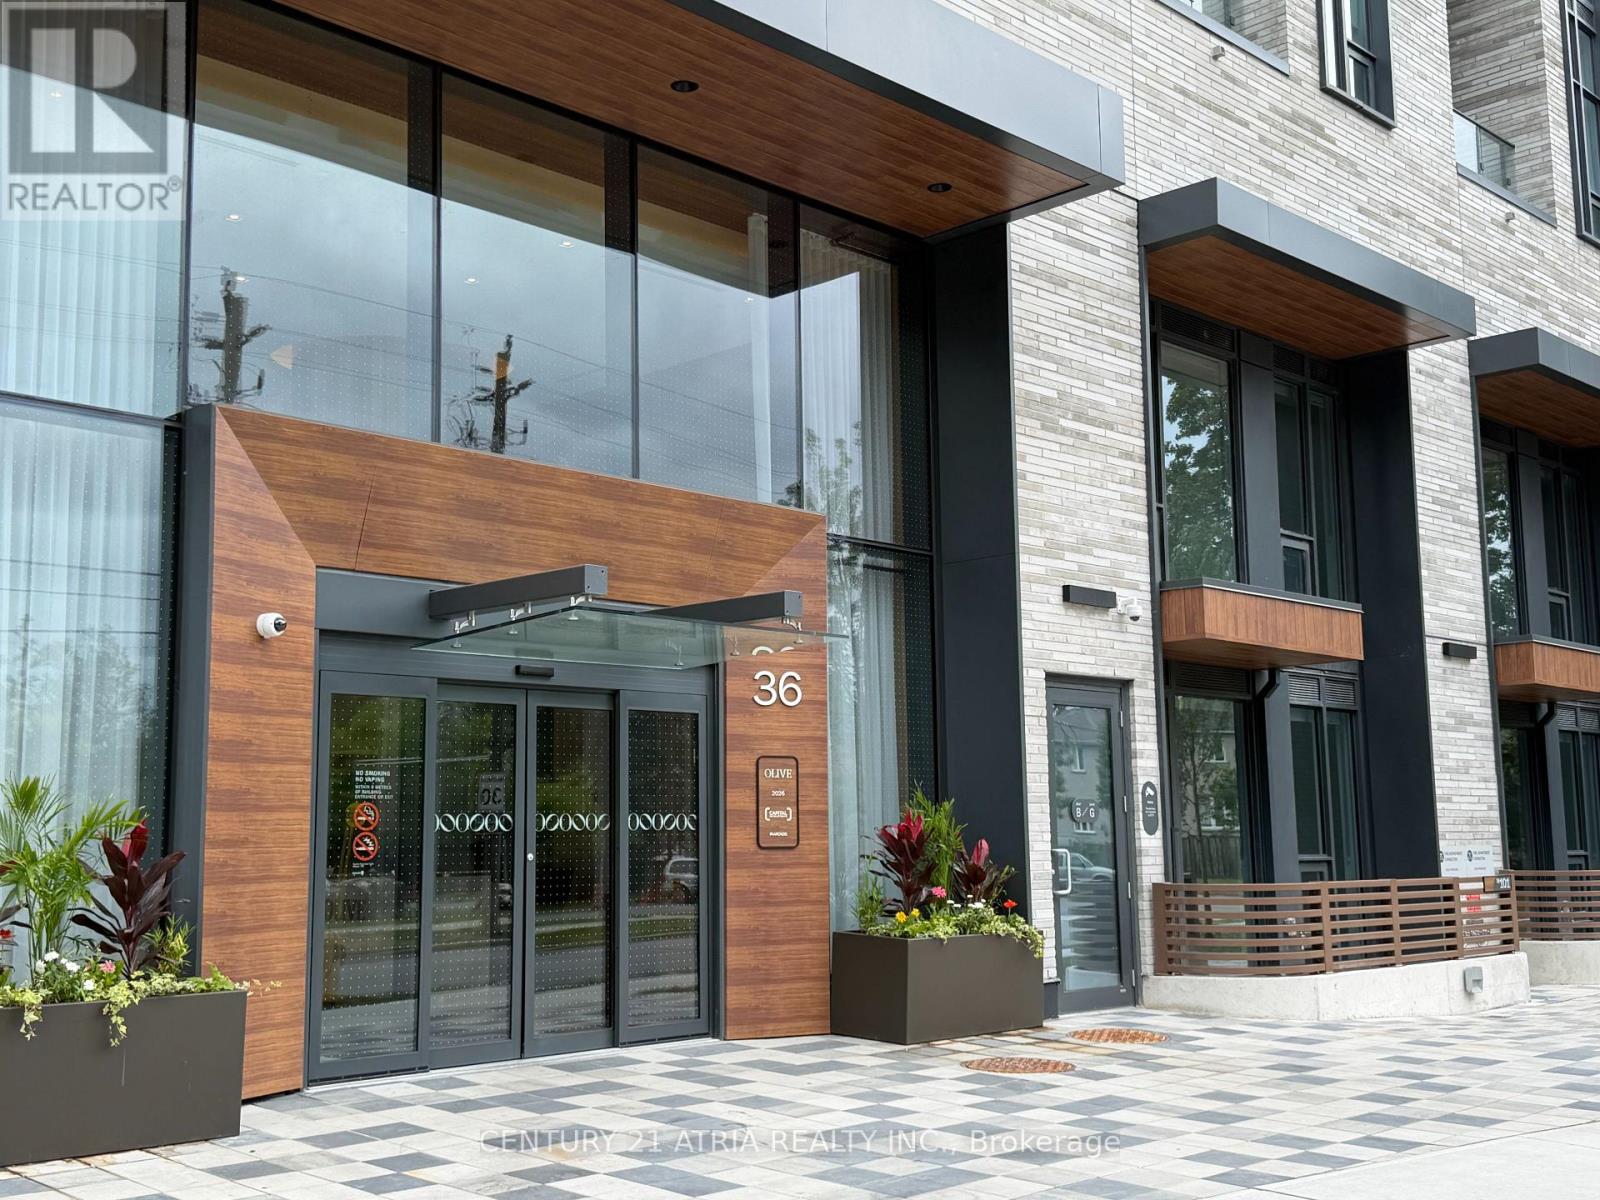
1913 - 36 Olive Avenue Toronto, Ontario M2N 0M4

$2,200 Monthly
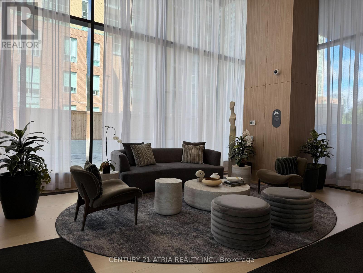
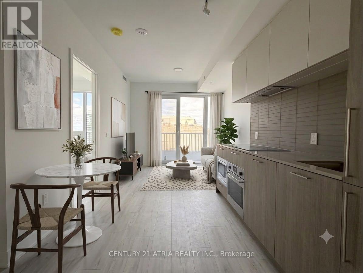
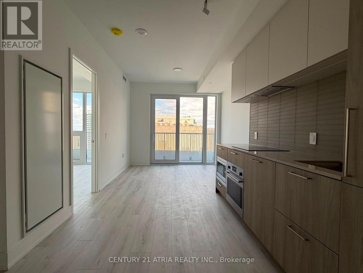
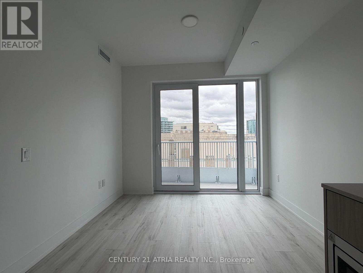
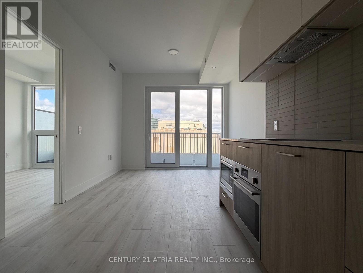
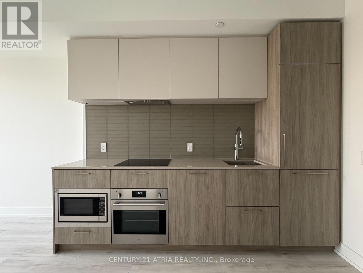
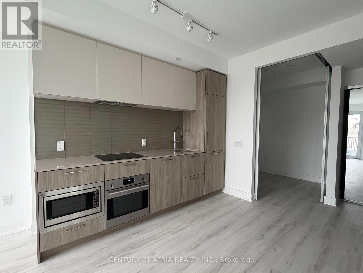
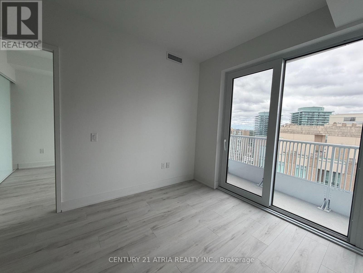
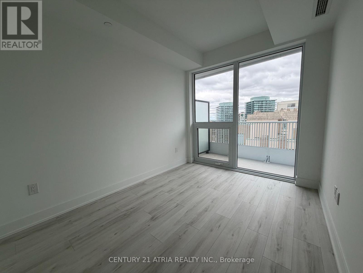
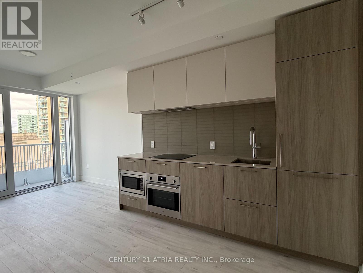
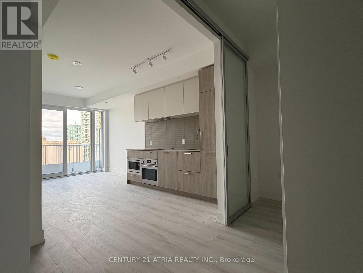
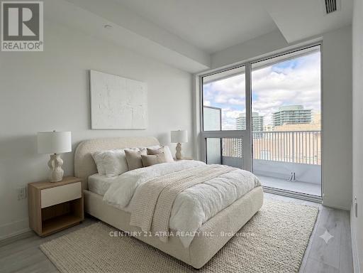
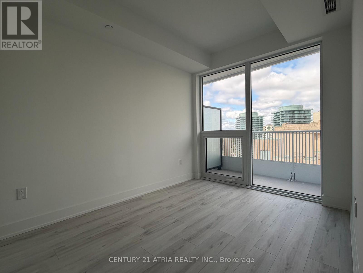
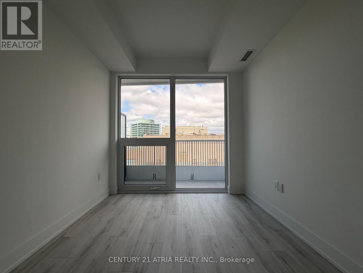
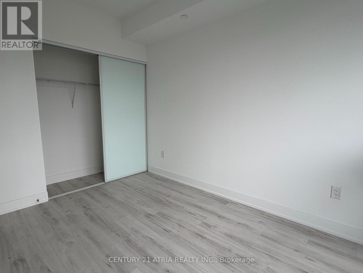
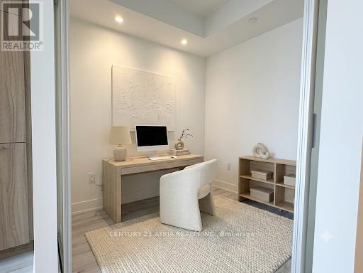
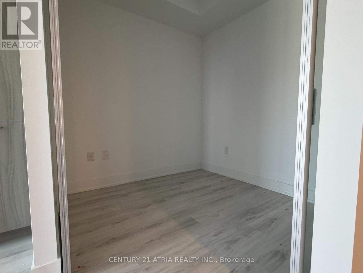
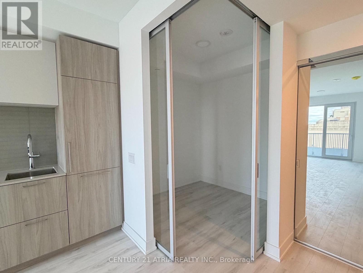
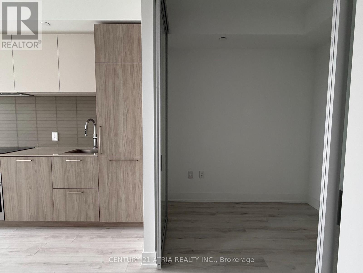
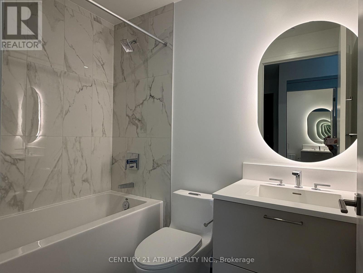
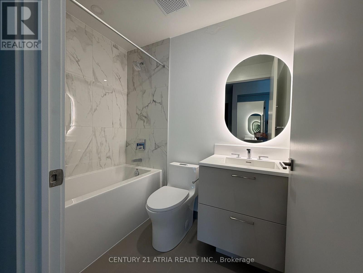
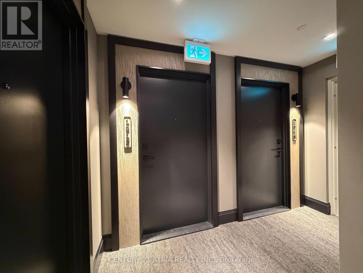
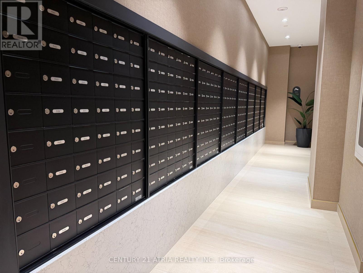
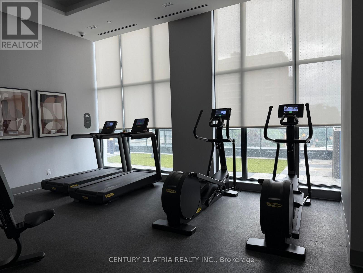
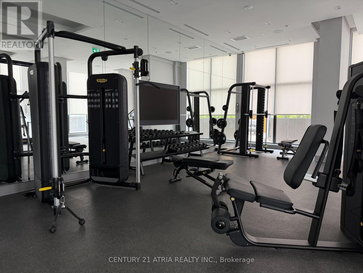
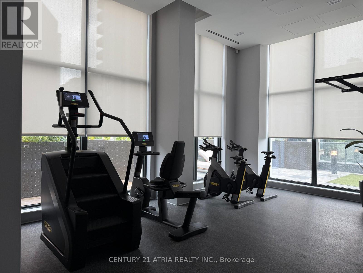
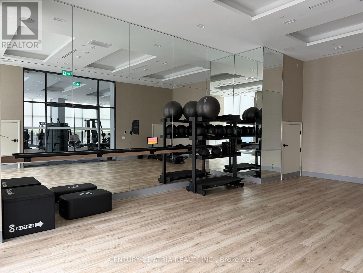
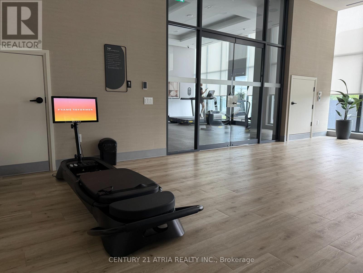
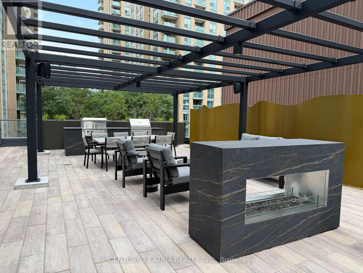
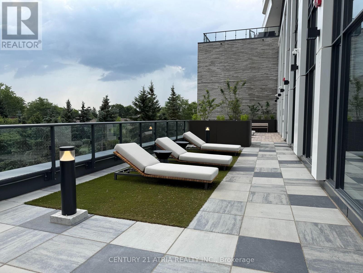
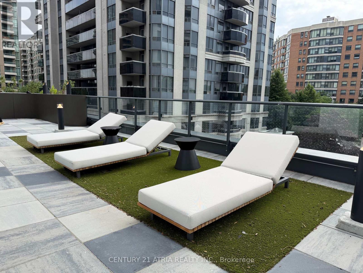
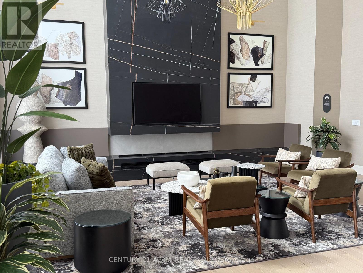
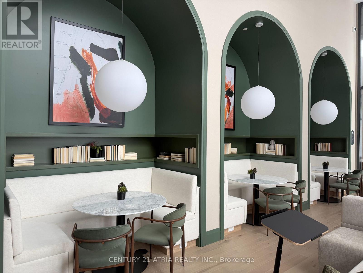
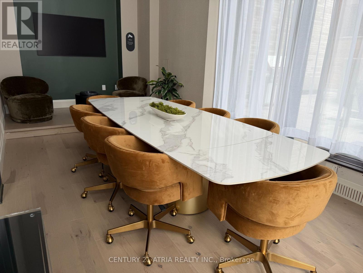
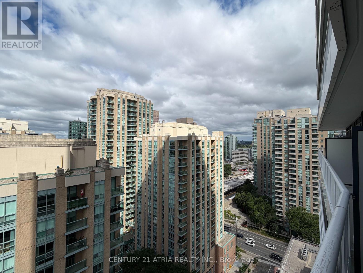
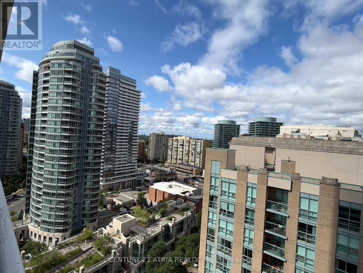
Welcome to Olive Residences at Yonge & Finch! Be the first to live in this brand-new,never-lived-in 1-bedroom plus den suite in one of North York's most sought-afterneighbourhoods. Featuring a bright, functional open-concept layout, floor-to-ceiling windows, contemporary finishes, and a spacious west-facing balcony, this thoughtfully designed home offers the perfect blend of style and comfort. The versatile den with sliding doors is ideal asa home office, guest room, or nursery. Enjoy a sleek modern kitchen with stainless steel appliances, quartz countertops, and ensuite laundry. Residents have access to exceptional building amenities, including a concierge, fitness centre, yoga studio, party room, cateringkitchen, and more. Just steps from Finch Subway Station, TTC, GO Bus Terminal, restaurants,cafés, grocery stores, shopping, parks, and everyday conveniences, with easy access to Highway 401. Experience the best of urban living in this vibrant, transit-friendly community. Some photos have been virtually staged to illustrate the property's potential. (id:49269)
Property Details
| MLS® Number | C13606718 |
| Property Type | Single Family |
| Community Name | Willowdale East |
| Community Features | Pets Allowed With Restrictions |
| Features | Balcony, Carpet Free |
Building
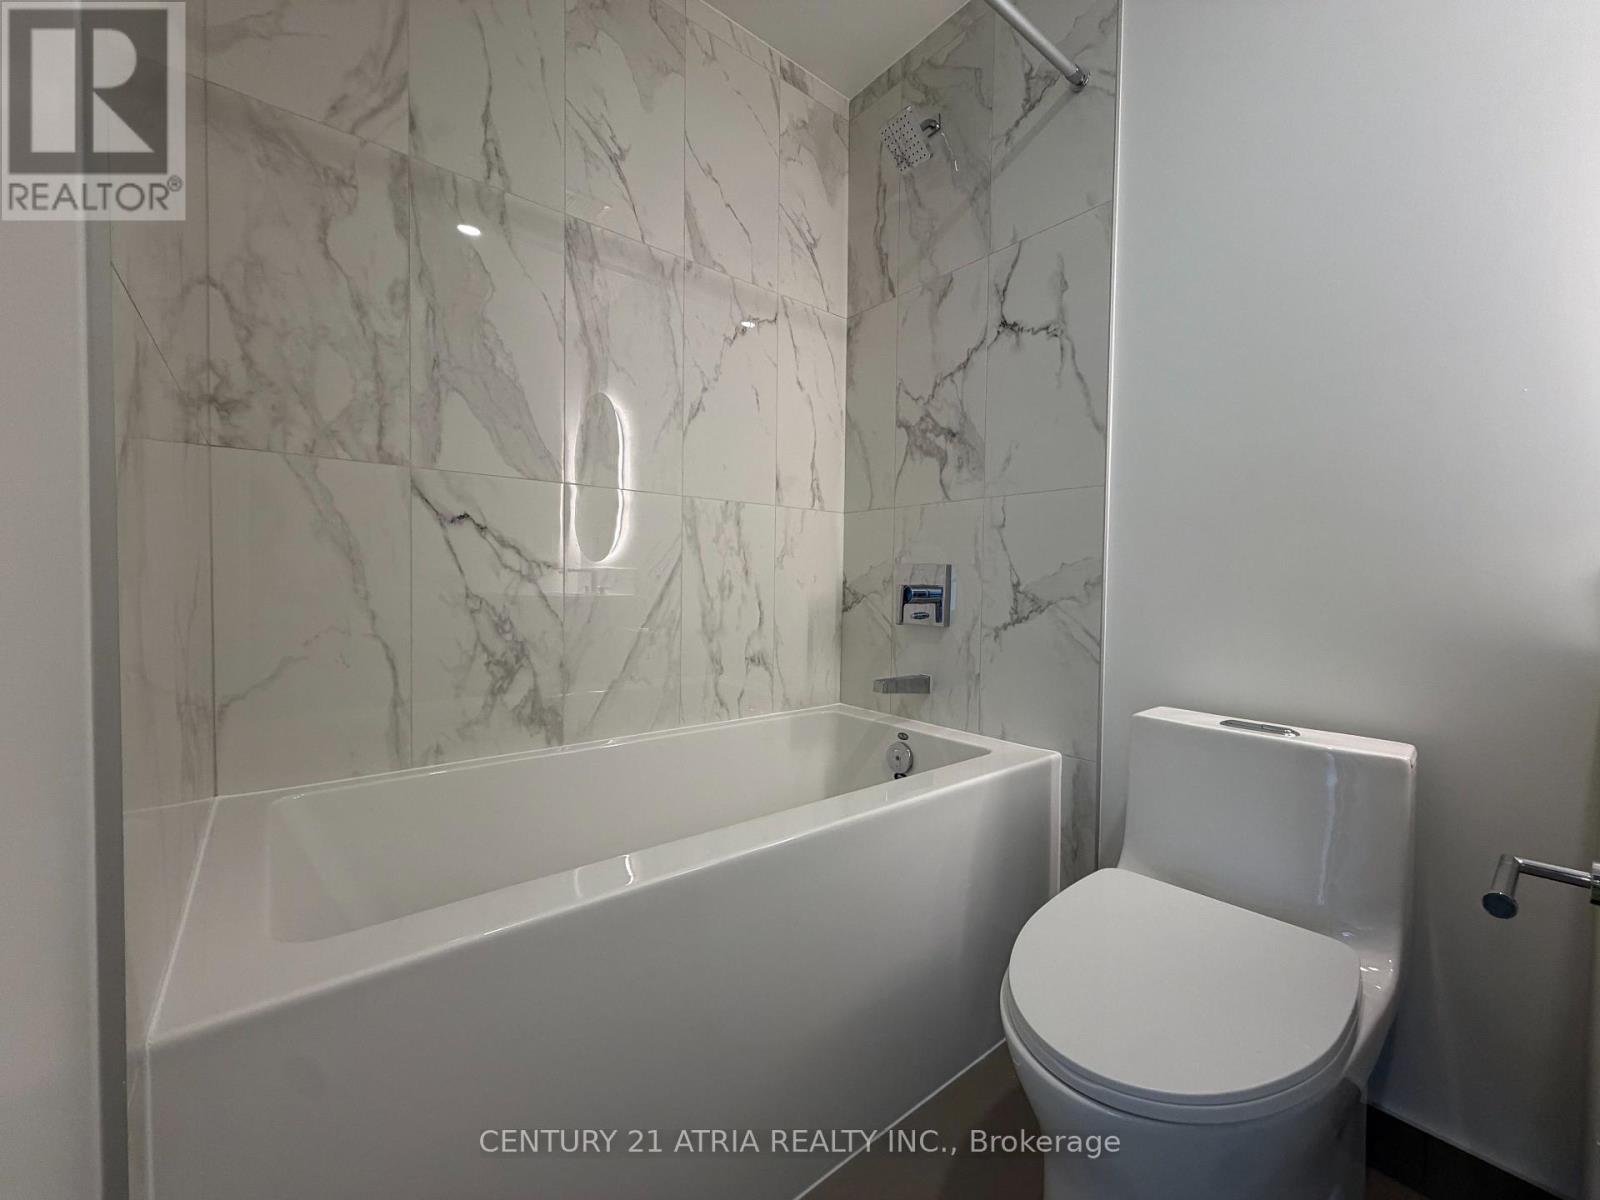
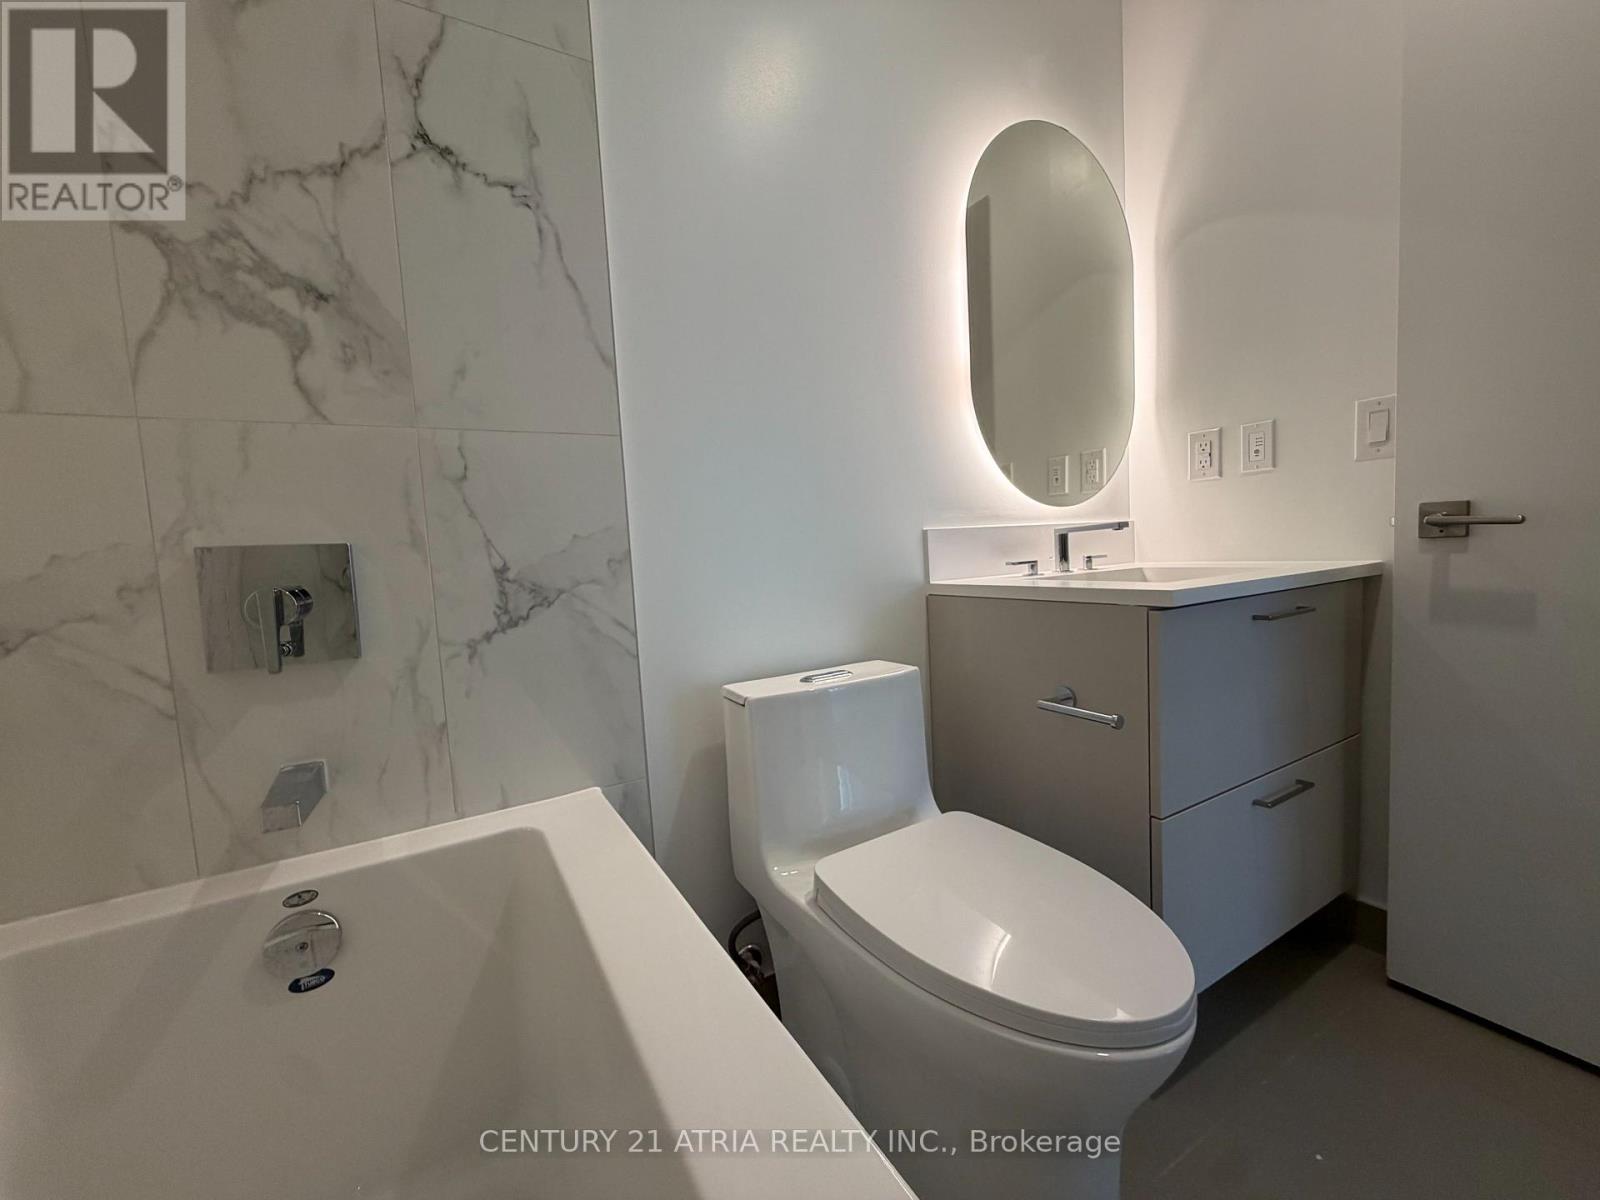
| Bathroom Total | 1 |
| Bedrooms Above Ground | 1 |
| Bedrooms Total | 1 |
| Age | New Building |
| Appliances | Oven - Built-in, Cooktop, Dishwasher, Dryer, Microwave, Oven, Hood Fan, Washer, Refrigerator |
| Basement Type | None |
| Cooling Type | Central Air Conditioning |
| Exterior Finish | Concrete |
| Flooring Type | Laminate |
| Heating Fuel | Natural Gas |
| Heating Type | Forced Air |
| Size Interior | 500 - 599 Sqft |
| Type | Apartment |
Parking
| Underground | |
| No Garage |
Land
| Acreage | No |
Rooms
| Level | Type | Length | Width | Dimensions |
|---|---|---|---|---|
| Flat | Living Room | 5.57 m | 3.05 m | 5.57 m x 3.05 m |
| Flat | Dining Room | 5.57 m | 3.05 m | 5.57 m x 3.05 m |
| Flat | Kitchen | 5.57 m | 3.05 m | 5.57 m x 3.05 m |
| Flat | Primary Bedroom | 3.6 m | 2.7 m | 3.6 m x 2.7 m |
| Flat | Den | 2.35 m | 2.35 m | 2.35 m x 2.35 m |
Contact Us
Contact us for more information

The trademarks REALTOR®, REALTORS®, and the REALTOR® logo are controlled by The Canadian Real Estate Association (CREA) and identify real estate professionals who are members of CREA. The trademarks MLS®, Multiple Listing Service® and the associated logos are owned by The Canadian Real Estate Association (CREA) and identify the quality of services provided by real estate professionals who are members of CREA. The trademark DDF® is owned by The Canadian Real Estate Association (CREA) and identifies CREA's Data Distribution Facility (DDF®)
July 26 2026 04:30:24
Toronto Regional Real Estate Board
Century 21 Atria Realty Inc.