
206 - 110 Hepbourne Street Toronto, Ontario M6H 1K5

$5,000 Monthly
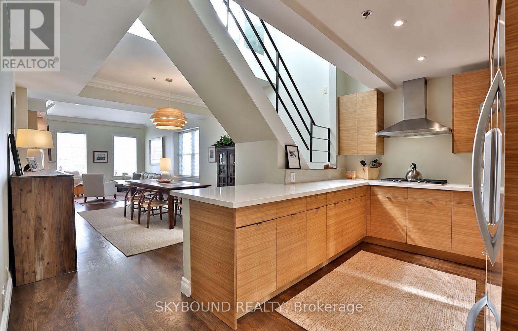
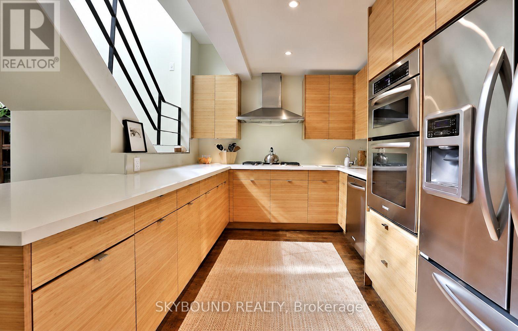
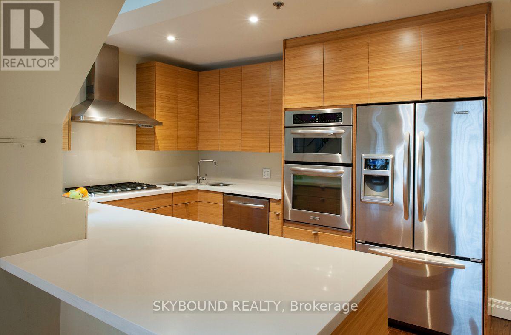
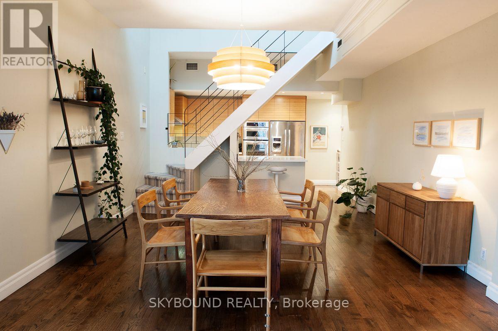
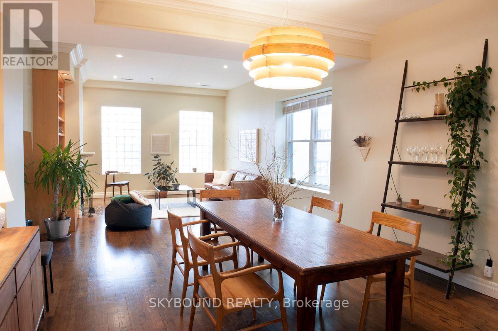
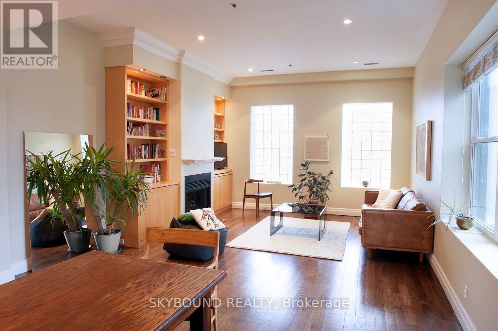
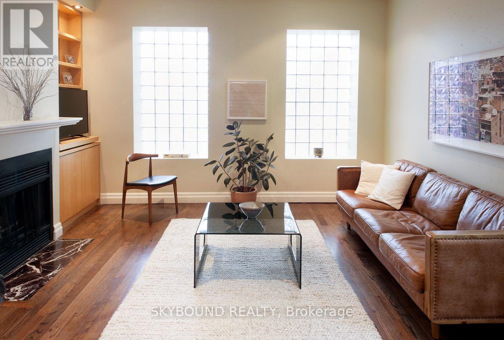
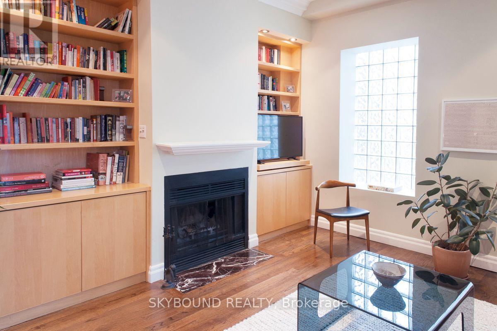
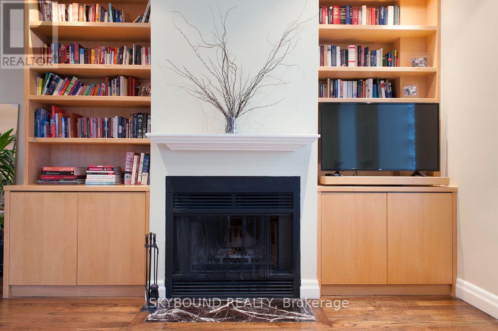
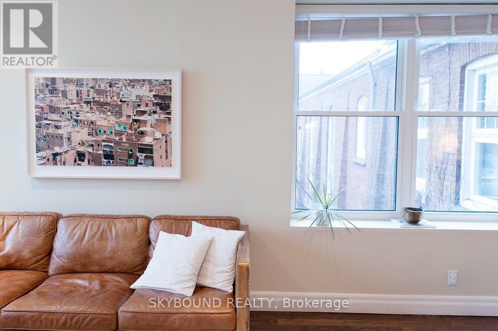
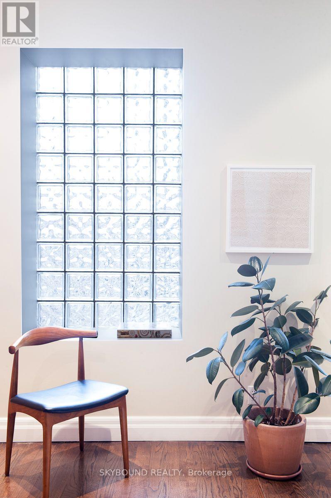
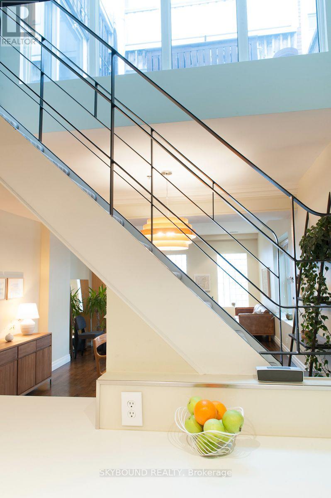
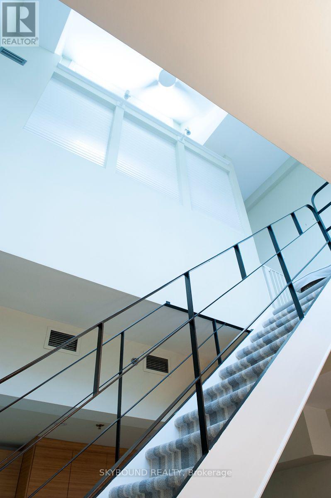
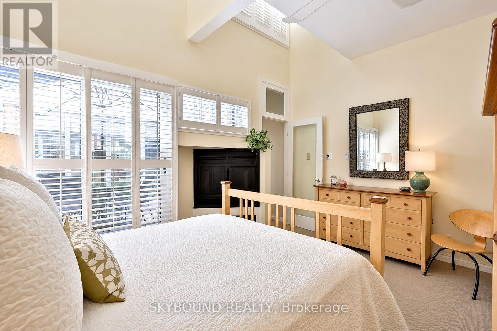
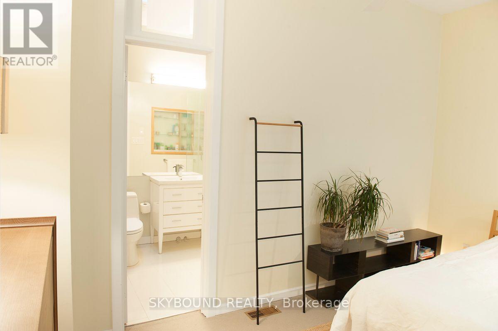
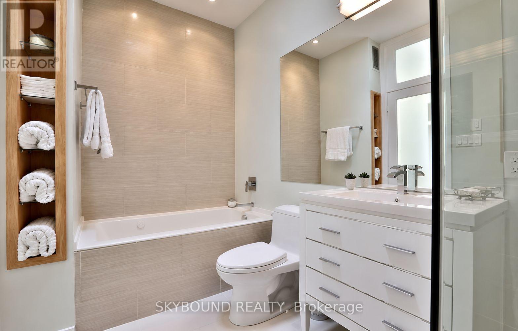
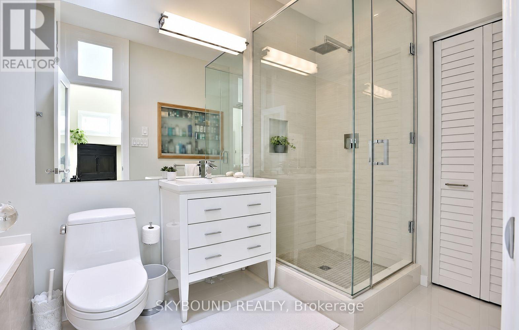
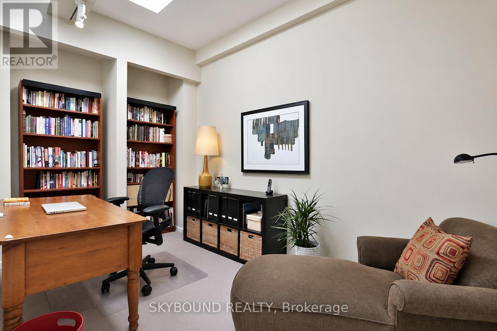
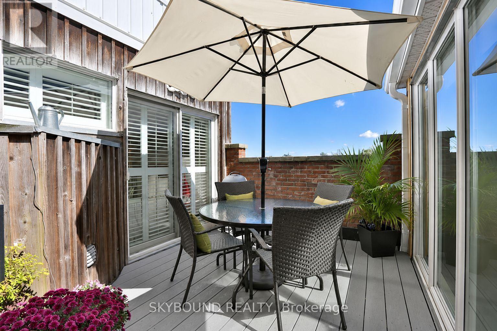
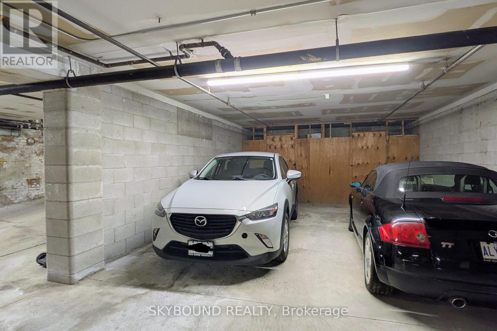
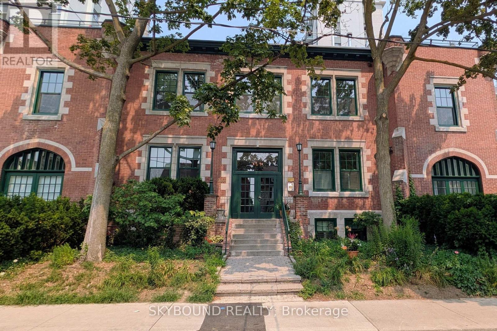
Welcome to Hepbourne Hall! Truly unique living in this beautifully renovated loft-conversion! Originally constructed as the church manse/meeting rooms for St. Paul's Presbyterian Church, the space was meticulously converted into 21 unique lofts in 1991. This two-storey suite features over 1300 sq ft of living space, with a fully renovated dream kitchen with quartz counters, tons of cabinet space, and a gas cooktop. The split-level layout features wide open living and dining large enough for true dinner parties, a wood burning fireplace, with two bedrooms on the second level for privacy, plus extra high ceilings and skylights throughout. The primary bedroom features a spa-like 5-piece plus its own wood burning fireplace, with a separate walk-out to your own private terrace! A bonus powder room on the main floor, plus ensuite laundry. Steps to Bloor St, Dufferin and Ossington subway stations, Dufferin Grove Park, Christie Pits, Brockton Village, and Little Italy. Truly unique urban living. **One underground parking space included** (id:49269)
Property Details
| MLS® Number | C13608496 |
| Property Type | Single Family |
| Community Name | Dufferin Grove |
| Community Features | Pets Allowed With Restrictions |
| Equipment Type | Water Heater |
| Features | In Suite Laundry |
| Parking Space Total | 1 |
| Rental Equipment Type | Water Heater |
| Structure | Patio(s) |
| View Type | City View |
Building
| Bathroom Total | 2 |
| Bedrooms Above Ground | 2 |
| Bedrooms Total | 2 |
| Amenities | Fireplace(s), Separate Electricity Meters |
| Appliances | Dishwasher, Microwave, Oven, Window Coverings, Refrigerator |
| Basement Type | None |
| Cooling Type | Central Air Conditioning |
| Exterior Finish | Brick, Concrete |
| Fire Protection | Smoke Detectors |
| Fireplace Present | Yes |
| Flooring Type | Hardwood, Carpeted |
| Half Bath Total | 1 |
| Heating Fuel | Natural Gas |
| Heating Type | Heat Pump |
| Stories Total | 2 |
| Size Interior | 1,200 - 1,399 Sqft |
| Type | Apartment |
Parking
| Underground | |
| Garage |
Land
| Acreage | No |
Rooms
| Level | Type | Length | Width | Dimensions |
|---|---|---|---|---|
| Second Level | Primary Bedroom | 3.79 m | 4.42 m | 3.79 m x 4.42 m |
| Second Level | Bedroom 2 | 2.89 m | 4.42 m | 2.89 m x 4.42 m |
| Main Level | Living Room | 5.79 m | 4.42 m | 5.79 m x 4.42 m |
| Main Level | Dining Room | 5.79 m | 4.42 m | 5.79 m x 4.42 m |
| Main Level | Kitchen | 3.04 m | 4.26 m | 3.04 m x 4.26 m |
Contact Us
Contact us for more information

The trademarks REALTOR®, REALTORS®, and the REALTOR® logo are controlled by The Canadian Real Estate Association (CREA) and identify real estate professionals who are members of CREA. The trademarks MLS®, Multiple Listing Service® and the associated logos are owned by The Canadian Real Estate Association (CREA) and identify the quality of services provided by real estate professionals who are members of CREA. The trademark DDF® is owned by The Canadian Real Estate Association (CREA) and identifies CREA's Data Distribution Facility (DDF®)
July 27 2026 10:26:11
Toronto Regional Real Estate Board
Skybound Realty