
13595 Highway 64 Field, Ontario P0H 1M0

$659,900
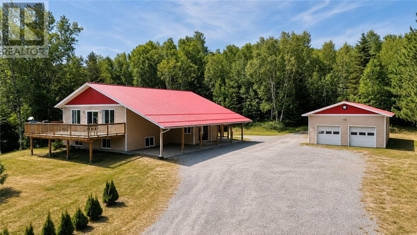
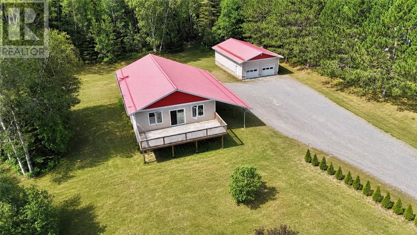
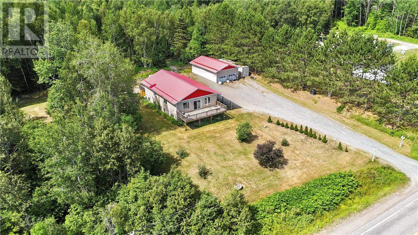
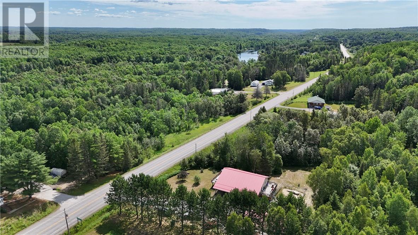
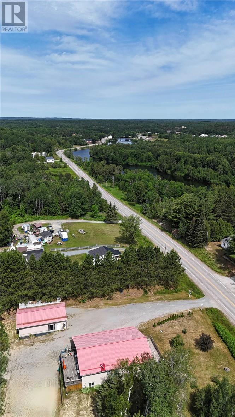
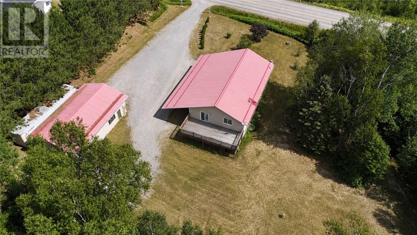
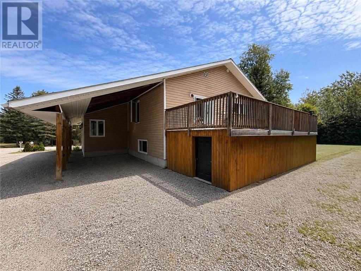
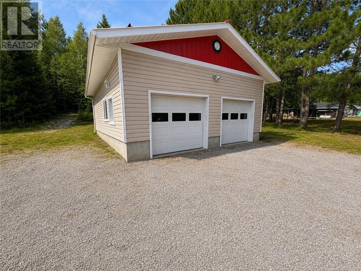
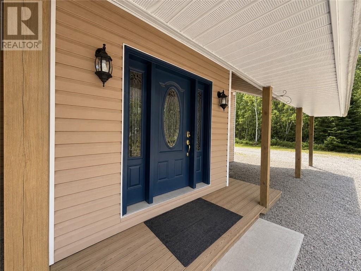
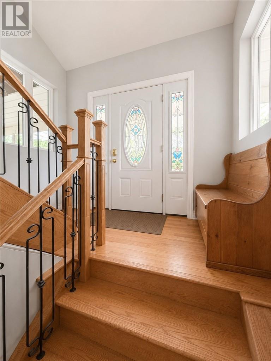
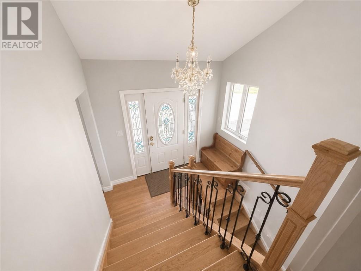
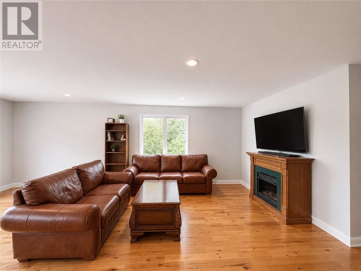
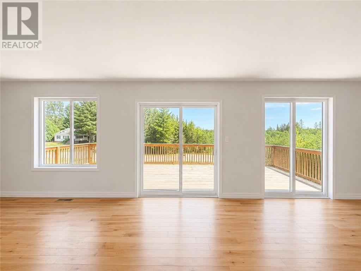
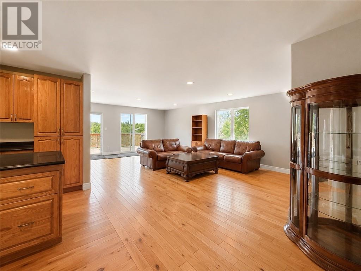
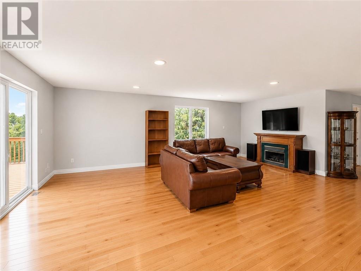
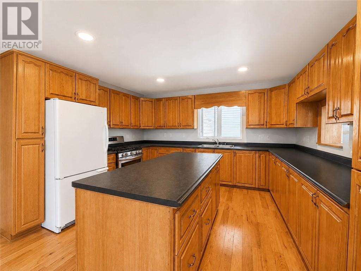
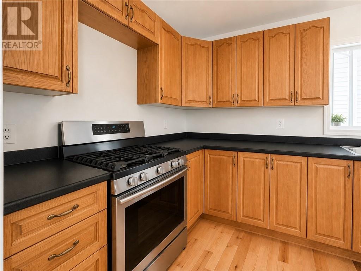
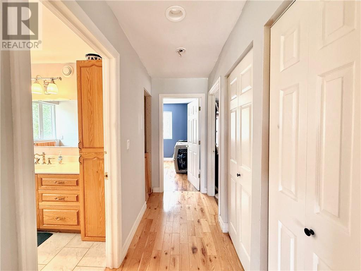
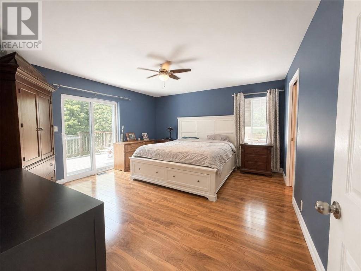
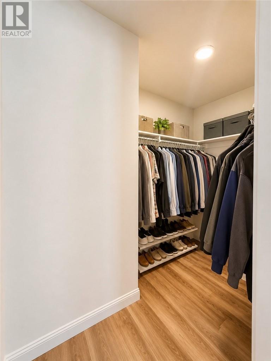
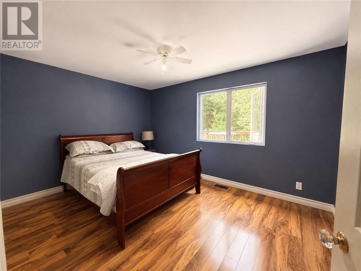
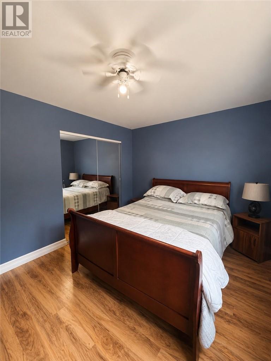
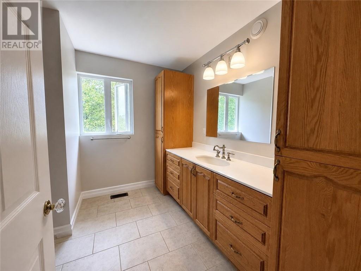
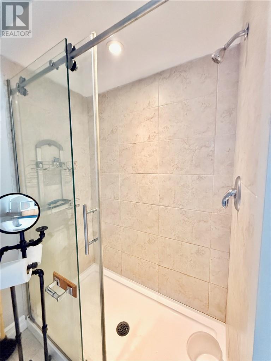
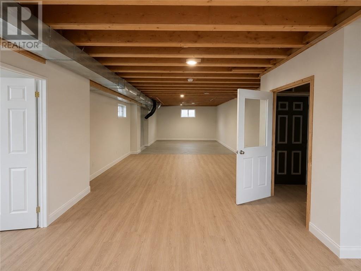
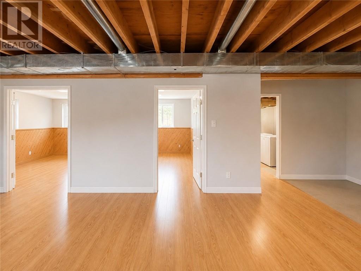
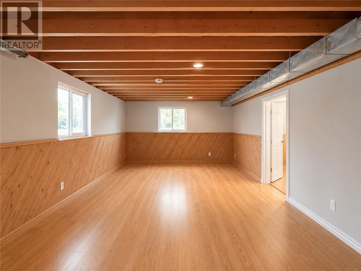
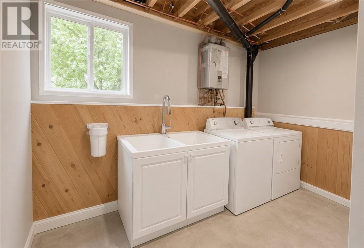
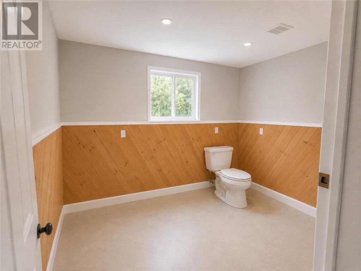
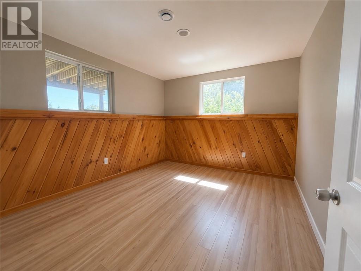
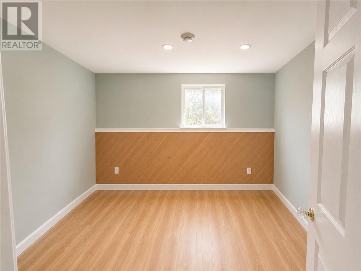
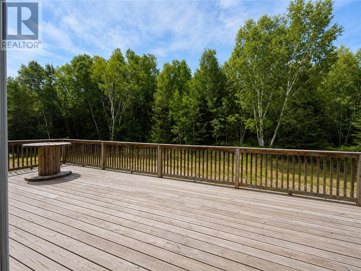
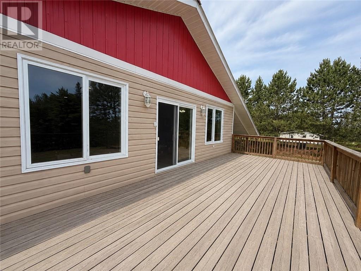
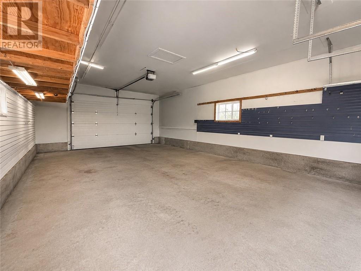
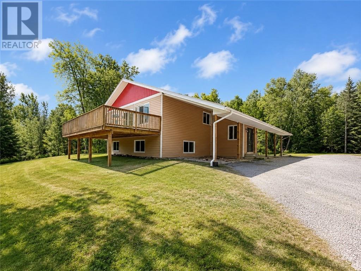
Gorgeous custom-built split-entry home (2012) offering over 2,300 sq. ft. of beautifully designed living space. This bright and spacious home features 2+2 bedrooms and 1.5 bathrooms, with an inviting open-concept layout that’s perfect for both everyday living and entertaining. The custom oak kitchen offers an abundance of cabinetry and flows seamlessly into the dining and living areas. Hardwood flooring adds warmth and elegance throughout the main level. Step outside to two spacious decks, ideal for hosting family and friends or simply relaxing while enjoying the peaceful surroundings. The fully finished lower level provides excellent additional living space and offers in-law suite or second-unit potential. Car enthusiasts and hobbyists will love the impressive 24’ x 40’ dream garage, providing ample room for vehicles, storage, and a workshop. Situated on a large lot in a desirable location close to Sturgeon River, this property is perfect for outdoor enthusiasts, with exceptional fishing, boating, and countless nearby lakes to explore. (id:49269)
Property Details
| MLS® Number | 2129310 |
| Property Type | Single Family |
| Equipment Type | None |
| Rental Equipment Type | None |
Building
| Bathroom Total | 2 |
| Bedrooms Total | 4 |
| Architectural Style | Bungalow |
| Basement Type | Full |
| Cooling Type | Central Air Conditioning |
| Foundation Type | Block |
| Half Bath Total | 1 |
| Heating Type | Forced Air |
| Roof Material | Metal |
| Roof Style | Unknown |
| Stories Total | 1 |
| Size Interior | 2,000 - 2,500 Sqft |
| Type | House |
| Utility Water | Drilled Well |
Parking
| Detached Garage |
Land
| Acreage | No |
| Sewer | Septic System |
| Size Frontage | 125 Ft |
| Size Total Text | 1/2 - 1 Acre |
| Zoning Description | R2 |
Rooms
| Level | Type | Length | Width | Dimensions |
|---|---|---|---|---|
| Basement | Other | 27 x 16 | ||
| Basement | 1pc Bathroom | 11 x 10 | ||
| Basement | Bedroom | 13 x 10 | ||
| Basement | Bedroom | 13 x 11 | ||
| Basement | Recreational, Games Room | 20 x 16 | ||
| Main Level | Bedroom | 14 x 10 | ||
| Main Level | Primary Bedroom | 15 x 14 | ||
| Main Level | 3pc Bathroom | 11 x 10 | ||
| Main Level | Living Room | 24 x 16 | ||
| Main Level | Dining Room | 14 x 11 | ||
| Main Level | Kitchen | 12 x 15 |
https://www.realtor.ca/real-estate/30082150/13595-highway-64-field
Contact Us
Contact us for more information

The trademarks REALTOR®, REALTORS®, and the REALTOR® logo are controlled by The Canadian Real Estate Association (CREA) and identify real estate professionals who are members of CREA. The trademarks MLS®, Multiple Listing Service® and the associated logos are owned by The Canadian Real Estate Association (CREA) and identify the quality of services provided by real estate professionals who are members of CREA. The trademark DDF® is owned by The Canadian Real Estate Association (CREA) and identifies CREA's Data Distribution Facility (DDF®)
October 01 2026 08:17:57
Sudbury Real Estate Board
Coldwell Banker - Charles Marsh Real Estate, Brokerage