
18 Pine Street Kingston, Ontario K7K 1W1

$589,000
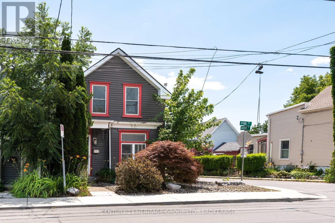
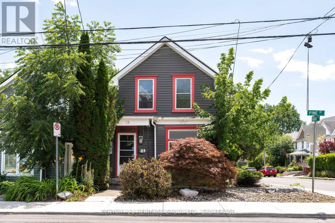
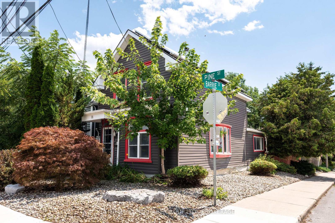
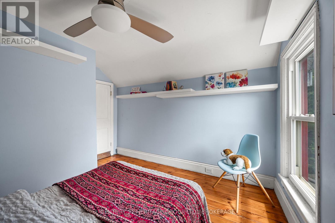
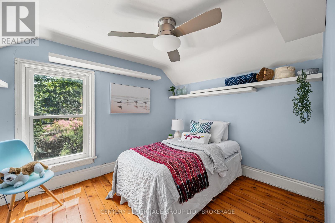
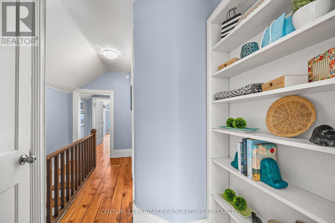
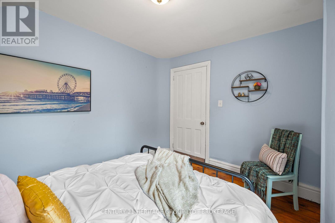
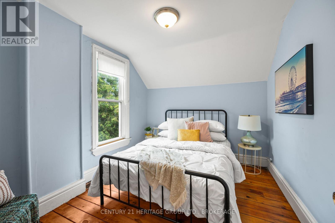
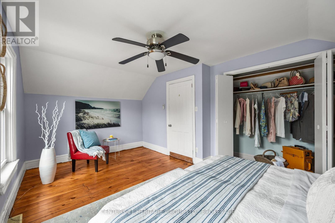
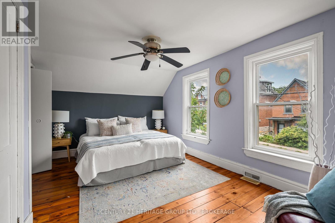
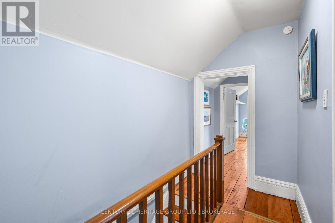
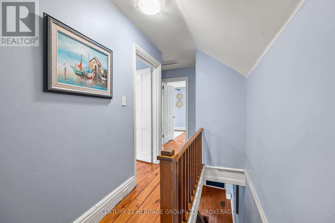
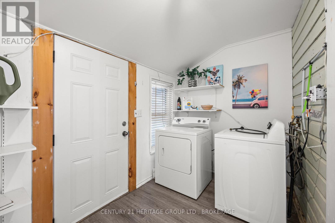
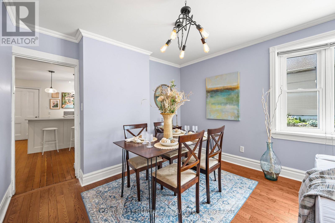
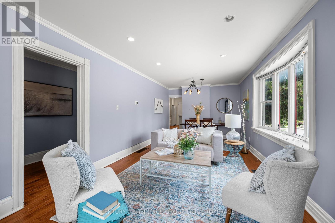
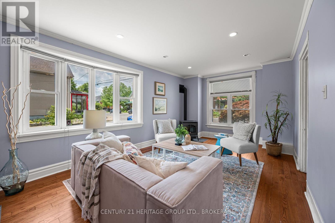
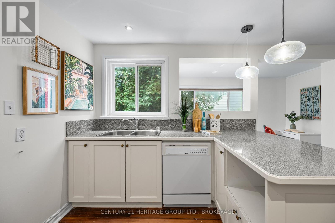
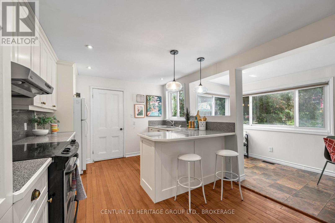
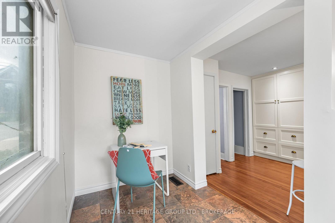
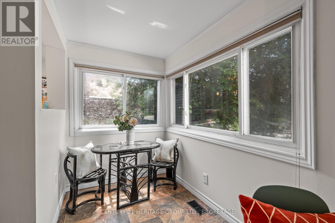
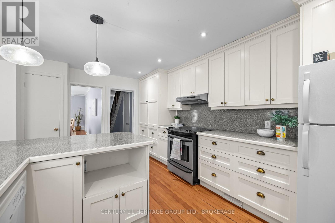
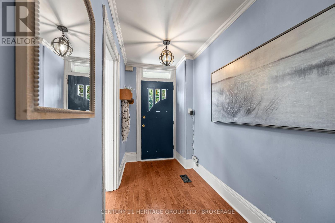
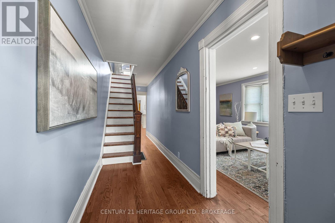
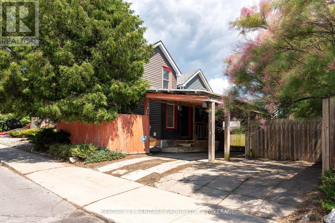
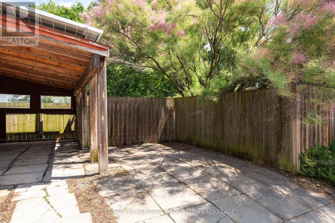
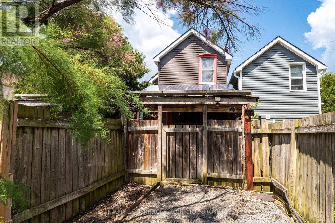
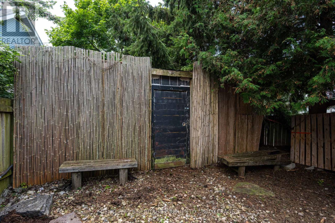
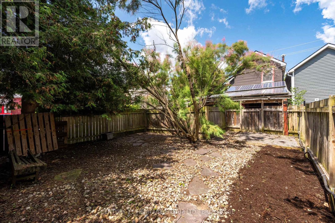
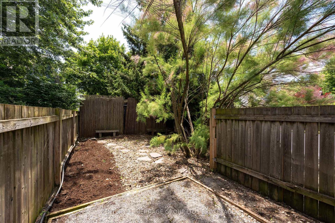
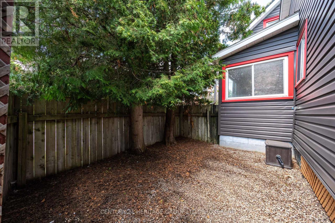
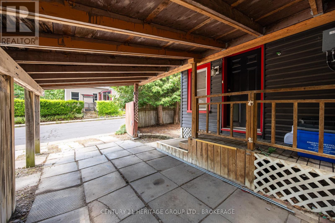
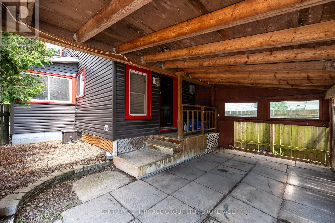
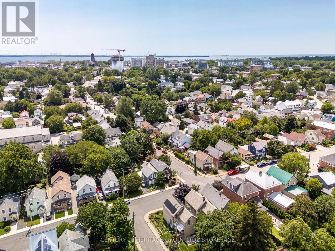
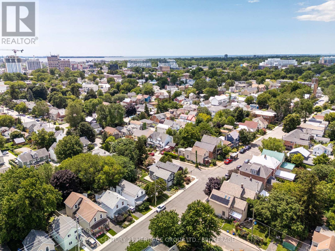
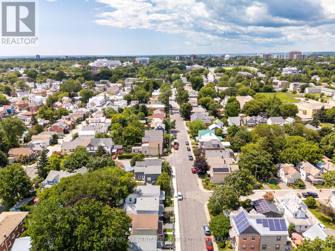
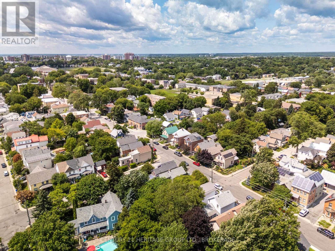
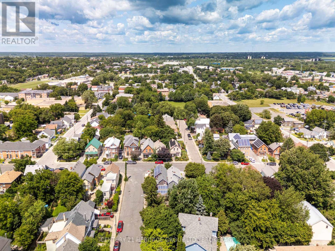
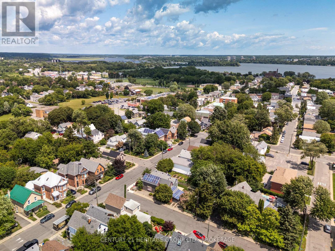
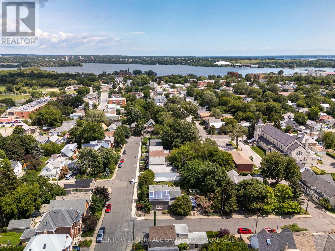
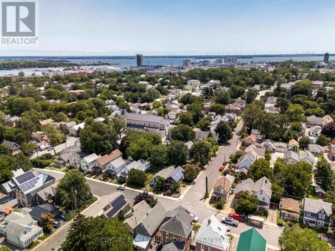
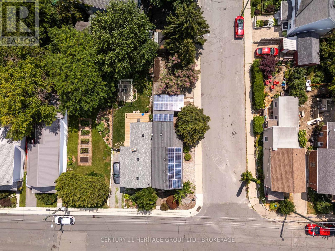
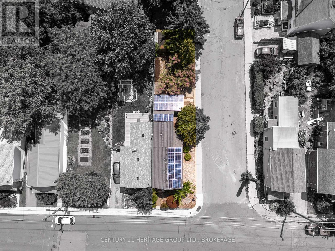
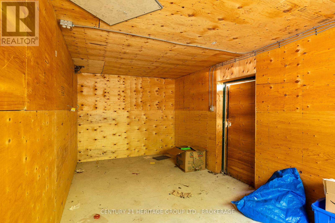
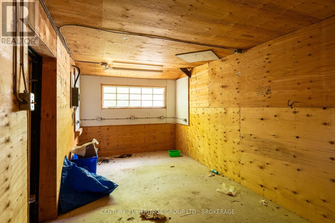
Welcome to 18 Pine Street! This charming 3-bedroom, 1.5-bath century home sits on a sunny corner lot right in the heart of Kingston's vibrant Inner Harbour. Inside, you'll love the bright, practical layout accented by original pine flooring on the upper level, a charming breakfast nook, and an inviting living room with a pellet stove. The primary bedroom is a true highlight-spacious, filled with natural light, and with tons of closet space! Outside, the property offers parking for 3, solar panels to help with utility costs, and a powered workshop in the yard that's ready for your hobbies, projects, or extra storage. 18 Pine is just a short stroll from local cafes, parks, and Kingston's dynamic downtown. Book your private showing today to experience a rare mix of historic character, space to stretch out, and an amazing location! (id:49269)
Open House
This property has open houses!
4:00 pm
Ends at:6:00 pm
11:00 am
Ends at:1:00 pm
Property Details
| MLS® Number | X13608594 |
| Property Type | Single Family |
| Community Name | 22 - East of Sir John A. Blvd |
| Amenities Near By | Park, Public Transit, Schools |
| Equipment Type | Water Heater - Electric, Water Heater |
| Features | Flat Site, Carpet Free |
| Parking Space Total | 3 |
| Rental Equipment Type | Water Heater - Electric, Water Heater |
| Structure | Workshop |
| View Type | City View |
Building
| Bathroom Total | 2 |
| Bedrooms Above Ground | 3 |
| Bedrooms Total | 3 |
| Age | 100+ Years |
| Appliances | Dishwasher, Dryer, Stove, Washer, Window Coverings, Refrigerator |
| Basement Development | Unfinished |
| Basement Type | N/a (unfinished) |
| Construction Style Attachment | Detached |
| Cooling Type | Central Air Conditioning |
| Exterior Finish | Vinyl Siding |
| Fire Protection | Smoke Detectors |
| Fireplace Fuel | Pellet |
| Fireplace Present | Yes |
| Fireplace Total | 1 |
| Fireplace Type | Stove |
| Foundation Type | Stone |
| Half Bath Total | 1 |
| Heating Fuel | Wood |
| Heating Type | Baseboard Heaters, Forced Air |
| Stories Total | 2 |
| Size Interior | 1,100 - 1,500 Sqft |
| Type | House |
| Utility Water | Municipal Water |
Parking
| Carport | |
| Garage |
Land
| Acreage | No |
| Land Amenities | Park, Public Transit, Schools |
| Landscape Features | Landscaped |
| Sewer | Sanitary Sewer |
| Size Depth | 112 Ft ,9 In |
| Size Frontage | 19 Ft ,9 In |
| Size Irregular | 19.8 X 112.8 Ft |
| Size Total Text | 19.8 X 112.8 Ft|under 1/2 Acre |
Rooms
| Level | Type | Length | Width | Dimensions |
|---|---|---|---|---|
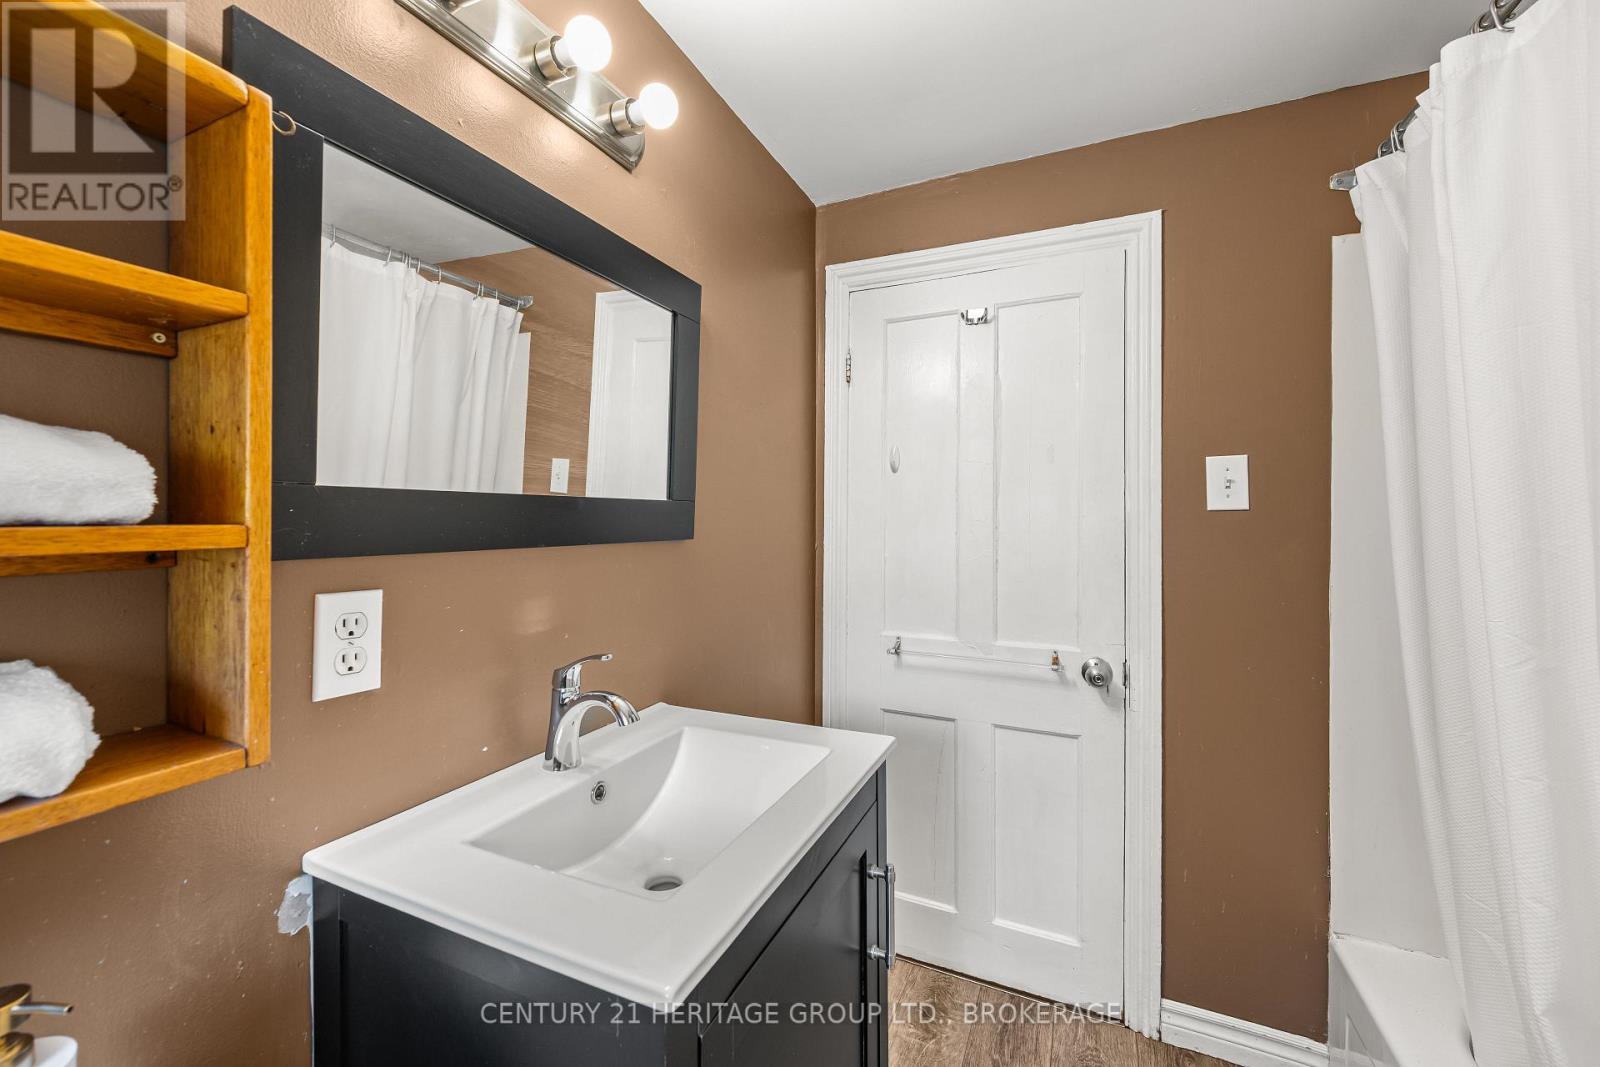
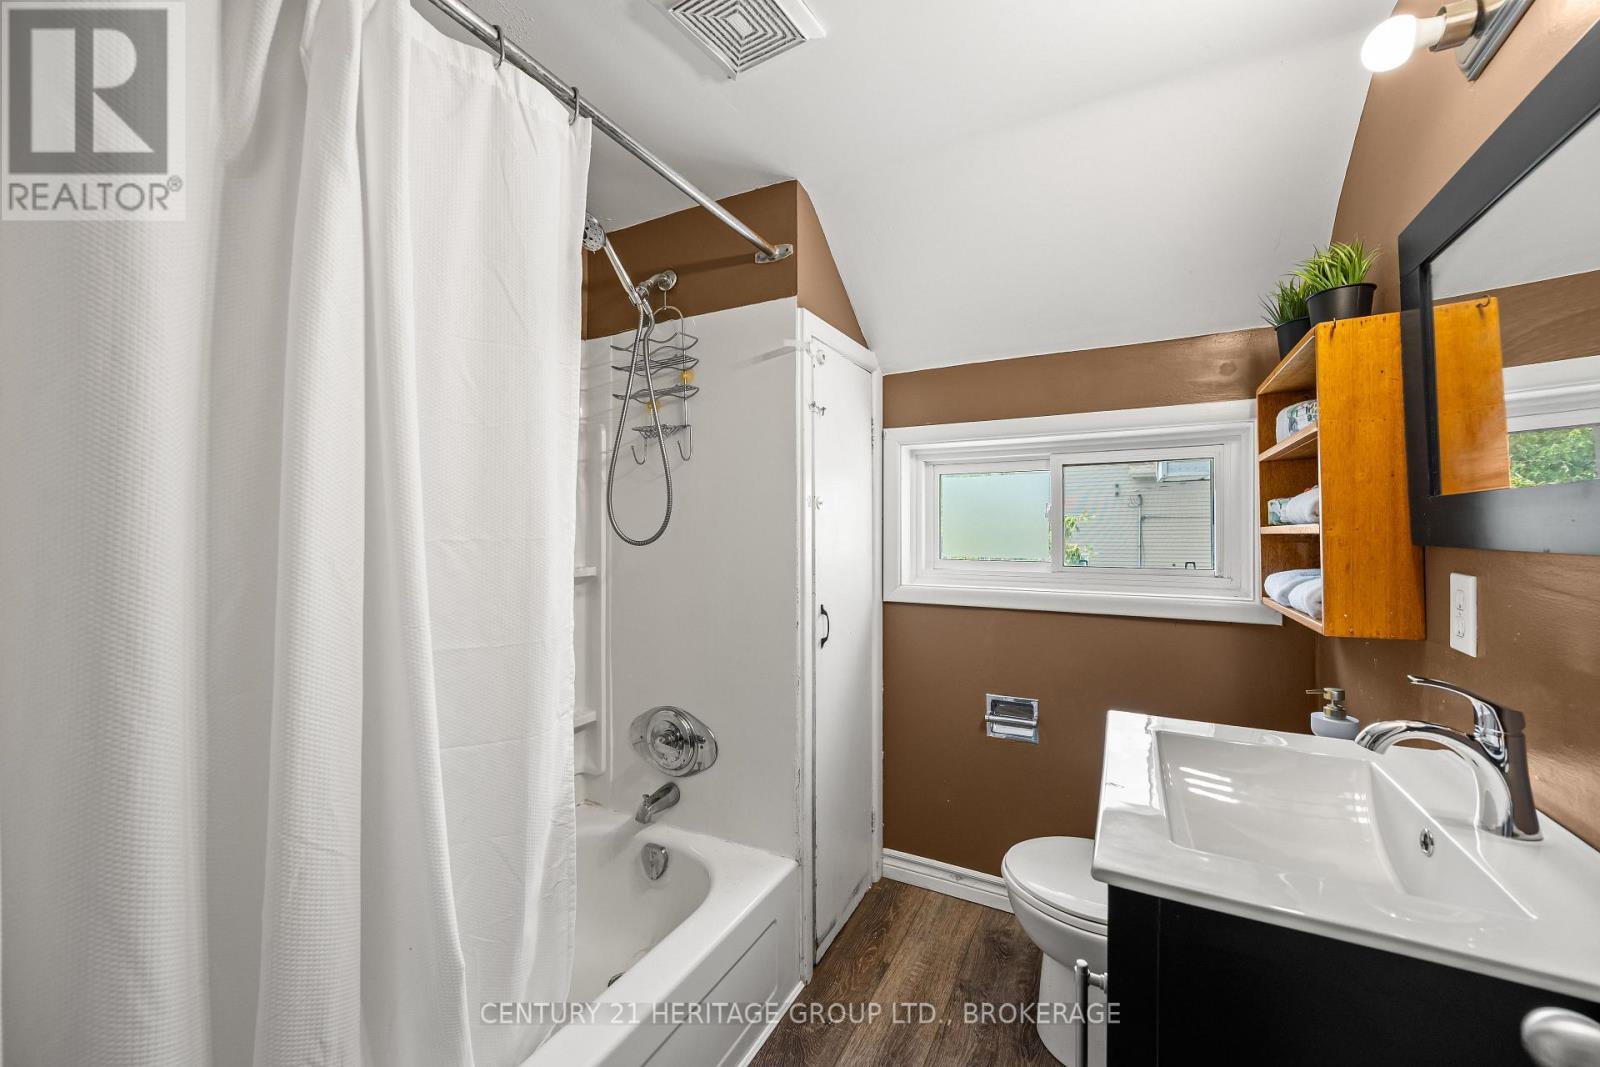
| Second Level | Bathroom | 2.08 m | 1.99 m | 2.08 m x 1.99 m |
| Second Level | Bedroom 2 | 3.3 m | 2.76 m | 3.3 m x 2.76 m |
| Second Level | Bedroom 3 | 3.2 m | 3.35 m | 3.2 m x 3.35 m |
| Second Level | Primary Bedroom | 5.1 m | 3.35 m | 5.1 m x 3.35 m |
| Basement | Utility Room | 2.66 m | 4.46 m | 2.66 m x 4.46 m |
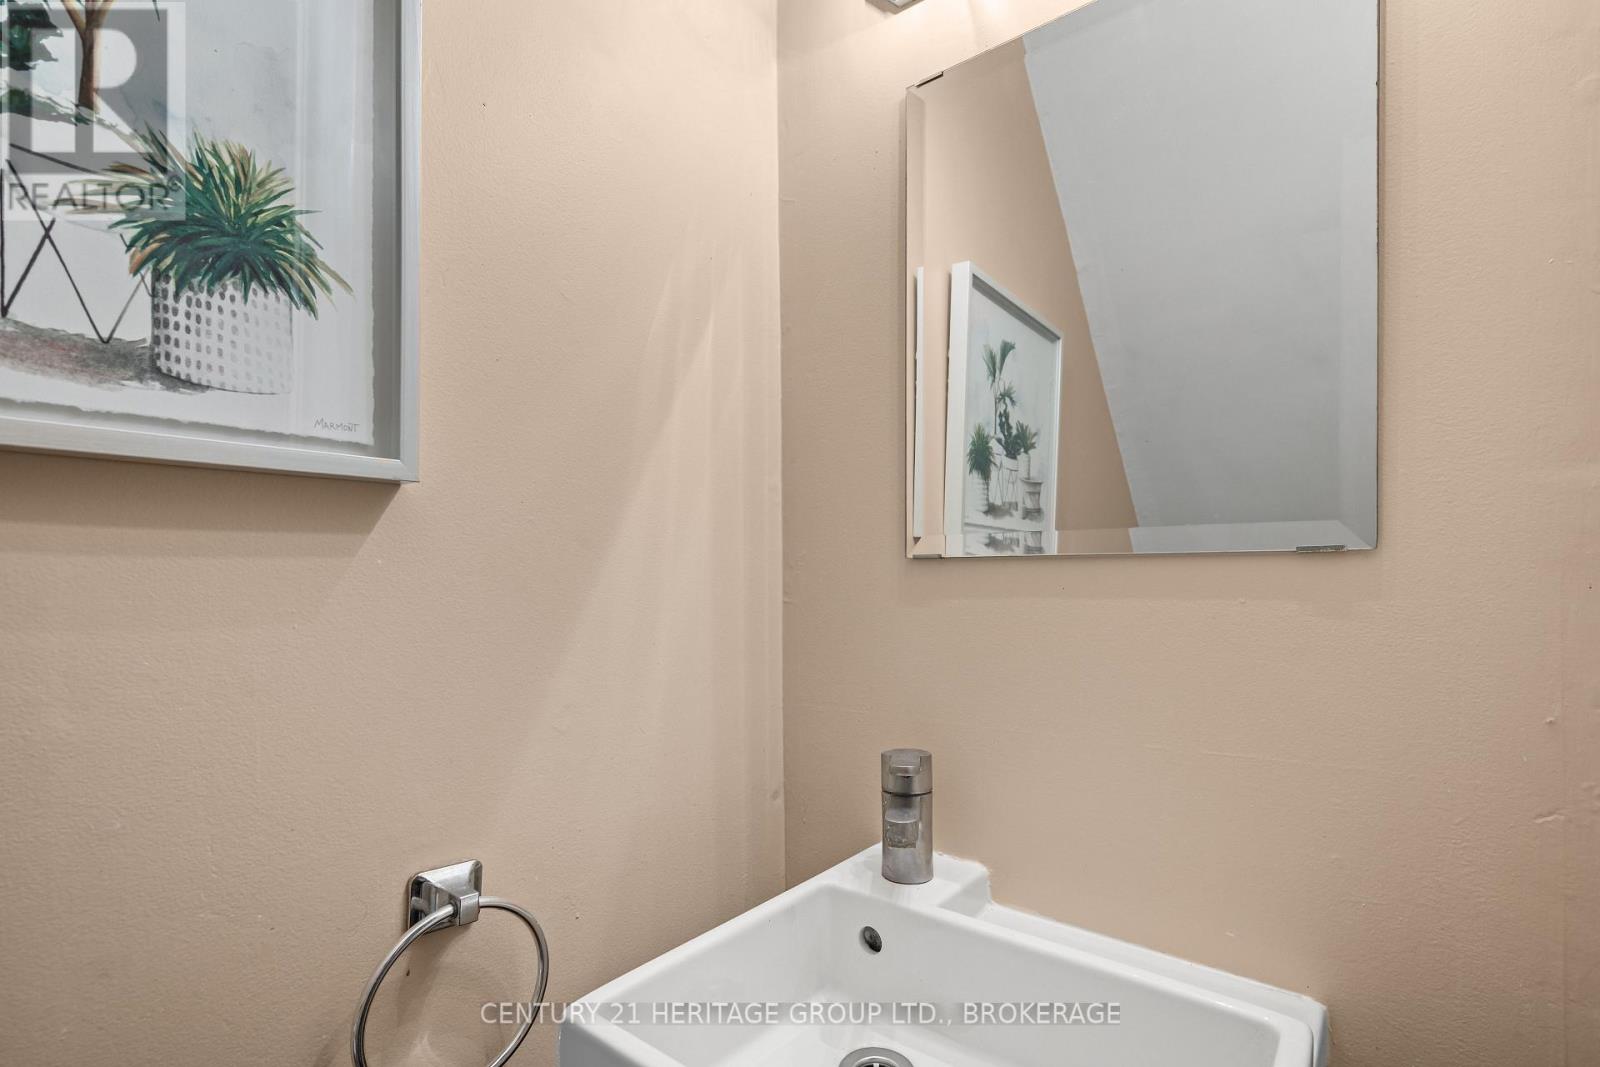
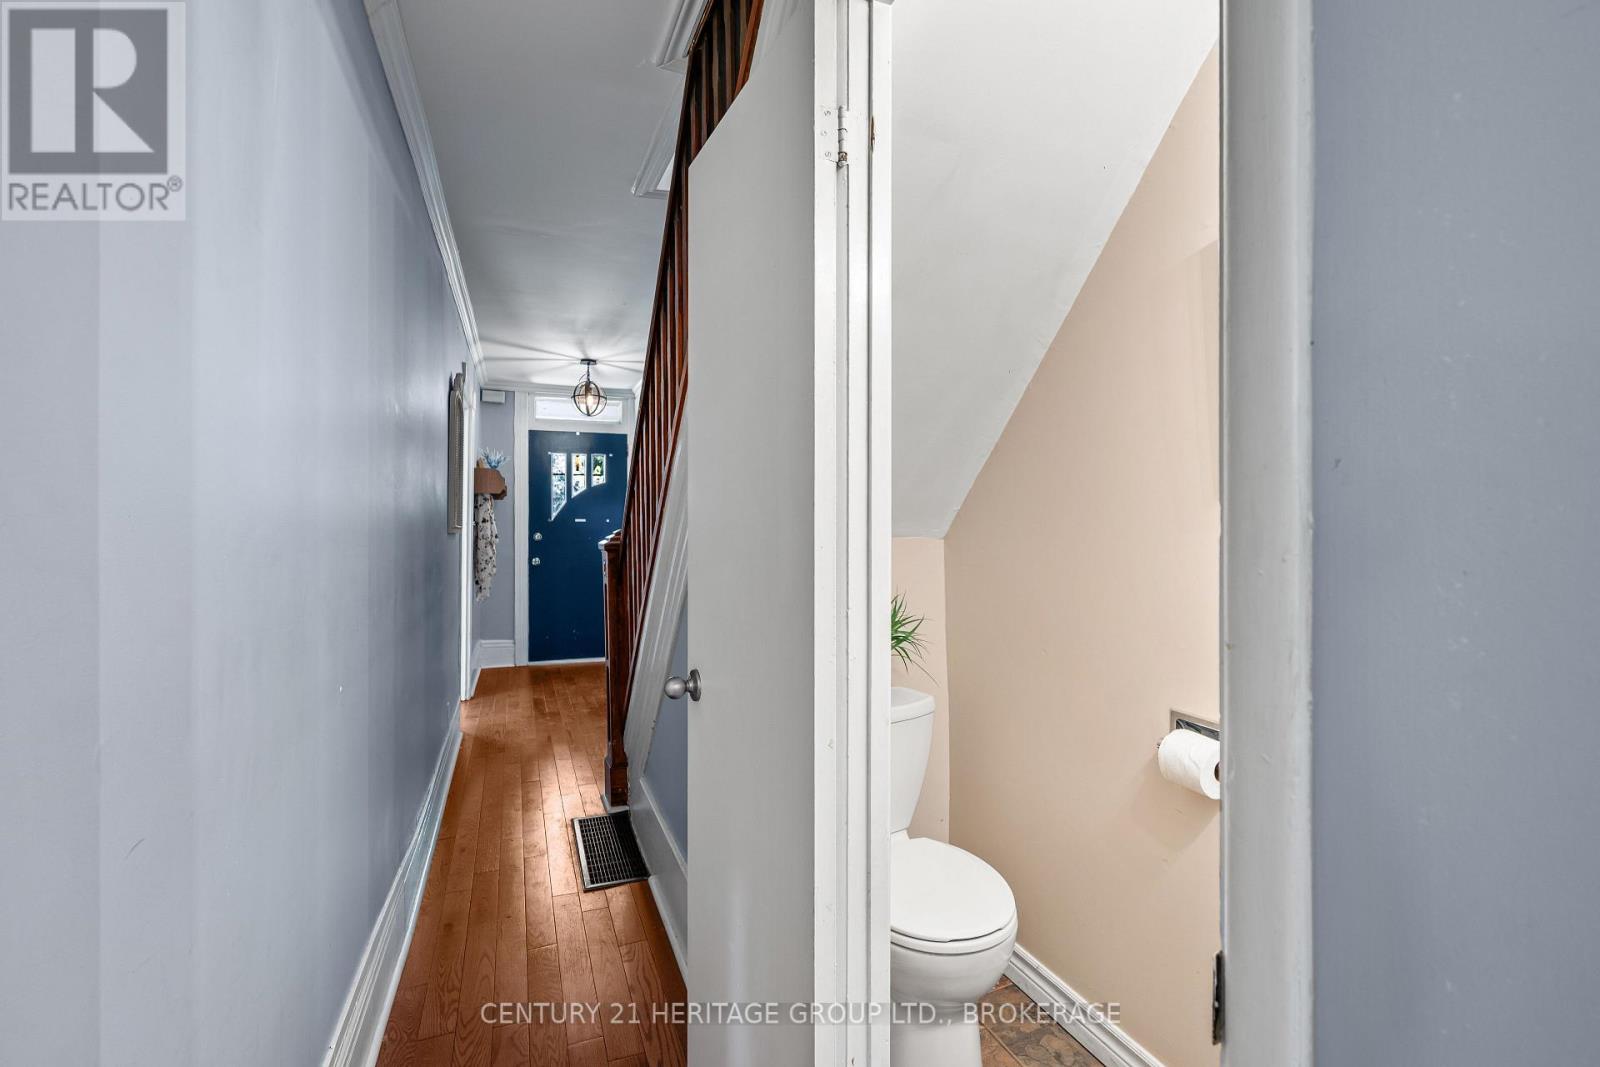
| Main Level | Bathroom | 0.69 m | 1.84 m | 0.69 m x 1.84 m |
| Main Level | Eating Area | 1.66 m | 3.33 m | 1.66 m x 3.33 m |
| Main Level | Dining Room | 3.35 m | 2.41 m | 3.35 m x 2.41 m |
| Main Level | Kitchen | 3.24 m | 4.71 m | 3.24 m x 4.71 m |
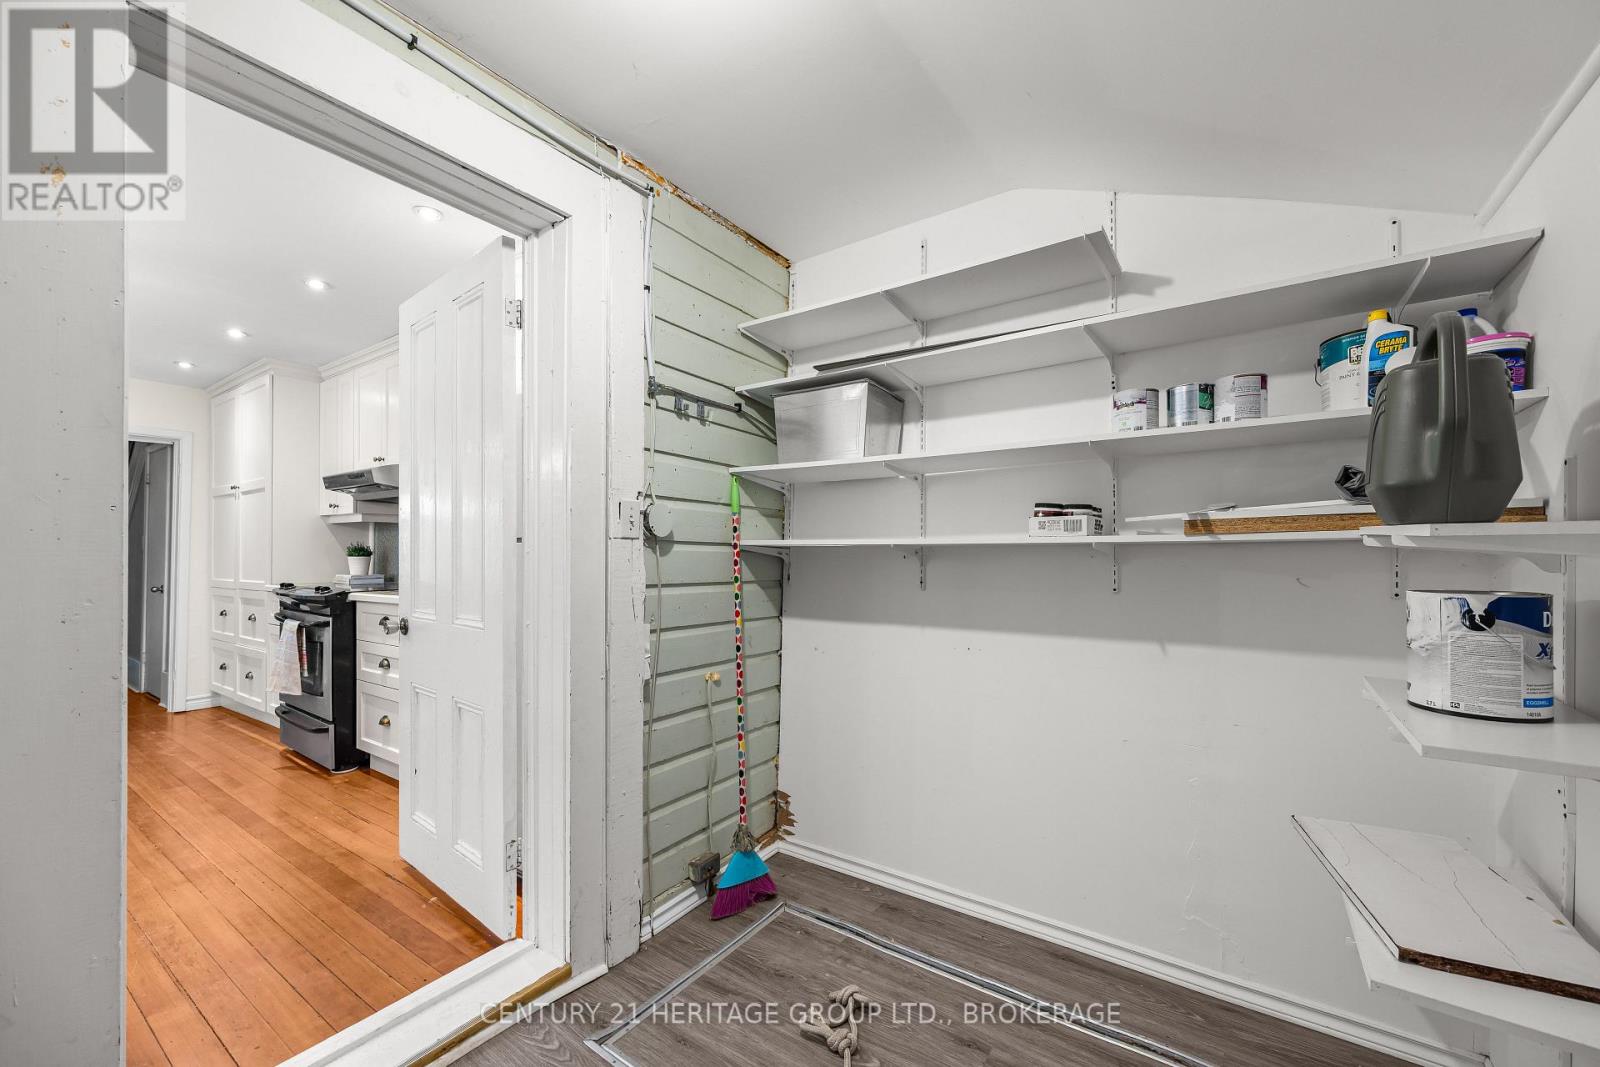
| Main Level | Laundry Room | 3.27 m | 1.99 m | 3.27 m x 1.99 m |
| Main Level | Living Room | 3.35 m | 5.05 m | 3.35 m x 5.05 m |
Utilities
| Cable | Available |
| Electricity | Installed |
| Sewer | Installed |
Contact Us
Contact us for more information

The trademarks REALTOR®, REALTORS®, and the REALTOR® logo are controlled by The Canadian Real Estate Association (CREA) and identify real estate professionals who are members of CREA. The trademarks MLS®, Multiple Listing Service® and the associated logos are owned by The Canadian Real Estate Association (CREA) and identify the quality of services provided by real estate professionals who are members of CREA. The trademark DDF® is owned by The Canadian Real Estate Association (CREA) and identifies CREA's Data Distribution Facility (DDF®)
July 28 2026 01:49:47
Kingston & Area Real Estate Association
Century 21 Heritage Group Ltd., Brokerage