
Bsmt - 352 East 18th Street Hamilton, Ontario L9A 4P9

$1,300 Monthly
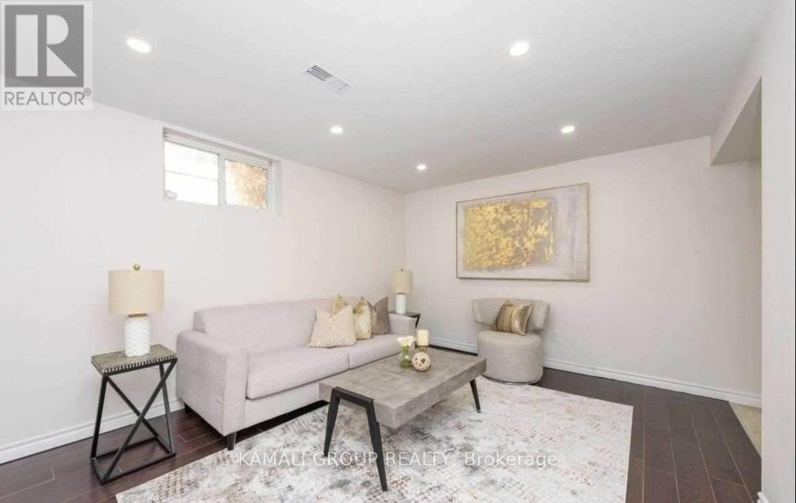
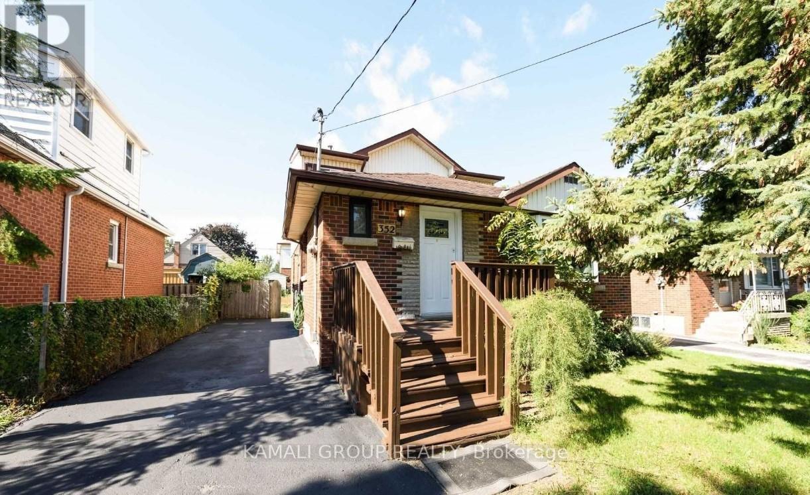
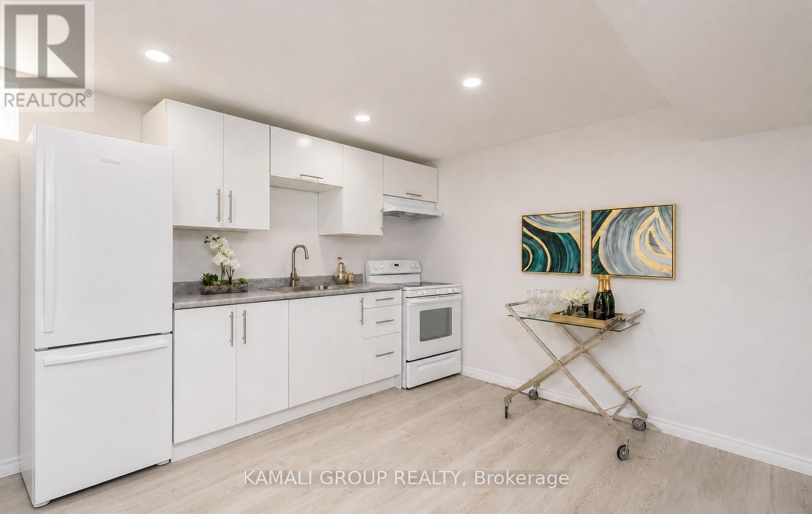
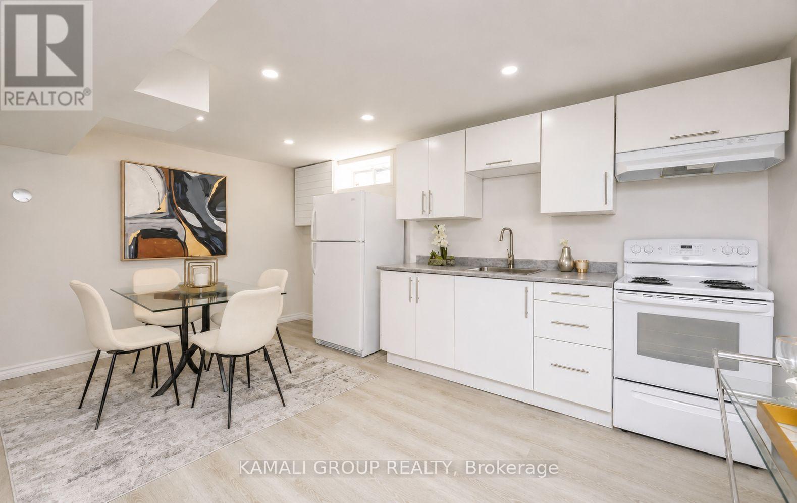
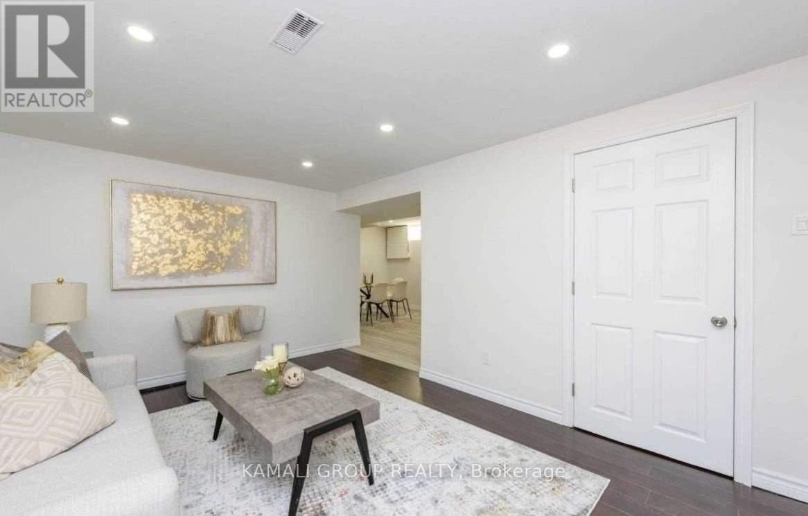
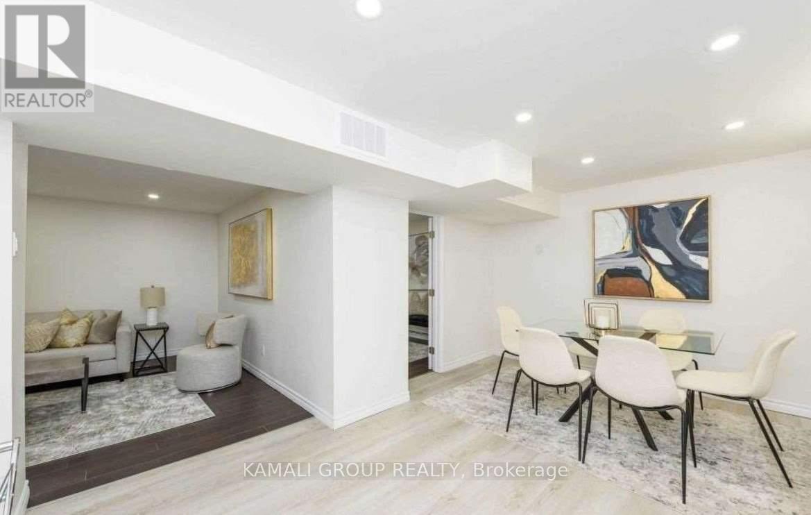
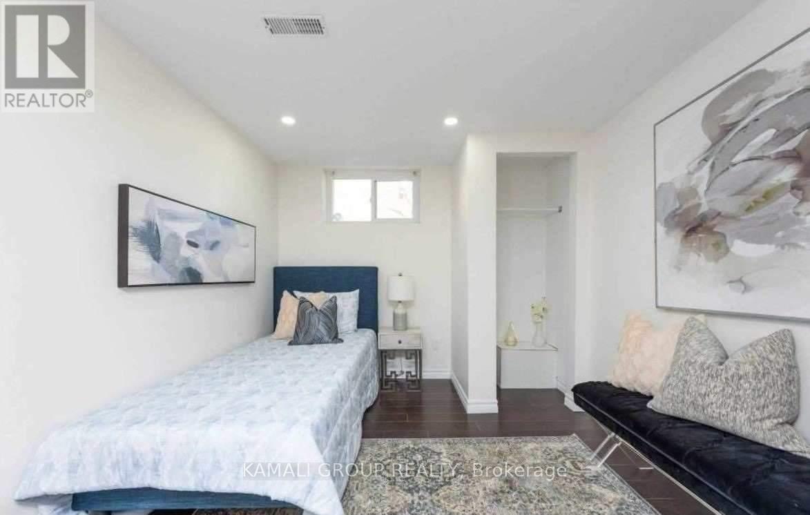
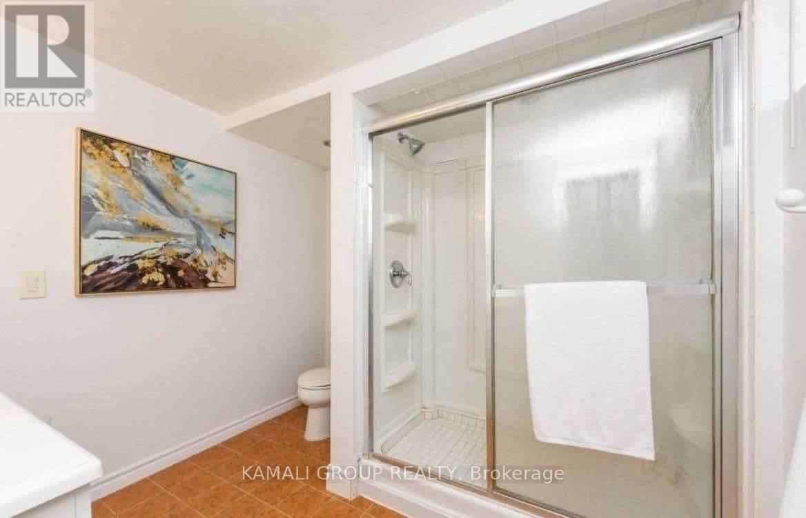
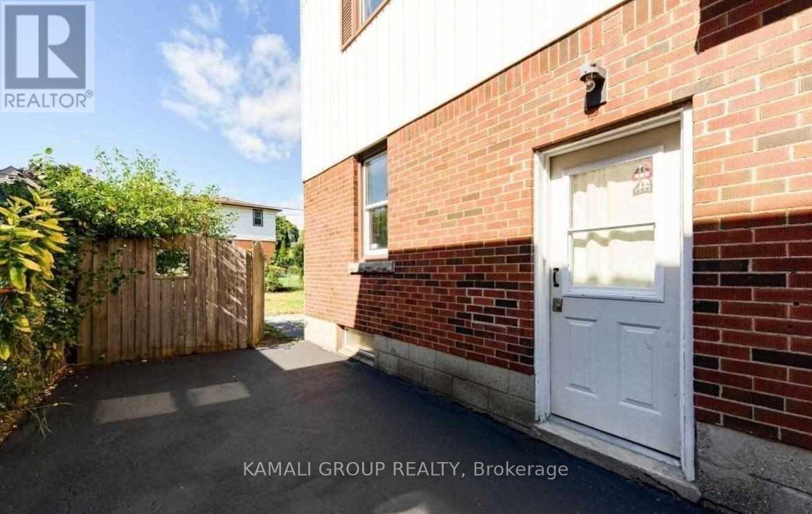
MOVE IN NOW! Bright and spacious 1-bedroom basement apartment with parking. Features a modern kitchen with an open-concept dining area, a separate living room, above-grade windows, pot lights, laminate flooring throughout, and a private entrance. Shared washer and dryer. Conveniently located steps from Hill Park Recreation Centre and minutes to CF Lime Ridge Mall, Mohawk College, Hamilton GO Centre, shopping, transit, and Highway 403. (id:49269)
Property Details
| MLS® Number | X13609556 |
| Property Type | Single Family |
| Community Name | Hill Park |
| Amenities Near By | Park, Public Transit, Schools, Hospital |
| Community Features | Community Centre |
| Parking Space Total | 1 |
Building
| Bathroom Total | 1 |
| Bedrooms Above Ground | 1 |
| Bedrooms Total | 1 |
| Appliances | Dryer, Stove, Washer, Refrigerator |
| Basement Features | Apartment In Basement, Separate Entrance |
| Basement Type | N/a, N/a |
| Construction Style Attachment | Detached |
| Cooling Type | Central Air Conditioning |
| Exterior Finish | Aluminum Siding, Brick |
| Foundation Type | Block |
| Heating Fuel | Natural Gas |
| Heating Type | Forced Air |
| Stories Total | 2 |
| Size Interior | 1,100 - 1,500 Sqft |
| Type | House |
| Utility Water | Municipal Water |
Parking
| No Garage |
Land
| Acreage | No |
| Land Amenities | Park, Public Transit, Schools, Hospital |
| Sewer | Sanitary Sewer |
| Size Depth | 100 Ft ,2 In |
| Size Frontage | 40 Ft ,1 In |
| Size Irregular | 40.1 X 100.2 Ft |
| Size Total Text | 40.1 X 100.2 Ft |
Rooms
| Level | Type | Length | Width | Dimensions |
|---|---|---|---|---|
| Basement | Living Room | 4.3 m | 3.4 m | 4.3 m x 3.4 m |
| Basement | Dining Room | 3.1 m | 2.2 m | 3.1 m x 2.2 m |
| Basement | Kitchen | 3 m | 3.6 m | 3 m x 3.6 m |
| Basement | Primary Bedroom | 3.1 m | 2.8 m | 3.1 m x 2.8 m |
https://www.realtor.ca/real-estate/30083474/bsmt-352-east-18th-street-hamilton-hill-park-hill-park
Contact Us
Contact us for more information

The trademarks REALTOR®, REALTORS®, and the REALTOR® logo are controlled by The Canadian Real Estate Association (CREA) and identify real estate professionals who are members of CREA. The trademarks MLS®, Multiple Listing Service® and the associated logos are owned by The Canadian Real Estate Association (CREA) and identify the quality of services provided by real estate professionals who are members of CREA. The trademark DDF® is owned by The Canadian Real Estate Association (CREA) and identifies CREA's Data Distribution Facility (DDF®)
July 27 2026 07:04:13
Toronto Regional Real Estate Board
Kamali Group Realty