
98 John Bell Crescent Toronto, Ontario M1L 0G5

$3,575 Monthly
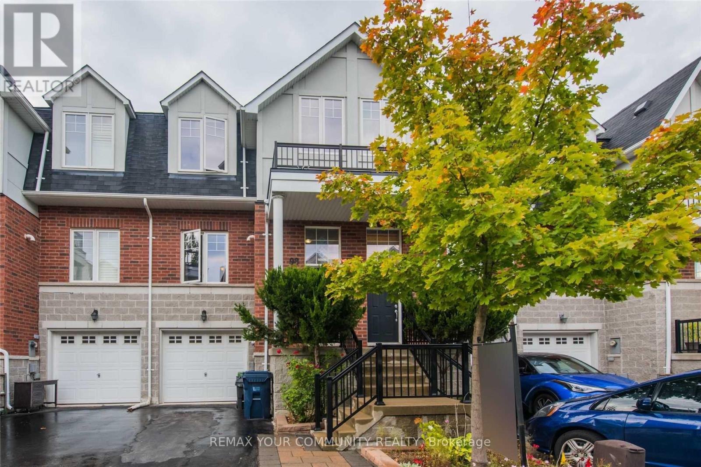
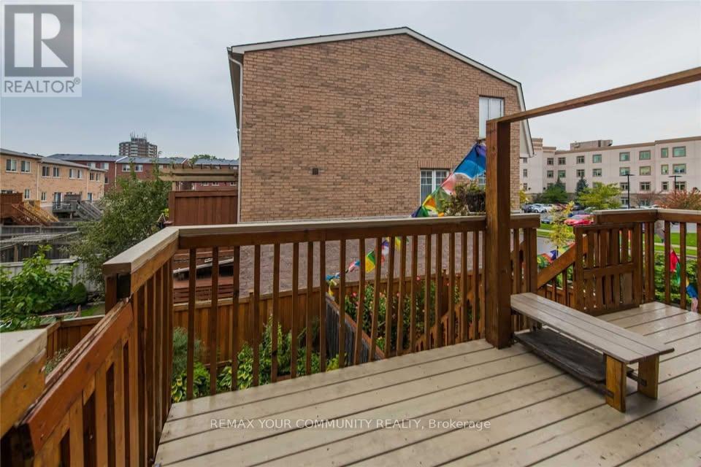
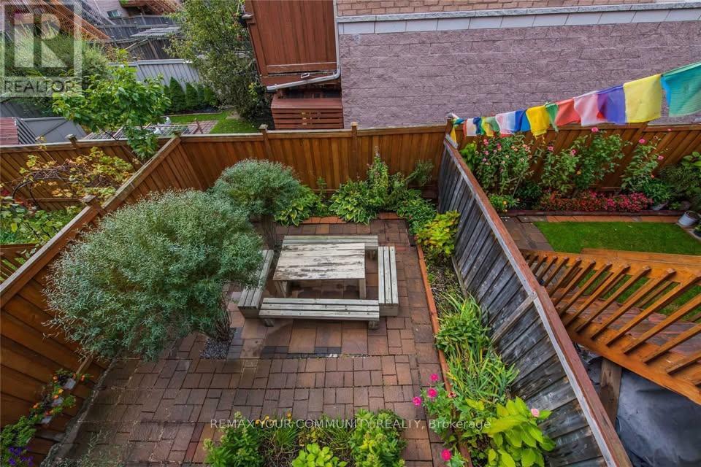
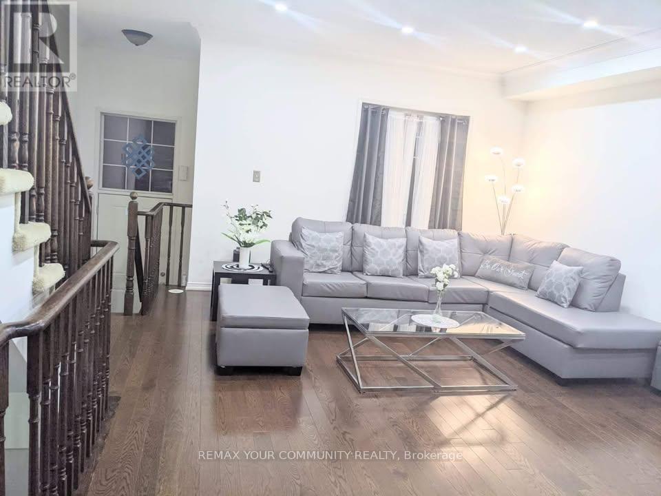
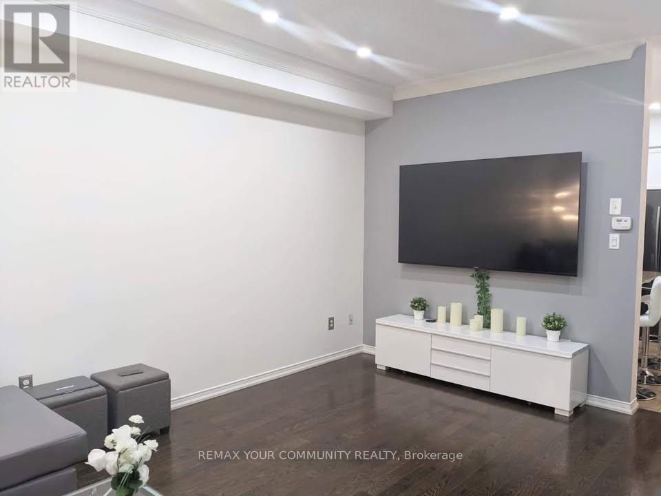
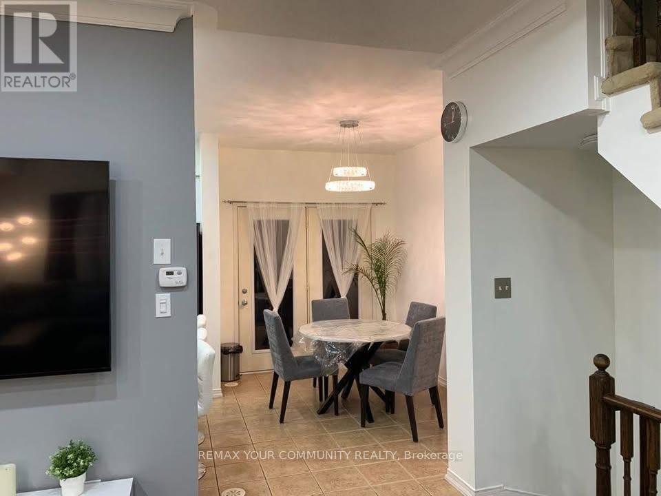
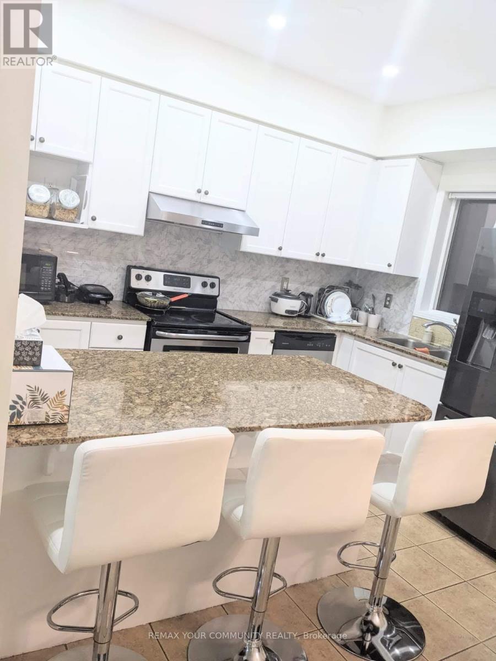
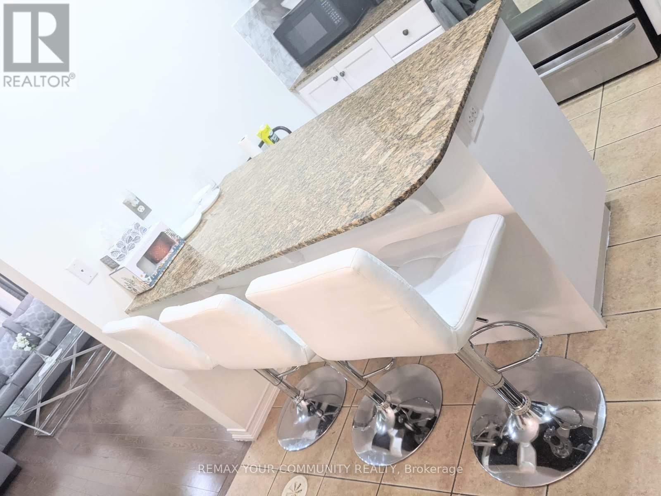
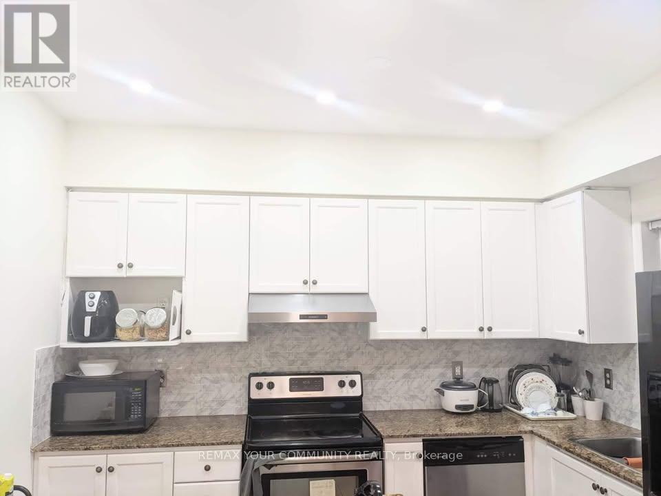
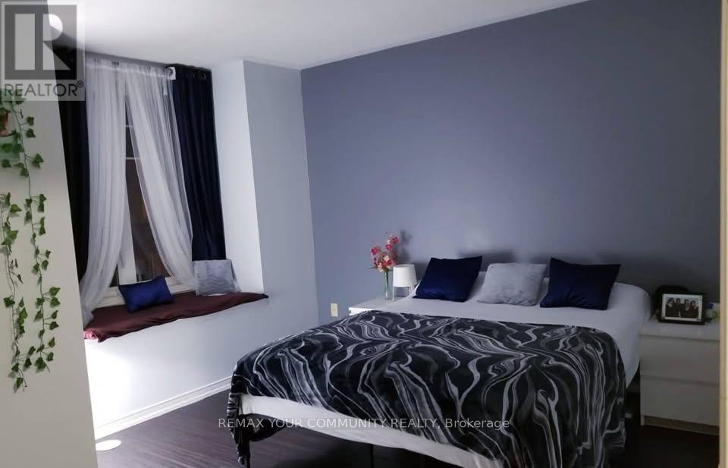
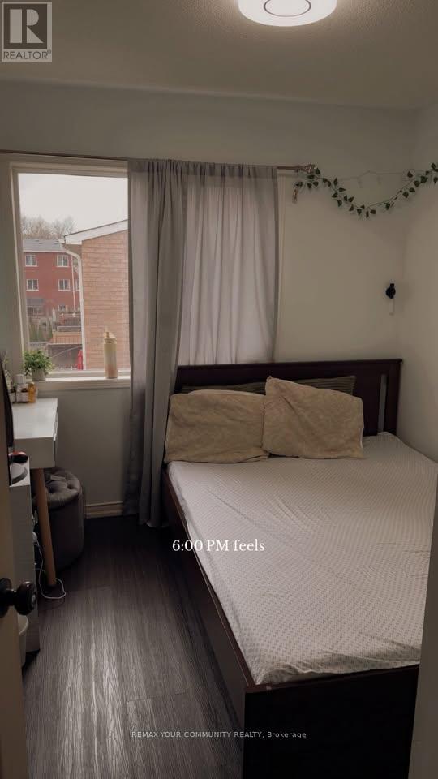
Beautifully updated freehold townhouse with finished basement. Spacious living spaces covered by bright windows offering natural lighting throughout the house. No carpeted flooring anywhere in this house. Plenty of storage. Main floor features a walk-out to a patio that overlooks the backyard private fenced In Backyard. Updated kitchen with granite counter and stainless steel appliances. 2 car driveway and 1 car garage. Primary Bedroom contains a spacious 5 Pc Ensuite. Walking distance to Warden Subway and schools and close to coffee shops, restaurants, shopping plazas, Eglinton Town Centre and much more. (id:49269)
Property Details
| MLS® Number | E13574498 |
| Property Type | Single Family |
| Community Name | Clairlea-Birchmount |
| Parking Space Total | 3 |
Building
| Bathroom Total | 3 |
| Bedrooms Above Ground | 3 |
| Bedrooms Below Ground | 1 |
| Bedrooms Total | 4 |
| Appliances | Central Vacuum, Dishwasher, Dryer, Water Heater, Hood Fan, Stove, Washer, Refrigerator |
| Basement Development | Finished |
| Basement Features | Walk Out |
| Basement Type | N/a (finished) |
| Construction Style Attachment | Attached |
| Cooling Type | Central Air Conditioning |
| Exterior Finish | Brick, Stone |
| Flooring Type | Hardwood, Ceramic, Laminate |
| Foundation Type | Unknown |
| Half Bath Total | 1 |
| Heating Fuel | Natural Gas |
| Heating Type | Forced Air |
| Stories Total | 2 |
| Size Interior | 1,100 - 1,500 Sqft |
| Type | Row / Townhouse |
| Utility Water | Municipal Water |
Parking
| Attached Garage | |
| Garage |
Land
| Acreage | No |
| Sewer | Sanitary Sewer |
| Size Depth | 78 Ft ,6 In |
| Size Frontage | 18 Ft |
| Size Irregular | 18 X 78.5 Ft |
| Size Total Text | 18 X 78.5 Ft |
Rooms
| Level | Type | Length | Width | Dimensions |
|---|---|---|---|---|
| Second Level | Primary Bedroom | 3.41 m | 4.3 m | 3.41 m x 4.3 m |
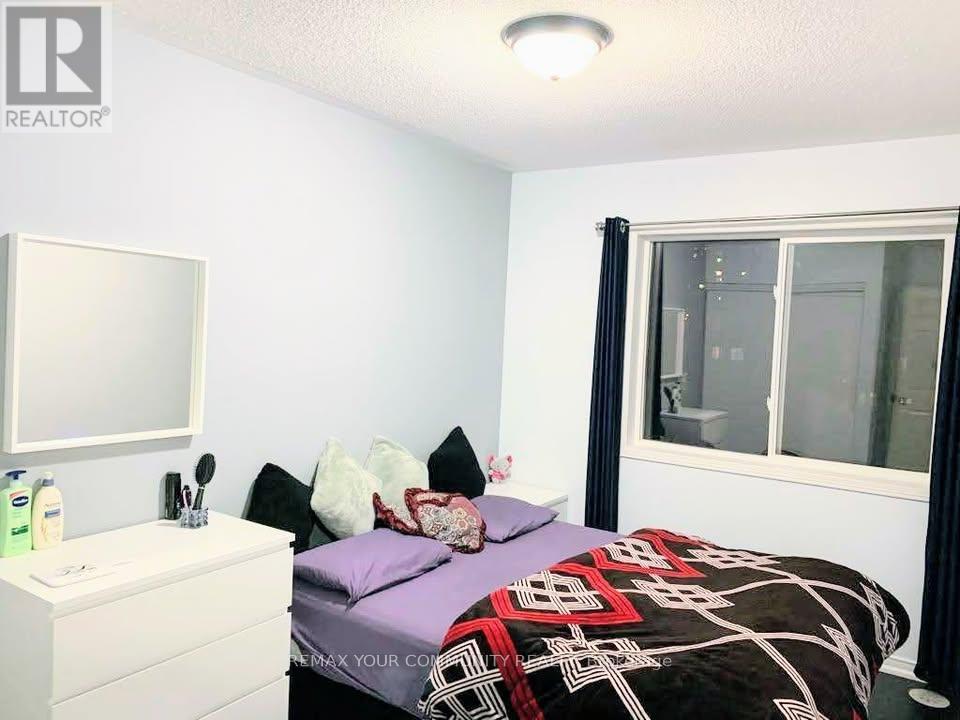
| Second Level | Bedroom 2 | 3.1 m | 2.62 m | 3.1 m x 2.62 m |
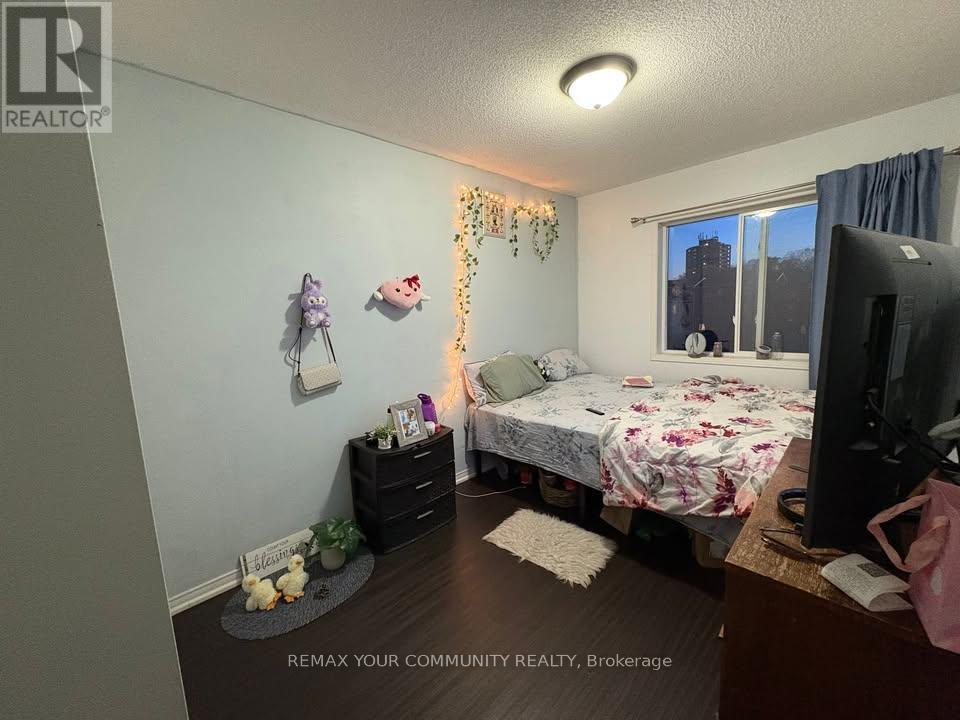
| Second Level | Bedroom 3 | 4.29 m | 2.59 m | 4.29 m x 2.59 m |
| Basement | Bedroom 4 | 3.41 m | 3.99 m | 3.41 m x 3.99 m |
| Main Level | Living Room | 6.58 m | 5.33 m | 6.58 m x 5.33 m |
| Main Level | Kitchen | 3.41 m | 2.83 m | 3.41 m x 2.83 m |
| Main Level | Dining Room | 3.35 m | 2.52 m | 3.35 m x 2.52 m |
Contact Us
Contact us for more information

The trademarks REALTOR®, REALTORS®, and the REALTOR® logo are controlled by The Canadian Real Estate Association (CREA) and identify real estate professionals who are members of CREA. The trademarks MLS®, Multiple Listing Service® and the associated logos are owned by The Canadian Real Estate Association (CREA) and identify the quality of services provided by real estate professionals who are members of CREA. The trademark DDF® is owned by The Canadian Real Estate Association (CREA) and identifies CREA's Data Distribution Facility (DDF®)
July 16 2026 11:31:20
Toronto Regional Real Estate Board
RE/MAX Your Community Realty