
3 Frederick Pearson Street East Gwillimbury, Ontario L9N 0R9

$914,900
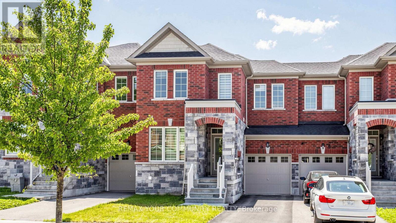
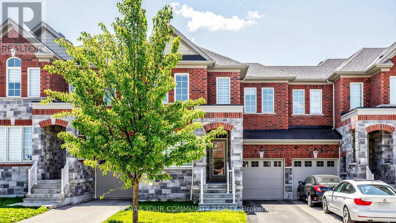
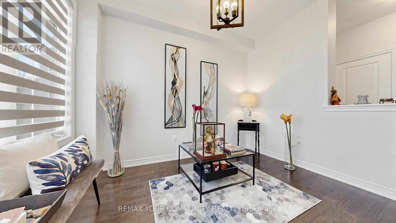
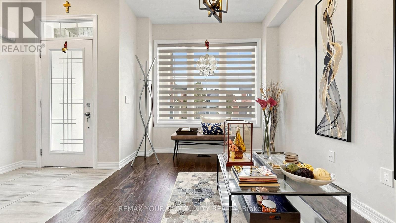
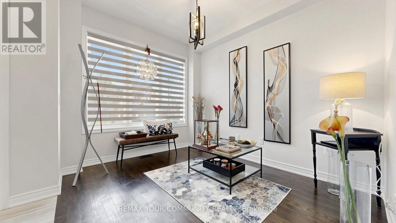
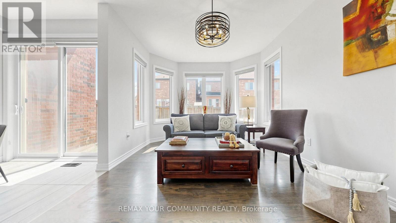
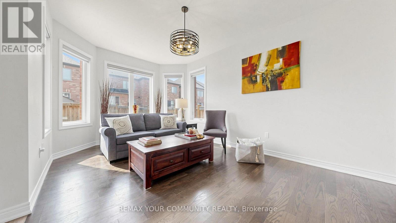
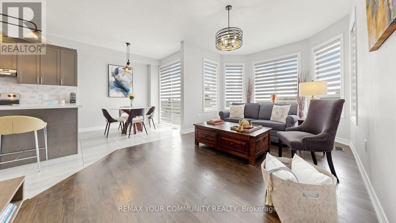
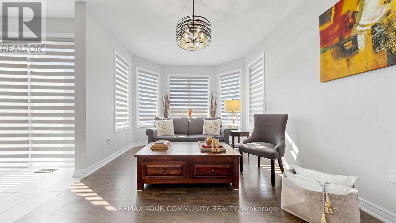
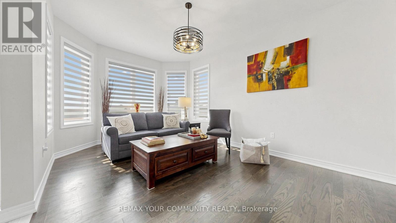
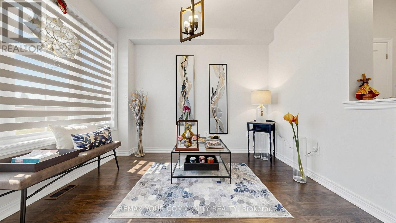
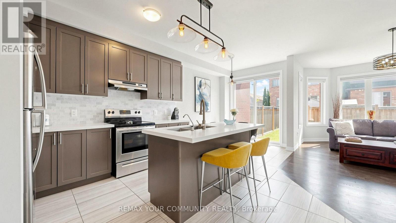
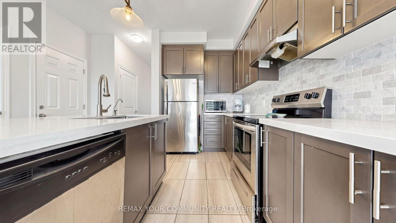
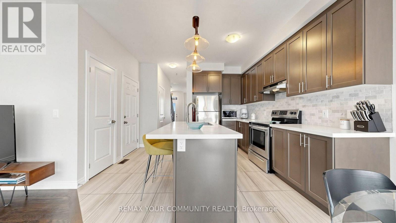
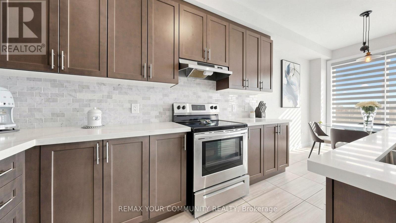
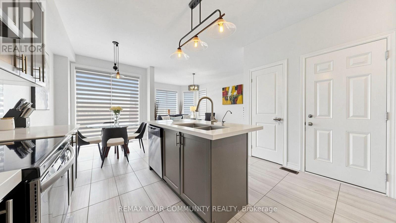
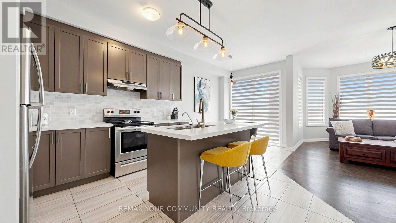
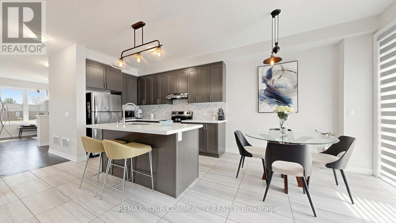
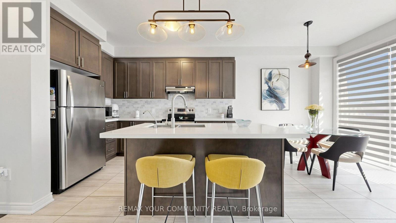
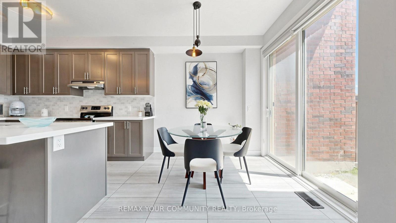
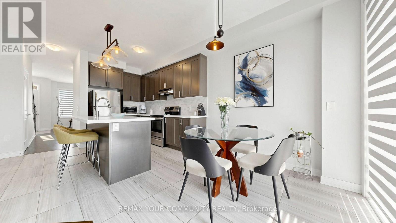
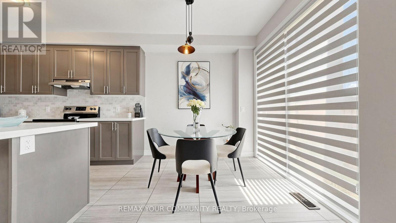
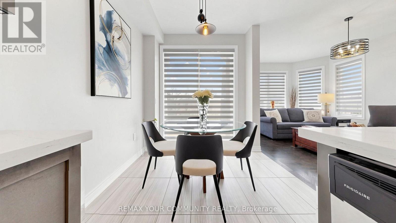
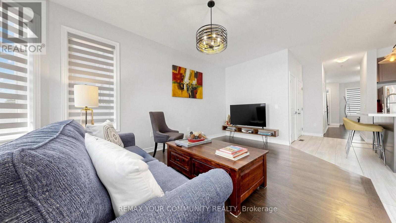
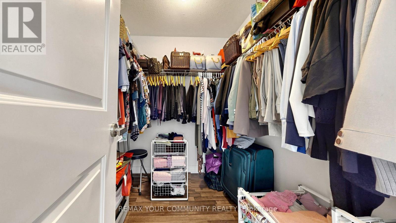
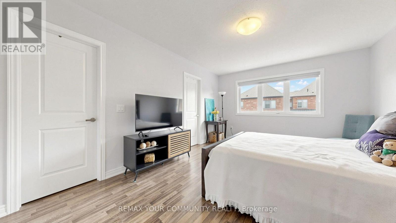
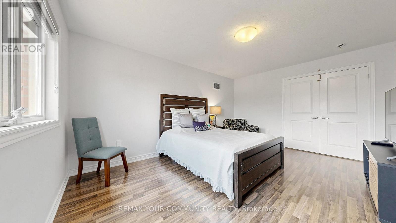
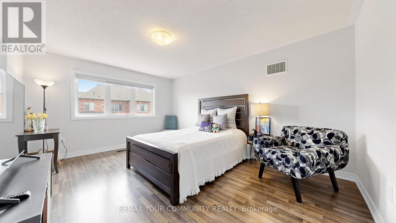
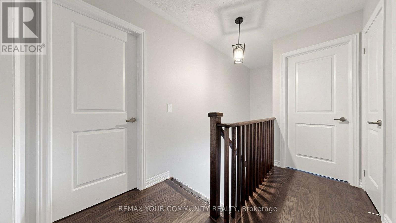
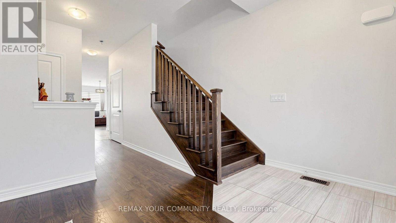
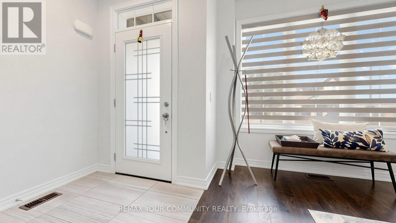
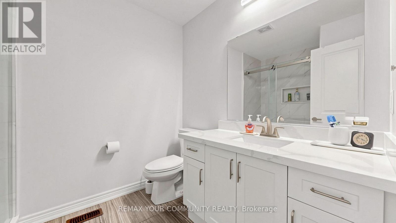
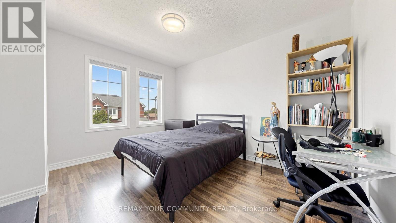
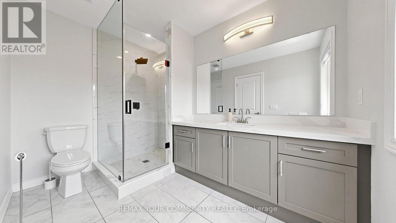
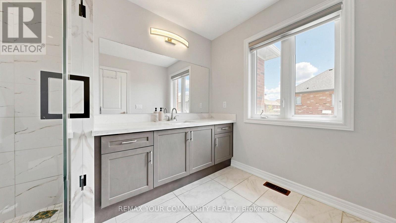
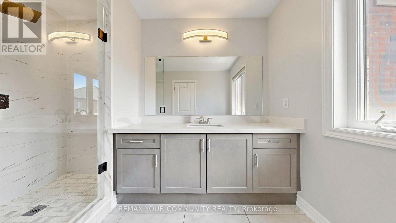
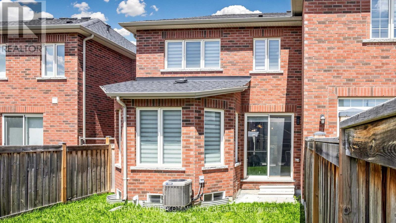
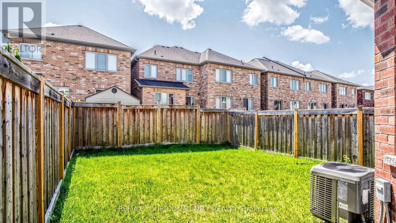
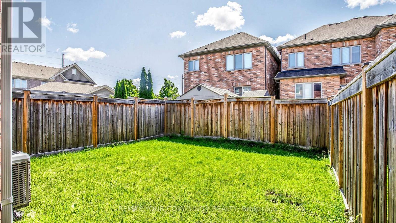
Welcome to this beautifully maintained 3-bedroom home in the desirable community of Queensville, offering the perfect blend of comfort, style, and convenience. Featuring a functional, family-friendly layout, this move-in-ready home showcases elegant hardwood and ceramic flooring throughout, soaring ceilings that create a bright and spacious atmosphere, and pride of ownership that is evident from the moment you arrive.The impressive kitchen is designed for both everyday living and entertaining, complete with abundant cabinetry, an oversized pantry for exceptional storage, and plenty of workspace. Convenient interior access to the garage adds everyday practicality.Step outside to a fully fenced backyard-perfect for children, pets, summer barbecues, or simply relaxing in your own private outdoor space.Ideally located in the growing community of Queensville, you'll enjoy easy access to local shops, restaurants, a fitness centre, recreational facilities, parks, schools, and everyday amenities, while still appreciating the charm and tranquility of a welcoming neighbourhood. Commuters will love the convenient access to Highway 404 and nearby Newmarket.This exceptional home has been lovingly cared for and offers the perfect opportunity for families, professionals, or anyone seeking quality, comfort, and an outstanding location. (id:49269)
Property Details
| MLS® Number | N13609954 |
| Property Type | Single Family |
| Community Name | Queensville |
| Equipment Type | Water Heater |
| Parking Space Total | 3 |
| Rental Equipment Type | Water Heater |
Building
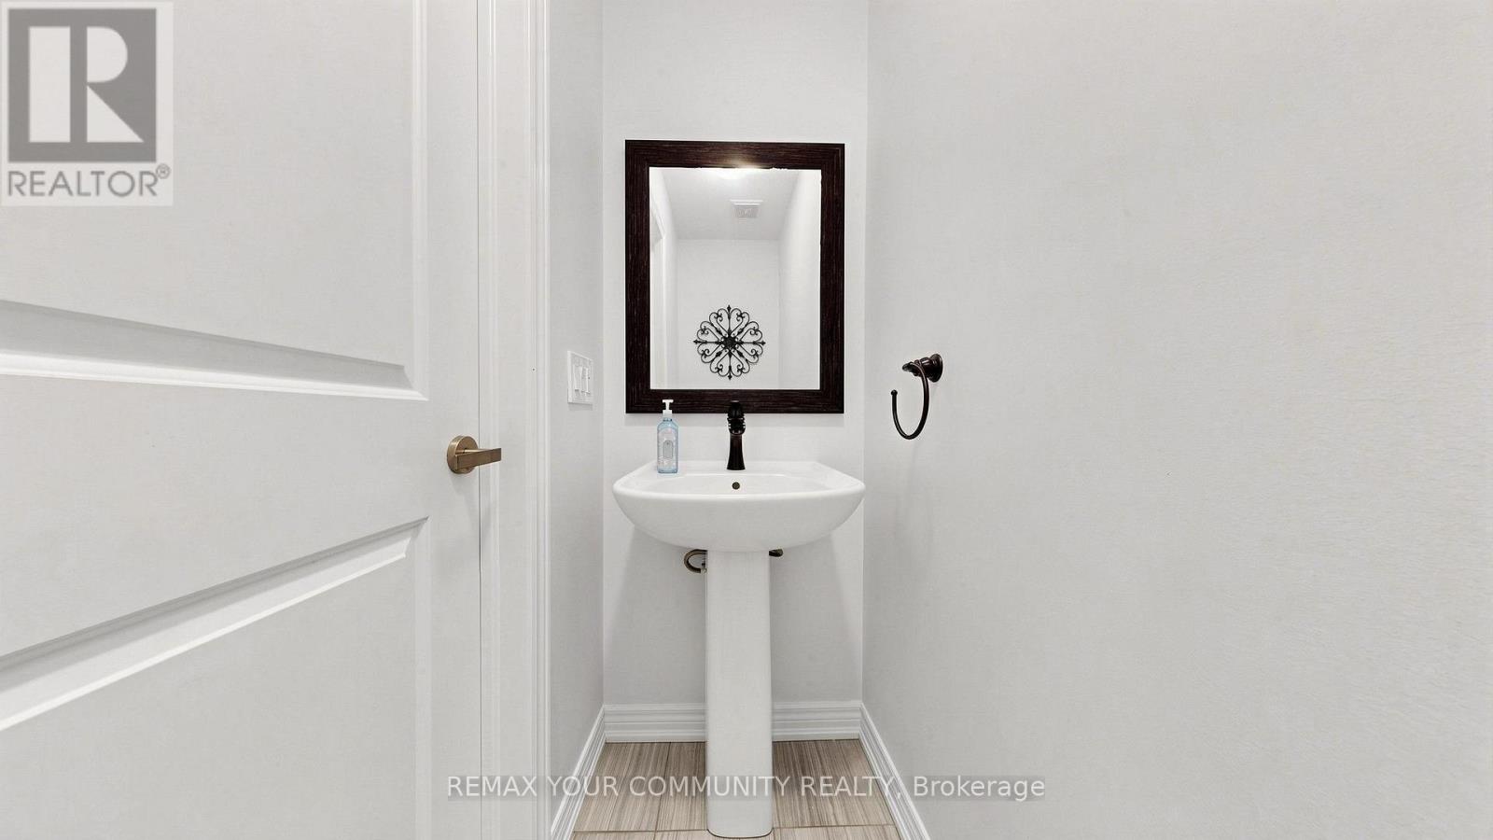
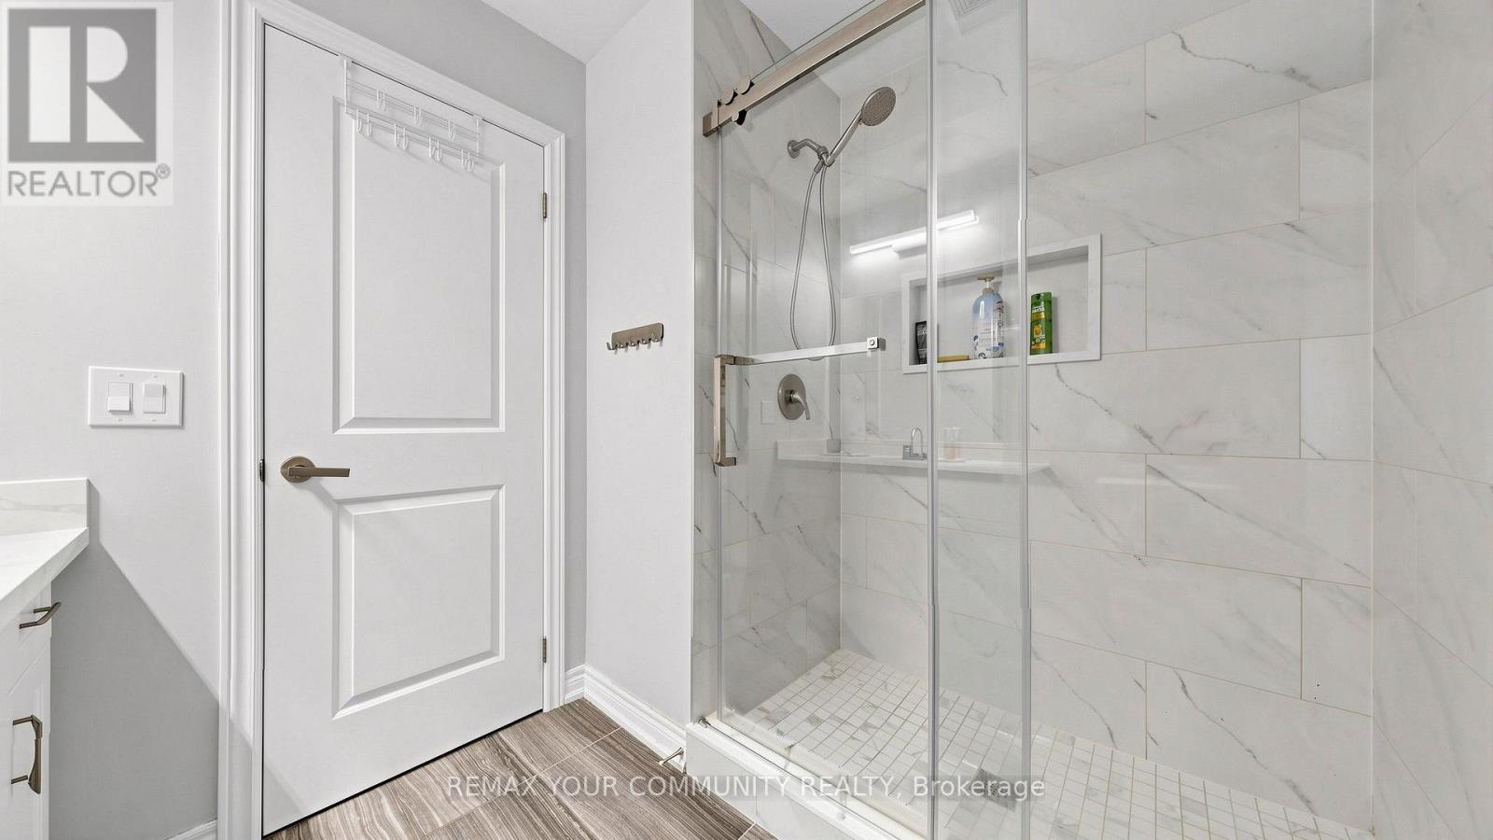
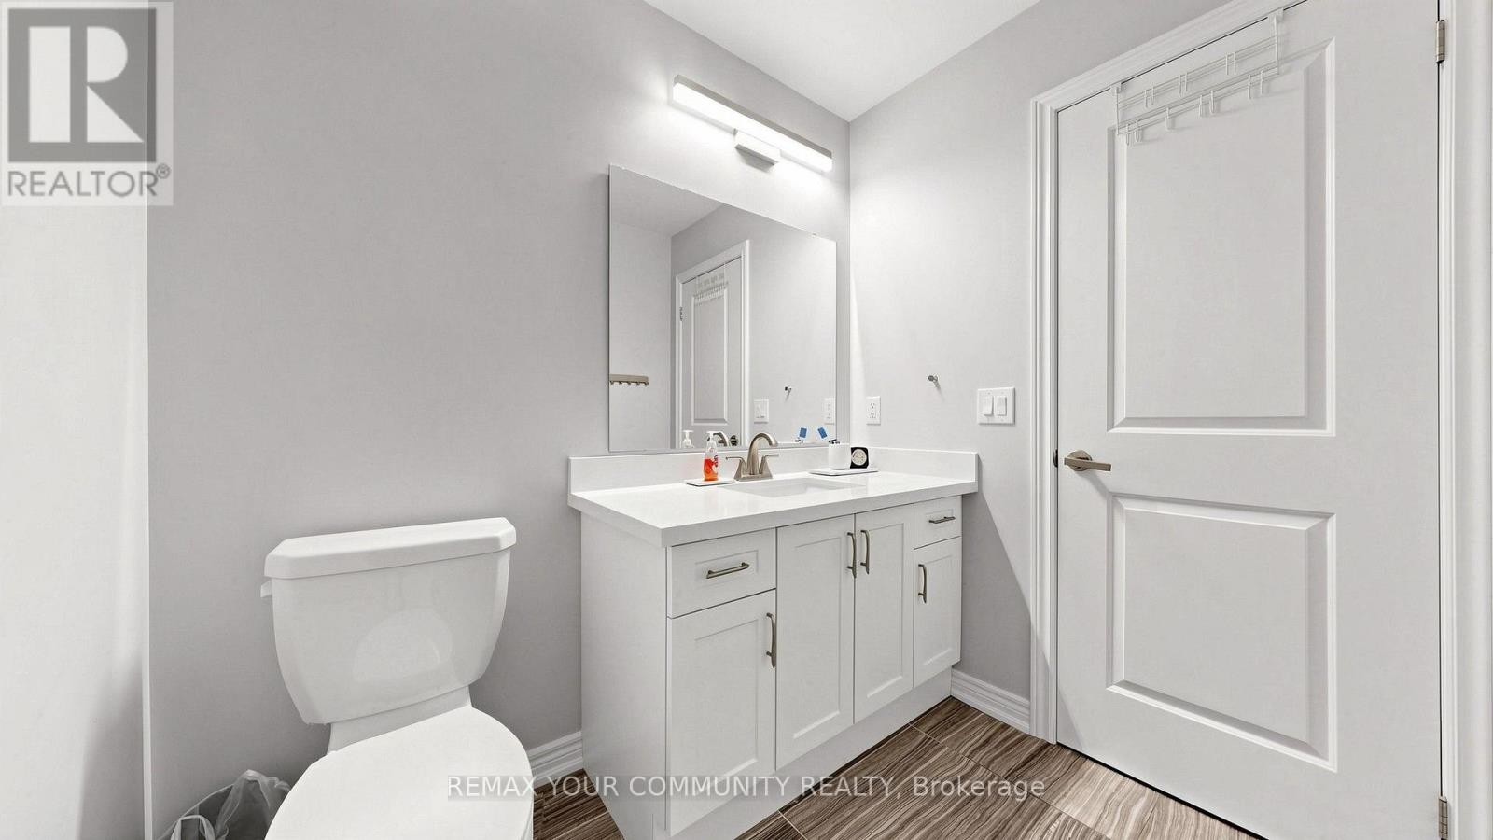
| Bathroom Total | 3 |
| Bedrooms Above Ground | 3 |
| Bedrooms Total | 3 |
| Appliances | Garage Door Opener Remote(s), Central Vacuum, Garage Door Opener, Window Coverings |
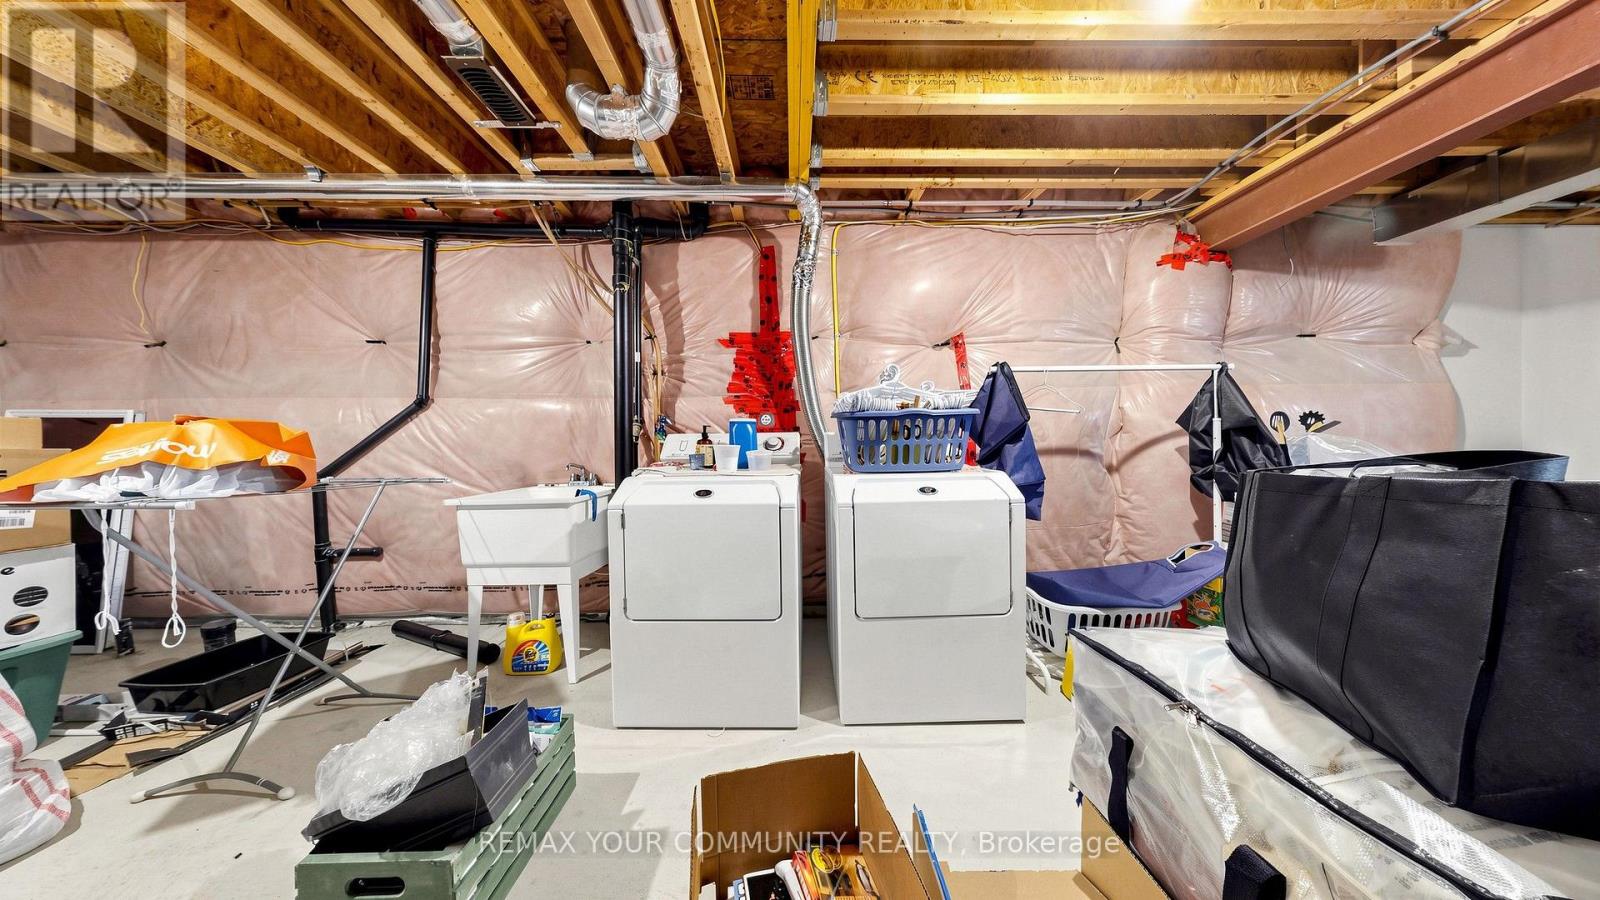
| Basement Development | Unfinished |
| Basement Type | Full (unfinished) |
| Construction Style Attachment | Attached |
| Cooling Type | Central Air Conditioning |
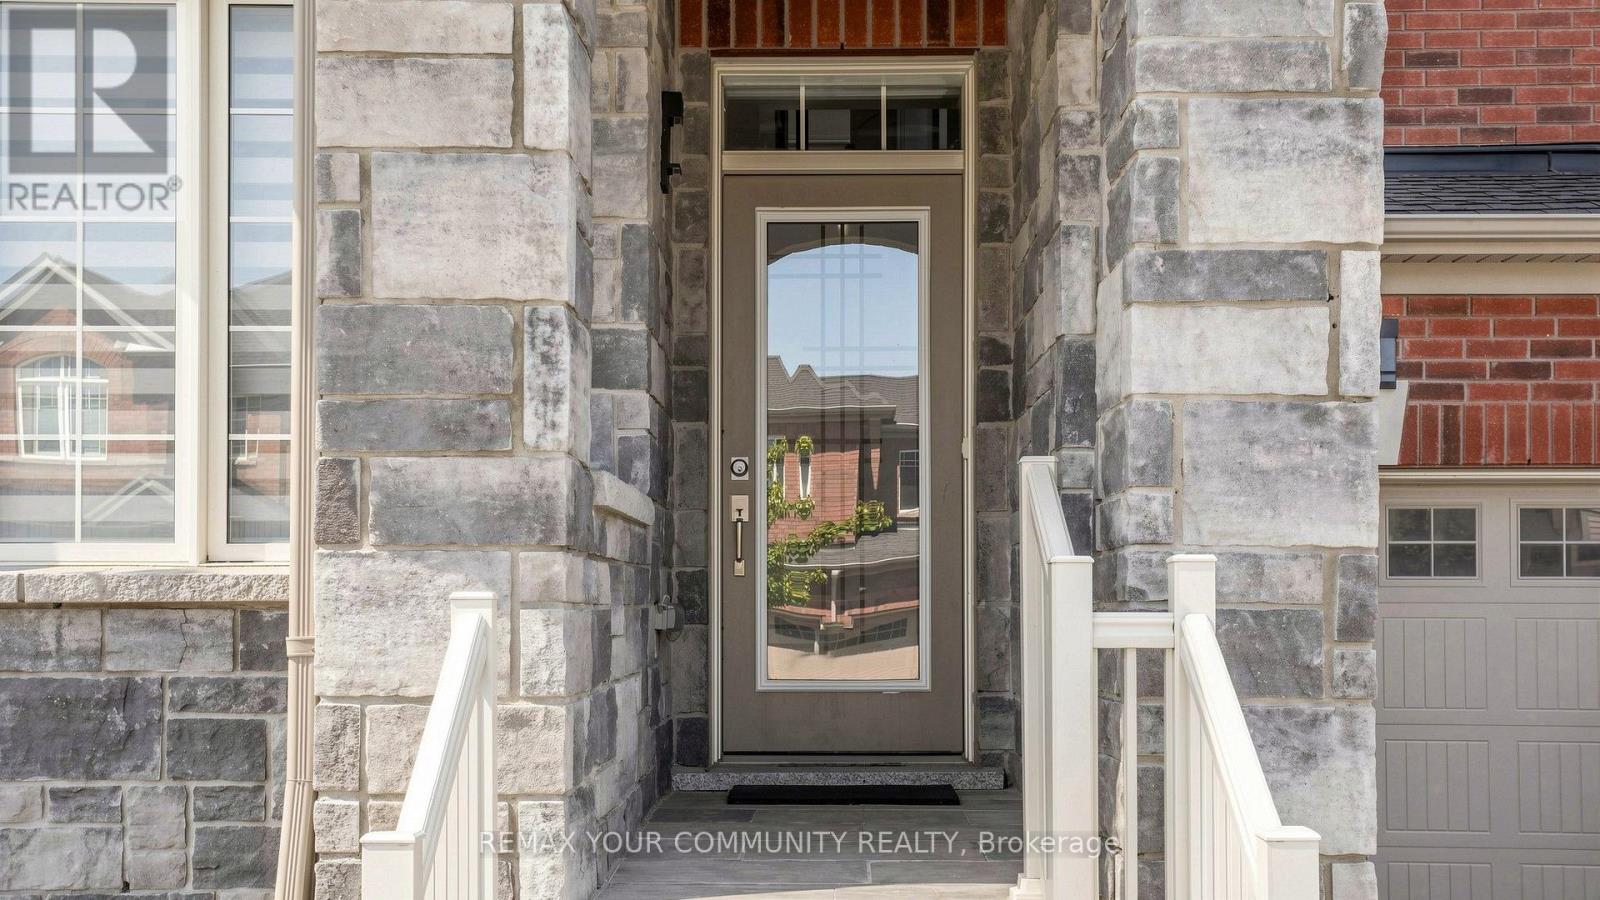
| Exterior Finish | Brick Veneer, Stone |
| Flooring Type | Hardwood, Ceramic, Laminate |
| Foundation Type | Poured Concrete |
| Half Bath Total | 1 |
| Heating Fuel | Natural Gas |
| Heating Type | Forced Air |
| Stories Total | 2 |
| Size Interior | 2,500 - 3,000 Sqft |
| Type | Row / Townhouse |
| Utility Water | Municipal Water |
Parking
| Garage |
Land
| Acreage | No |
| Sewer | Sanitary Sewer |
| Size Depth | 90 Ft ,2 In |
| Size Frontage | 24 Ft ,8 In |
| Size Irregular | 24.7 X 90.2 Ft |
| Size Total Text | 24.7 X 90.2 Ft |
Rooms
| Level | Type | Length | Width | Dimensions |
|---|---|---|---|---|
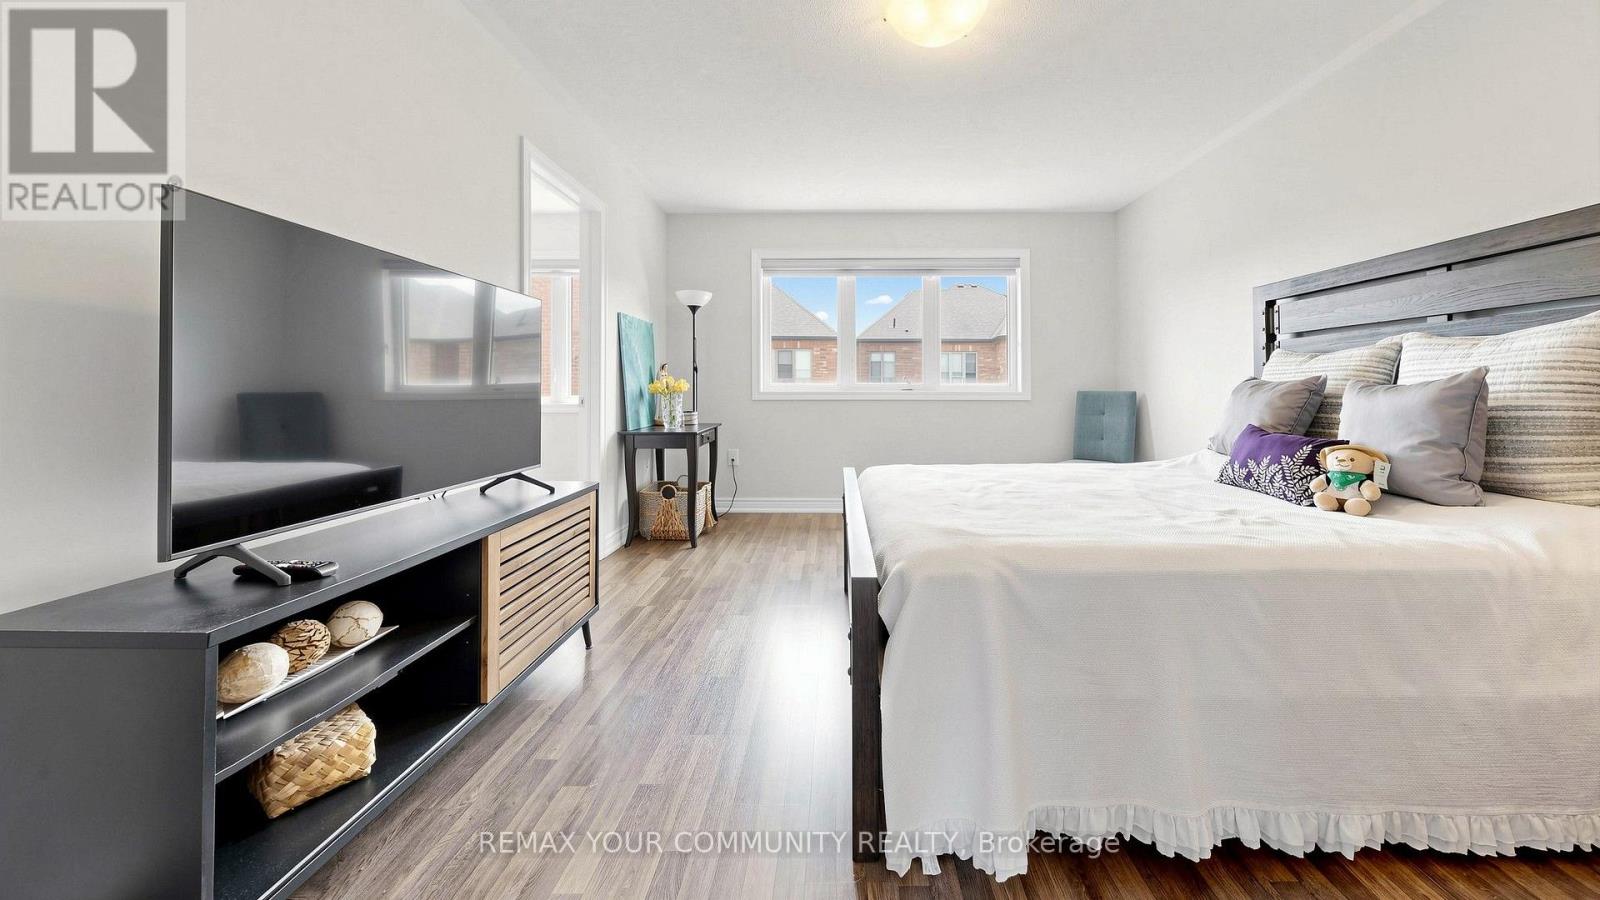
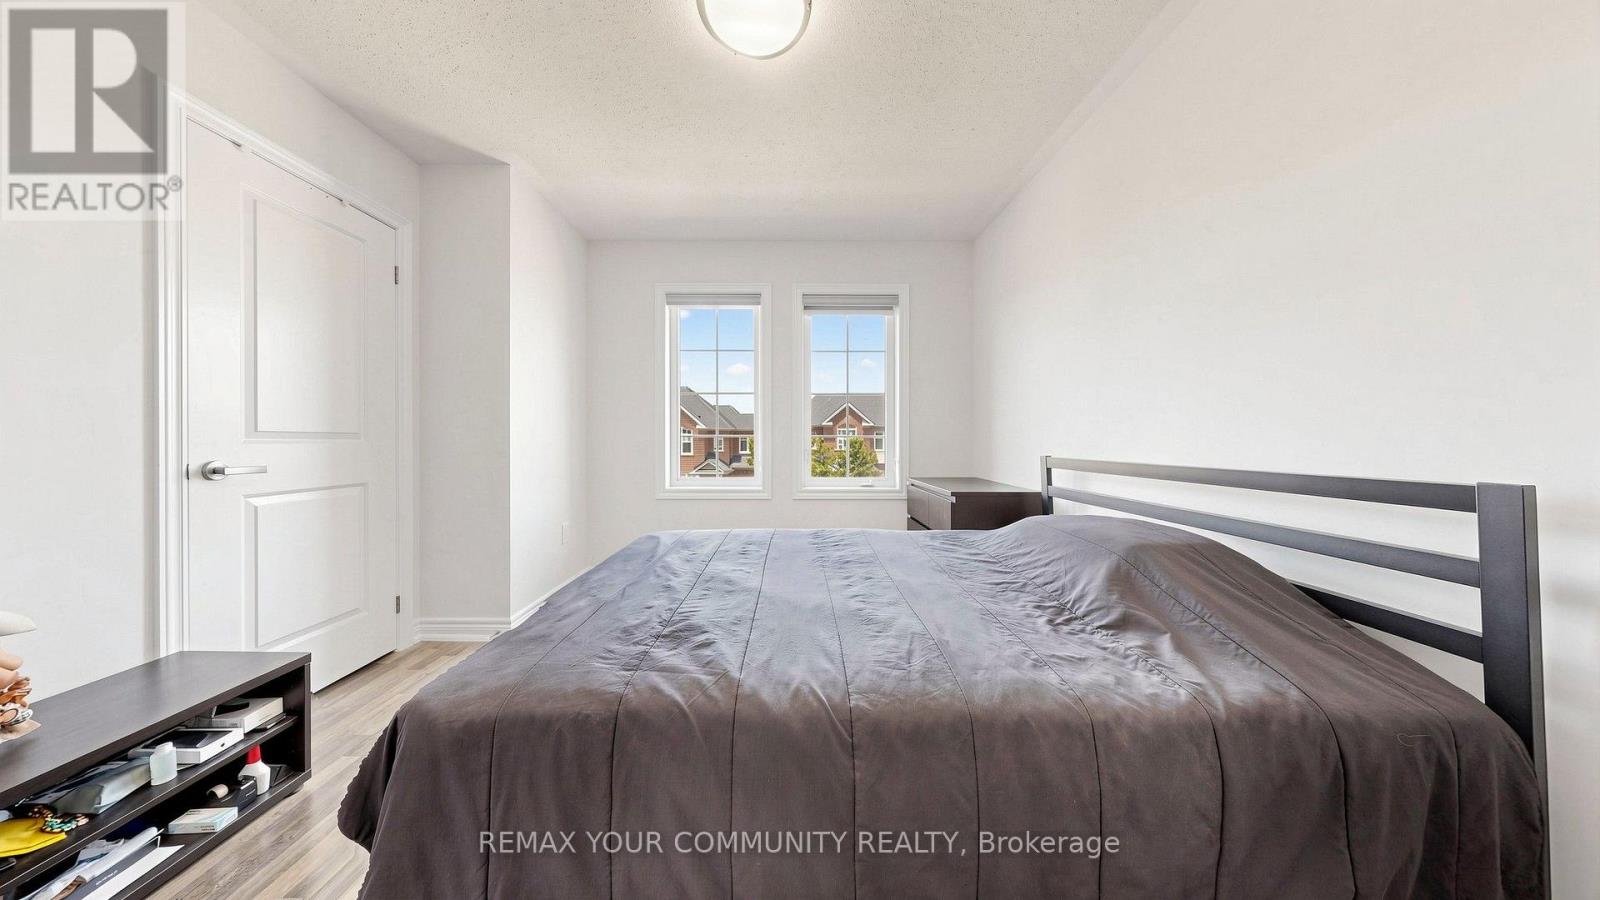
| Second Level | Primary Bedroom | 4.87 m | 3.66 m | 4.87 m x 3.66 m |
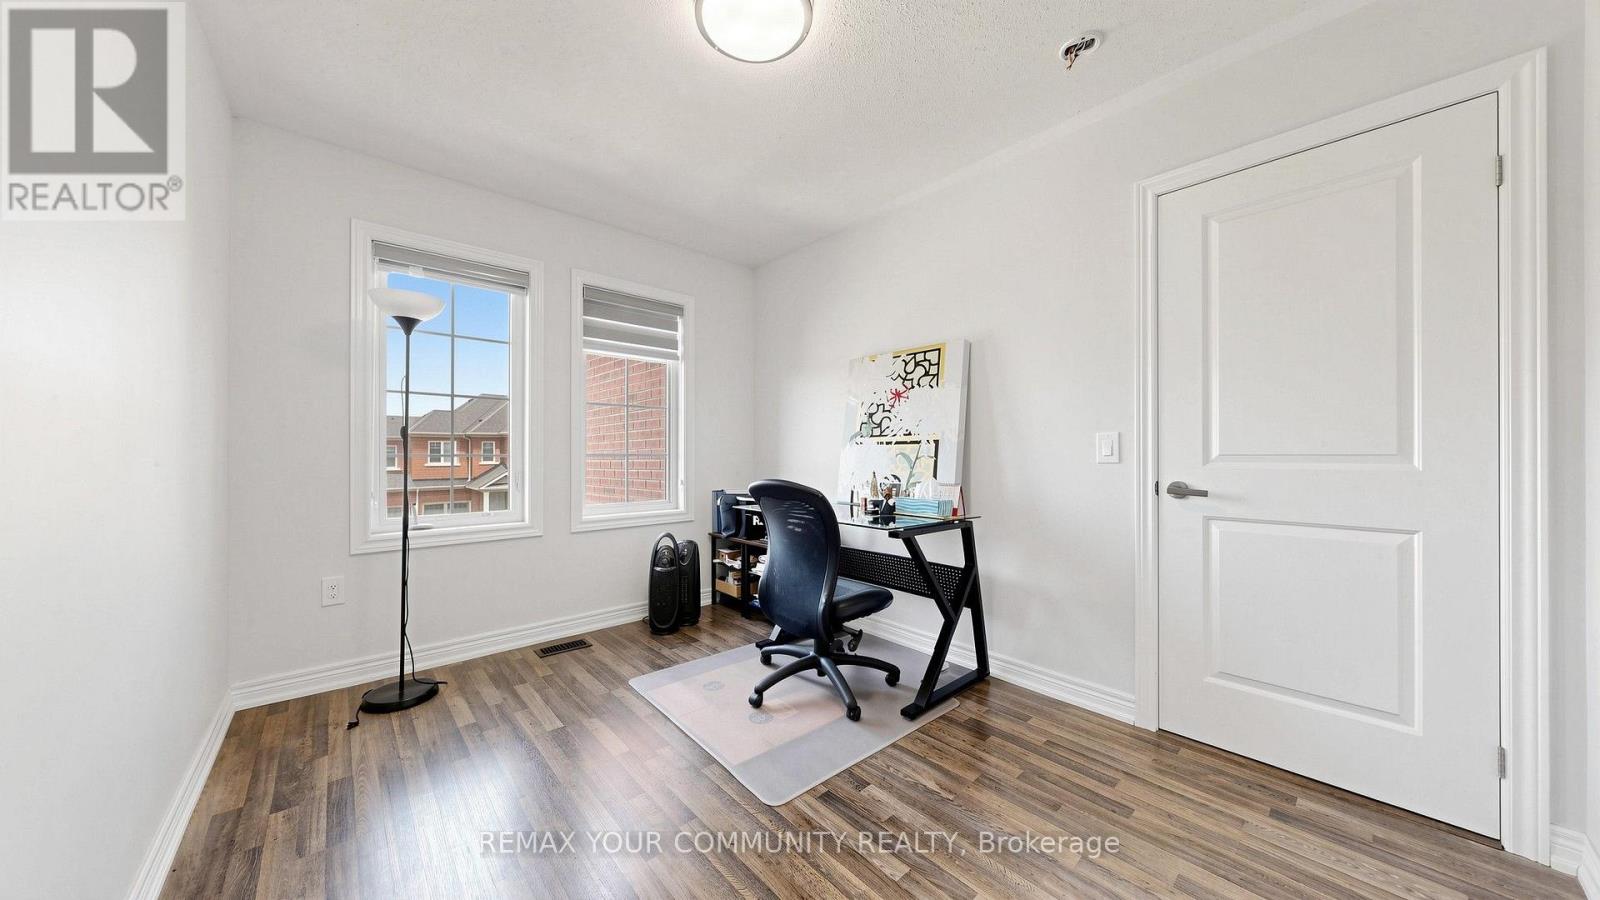
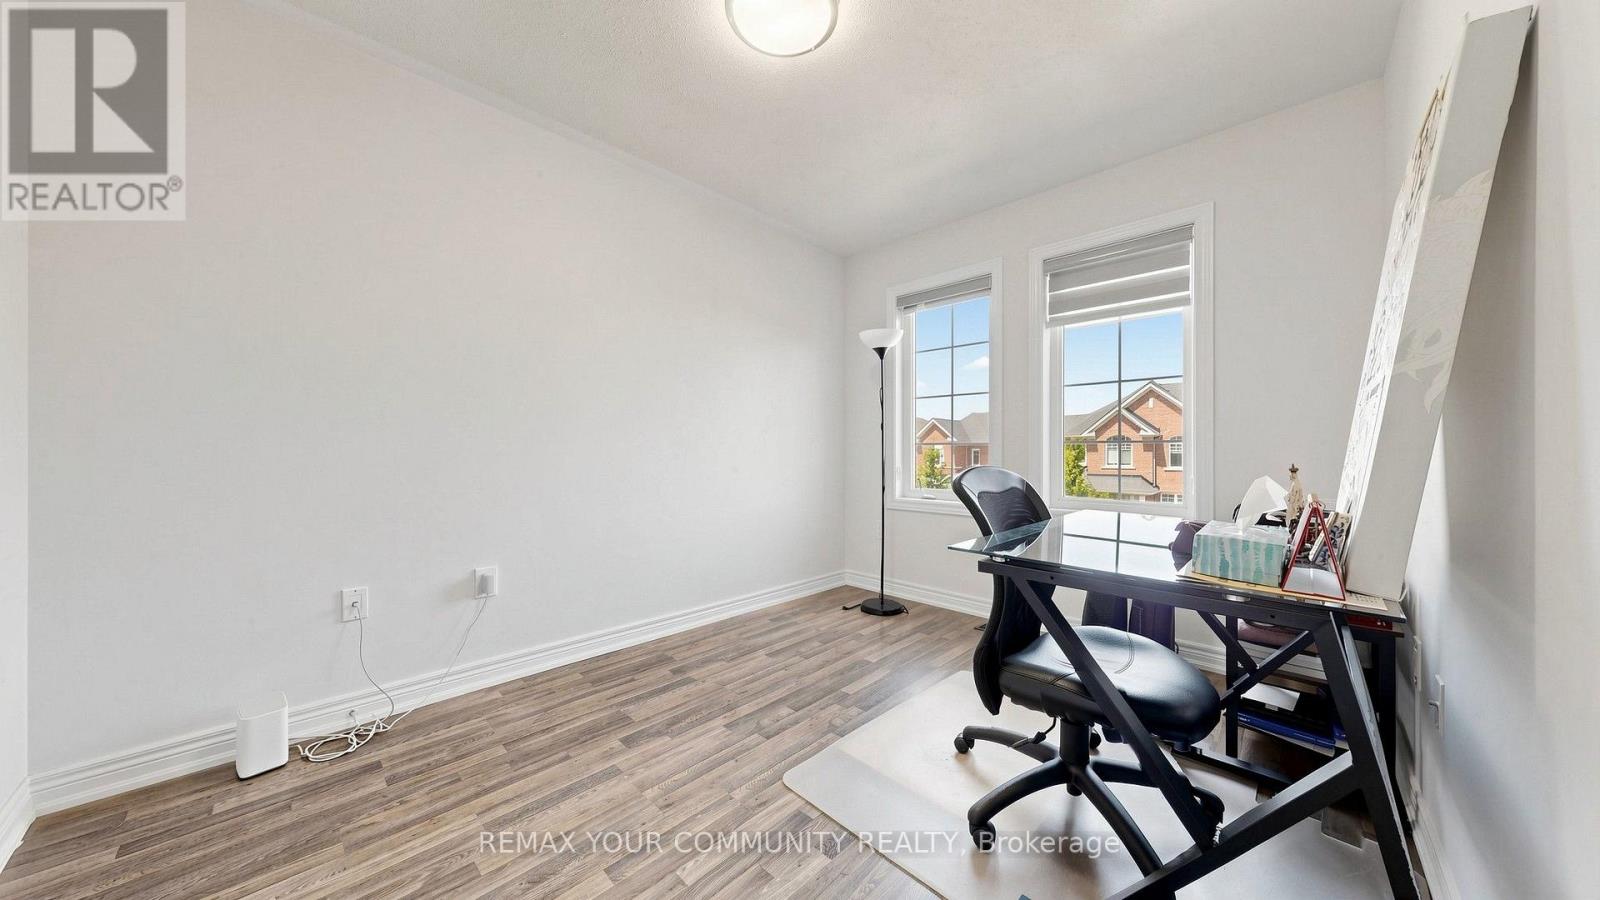
| Second Level | Bedroom 2 | 3.52 m | 2.76 m | 3.52 m x 2.76 m |
| Second Level | Bedroom 3 | 3.81 m | 3.21 m | 3.81 m x 3.21 m |
| Lower Level | Recreational, Games Room | 11.97 m | 6.08 m | 11.97 m x 6.08 m |
| Main Level | Living Room | 6.36 m | 4.39 m | 6.36 m x 4.39 m |
| Main Level | Kitchen | 6.18 m | 3.78 m | 6.18 m x 3.78 m |
| Main Level | Dining Room | 6.18 m | 3.78 m | 6.18 m x 3.78 m |
| Main Level | Family Room | 5.52 m | 3.37 m | 5.52 m x 3.37 m |
Utilities
| Cable | Installed |
| Electricity | Installed |
| Sewer | Installed |
Contact Us
Contact us for more information

The trademarks REALTOR®, REALTORS®, and the REALTOR® logo are controlled by The Canadian Real Estate Association (CREA) and identify real estate professionals who are members of CREA. The trademarks MLS®, Multiple Listing Service® and the associated logos are owned by The Canadian Real Estate Association (CREA) and identify the quality of services provided by real estate professionals who are members of CREA. The trademark DDF® is owned by The Canadian Real Estate Association (CREA) and identifies CREA's Data Distribution Facility (DDF®)
July 27 2026 08:30:17
Toronto Regional Real Estate Board
RE/MAX Your Community Realty