
5026 Gibson Street Lincoln, Ontario L0R 1B0

$724,900
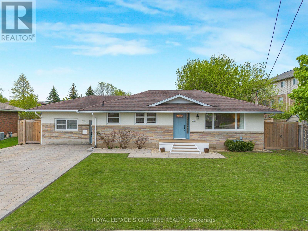
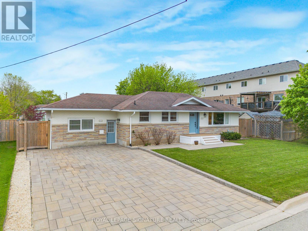
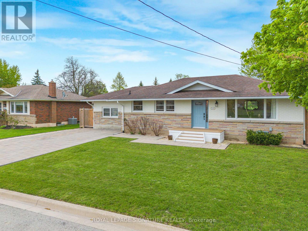
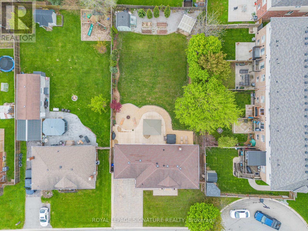
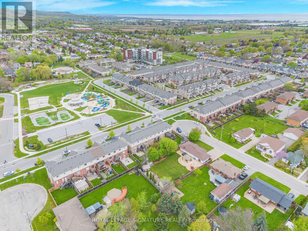
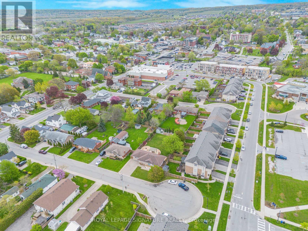
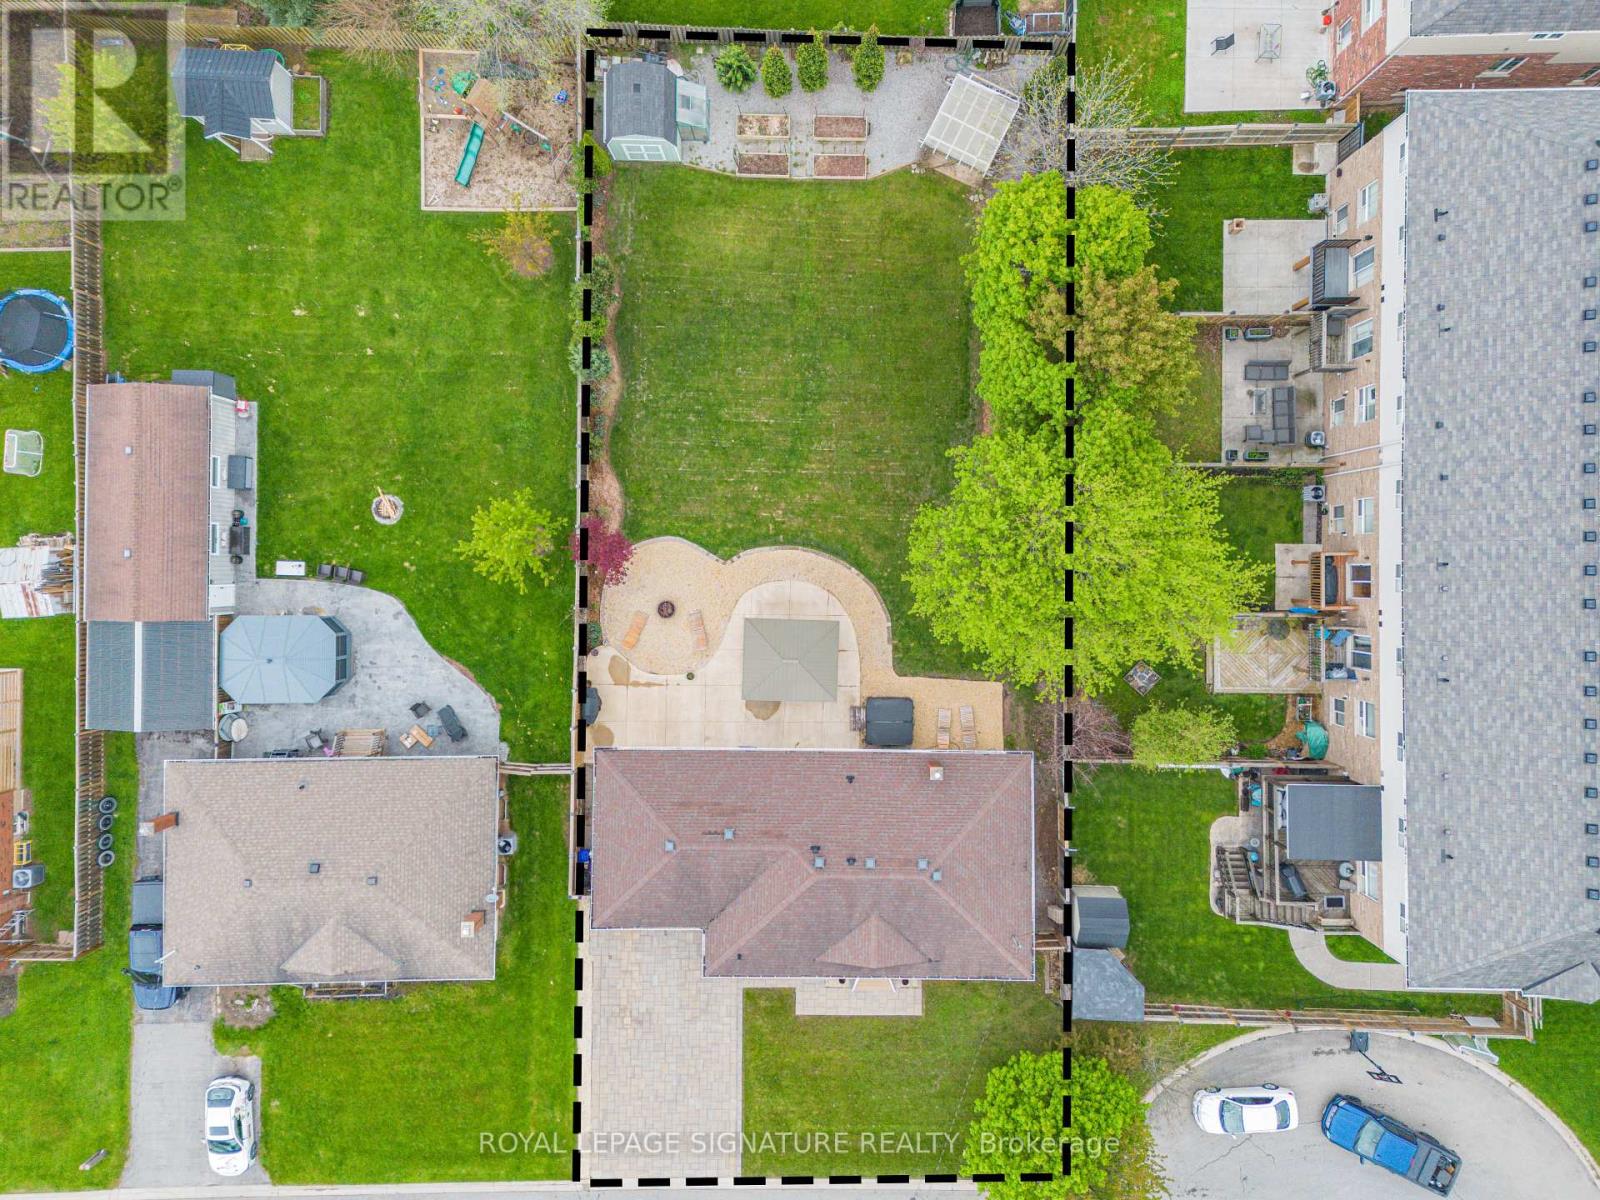
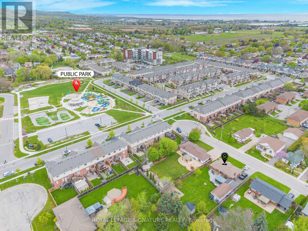
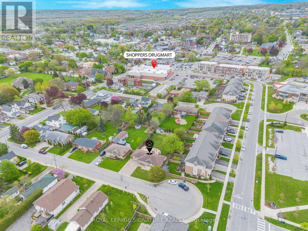
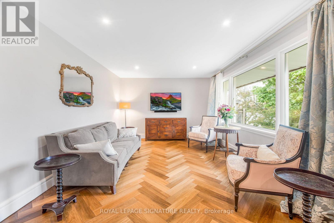
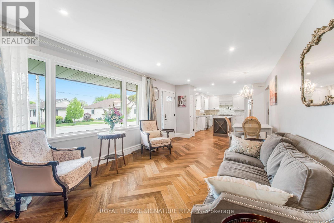
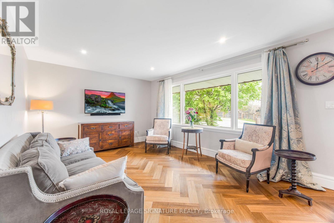
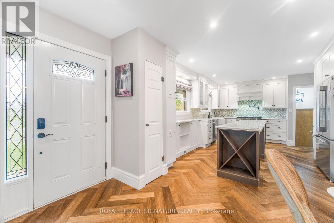
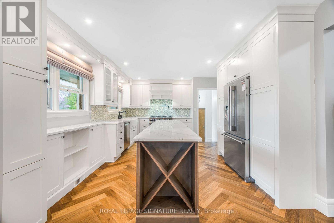
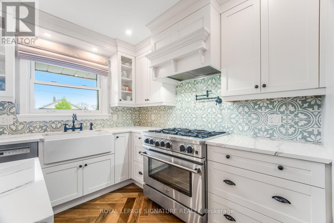
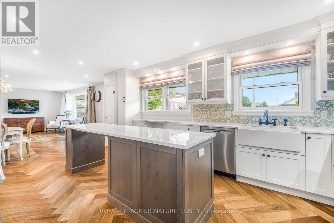
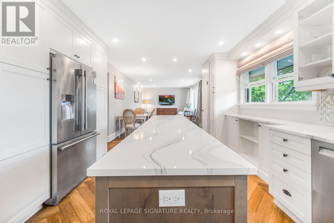
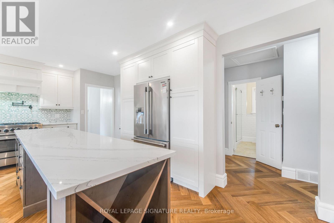
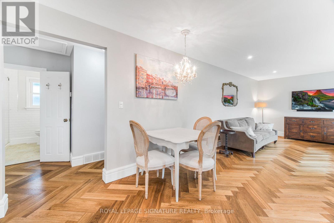
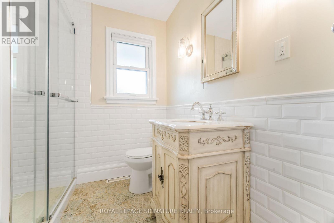
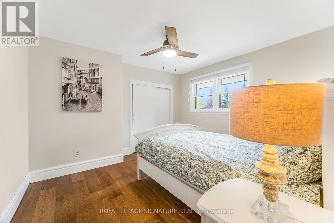
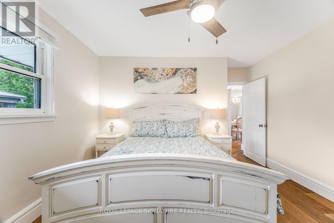
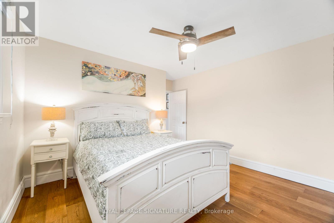
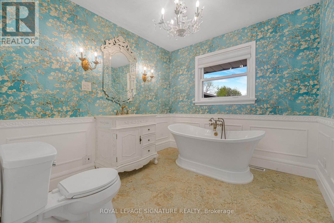
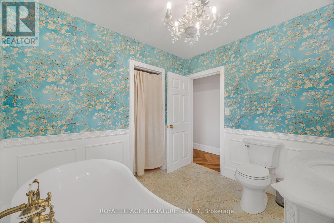
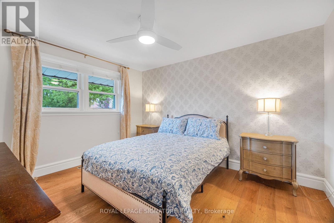
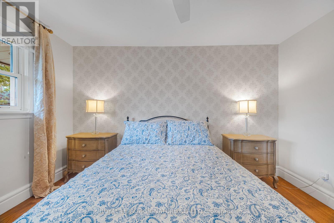
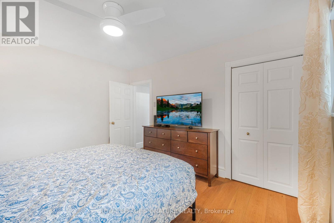
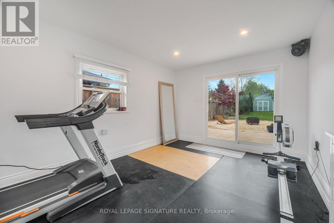
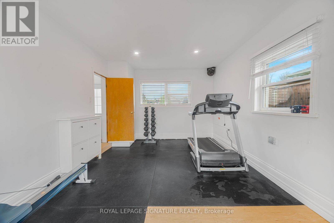
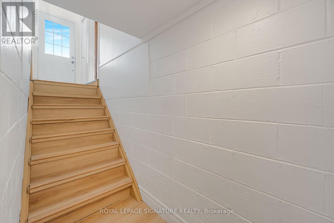
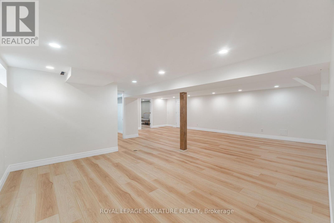
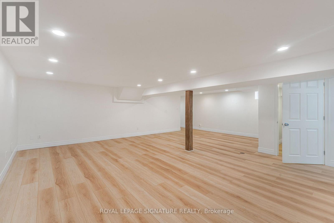
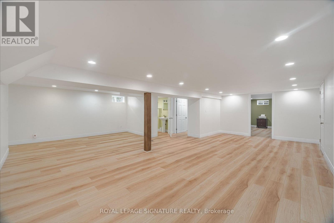
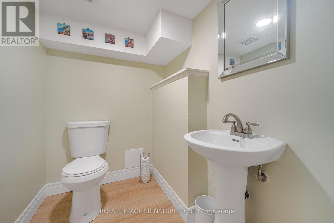
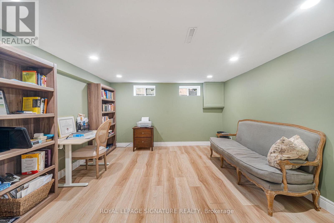
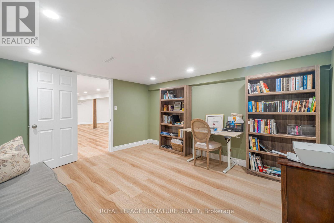
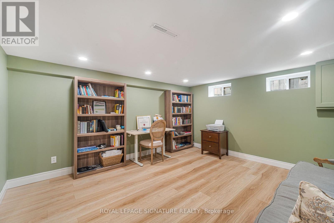
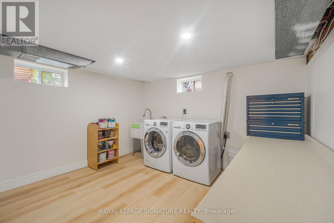
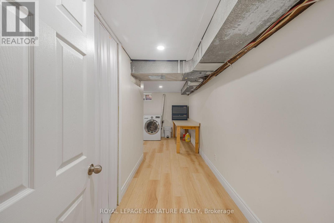
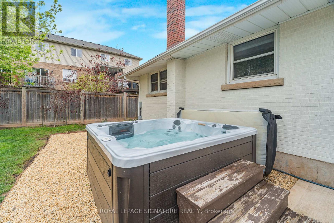
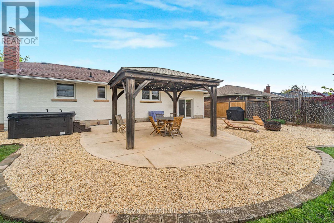
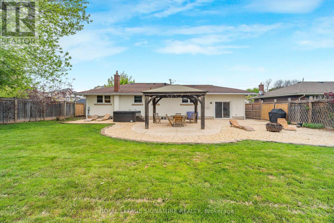
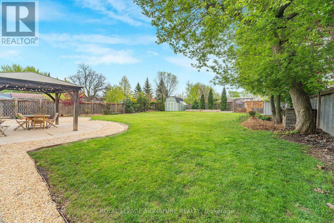
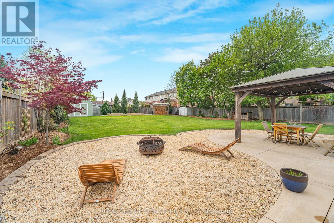
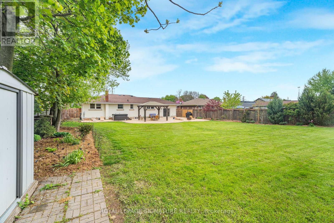
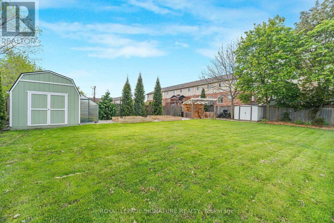
Luxury Bungalow with Over $100,000 Invested in the Kitchen - Now Offered at an Incredible New Price. Experience the perfect blend of luxury, space, and lifestyle in this beautifully updated 2+1 bedroom, 3-bath bungalow, tucked away on a quiet cul-de-sac in one of the area's most sought-after neighbourhoods. Enjoy the privacy of country-style living while being just steps to downtown amenities and only minutes to the QEW. on a professionally landscaped 70 x 165 ft lot with municipal services, this timeless all-brick home has been extensively updated with refinished hardwood floors, elegant ceramictile, updated windows, and quality finishes throughout.The heart of the home is the spectacular custom chef-inspired kitchen, where over $100,000 has been invested to create an exceptional space for cooking and entertaining. Featuring a massive centre island, premium stainless steel appliances, custom cabinetry, abundant storage, luxurious finishes, and generous prep space, this stunning kitchen is truly the centrepiece ofthe home.The thoughtfully redesigned garage currently serves as a bright sunroom/gym and can easily be converted back to a garage if desired.The fully finished lower level offers a third bedroom, spacious family room, recreation area,and a 2-piece bath, making it ideal for guests, extended family, or future in-law suite potential. Step outside to your private backyard oasis with mature trees, professional landscaping, a hottub, fire pit, and exceptional privacy-perfect for entertaining or relaxing. Rarely offered and meticulously maintained, this move-in-ready bungalow combines timeless charm with modern updates in an unbeatable location. NEW PRICE makes this an incredible opportunity to own a home featuring a $100,000+ custom kitchen renovation, generous living space, and an exceptional lifestyle. (id:49269)
Property Details
| MLS® Number | X13610442 |
| Property Type | Single Family |
| Community Name | 982 - Beamsville |
| Parking Space Total | 4 |
Building
| Bathroom Total | 3 |
| Bedrooms Above Ground | 2 |
| Bedrooms Below Ground | 1 |
| Bedrooms Total | 3 |
| Architectural Style | Bungalow |
| Basement Development | Finished |
| Basement Features | Separate Entrance |
| Basement Type | N/a (finished), N/a |
| Construction Style Attachment | Detached |
| Cooling Type | Central Air Conditioning |
| Exterior Finish | Brick |
| Flooring Type | Hardwood, Laminate |
| Foundation Type | Concrete |
| Half Bath Total | 1 |
| Heating Fuel | Natural Gas |
| Heating Type | Forced Air |
| Stories Total | 1 |
| Size Interior | 1,100 - 1,500 Sqft |
| Type | House |
| Utility Water | Municipal Water |
Parking
| No Garage |
Land
| Acreage | No |
| Sewer | Sanitary Sewer |
| Size Depth | 165 Ft ,8 In |
| Size Frontage | 71 Ft ,4 In |
| Size Irregular | 71.4 X 165.7 Ft |
| Size Total Text | 71.4 X 165.7 Ft |
Rooms
| Level | Type | Length | Width | Dimensions |
|---|---|---|---|---|
| Basement | Bedroom 3 | Measurements not available | ||
| Basement | Recreational, Games Room | 10.04 m | 3.56 m | 10.04 m x 3.56 m |
| Basement | Bathroom | Measurements not available | ||
| Main Level | Living Room | 6.45 m | 3.61 m | 6.45 m x 3.61 m |
| Main Level | Kitchen | 4.93 m | 3.61 m | 4.93 m x 3.61 m |
| Main Level | Primary Bedroom | 3.94 m | 3.38 m | 3.94 m x 3.38 m |
| Main Level | Bedroom 2 | 3.89 m | 3.73 m | 3.89 m x 3.73 m |
| Main Level | Bathroom | Measurements not available | ||
| Main Level | Bathroom | Measurements not available |
https://www.realtor.ca/real-estate/30084435/5026-gibson-street-lincoln-beamsville-982-beamsville
Contact Us
Contact us for more information

The trademarks REALTOR®, REALTORS®, and the REALTOR® logo are controlled by The Canadian Real Estate Association (CREA) and identify real estate professionals who are members of CREA. The trademarks MLS®, Multiple Listing Service® and the associated logos are owned by The Canadian Real Estate Association (CREA) and identify the quality of services provided by real estate professionals who are members of CREA. The trademark DDF® is owned by The Canadian Real Estate Association (CREA) and identifies CREA's Data Distribution Facility (DDF®)
July 27 2026 09:36:48
Toronto Regional Real Estate Board
Royal LePage Signature Realty