
95 Bevington Road Brampton, Ontario L7A 0R7

$2,699 Monthly
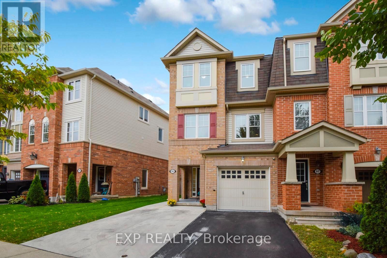
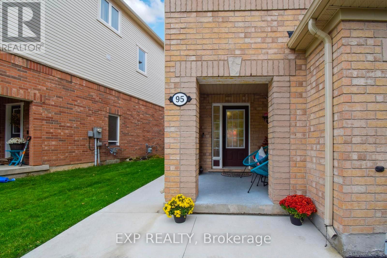
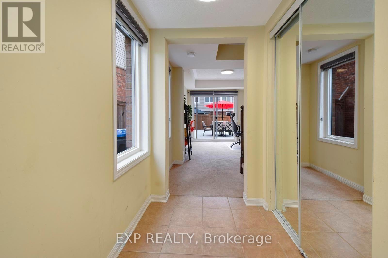
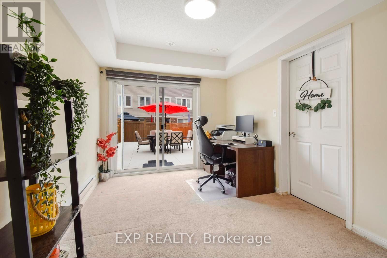
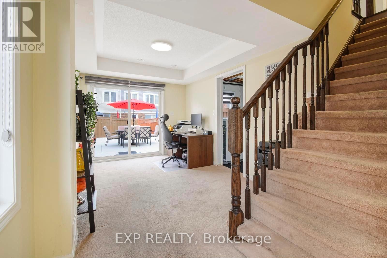
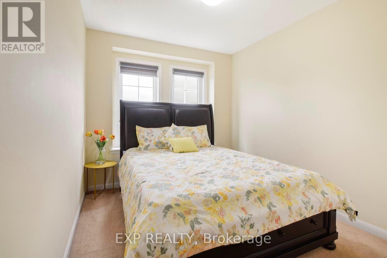
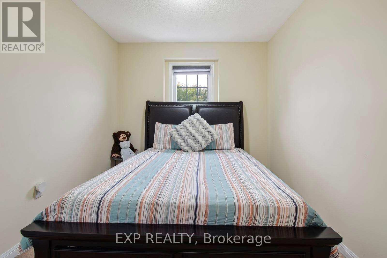
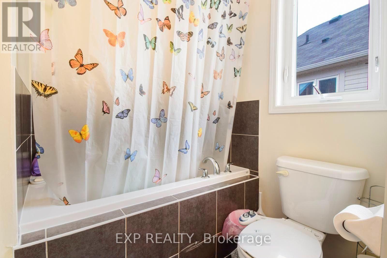
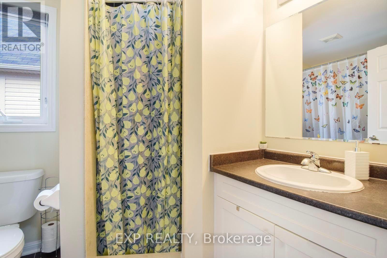
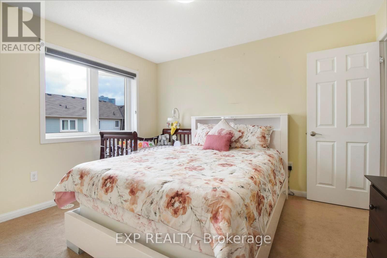
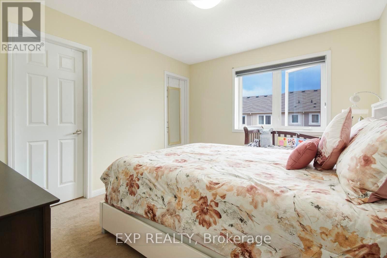
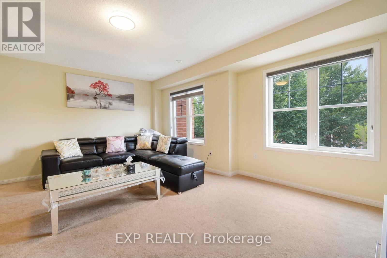
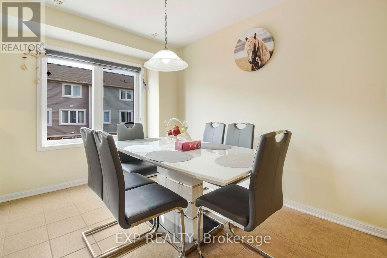
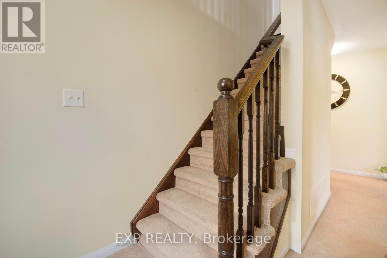
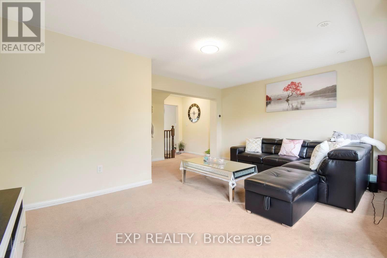
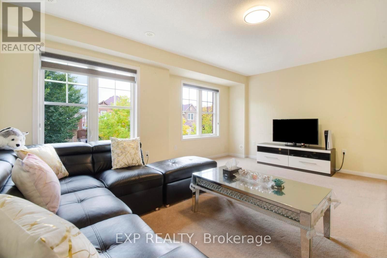
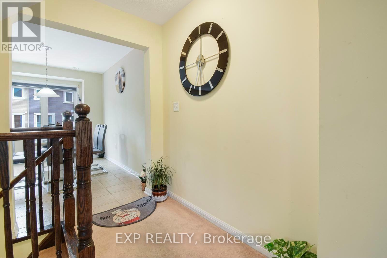
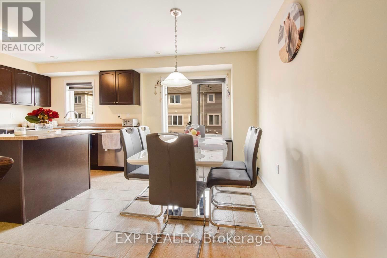
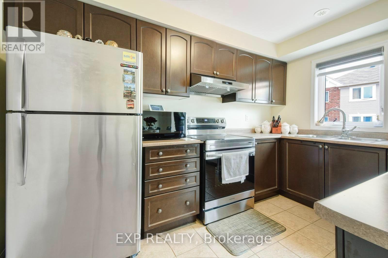
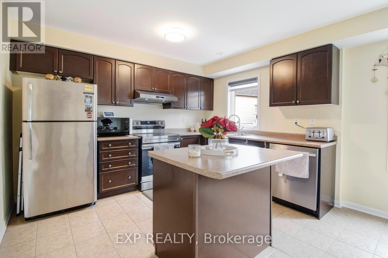
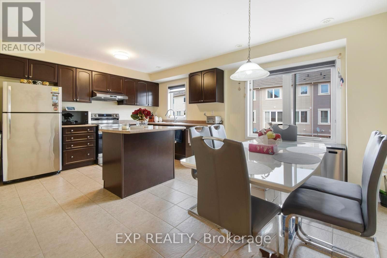
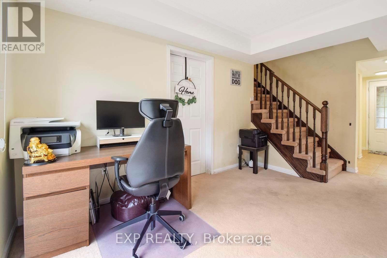
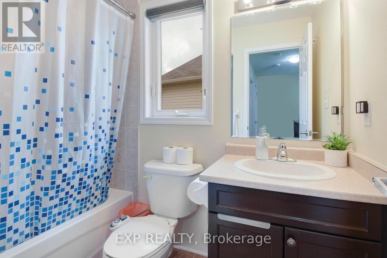
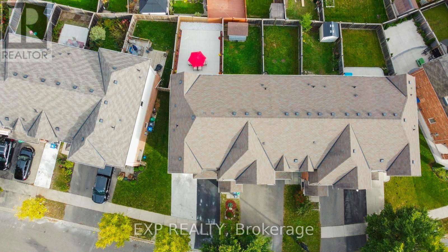
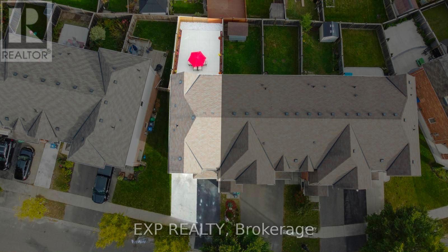
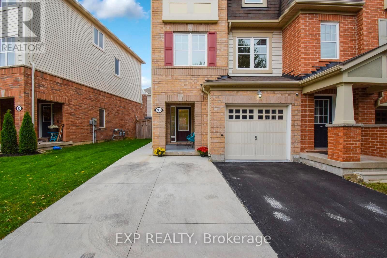
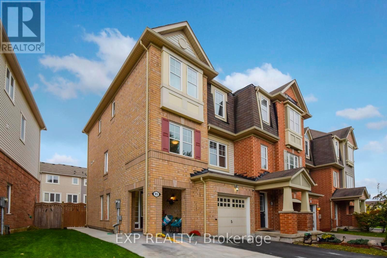
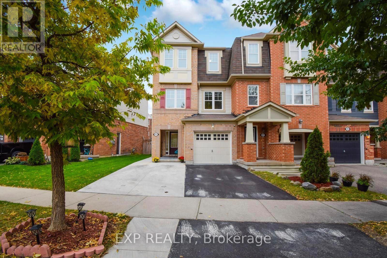
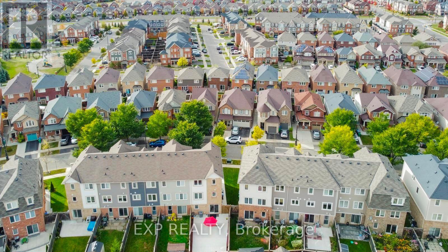
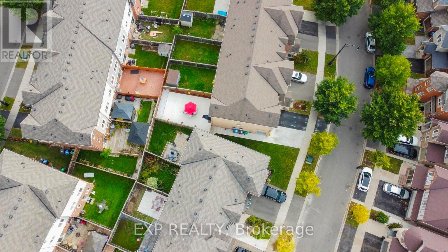
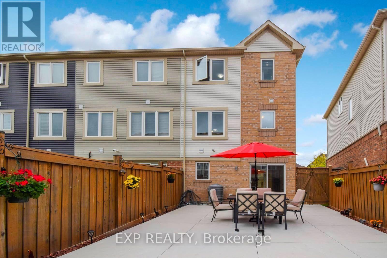
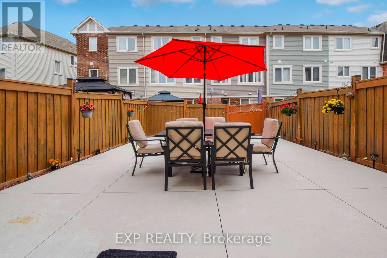
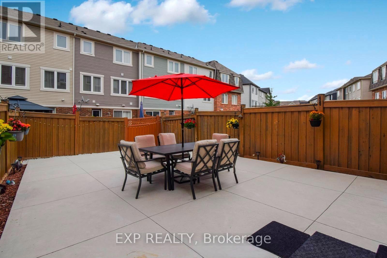
Mount Pleasant Village - End Unit Townhome for LeaseWell-maintained end-unit townhome situated on one of the larger lots in the neighbourhood, with an extra-large driveway fitting 2 vehicles plus attached garage parking. Open-concept main floor with an abundance of natural light throughout the living room, family room, and all three bedrooms. Spacious eat-in kitchen with new appliances, ideal for everyday living.Primary bedroom features a large walk-in closet and private 4-piece ensuite. Second and third bedrooms are generously sized. Finished lower level offers additional flexible space suitable as a fourth bedroom, office, or recreation room.Private backyard. Located in Mount Pleasant Village, minutes to Mount Pleasant GO Station for convenient access to downtown Toronto. Close to Mount Pleasant Village Square (Fortinos, banks, and restaurants) and Cassie Campbell Community Centre. Minutes to Highway 410 and additional shopping and grocery options along Mississauga Road. Tenant to provide rental application, employment letter, credit report, and references. Landlord requires first and last month's rent, and tenant insurance. (id:49269)
Property Details
| MLS® Number | W13610670 |
| Property Type | Single Family |
| Community Name | Northwest Brampton |
| Amenities Near By | Park, Public Transit, Schools |
| Parking Space Total | 3 |
Building
| Bathroom Total | 3 |
| Bedrooms Above Ground | 3 |
| Bedrooms Below Ground | 1 |
| Bedrooms Total | 4 |
| Basement Type | None |
| Construction Style Attachment | Attached |
| Cooling Type | Central Air Conditioning |
| Exterior Finish | Brick |
| Flooring Type | Ceramic, Carpeted |
| Foundation Type | Concrete |
| Half Bath Total | 1 |
| Heating Fuel | Natural Gas |
| Heating Type | Forced Air |
| Stories Total | 3 |
| Size Interior | 1,500 - 2,000 Sqft |
| Type | Row / Townhouse |
| Utility Water | Municipal Water |
Parking
| Attached Garage | |
| Garage |
Land
| Acreage | No |
| Land Amenities | Park, Public Transit, Schools |
| Sewer | Sanitary Sewer |
| Size Depth | 90 Ft ,3 In |
| Size Frontage | 30 Ft ,7 In |
| Size Irregular | 30.6 X 90.3 Ft |
| Size Total Text | 30.6 X 90.3 Ft |
Rooms
| Level | Type | Length | Width | Dimensions |
|---|---|---|---|---|
| Second Level | Living Room | 3.99 m | 5.38 m | 3.99 m x 5.38 m |
| Second Level | Kitchen | 3.68 m | 5.38 m | 3.68 m x 5.38 m |
| Second Level | Eating Area | 3.68 m | 5.38 m | 3.68 m x 5.38 m |
| Third Level | Primary Bedroom | 3.66 m | 3.25 m | 3.66 m x 3.25 m |
| Third Level | Bedroom | 4.11 m | 2.64 m | 4.11 m x 2.64 m |
| Third Level | Bedroom | 4.47 m | 2.61 m | 4.47 m x 2.61 m |
| Lower Level | Den | 2.77 m | 2.11 m | 2.77 m x 2.11 m |
| Lower Level | Family Room | 2.92 m | 2.74 m | 2.92 m x 2.74 m |
Contact Us
Contact us for more information

The trademarks REALTOR®, REALTORS®, and the REALTOR® logo are controlled by The Canadian Real Estate Association (CREA) and identify real estate professionals who are members of CREA. The trademarks MLS®, Multiple Listing Service® and the associated logos are owned by The Canadian Real Estate Association (CREA) and identify the quality of services provided by real estate professionals who are members of CREA. The trademark DDF® is owned by The Canadian Real Estate Association (CREA) and identifies CREA's Data Distribution Facility (DDF®)
July 27 2026 10:32:49
Toronto Regional Real Estate Board
Exp Realty