
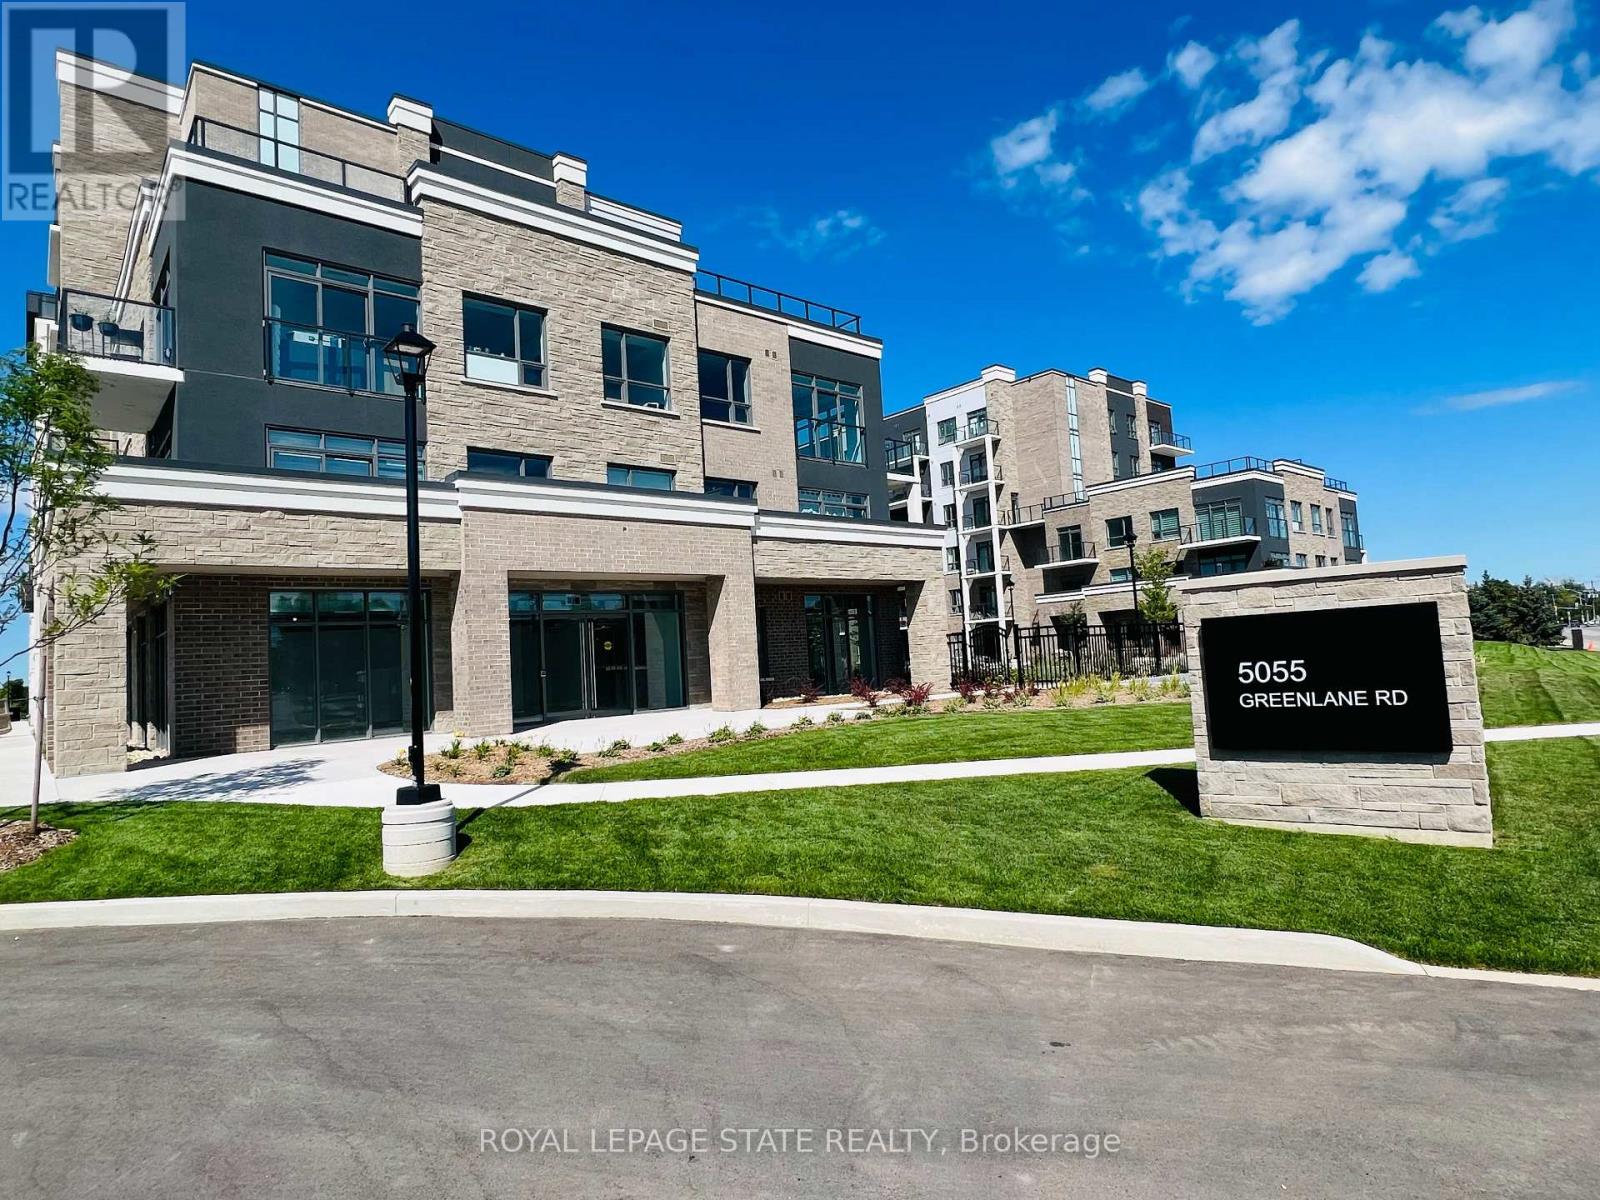
403 - 5055 Greenlane Road Lincoln, Ontario L0R 1B3

$1,850 Monthly
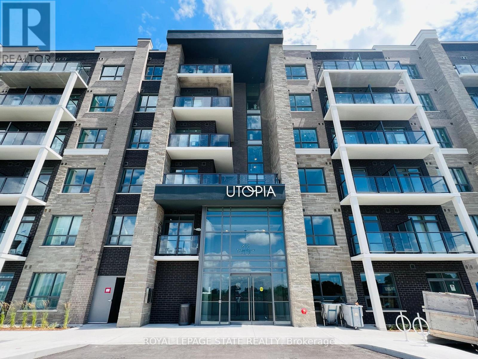
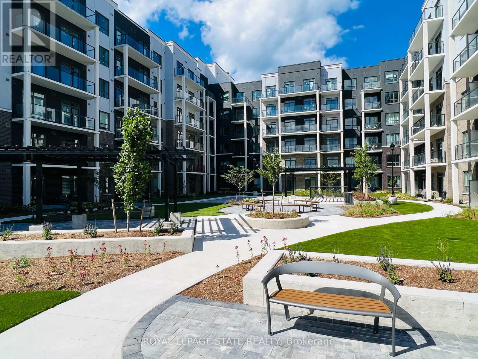
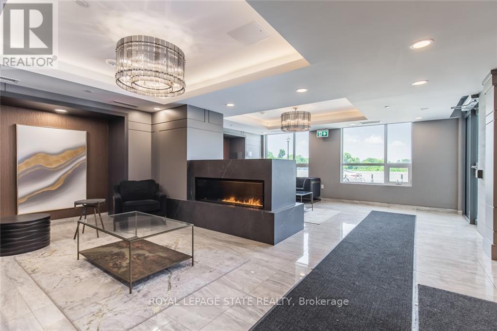
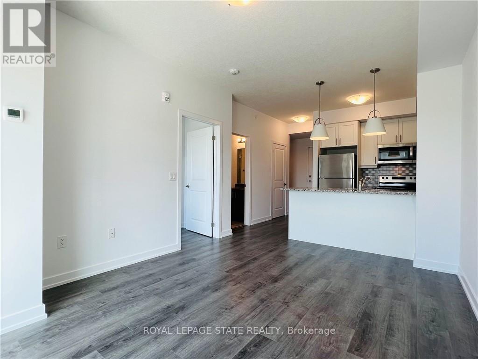
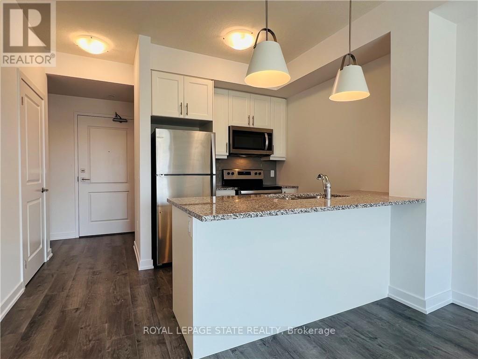
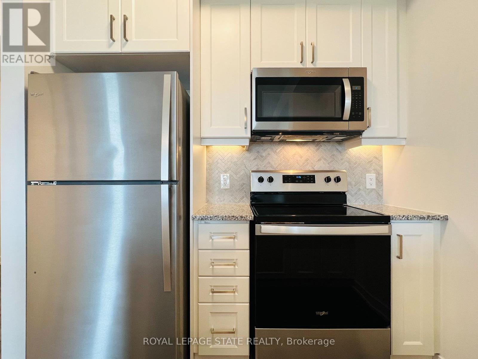
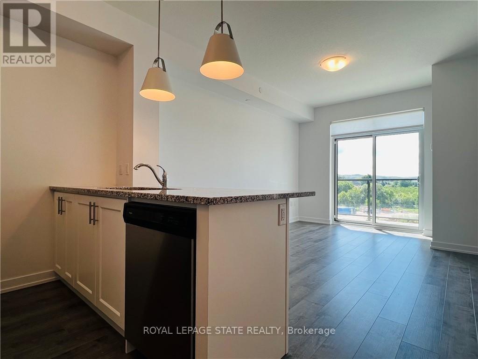
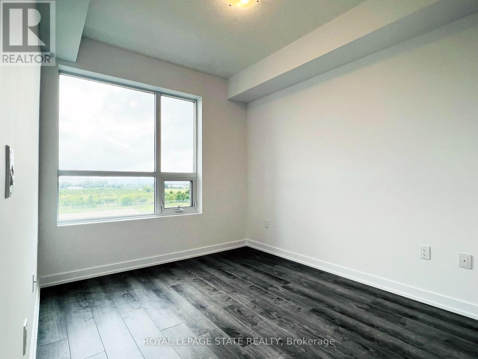
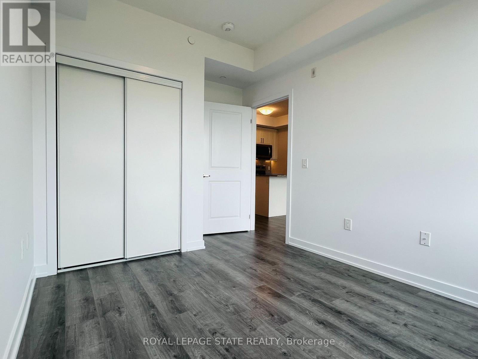
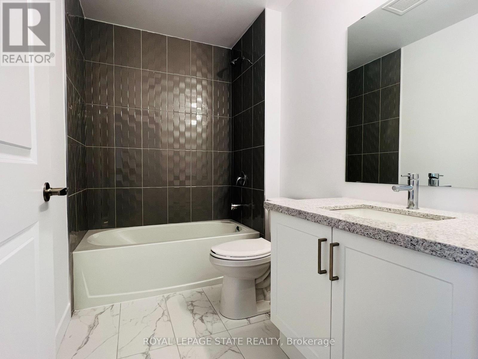
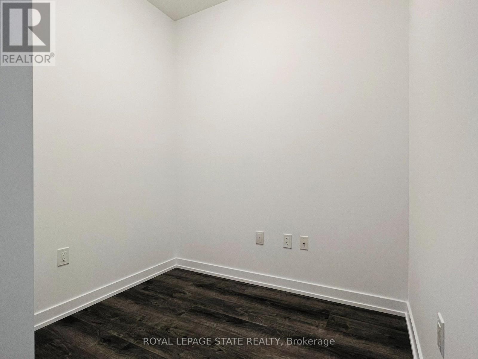
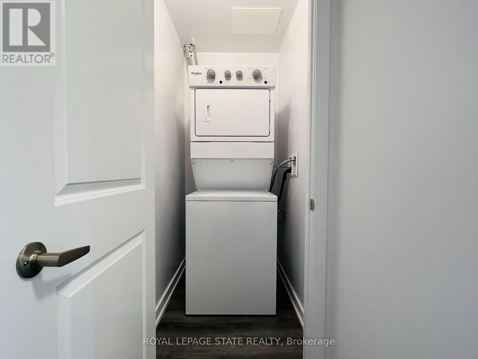
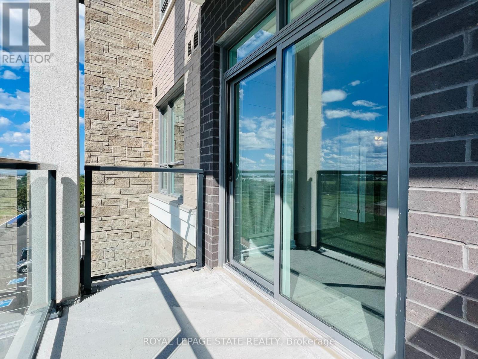
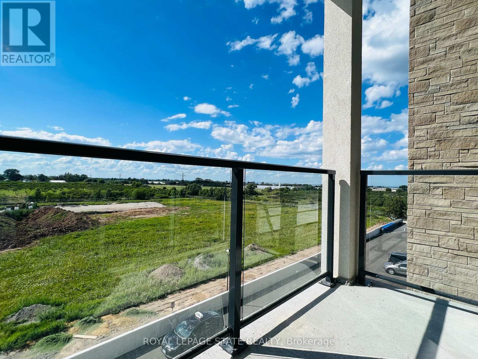
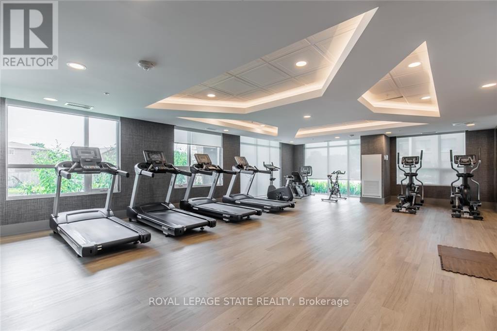
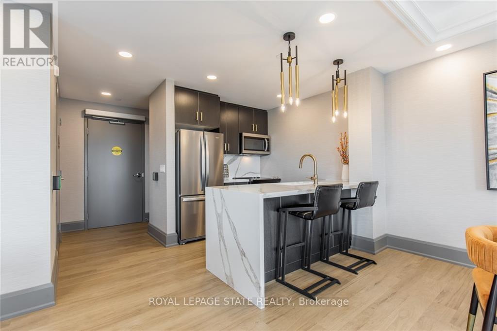
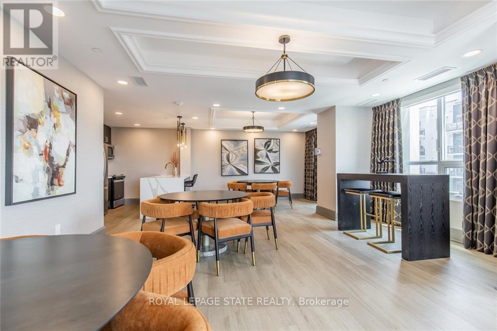
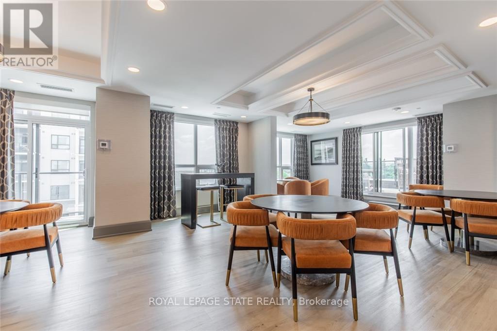
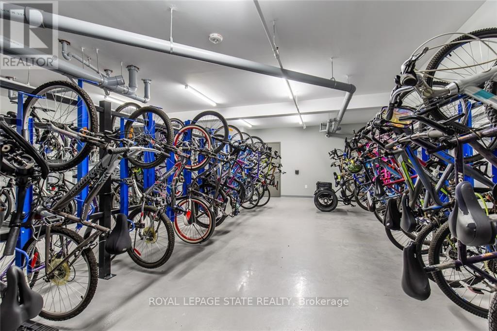
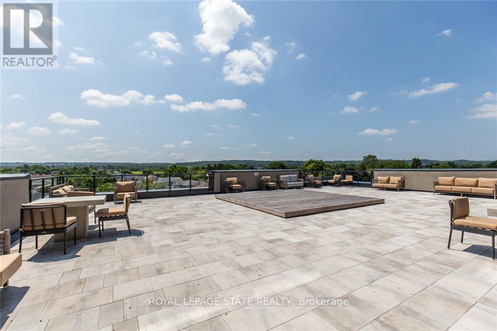
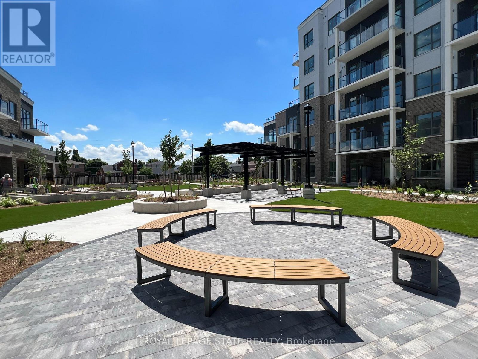
Stunning 1-bedroom plus den condo unit available for lease in Beamsville's new UTOPIA Condominium built by award winning builder, New Horizon! The open concept floor plan is spacious and bright with plenty of natural sunlight and laminate flooring throughout. A modern kitchen with a peninsula has stainless appliances and upgraded granite counters with a stylish backsplash and pendant lights. A large open balcony has an unobstructed Westerly exposure offering quiet privacy and beautiful views. Automatic blinds have been installed in the living room and bedroom. An upgraded bathroom has a granite counter and stylish decor. There is a large bedroom with a double closet, and a den area that can be used as an office space or even a guest sleeping area. There is in-suite laundry, a locker room located on the same floor as the unit, and one-car underground parking. Condo amenities include: fitness room, party room, bike rack room, exterior patio & lounge, as well as a rooftop terrace. The building is conveniently located steps to a shopping plaza with Sobey's and only minutes to great restaurants, parks, Lake Ontario, Niagara wineries, and there is easy access to the highway. (id:49269)
Property Details
| MLS® Number | X13610552 |
| Property Type | Single Family |
| Community Name | 981 - Lincoln Lake |
| Amenities Near By | Hospital, Schools |
| Community Features | Pets Allowed With Restrictions, Community Centre |
| Features | Elevator, Balcony, In Suite Laundry |
| Parking Space Total | 1 |
Building
| Bathroom Total | 1 |
| Bedrooms Above Ground | 1 |
| Bedrooms Total | 1 |
| Amenities | Exercise Centre, Party Room, Recreation Centre, Visitor Parking, Storage - Locker |
| Appliances | Garage Door Opener Remote(s), Blinds, Dishwasher, Dryer, Microwave, Stove, Washer, Refrigerator |
| Basement Type | None |
| Cooling Type | Central Air Conditioning |
| Exterior Finish | Brick, Stone |
| Fire Protection | Smoke Detectors |
| Foundation Type | Poured Concrete |
| Heating Fuel | Natural Gas |
| Heating Type | Forced Air |
| Size Interior | 500 - 599 Sqft |
| Type | Apartment |
Parking
| Underground | |
| Garage |
Land
| Acreage | No |
| Land Amenities | Hospital, Schools |
Rooms
| Level | Type | Length | Width | Dimensions |
|---|---|---|---|---|
| Main Level | Living Room | 4.47 m | 3.3 m | 4.47 m x 3.3 m |
| Main Level | Kitchen | 2.44 m | 2.31 m | 2.44 m x 2.31 m |
| Main Level | Den | 2.21 m | 1.83 m | 2.21 m x 1.83 m |
| Main Level | Primary Bedroom | 3.23 m | 2.77 m | 3.23 m x 2.77 m |
Contact Us
Contact us for more information

The trademarks REALTOR®, REALTORS®, and the REALTOR® logo are controlled by The Canadian Real Estate Association (CREA) and identify real estate professionals who are members of CREA. The trademarks MLS®, Multiple Listing Service® and the associated logos are owned by The Canadian Real Estate Association (CREA) and identify the quality of services provided by real estate professionals who are members of CREA. The trademark DDF® is owned by The Canadian Real Estate Association (CREA) and identifies CREA's Data Distribution Facility (DDF®)
July 27 2026 10:04:17
Toronto Regional Real Estate Board
Royal LePage State Realty