
59 Jane Street Kawartha Lakes, Ontario K0M 1A0

$619,900
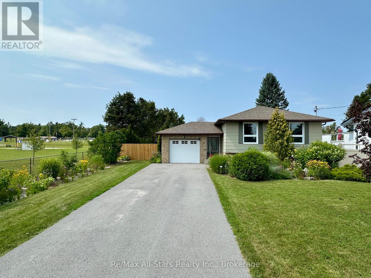
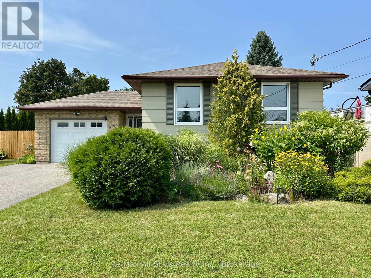
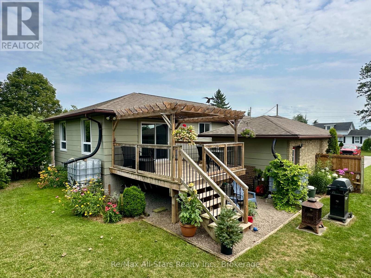
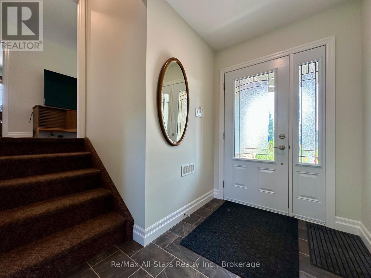
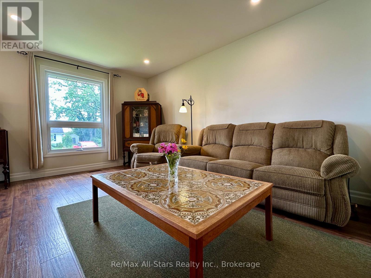
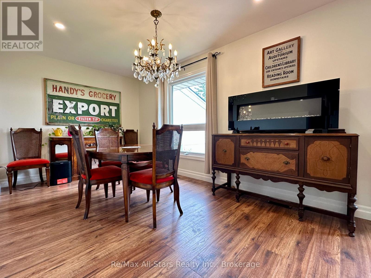
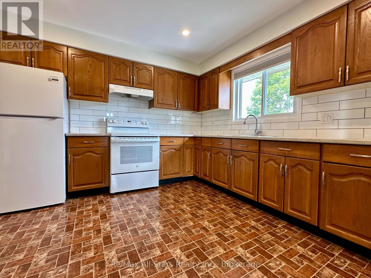
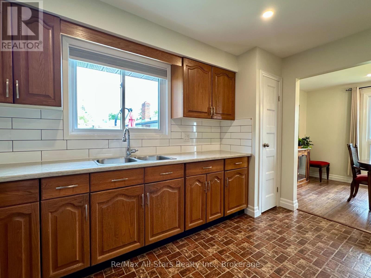
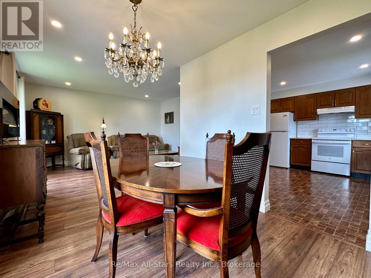
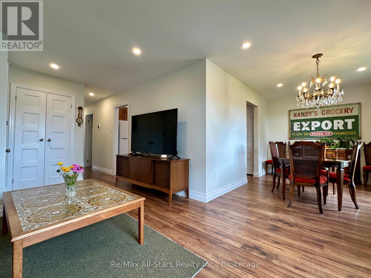

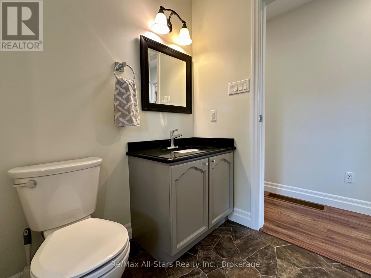
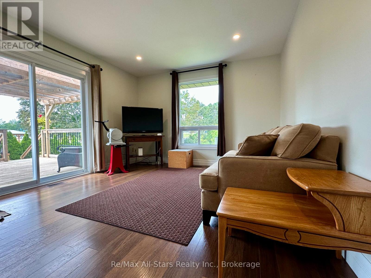
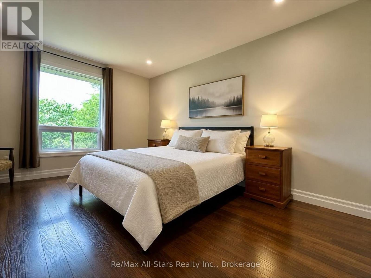
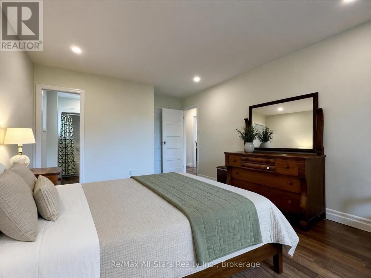
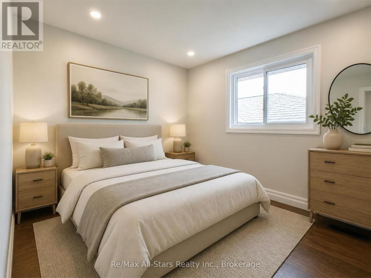
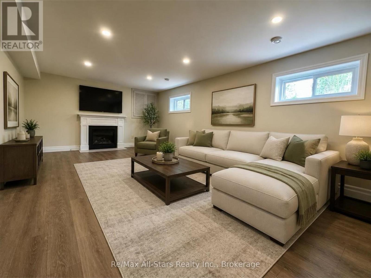
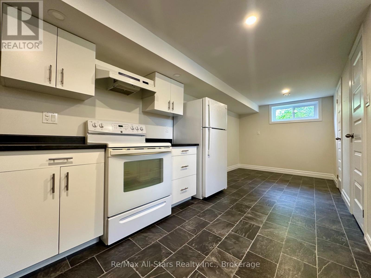
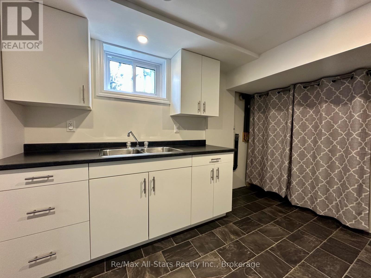
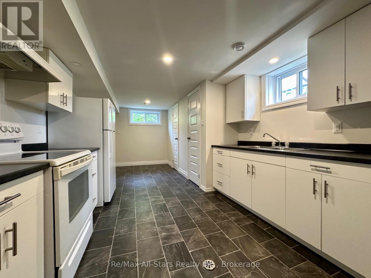
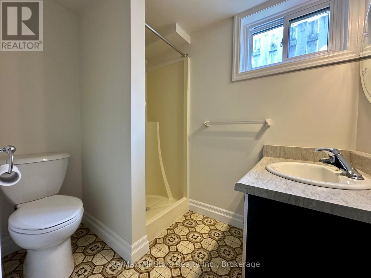
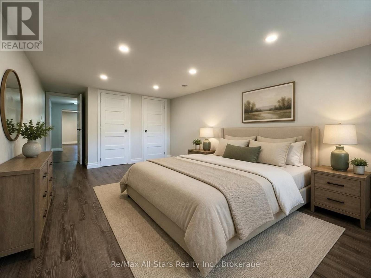
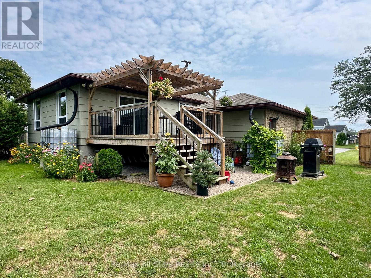
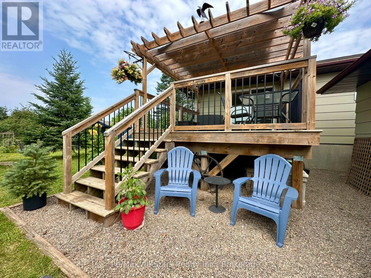
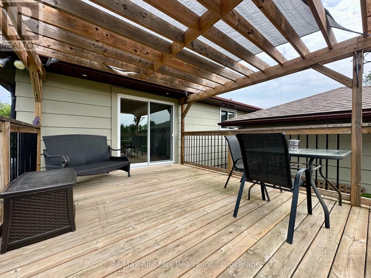
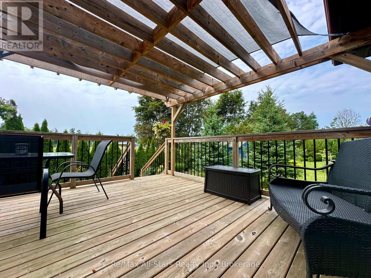
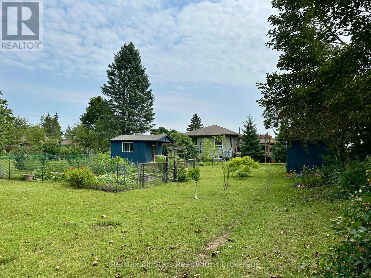
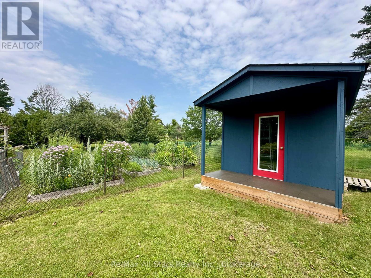
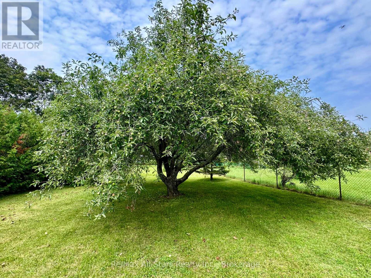
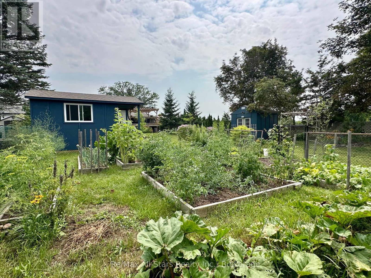
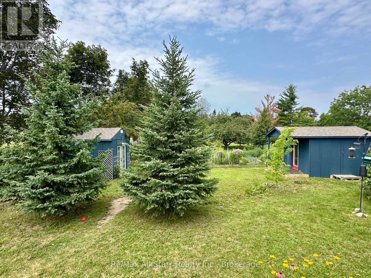
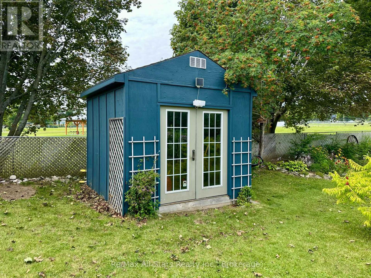
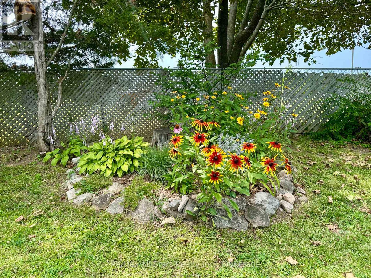
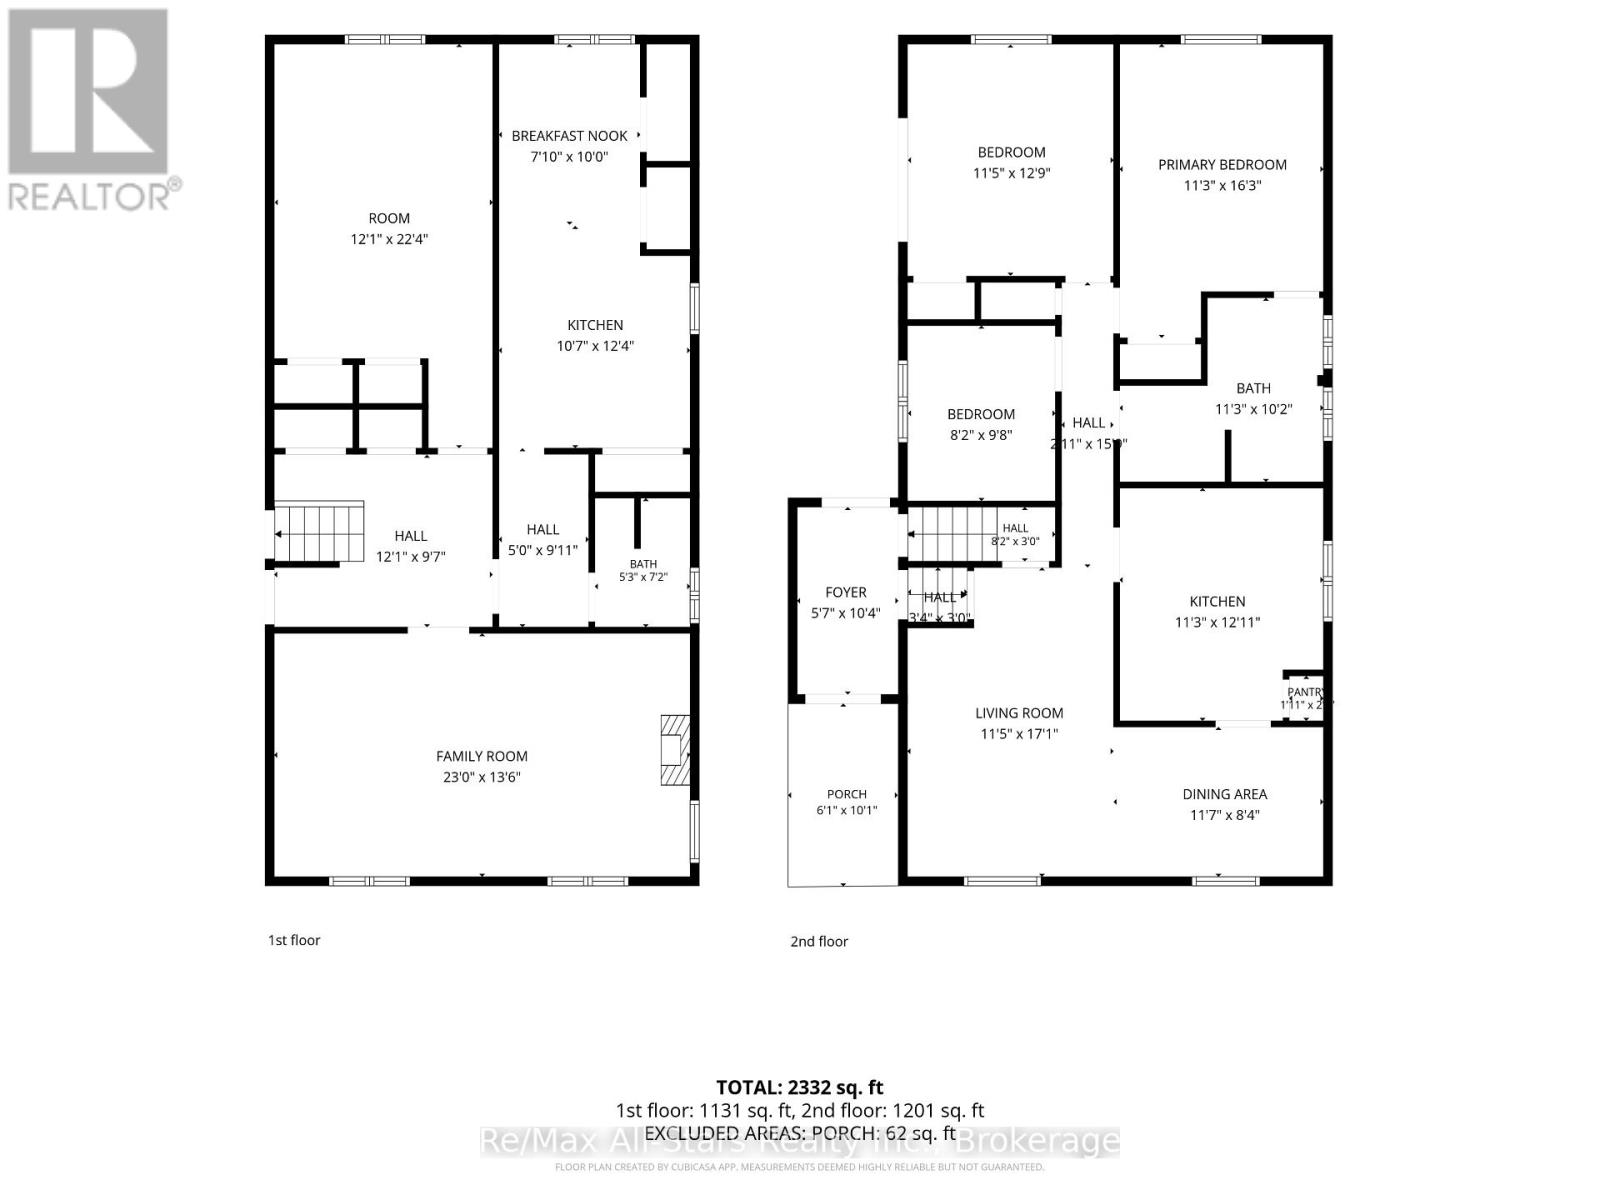
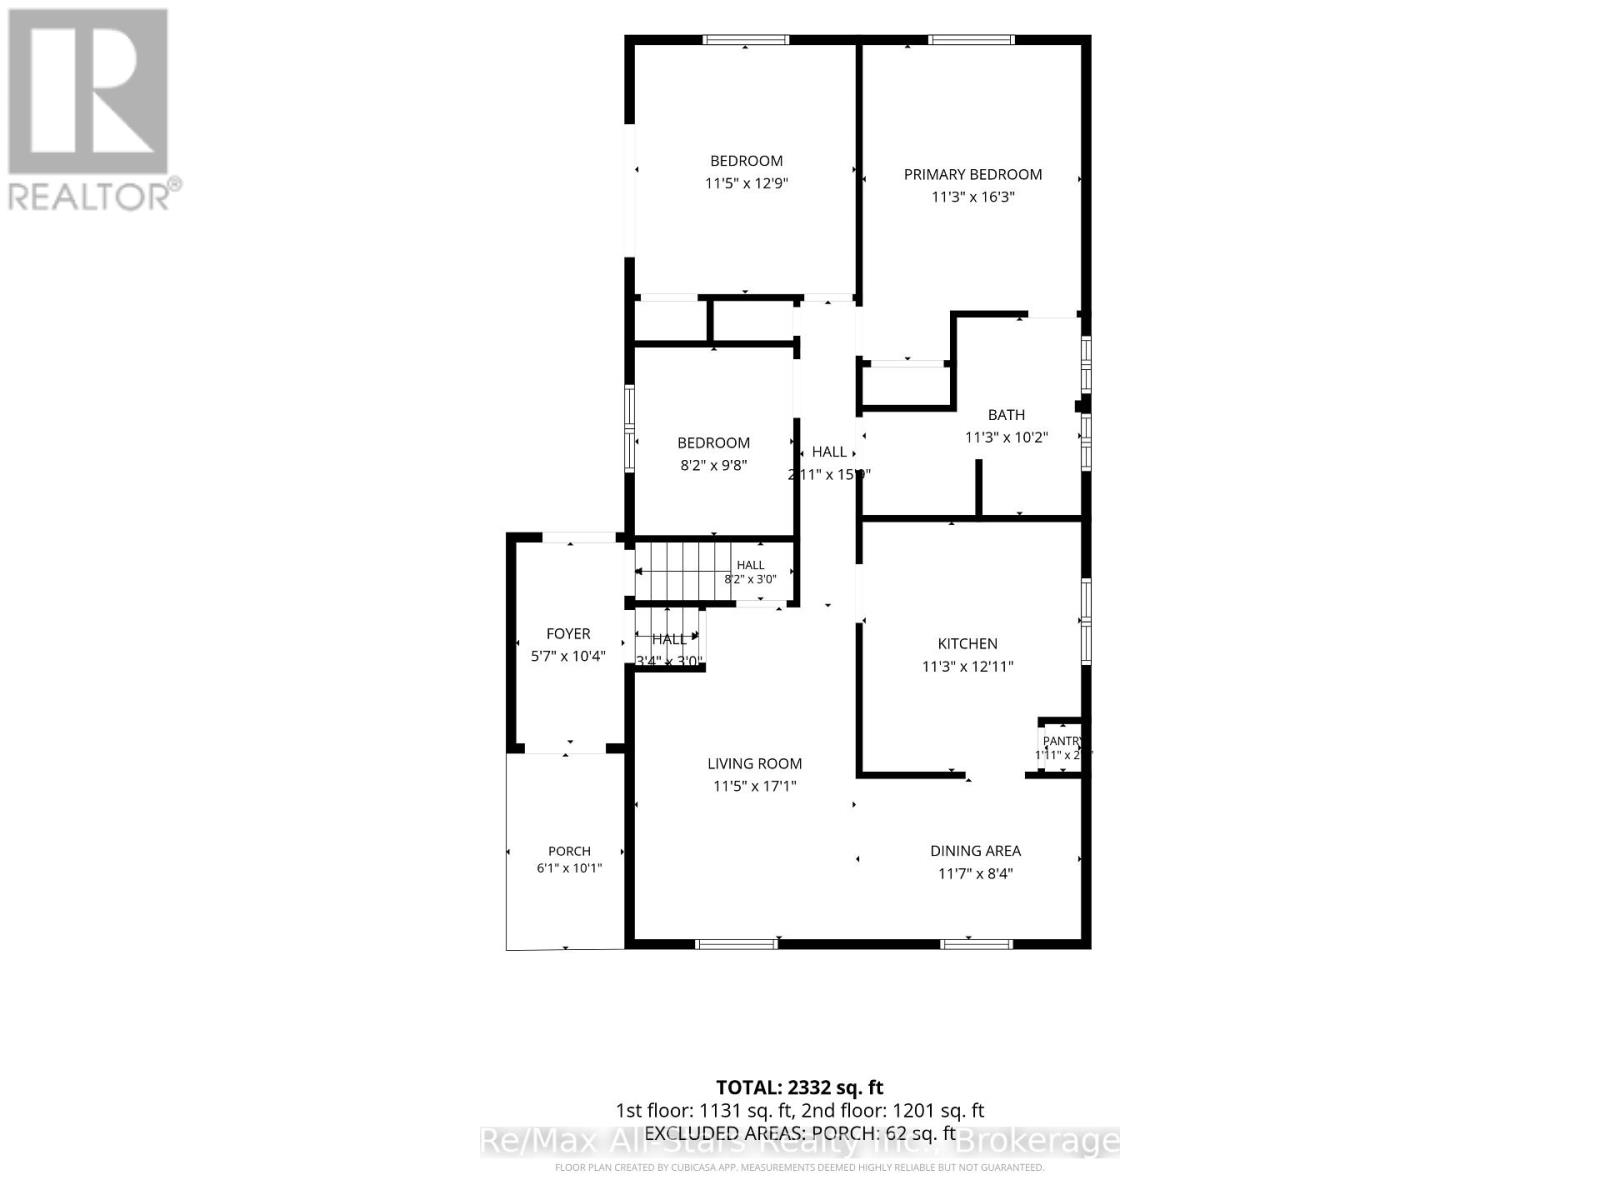
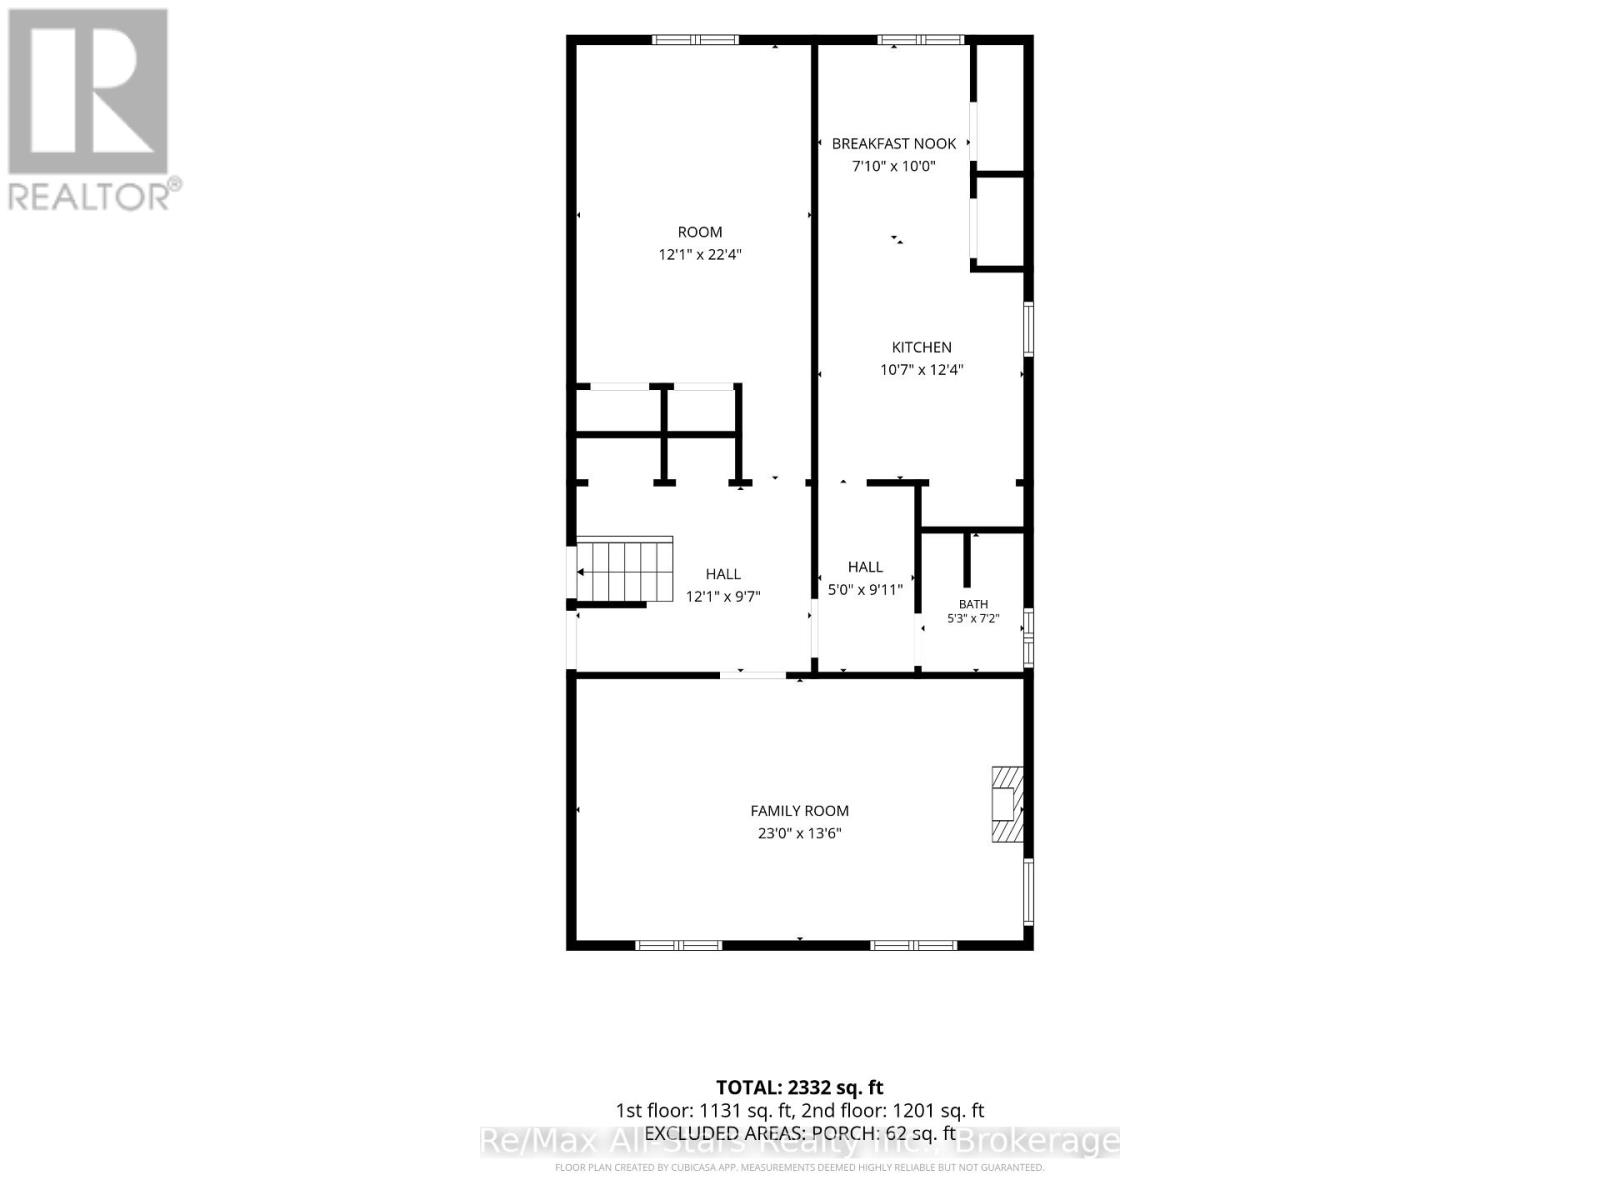
Welcome to this beautifully updated and meticulously maintained home, ideally located beside Tommy Anderson Park. Offering a versatile two-level layout with 4 bedrooms, including 3 on the main level and 1 on the lower level, this home is ideal for families, multi-generational living, or those seeking additional living space. The fully equipped lower level is perfectly suited as an in-law suite, featuring a separate entrance, its own kitchen, bathroom, living room, bedroom and laundry hookup for added flexibility and privacy. The main level showcases a bright, carpet-free interior, a stylish kitchen backsplash, and convenient main-floor laundry hookup for a stackable washer and dryer. The primary bedroom walks out to a covered deck overlooking the backyard. Outside, you'll find an exceptional, fully fenced backyard that was recognized in a local Garden Tour in 2023. Beautifully landscaped with mature gardens, this private, spacious outdoor retreat offers plenty of space to relax, entertain, or enjoy nature, complete with two large storage sheds. Recent updates include a new cold weather heat pump, pot lights throughout the home, new deck, new doors, updated trim, fresh paint, and more. A double-wide driveway provides ample parking, while the location offers direct access to green space, walking trails, and recreation. Thoughtfully updated and exceptionally maintained, this home offers flexible living space, quality improvements, and a truly outstanding backyard in one of the area's most desirable settings. (id:49269)
Property Details
| MLS® Number | X13611132 |
| Property Type | Single Family |
| Community Name | Bobcaygeon |
| Amenities Near By | Beach, Park |
| Community Features | Community Centre |
| Features | Flat Site, Dry, Carpet Free, Guest Suite |
| Parking Space Total | 7 |
| Structure | Deck, Shed |
Building
| Bathroom Total | 2 |
| Bedrooms Above Ground | 3 |
| Bedrooms Below Ground | 1 |
| Bedrooms Total | 4 |
| Age | 31 To 50 Years |
| Amenities | Fireplace(s) |
| Appliances | Garage Door Opener Remote(s), Water Heater, Water Meter, Microwave, Stove, Washer, Window Coverings, Refrigerator |
| Architectural Style | Bungalow |
| Basement Development | Finished |
| Basement Features | Separate Entrance |
| Basement Type | N/a (finished), Full, N/a |
| Construction Style Attachment | Detached |
| Cooling Type | Central Air Conditioning |
| Exterior Finish | Vinyl Siding |
| Fire Protection | Smoke Detectors |
| Fireplace Present | Yes |
| Fireplace Total | 1 |
| Foundation Type | Concrete |
| Heating Fuel | Electric |
| Heating Type | Heat Pump |
| Stories Total | 1 |
| Size Interior | 1,100 - 1,500 Sqft |
| Type | House |
| Utility Water | Municipal Water |
Parking
| Attached Garage | |
| Garage |
Land
| Acreage | No |
| Fence Type | Fenced Yard |
| Land Amenities | Beach, Park |
| Landscape Features | Landscaped |
| Sewer | Sanitary Sewer |
| Size Depth | 327 Ft ,4 In |
| Size Frontage | 66 Ft ,6 In |
| Size Irregular | 66.5 X 327.4 Ft |
| Size Total Text | 66.5 X 327.4 Ft|1/2 - 1.99 Acres |
| Surface Water | Lake/pond |
| Zoning Description | R1 |
Rooms
| Level | Type | Length | Width | Dimensions |
|---|---|---|---|---|
| Lower Level | Bedroom | 3.68 m | 6.81 m | 3.68 m x 6.81 m |
| Lower Level | Kitchen | 3.23 m | 3.7 m | 3.23 m x 3.7 m |
| Lower Level | Family Room | 7.01 m | 4.11 m | 7.01 m x 4.11 m |
| Lower Level | Dining Room | 2.39 m | 3.05 m | 2.39 m x 3.05 m |
| Main Level | Living Room | 3.48 m | 5.21 m | 3.48 m x 5.21 m |
| Main Level | Kitchen | 3.43 m | 3.94 m | 3.43 m x 3.94 m |
| Main Level | Dining Room | 3.53 m | 2.54 m | 3.53 m x 2.54 m |
| Main Level | Primary Bedroom | 3.42 m | 4.95 m | 3.42 m x 4.95 m |
| Main Level | Bedroom 2 | 3.48 m | 3.89 m | 3.48 m x 3.89 m |
| Main Level | Bedroom 3 | 2.49 m | 2.95 m | 2.49 m x 2.95 m |
Utilities
| Cable | Available |
| Electricity | Installed |
| Sewer | Installed |
https://www.realtor.ca/real-estate/30085325/59-jane-street-kawartha-lakes-bobcaygeon-bobcaygeon
Contact Us
Contact us for more information

The trademarks REALTOR®, REALTORS®, and the REALTOR® logo are controlled by The Canadian Real Estate Association (CREA) and identify real estate professionals who are members of CREA. The trademarks MLS®, Multiple Listing Service® and the associated logos are owned by The Canadian Real Estate Association (CREA) and identify the quality of services provided by real estate professionals who are members of CREA. The trademark DDF® is owned by The Canadian Real Estate Association (CREA) and identifies CREA's Data Distribution Facility (DDF®)
October 04 2026 04:19:30
Central Lakes Association of REALTORS®
RE/MAX All-Stars Realty Inc.