
246 Rushby Street Strathroy-Caradoc, Ontario N7G 0E6

$699,999
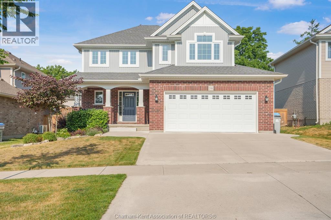
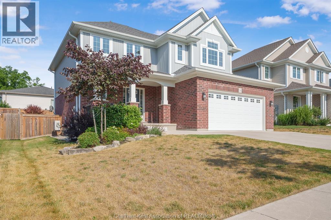
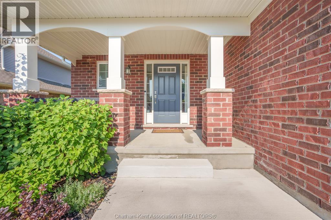
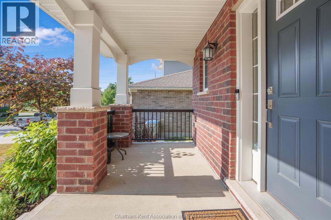
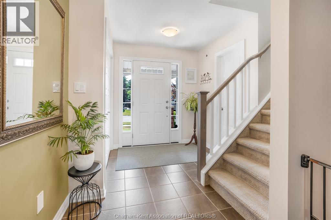
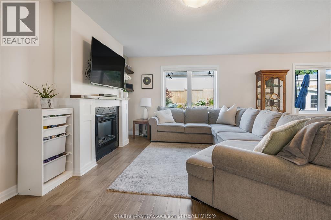
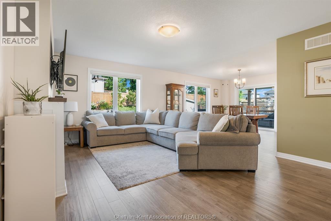
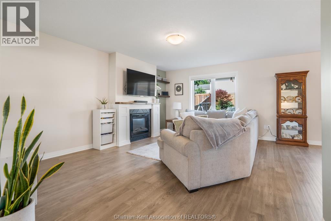
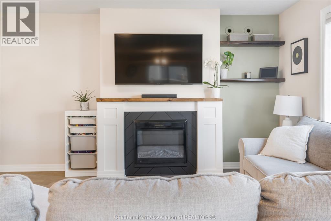
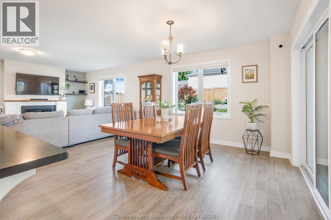
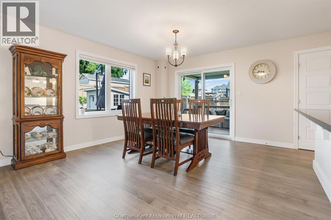
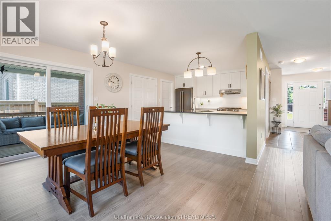
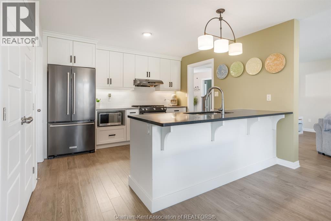
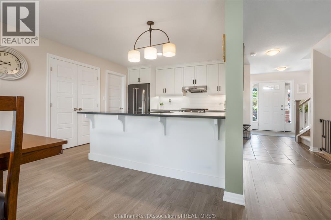
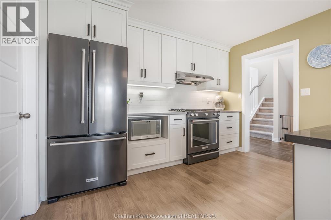
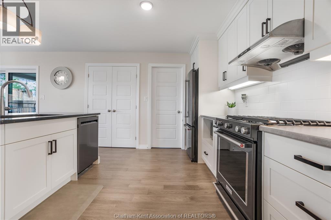
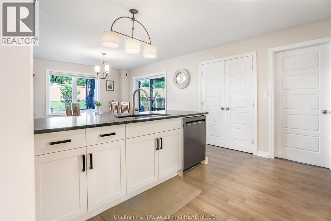
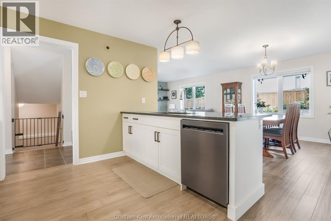
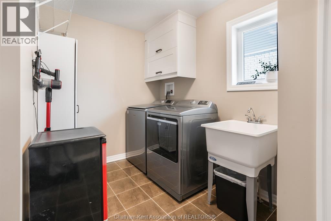
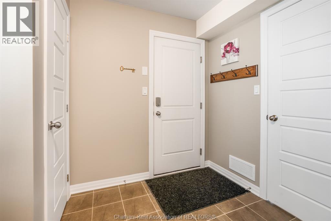
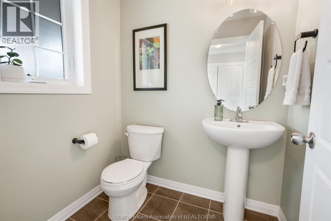
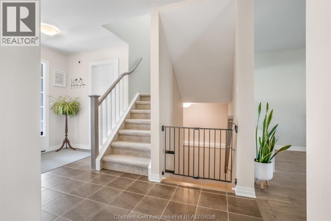
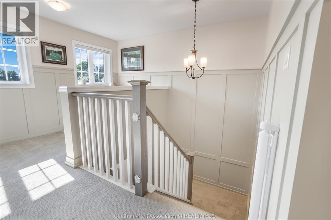
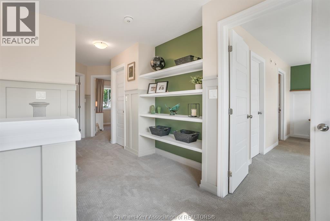
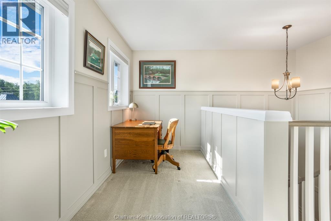
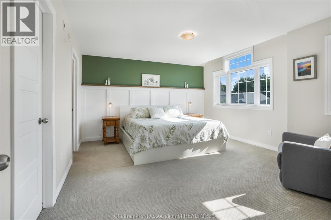
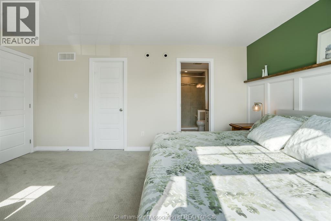
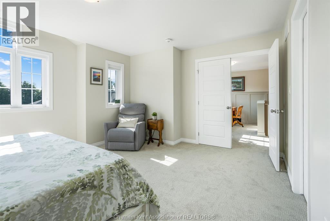
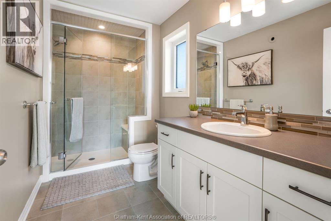
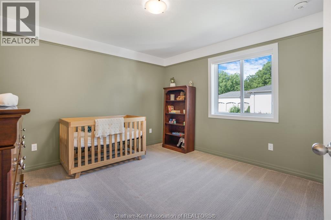
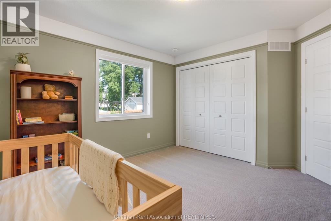
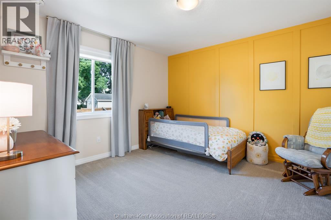
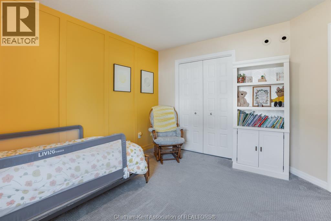
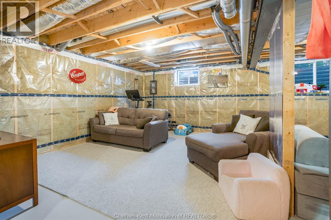
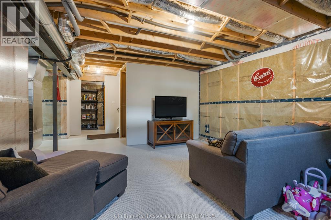
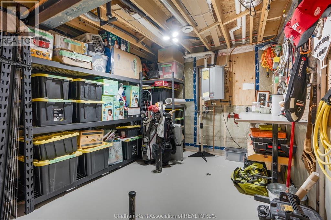
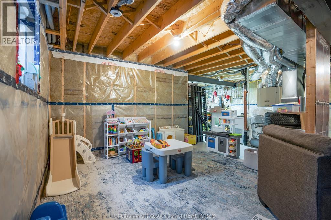
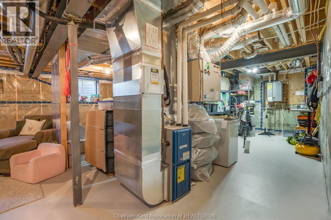
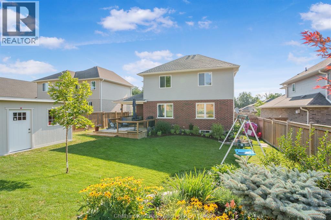
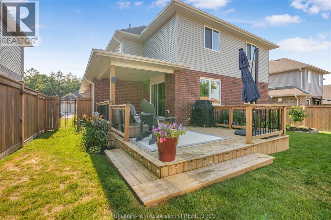
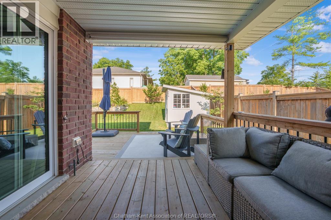
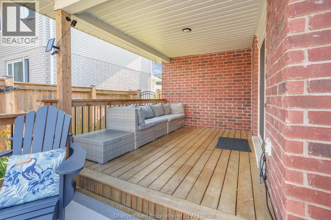
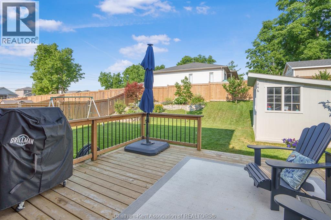
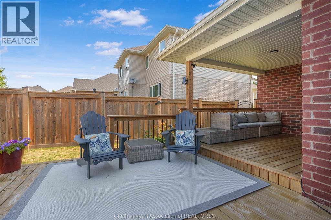
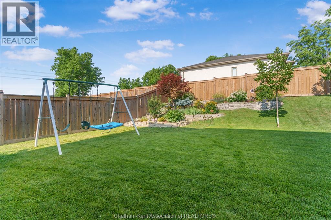
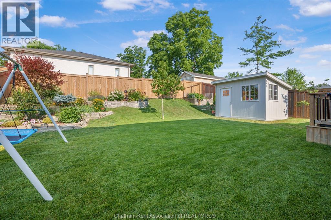
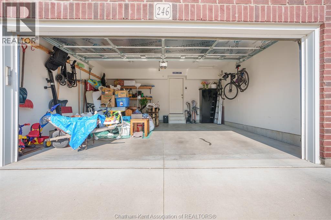
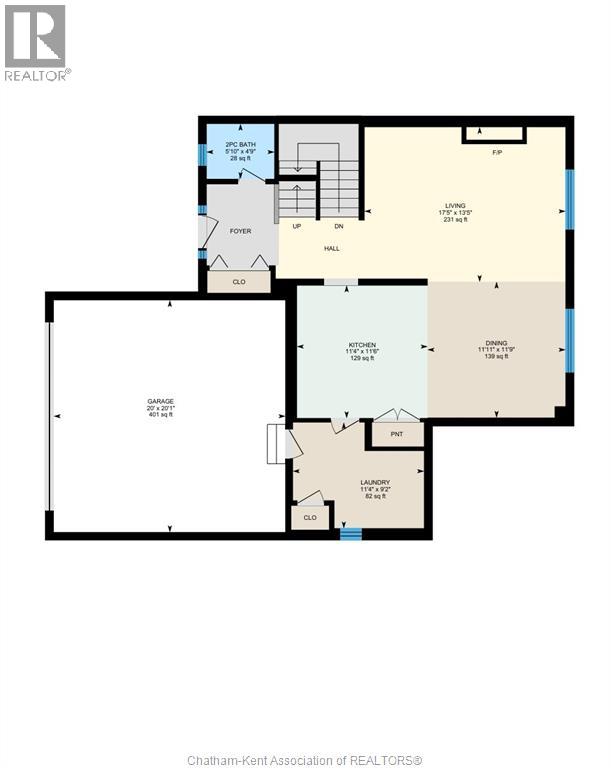
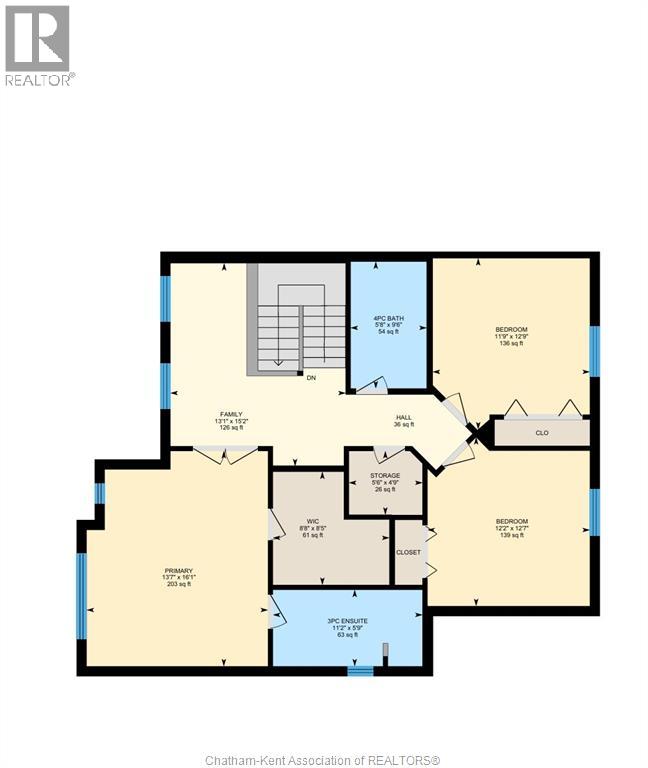
Welcome to this stunning 6-year-old Doug Tarry built two-storey home, where quality craftsmanship, modern design, and pride of ownership come together in one of Strathroy's sought-after neighbourhoods. This move-in ready home offers the perfect blend of style, functionality, and exceptional outdoor living. Step inside to a spacious foyer that leads to a bright, open-concept main floor featuring a stylish kitchen overlooking the living and dining areas—ideal for everyday family living and entertaining. The convenience of main floor laundry and direct access to the attached double-car garage make daily life a breeze. Patio doors off the dining area lead to a covered deck with a 12' x 14' extension, creating the perfect space for outdoor dining or relaxing while overlooking the meticulously landscaped, fully fenced backyard complete with a 9' x 12' storage shed. The second floor offers a spacious primary bedroom with double-door entry, a walk-in closet, and a private 3-piece ensuite. Two additional generously sized bedrooms, a walk-in storage closet, and a versatile open area provide the ideal space for a home office, children's playroom, or reading nook. The full unfinished basement offers endless possibilities with a rough-in for a future bathroom, allowing you to customize the space to suit your family's needs. Located in a desirable family-friendly neighbourhood just a short drive from London, this exceptional home is ready for its next owners. Don't miss your opportunity to make this beautiful Strathroy property your new home! (id:49269)
Property Details
| MLS® Number | 26018000 |
| Property Type | Single Family |
| Features | Double Width Or More Driveway, Concrete Driveway |
Building
| Bathroom Total | 3 |
| Bedrooms Above Ground | 3 |
| Bedrooms Total | 3 |
| Appliances | Dishwasher, Refrigerator, Stove |
| Constructed Date | 2019 |
| Cooling Type | Central Air Conditioning |
| Exterior Finish | Aluminum/vinyl, Brick |
| Flooring Type | Carpeted, Ceramic/porcelain, Hardwood |
| Foundation Type | Concrete |
| Half Bath Total | 1 |
| Heating Fuel | Natural Gas |
| Heating Type | Forced Air, Furnace |
| Stories Total | 2 |
| Size Interior | 1,966 Sqft |
| Total Finished Area | 1966 Sqft |
| Type | House |
Parking
| Attached Garage | |
| Garage |
Land
| Acreage | No |
| Fence Type | Fence |
| Landscape Features | Landscaped |
| Size Irregular | 53.48 X 117.03 |
| Size Total Text | 53.48 X 117.03 |
| Zoning Description | R1 |
Rooms
| Level | Type | Length | Width | Dimensions |
|---|---|---|---|---|
| Second Level | Storage | 4 ft ,9 in | 5 ft ,6 in | 4 ft ,9 in x 5 ft ,6 in |
| Second Level | Other | 13 ft ,1 in | 15 ft ,2 in | 13 ft ,1 in x 15 ft ,2 in |
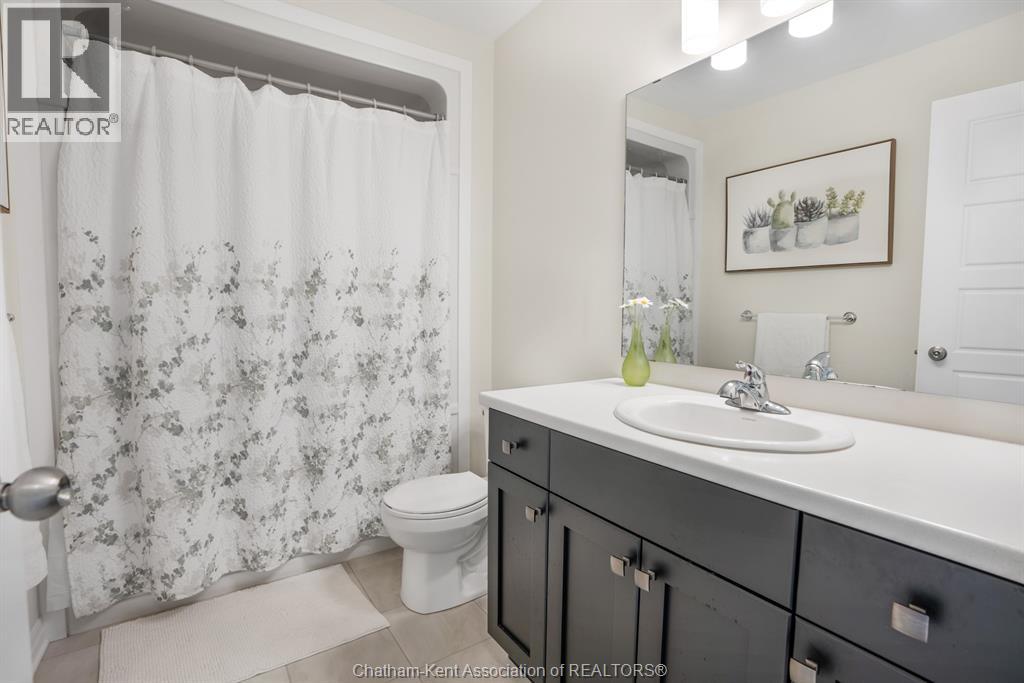
| Second Level | 4pc Bathroom | 5 ft ,8 in | 9 ft ,6 in | 5 ft ,8 in x 9 ft ,6 in |
| Second Level | 3pc Ensuite Bath | 5 ft ,9 in | 11 ft ,2 in | 5 ft ,9 in x 11 ft ,2 in |
| Second Level | Bedroom | 11 ft ,9 in | 12 ft ,9 in | 11 ft ,9 in x 12 ft ,9 in |
| Second Level | Bedroom | 12 ft ,2 in | 12 ft ,7 in | 12 ft ,2 in x 12 ft ,7 in |
| Second Level | Primary Bedroom | 13 ft ,7 in | 16 ft ,1 in | 13 ft ,7 in x 16 ft ,1 in |
| Basement | Other | 24 ft ,4 in | 34 ft ,3 in | 24 ft ,4 in x 34 ft ,3 in |
| Basement | Storage | 5 ft ,6 in | 13 ft ,7 in | 5 ft ,6 in x 13 ft ,7 in |
| Main Level | 2pc Bathroom | 4 ft ,9 in | 5 ft ,10 in | 4 ft ,9 in x 5 ft ,10 in |
| Main Level | Laundry Room | 9 ft ,2 in | 11 ft ,4 in | 9 ft ,2 in x 11 ft ,4 in |
| Main Level | Dining Room | 11 ft ,9 in | 11 ft ,11 in | 11 ft ,9 in x 11 ft ,11 in |
| Main Level | Kitchen | 11 ft ,4 in | 11 ft ,6 in | 11 ft ,4 in x 11 ft ,6 in |
| Main Level | Living Room | 13 ft ,5 in | 17 ft ,5 in | 13 ft ,5 in x 17 ft ,5 in |
https://www.realtor.ca/real-estate/30085849/246-rushby-street-strathroy-caradoc
Contact Us
Contact us for more information

The trademarks REALTOR®, REALTORS®, and the REALTOR® logo are controlled by The Canadian Real Estate Association (CREA) and identify real estate professionals who are members of CREA. The trademarks MLS®, Multiple Listing Service® and the associated logos are owned by The Canadian Real Estate Association (CREA) and identify the quality of services provided by real estate professionals who are members of CREA. The trademark DDF® is owned by The Canadian Real Estate Association (CREA) and identifies CREA's Data Distribution Facility (DDF®)
July 28 2026 02:22:46
Chatham Kent Association of REALTORS®
Advanced Realty Solutions Inc.