
36 Sugar Bush Road Kawartha Lakes, Ontario L0B 1L0

$1,299,999
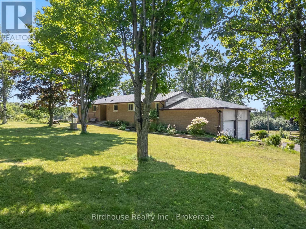
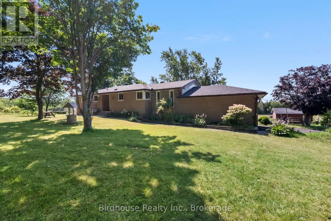
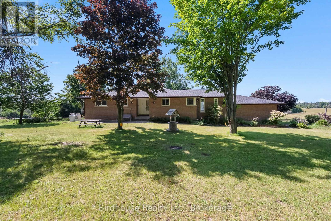
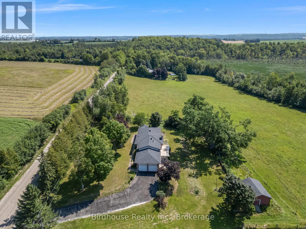
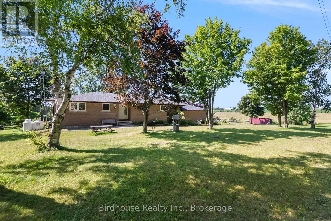
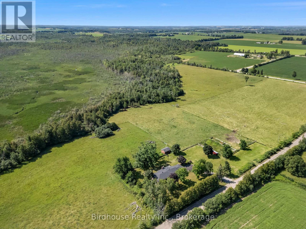
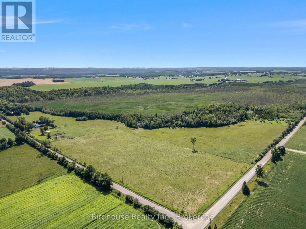
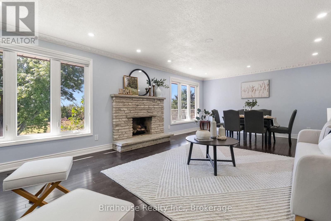
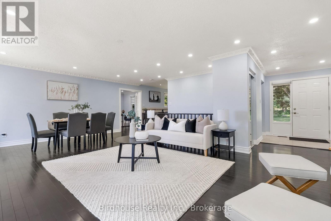
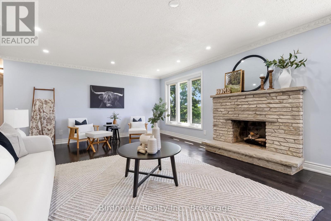
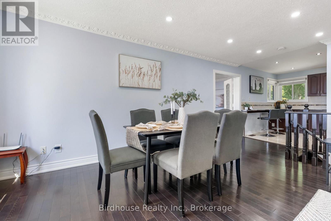
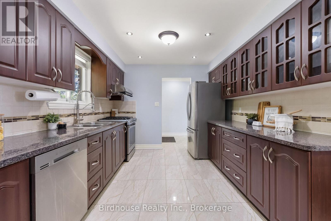
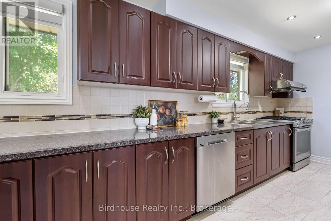
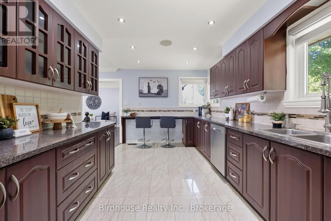
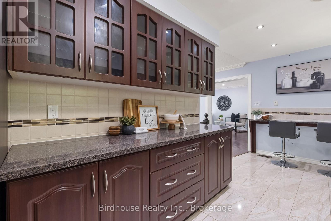
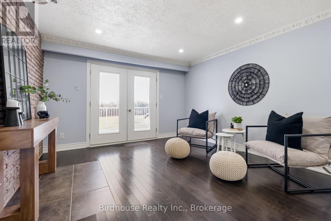
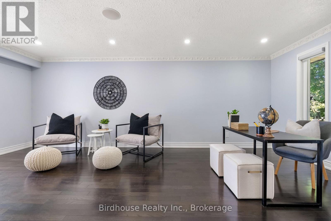
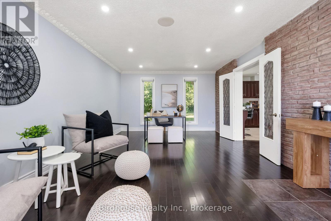
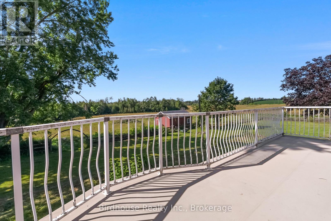
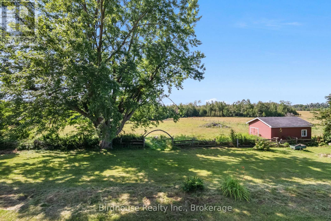
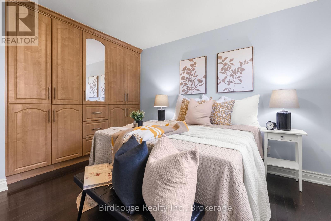
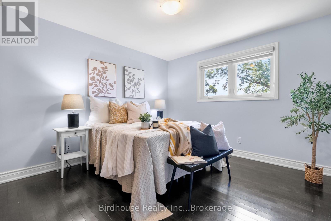
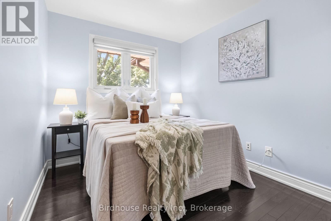
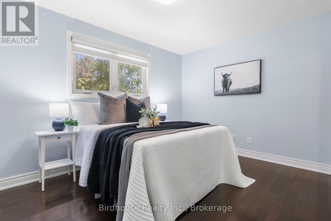
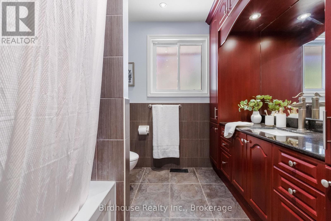
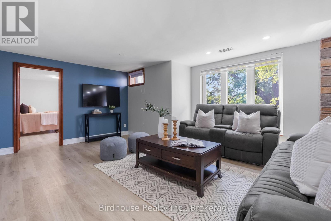
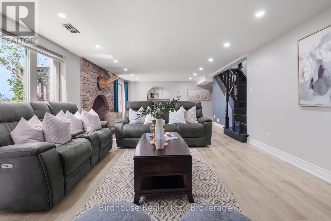
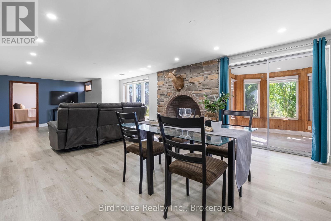
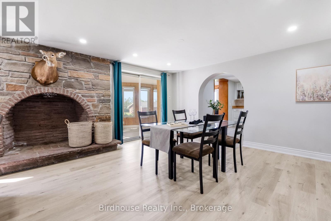
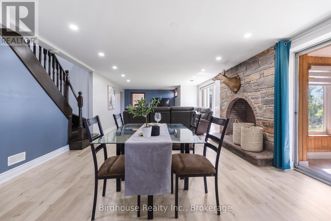
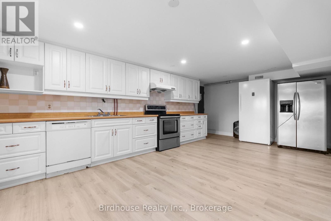
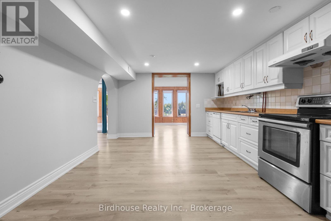
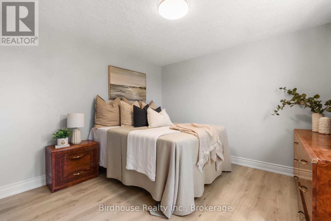
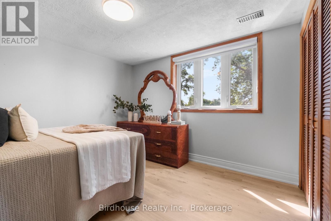
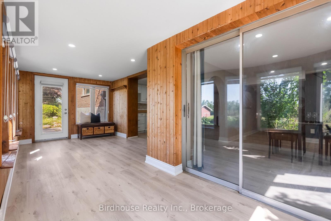
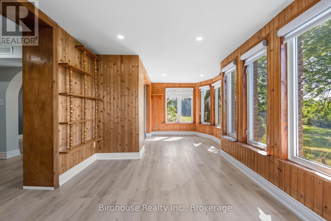
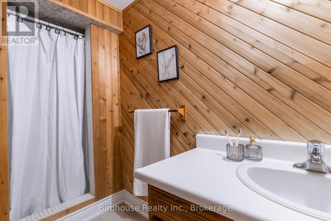
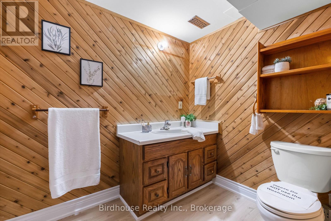
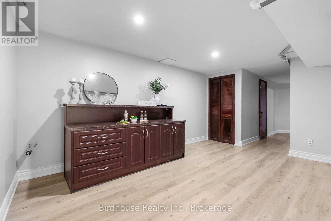
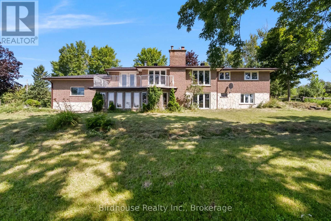
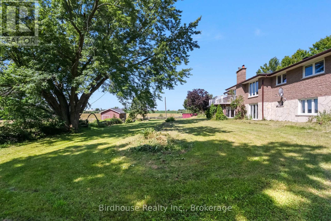
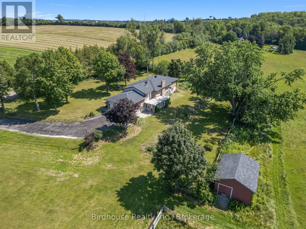
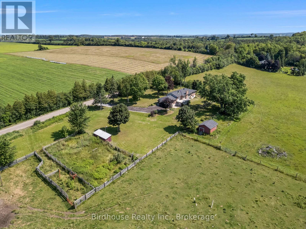
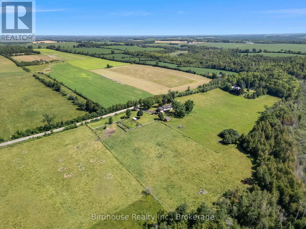
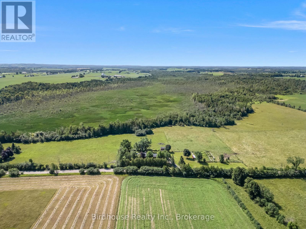
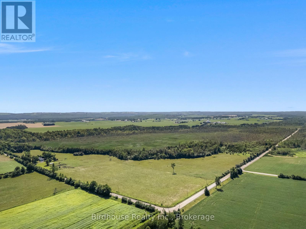
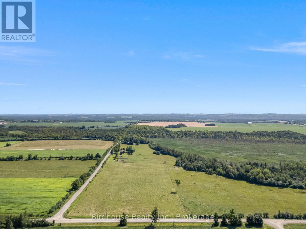
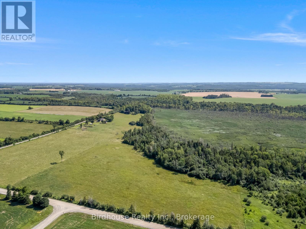
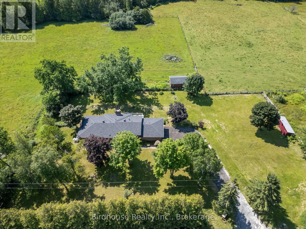
Discover the perfect blend of country living, multi generational living, privacy, and opportunity on this exceptional 200- acre+ rural property. Whether you're dreaming of a hobby farm, recreational retreat, or a peaceful place to call home, this versatile property offers endless possibilities. Approximately 40 acres of open pasture provide excellent space for livestock, horses, or future agricultural pursuits, while maintaining acreage features mature woodlands, a picturesque creek, and abundant wildlife. Explore your own network of walking trails, and enjoy hunting on your own land, or simply relax and take in the beauty of nature right outside your door. A chicken coop is already in place, adding to the property's country charm and functionality. The well-maintained brick bungalow (0ver 2800 square feet) of living space is truly move-in ready, offering 3 bedrooms plus a generous in-law suite with its own comfortable living space including large kitchen- ideal for extended family or multi-generational living. Thoughtful updates to the kitchen and bathrooms blend modern convenience with timeless appeal. The attached double garage offers convenient inside access to the lower level. A paved driveway with ample parking easily accommodates family, guests and equipment. Despite its peaceful and private setting, this property offers excellent commuting access, allowing you to enjoy the tranquility of rural living without sacrificing convenience. Whether you're looking to farm, explore, entertain, or simply escape the hustle of city life, this remarkable property offers a rare opportunity to own approx 200+ acres of natural beauty with a beautifully maintained home ready for its next chapter. 30 Minutes to Lindsay, 20 minutes to Port Perry, 5 minutes to Hwy 7A, 20 minutes to Hwy 115. (id:49269)
Open House
This property has open houses!
11:00 am
Ends at:1:00 pm
Property Details
| MLS® Number | X13611562 |
| Property Type | Single Family |
| Community Name | Manvers |
| Community Features | School Bus |
| Equipment Type | Propane Tank |
| Features | Wooded Area, Partially Cleared, Flat Site, Conservation/green Belt, Carpet Free, Country Residential, In-law Suite |
| Parking Space Total | 10 |
| Rental Equipment Type | Propane Tank |
| Structure | Deck, Outbuilding, Shed |
Building
| Bathroom Total | 2 |
| Bedrooms Above Ground | 3 |
| Bedrooms Below Ground | 1 |
| Bedrooms Total | 4 |
| Age | 51 To 99 Years |
| Amenities | Fireplace(s) |
| Appliances | Garage Door Opener Remote(s), Central Vacuum, Water Heater, Blinds, Dishwasher, Dryer, Garage Door Opener, Two Stoves, Washer, Two Refrigerators |
| Architectural Style | Raised Bungalow |
| Basement Development | Finished |
| Basement Features | Walk Out |
| Basement Type | N/a (finished) |
| Cooling Type | Central Air Conditioning |
| Exterior Finish | Brick |
| Fire Protection | Security System |
| Fireplace Present | Yes |
| Fireplace Total | 2 |
| Foundation Type | Block |
| Heating Fuel | Propane, Wood |
| Heating Type | Forced Air |
| Stories Total | 1 |
| Size Interior | 1,500 - 2,000 Sqft |
| Type | House |
| Utility Water | Drilled Well |
Parking
| Attached Garage | |
| Garage |
Land
| Acreage | Yes |
| Fence Type | Partially Fenced |
| Sewer | Septic System |
| Size Depth | 4574 Ft ,9 In |
| Size Frontage | 1737 Ft ,9 In |
| Size Irregular | 1737.8 X 4574.8 Ft |
| Size Total Text | 1737.8 X 4574.8 Ft|100+ Acres |
| Zoning Description | A1/01 |
Rooms
| Level | Type | Length | Width | Dimensions |
|---|---|---|---|---|
| Lower Level | Laundry Room | 4.46 m | 3.49 m | 4.46 m x 3.49 m |
| Lower Level | Sunroom | 6.64 m | 2.76 m | 6.64 m x 2.76 m |
| Lower Level | Kitchen | 3.6 m | 6.39 m | 3.6 m x 6.39 m |
| Lower Level | Family Room | 9.41 m | 4.3 m | 9.41 m x 4.3 m |
| Lower Level | Bedroom 4 | 4.19 m | 3.27 m | 4.19 m x 3.27 m |
| Lower Level | Utility Room | 0.99 m | 1.8 m | 0.99 m x 1.8 m |
| Main Level | Kitchen | 5.39 m | 3.04 m | 5.39 m x 3.04 m |
| Main Level | Den | 6.57 m | 3.86 m | 6.57 m x 3.86 m |
| Main Level | Dining Room | 5.57 m | 7.75 m | 5.57 m x 7.75 m |
| Main Level | Primary Bedroom | 3.47 m | 3.73 m | 3.47 m x 3.73 m |
| Main Level | Bedroom 2 | 3.71 m | 2.59 m | 3.71 m x 2.59 m |
| Main Level | Bedroom 3 | 2.9 m | 3.78 m | 2.9 m x 3.78 m |
| Main Level | Foyer | 2.93 m | 1.95 m | 2.93 m x 1.95 m |
Utilities
| Cable | Installed |
| Electricity | Installed |
https://www.realtor.ca/real-estate/30085754/36-sugar-bush-road-kawartha-lakes-manvers-manvers
Contact Us
Contact us for more information

The trademarks REALTOR®, REALTORS®, and the REALTOR® logo are controlled by The Canadian Real Estate Association (CREA) and identify real estate professionals who are members of CREA. The trademarks MLS®, Multiple Listing Service® and the associated logos are owned by The Canadian Real Estate Association (CREA) and identify the quality of services provided by real estate professionals who are members of CREA. The trademark DDF® is owned by The Canadian Real Estate Association (CREA) and identifies CREA's Data Distribution Facility (DDF®)
September 22 2026 01:49:18
Central Lakes Association of REALTORS®
Birdhouse Realty Inc.