
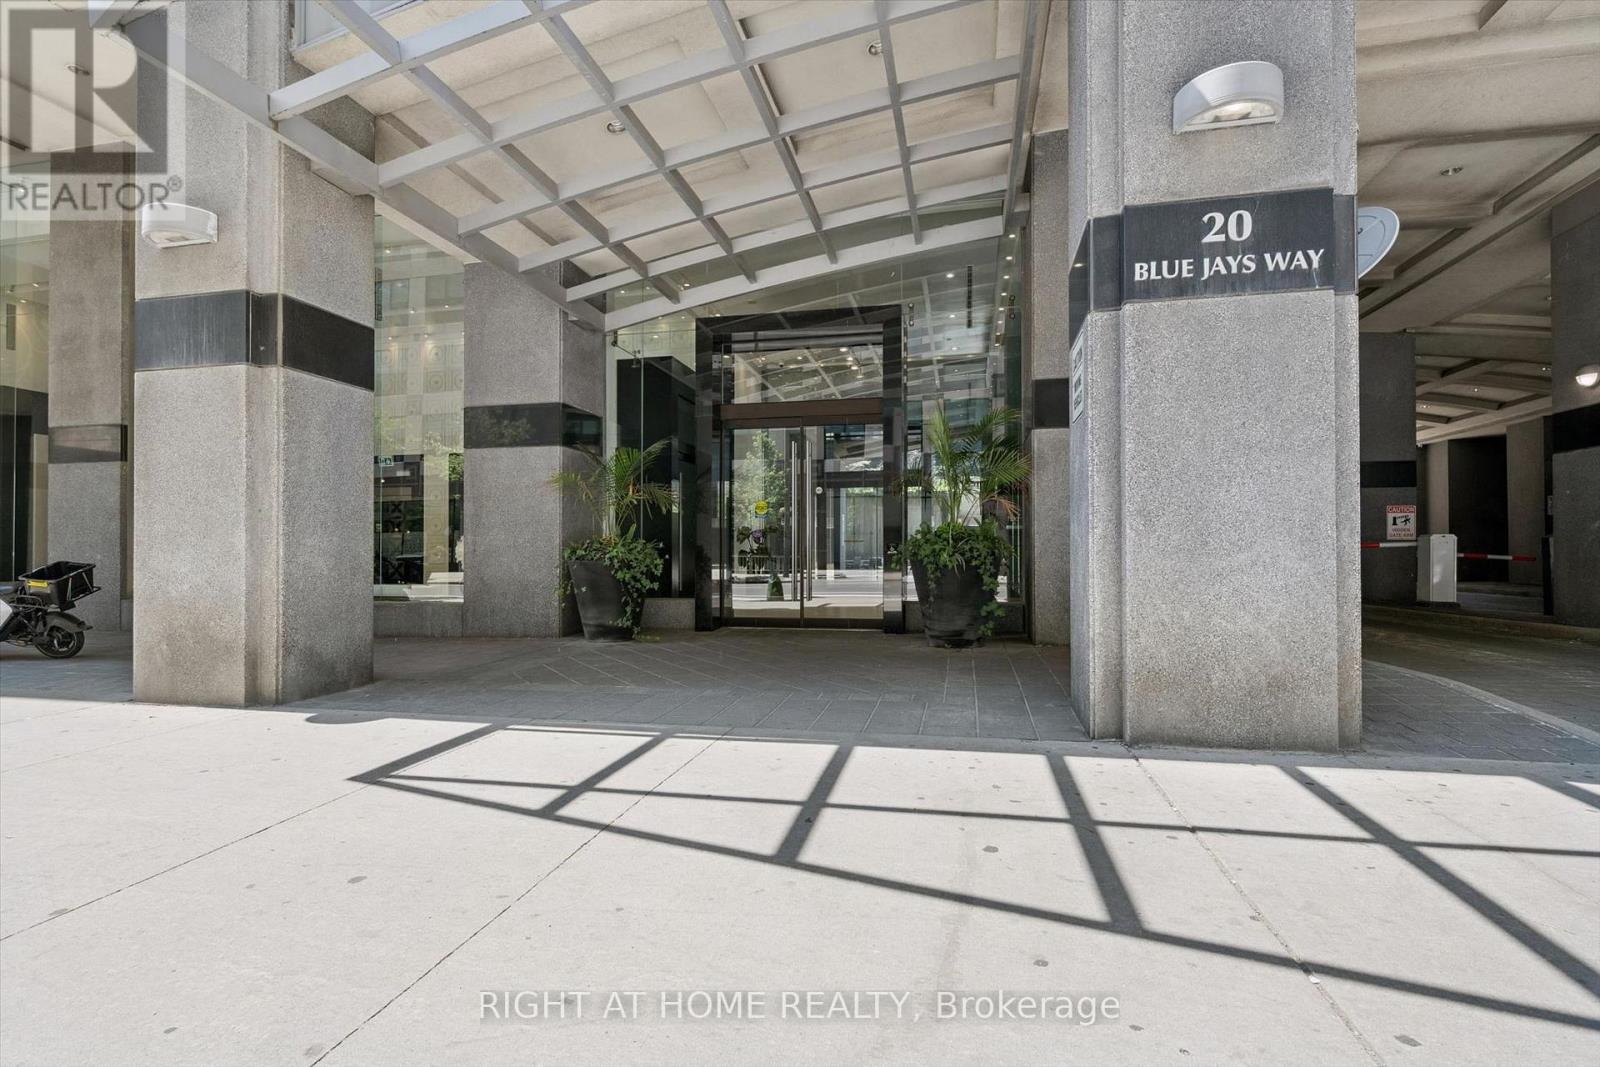
1508 - 20 Blue Jays Way Toronto, Ontario M5V 3W6

$2,500 Monthly
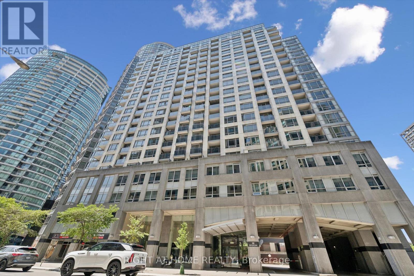
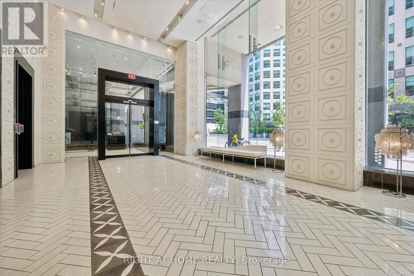
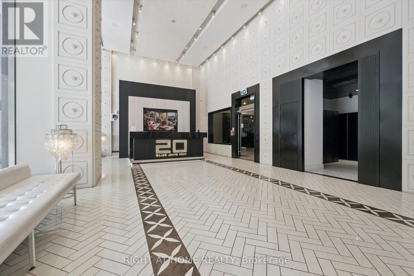
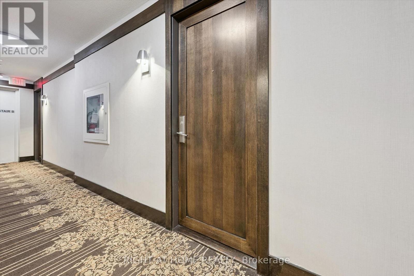
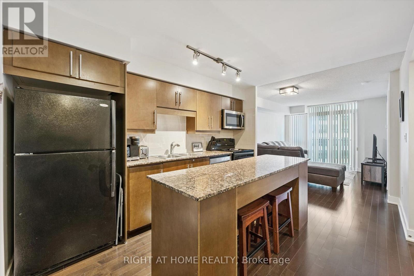
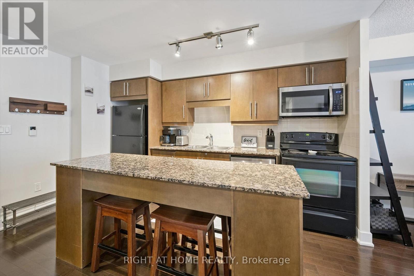
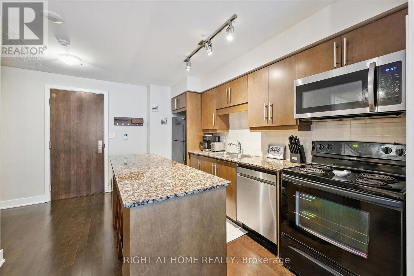
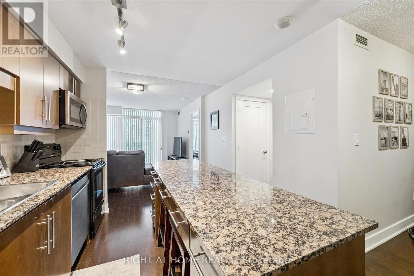
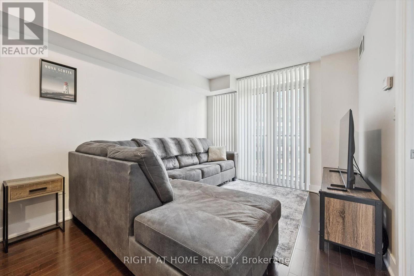
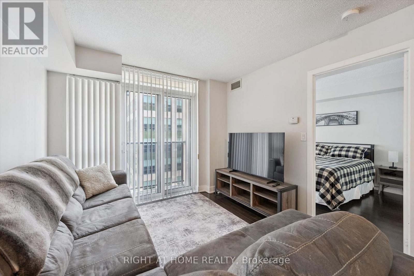
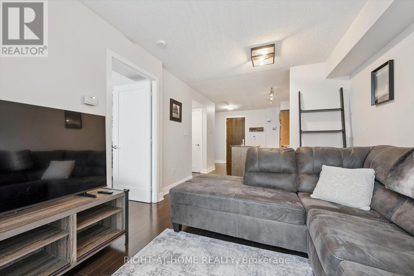
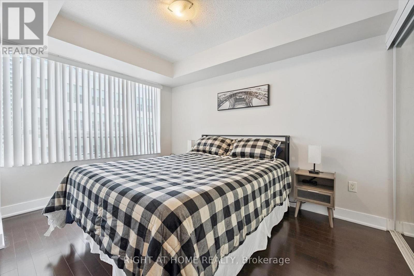
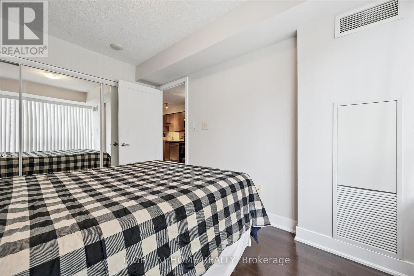
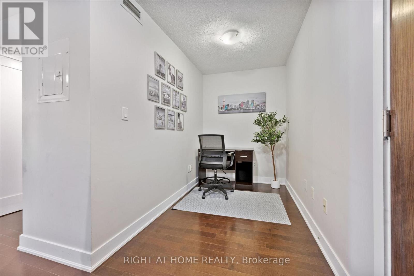
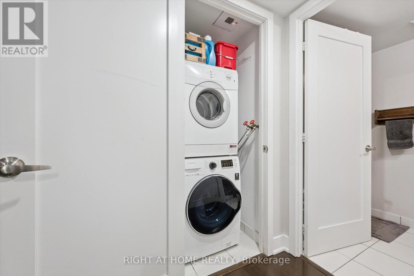
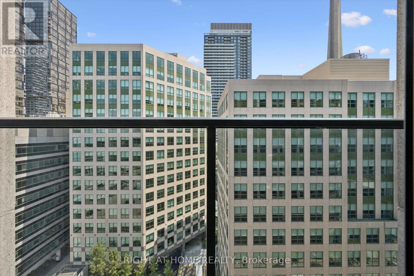
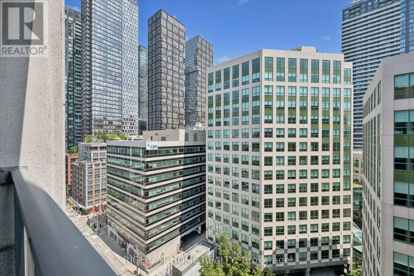
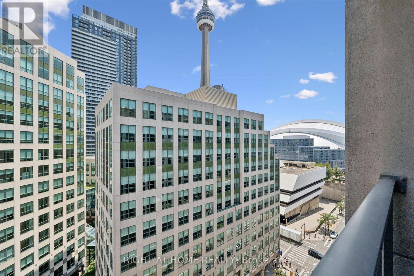
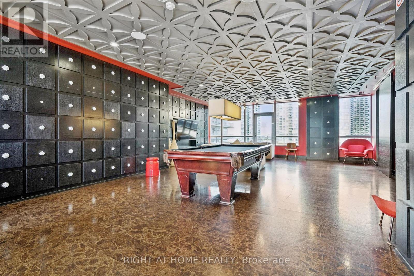
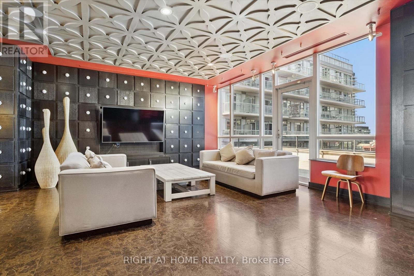
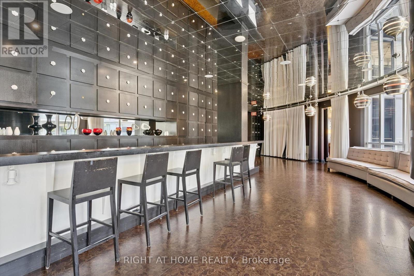
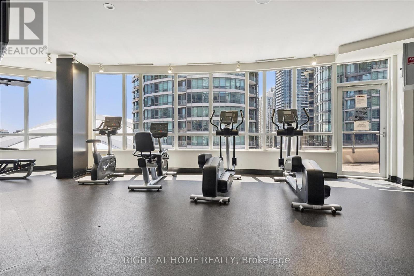
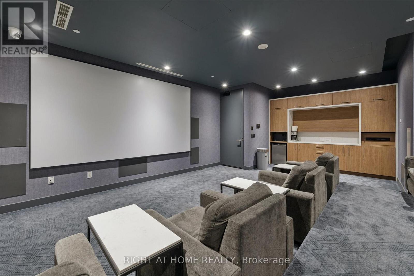
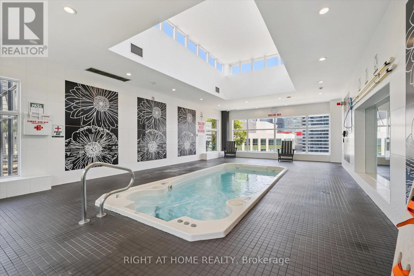
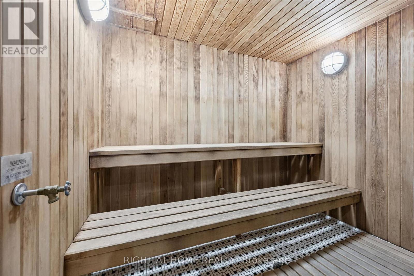
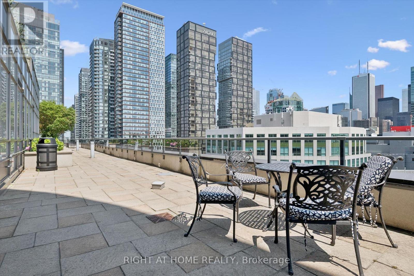
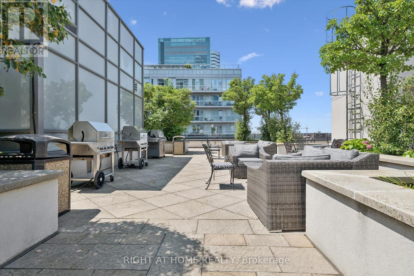
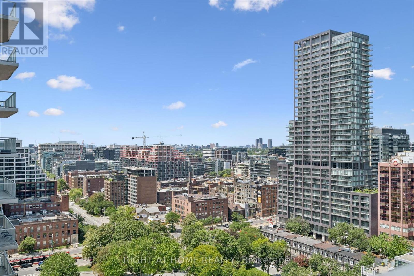
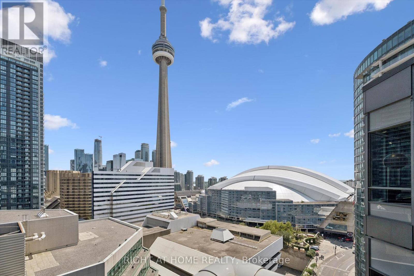
You'll love coming home to this bright, fully furnished 1-bedroom + den condo at The Element, ideally located in the heart of Toronto's Entertainment District. Thoughtfully appointed with contemporary furnishings and high-quality everyday essentials, this nearly 600-square-foot rent-controlled suite offers a smooth, stress-free move for professionals, corporate tenants, or anyone seeking a polished downtown home that is ready from day one. The open-concept living and dining area is filled with natural light from floor-to-ceiling windows, creating a comfortable space to relax, work, or entertain. The contemporary kitchen features newer appliances, granite countertops, ample storage, and an oversized island that is perfect for casual meals, hosting friends, or setting up a laptop between meetings. The separate den provides great flexibility as a home office, creative space, reading area, or occasional guest room. Residents enjoy access to a fully equipped fitness centre, indoor pool, sauna, an inviting party room and lounge, and a rooftop terrace with impressive skyline views. Step outside and enjoy one of Toronto's most dynamic neighbourhoods, with the CN Tower, King Street West, the Theatre District, Harbourfront, the PATH, restaurants, shopping, nightlife, GO Transit, and streetcar routes all close at hand. Fully furnished, beautifully maintained, and ready for immediate occupancy, this suite offers an easy, elevated downtown lifestyle. Parking and a locker are included. Please see attached for complete list of furnishings and inclusions. (id:49269)
Property Details
| MLS® Number | C13611852 |
| Property Type | Single Family |
| Community Name | Waterfront Communities C1 |
| Community Features | Pets Allowed With Restrictions |
| Features | Balcony, Carpet Free, In Suite Laundry |
| Parking Space Total | 1 |
| Pool Type | Indoor Pool |
Building
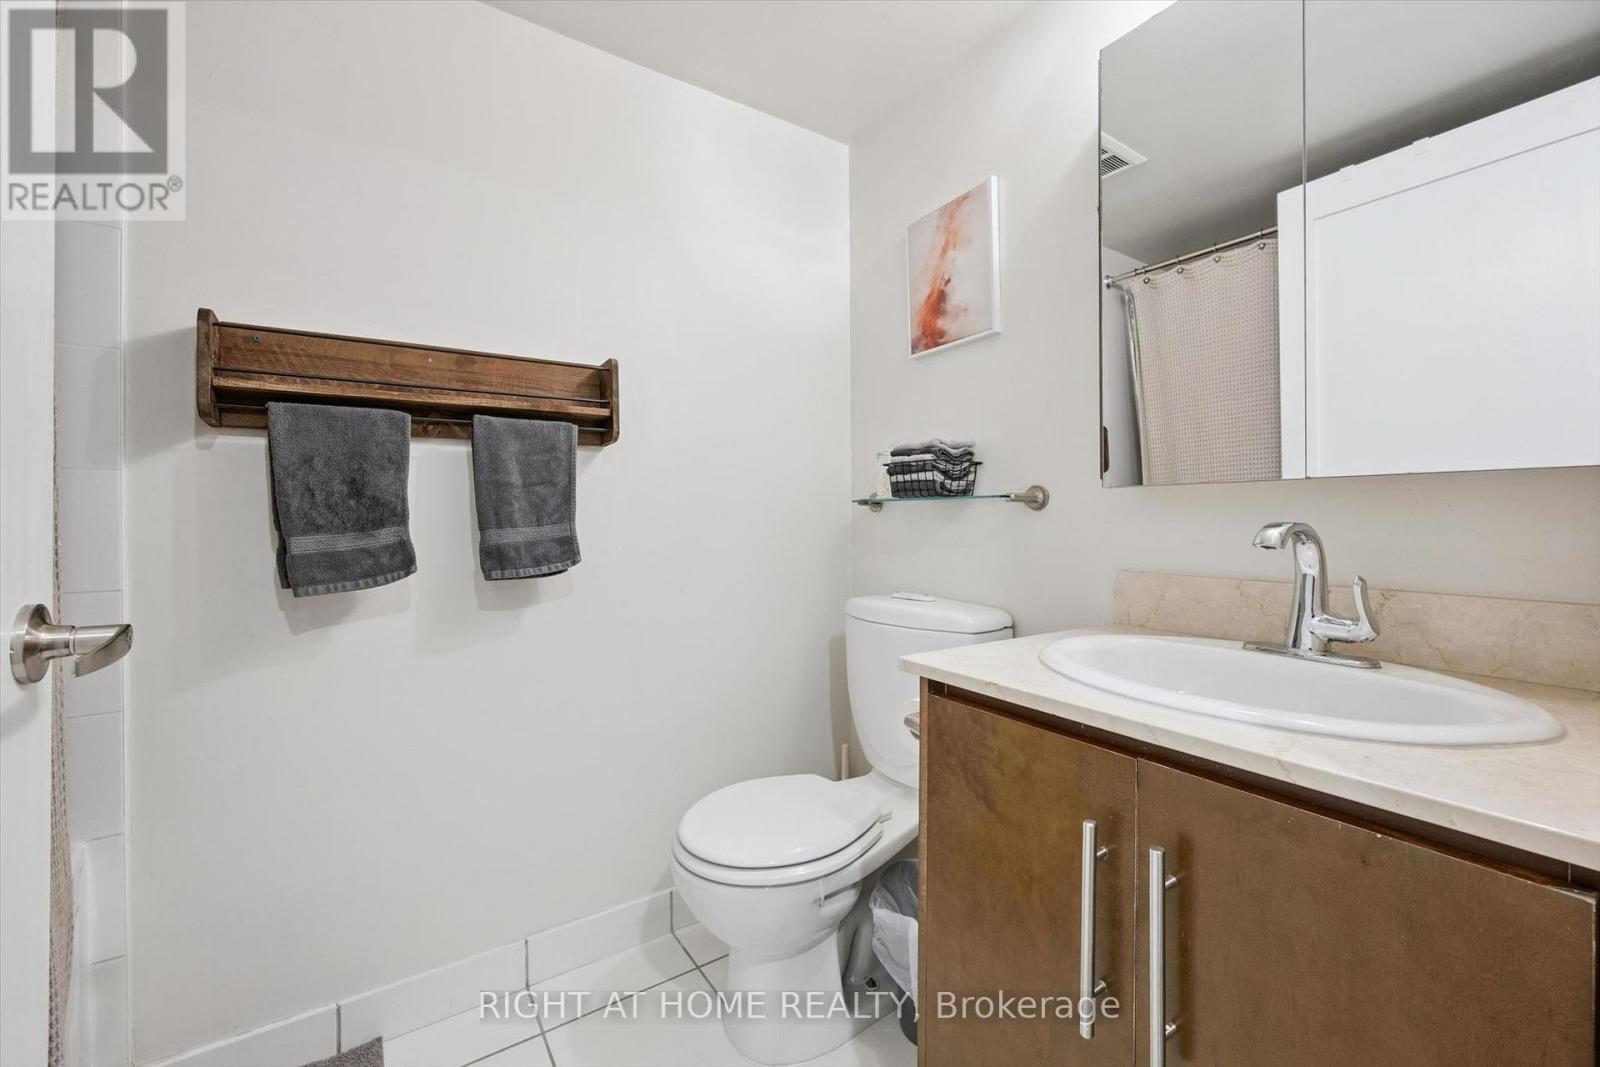
| Bathroom Total | 1 |
| Bedrooms Above Ground | 1 |
| Bedrooms Below Ground | 1 |
| Bedrooms Total | 2 |
| Amenities | Exercise Centre, Party Room, Visitor Parking, Storage - Locker, Security/concierge |
| Basement Type | None |
| Cooling Type | Central Air Conditioning |
| Exterior Finish | Concrete |
| Fire Protection | Smoke Detectors |
| Flooring Type | Laminate |
| Heating Fuel | Natural Gas |
| Heating Type | Forced Air |
| Size Interior | 500 - 599 Sqft |
| Type | Apartment |
Parking
| Underground | |
| Garage |
Land
| Acreage | No |
Rooms
| Level | Type | Length | Width | Dimensions |
|---|---|---|---|---|
| Main Level | Foyer | 1.125 m | 1 m | 1.125 m x 1 m |
| Main Level | Living Room | 4.15 m | 3.04 m | 4.15 m x 3.04 m |
| Main Level | Dining Room | 4.15 m | 3.04 m | 4.15 m x 3.04 m |
| Main Level | Den | 2.7 m | 1.77 m | 2.7 m x 1.77 m |
| Main Level | Kitchen | 3.86 m | 2.95 m | 3.86 m x 2.95 m |
| Main Level | Primary Bedroom | 2.74 m | 3.6 m | 2.74 m x 3.6 m |
Contact Us
Contact us for more information

The trademarks REALTOR®, REALTORS®, and the REALTOR® logo are controlled by The Canadian Real Estate Association (CREA) and identify real estate professionals who are members of CREA. The trademarks MLS®, Multiple Listing Service® and the associated logos are owned by The Canadian Real Estate Association (CREA) and identify the quality of services provided by real estate professionals who are members of CREA. The trademark DDF® is owned by The Canadian Real Estate Association (CREA) and identifies CREA's Data Distribution Facility (DDF®)
July 28 2026 07:00:45
Toronto Regional Real Estate Board
Right At Home Realty