
9 Mascott Ave Kenora, Ontario P9N 3A1

$329,000
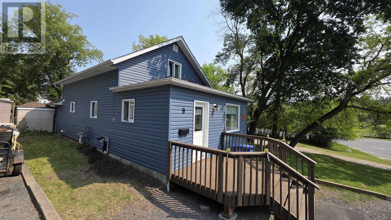
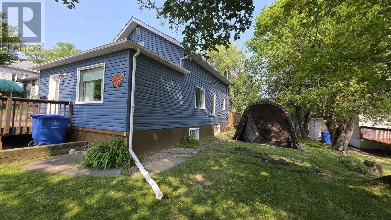
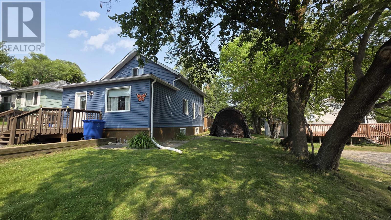
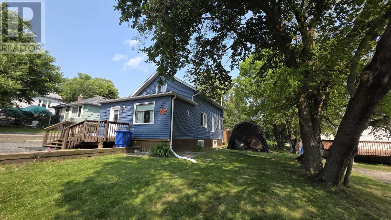
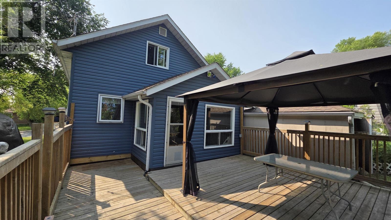
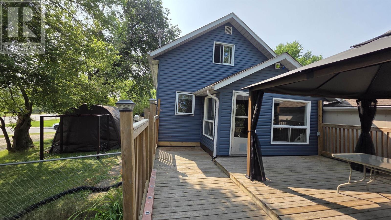
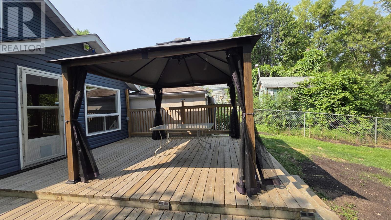
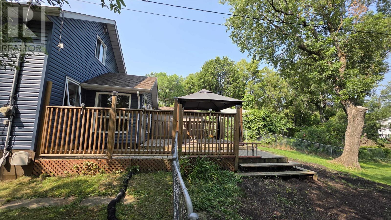
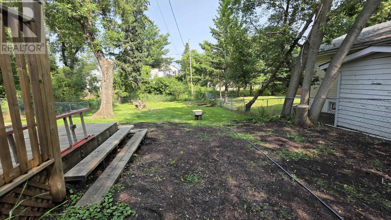
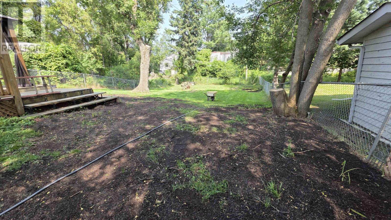
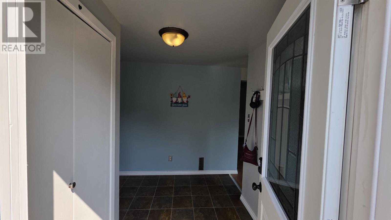
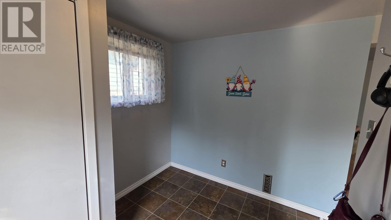
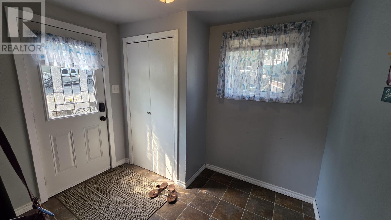
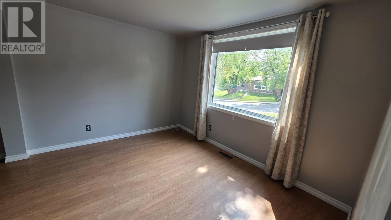
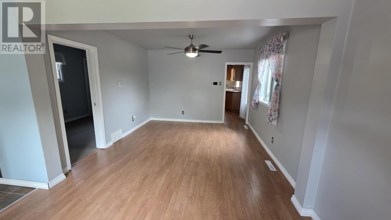
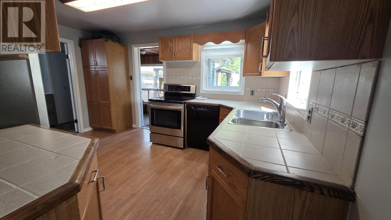
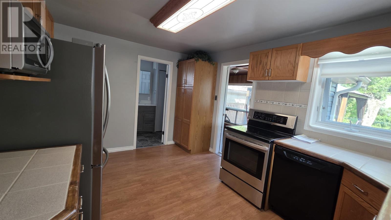
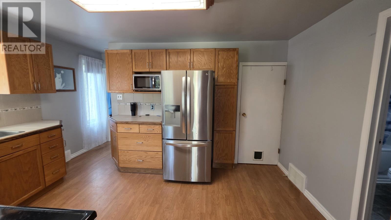
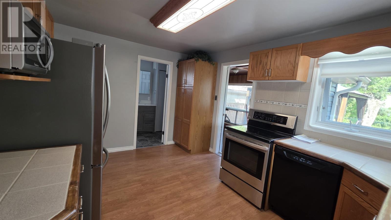
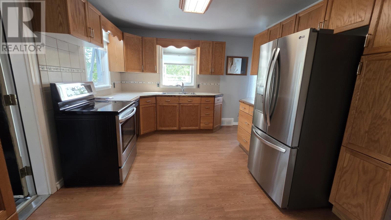
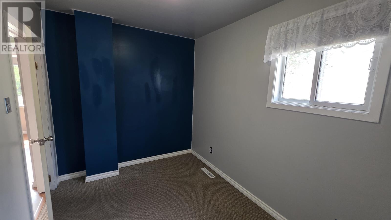
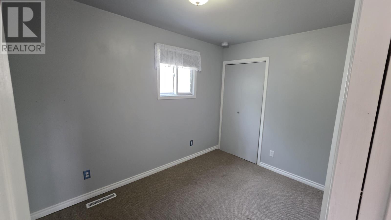
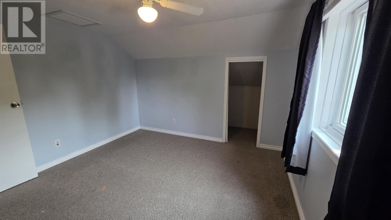
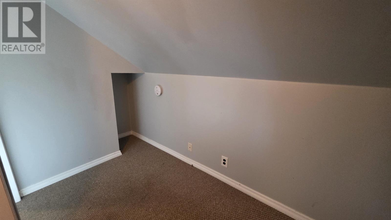
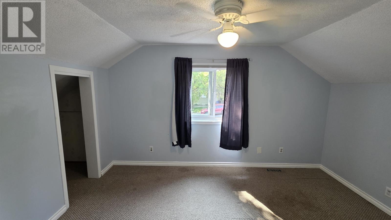
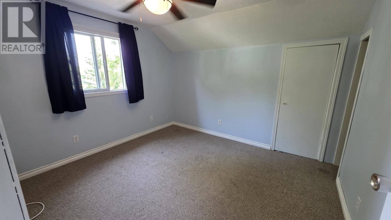
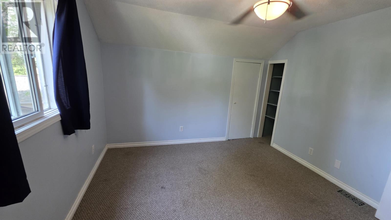
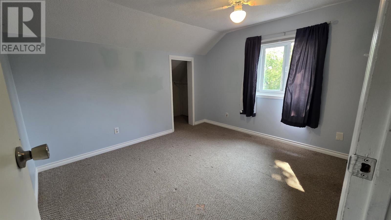
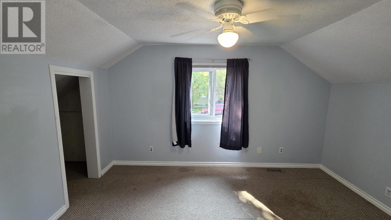
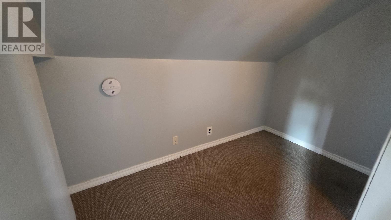
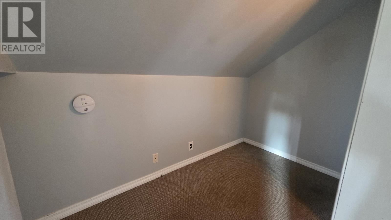
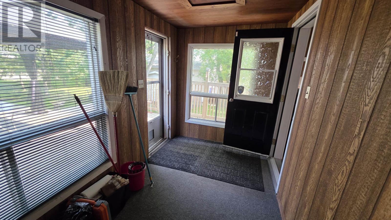
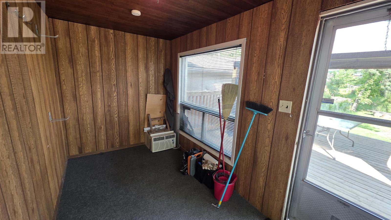
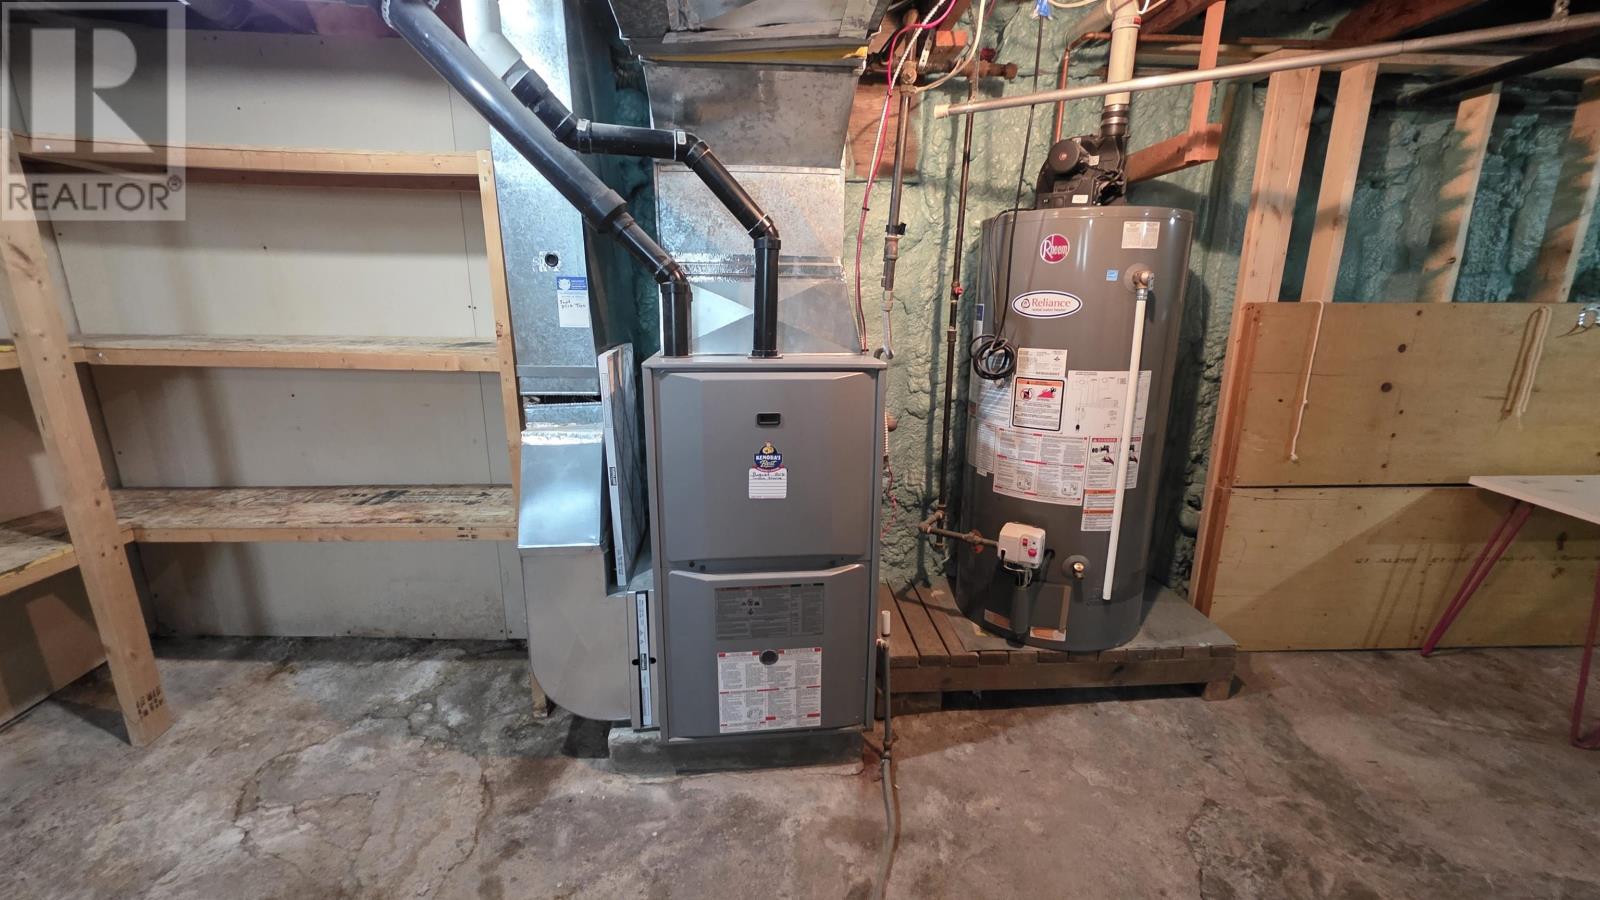
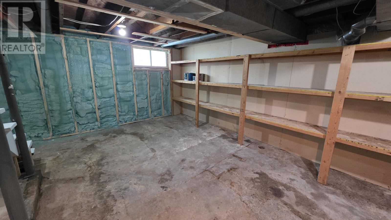
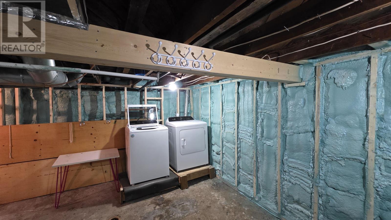
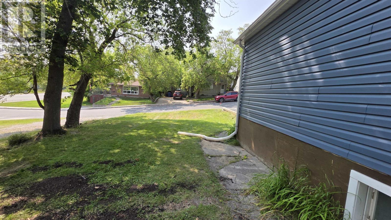
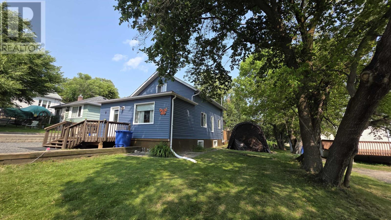
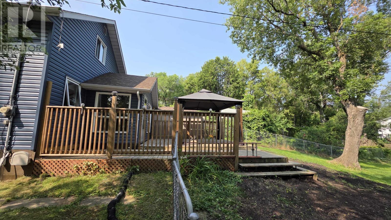
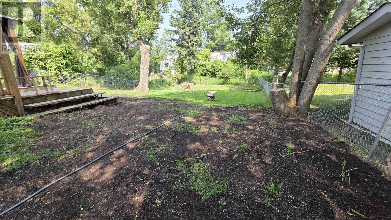
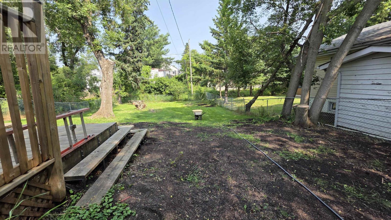
New Listing. Welcome to this beautifully maintained 3-bedroom, 1-bathroom home on Mascott Avenue. Pride of ownership is evident throughout, with numerous recent upgrades that make this property truly move-in ready. Enjoy peace of mind with a newer roof , a newer fence, and a freshly stained deck—perfect for relaxing or entertaining family and friends. The spray foam insulated basement enhances energy efficiency and year-round comfort while providing excellent additional storage or future development potential. Outside, you'll find a freshly seeded lawn that adds to the home's outstanding curb appeal, creating a welcoming first impression. Combined with many other thoughtful updates throughout the property, this home offers exceptional value for first-time buyers, downsizers, or anyone seeking a well-cared-for residence in a great neighborhood. Don't miss the opportunity to own this Beautifully maintained home on Mascott Avenue—where quality updates, comfort, and pride of ownership come together. Call for your private showing today! (id:49269)
Property Details
| MLS® Number | TB2602140 |
| Property Type | Single Family |
| Community Name | KENORA |
| Communication Type | High Speed Internet |
| Community Features | Bus Route |
| Features | Crushed Stone Driveway |
| Structure | Deck |
Building
| Bathroom Total | 1 |
| Bedrooms Above Ground | 3 |
| Bedrooms Total | 3 |
| Age | Over 26 Years |
| Appliances | Stove, Dryer, Window Coverings, Refrigerator, Washer |
| Basement Development | Partially Finished |
| Basement Type | Partial (partially Finished) |
| Construction Style Attachment | Detached |
| Cooling Type | Air Conditioned |
| Exterior Finish | Vinyl |
| Foundation Type | Poured Concrete, Stone |
| Heating Fuel | Natural Gas |
| Heating Type | Forced Air |
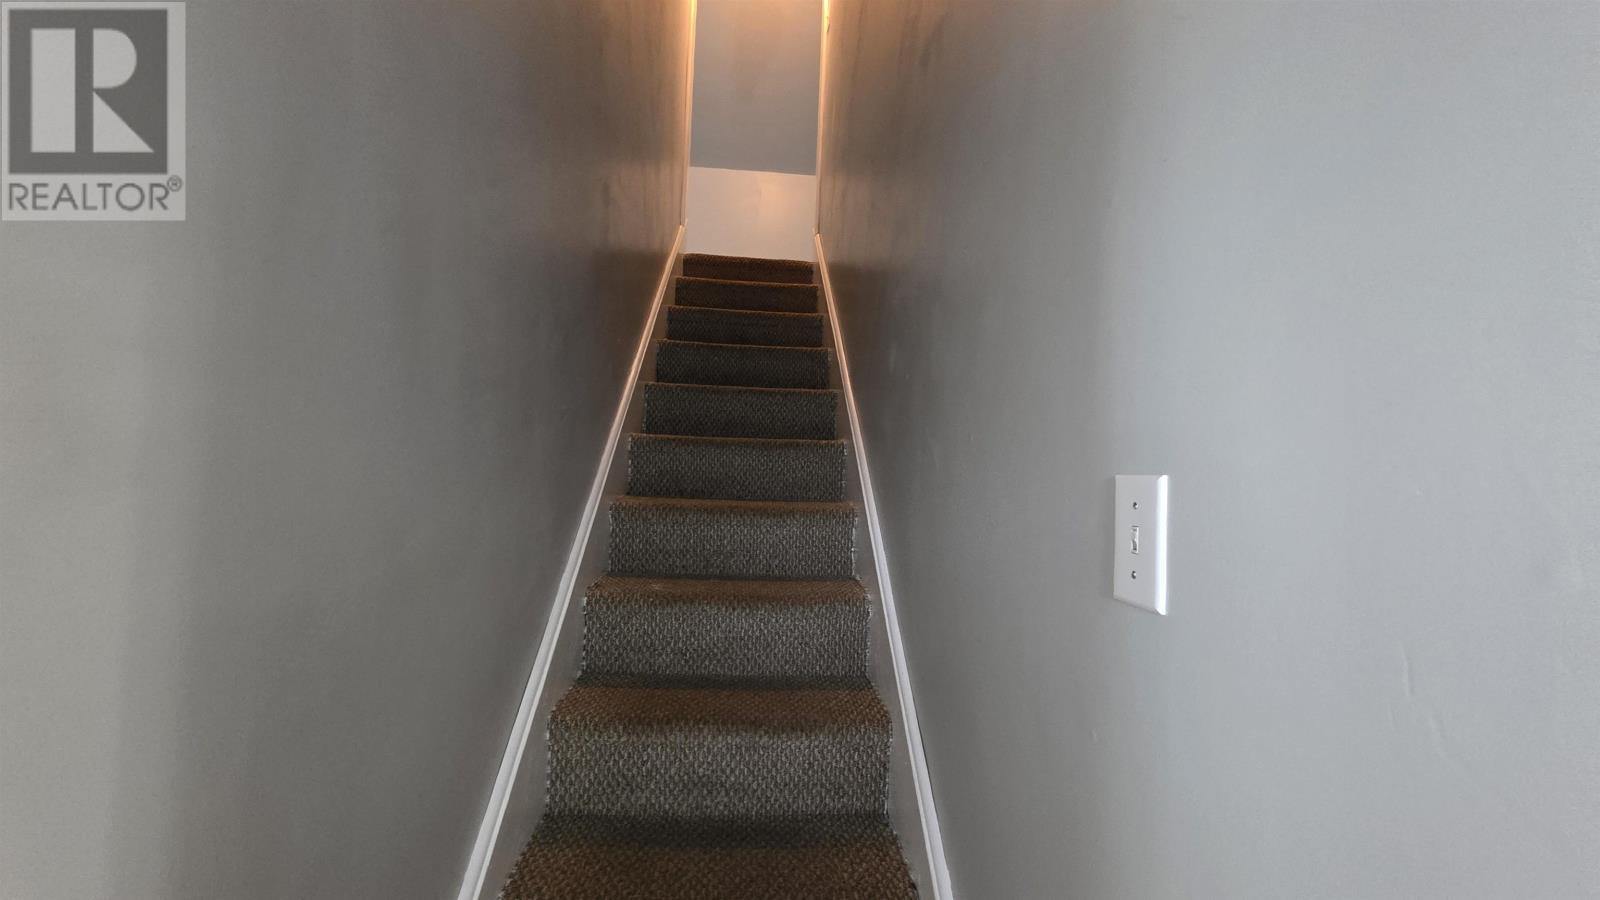
| Stories Total | 2 |
| Size Interior | 1,291 Sqft |
| Utility Water | Municipal Water |
Parking
| No Garage | |
| Gravel |
Land
| Access Type | Road Access |
| Acreage | No |
| Fence Type | Fenced Yard |
| Size Depth | 149 Ft |
| Size Frontage | 50.0000 |
| Size Total Text | Under 1/2 Acre |
Rooms
| Level | Type | Length | Width | Dimensions |
|---|---|---|---|---|
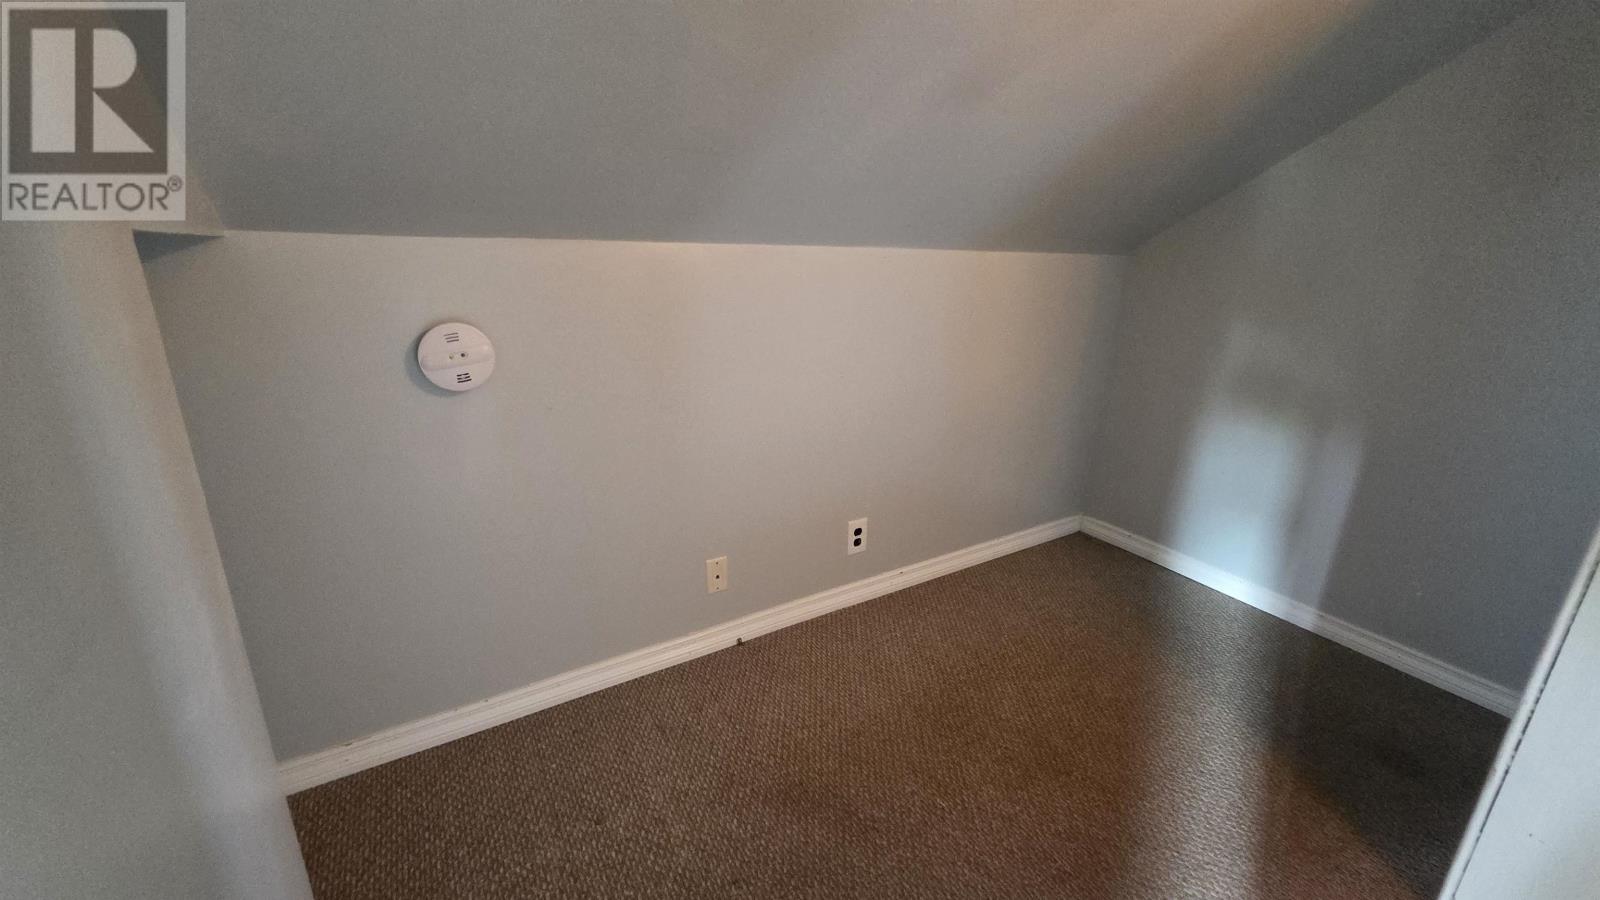
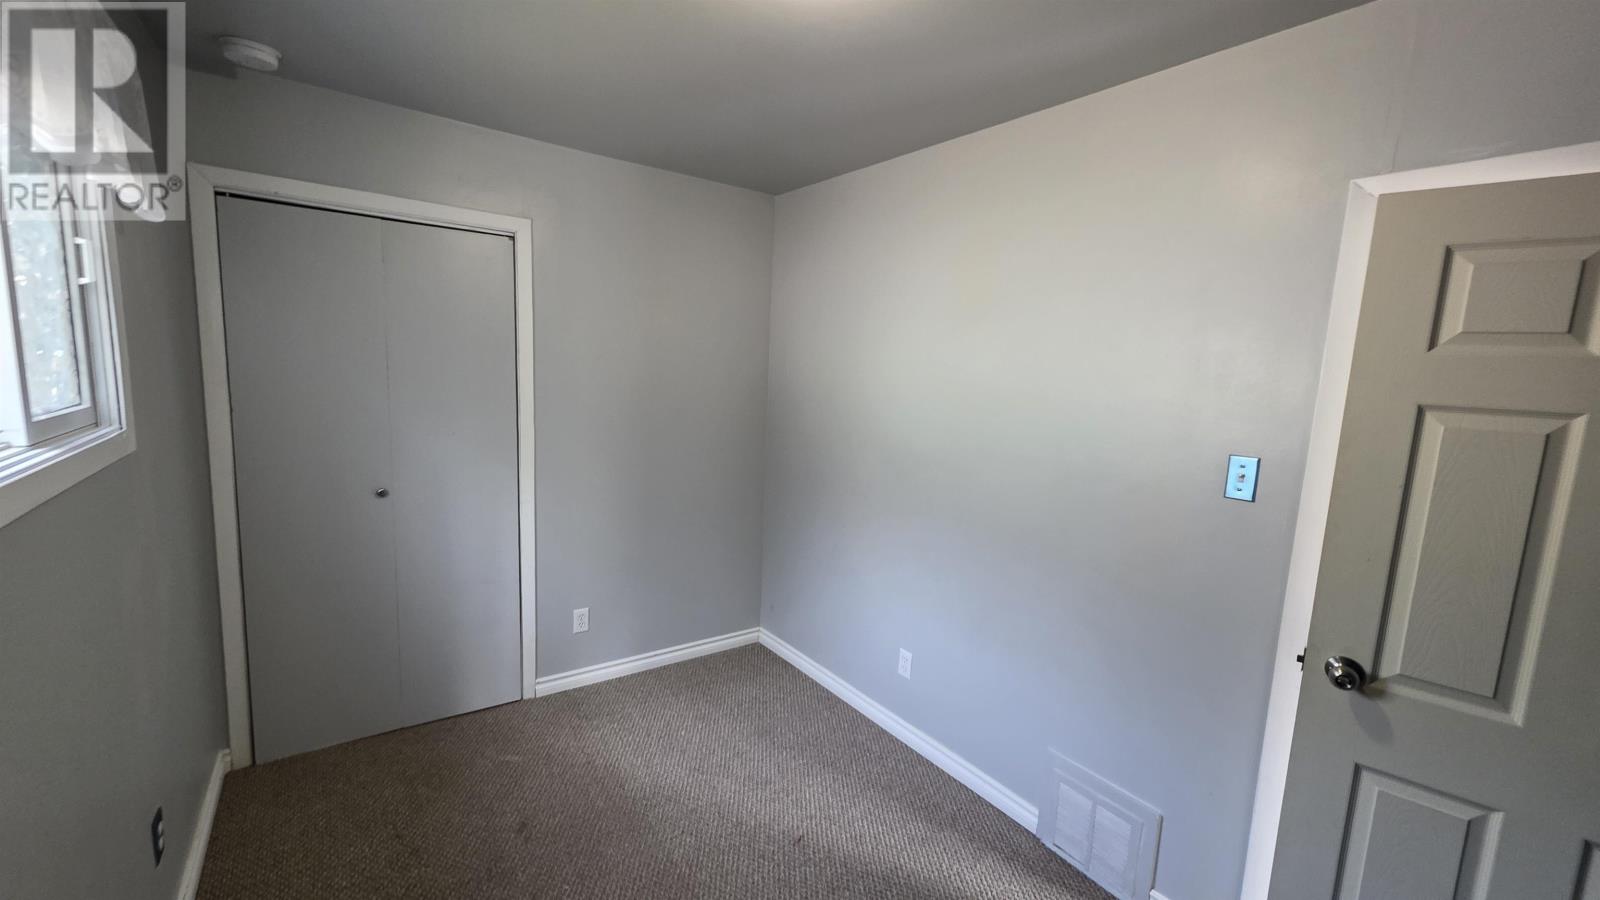
| Second Level | Bedroom | 10'8" x 11'3" | ||
| Second Level | Bedroom | 10'11" x 12'11" | ||
| Main Level | Living Room | 9'3" X 11'1" | ||
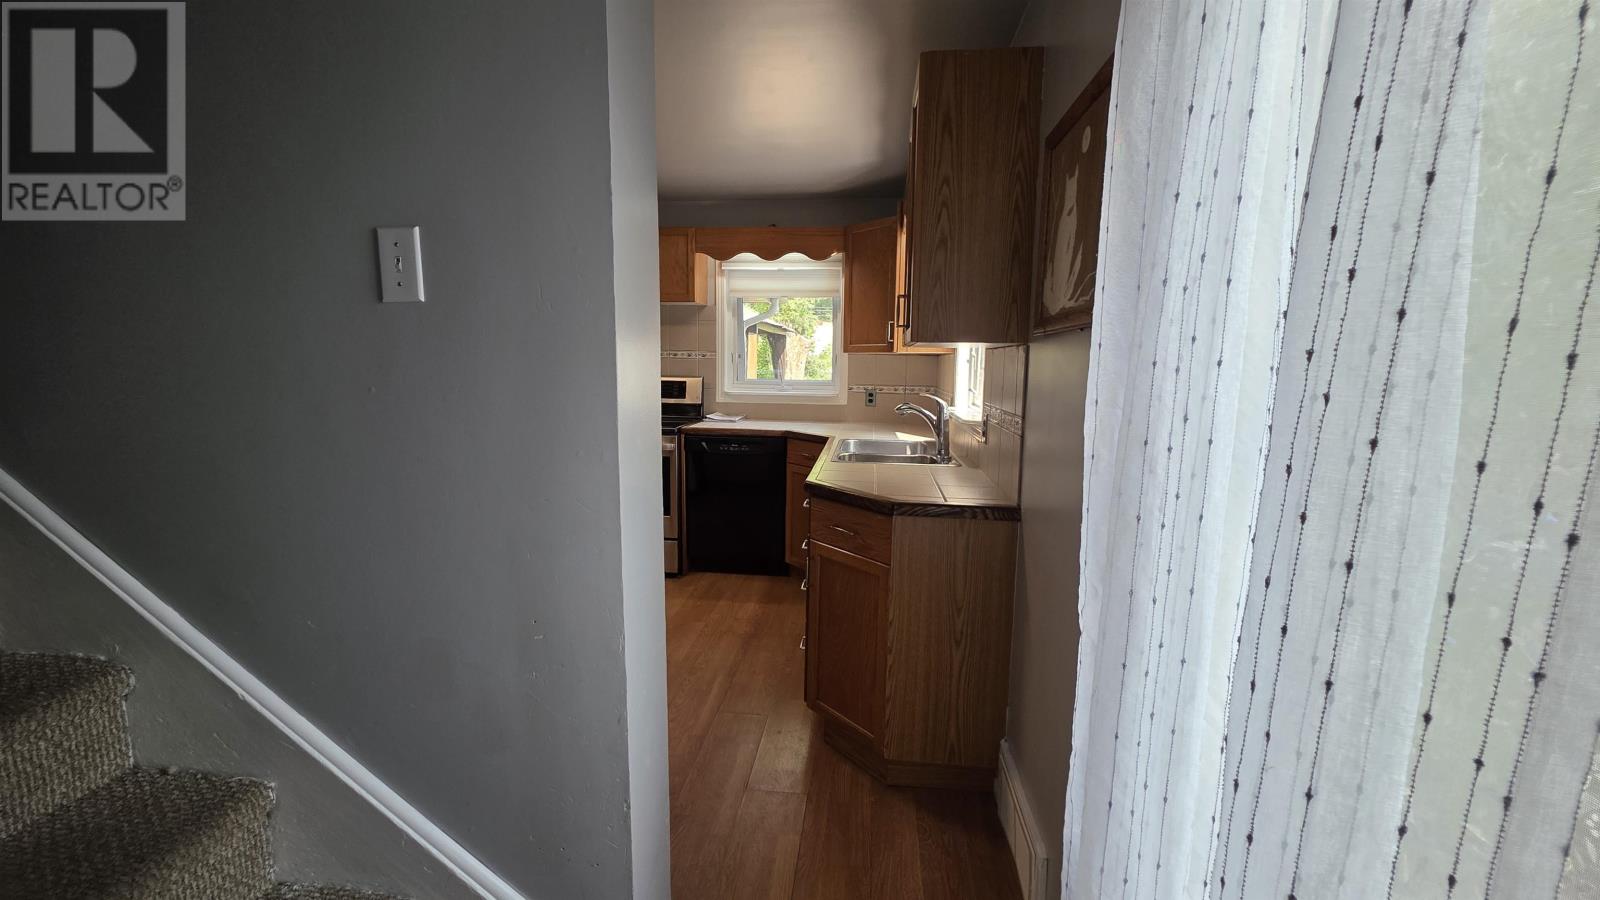
| Main Level | Kitchen | 10'4" x 13'9 | ||
| Main Level | Dining Room | 11'1" X 11'3" | ||
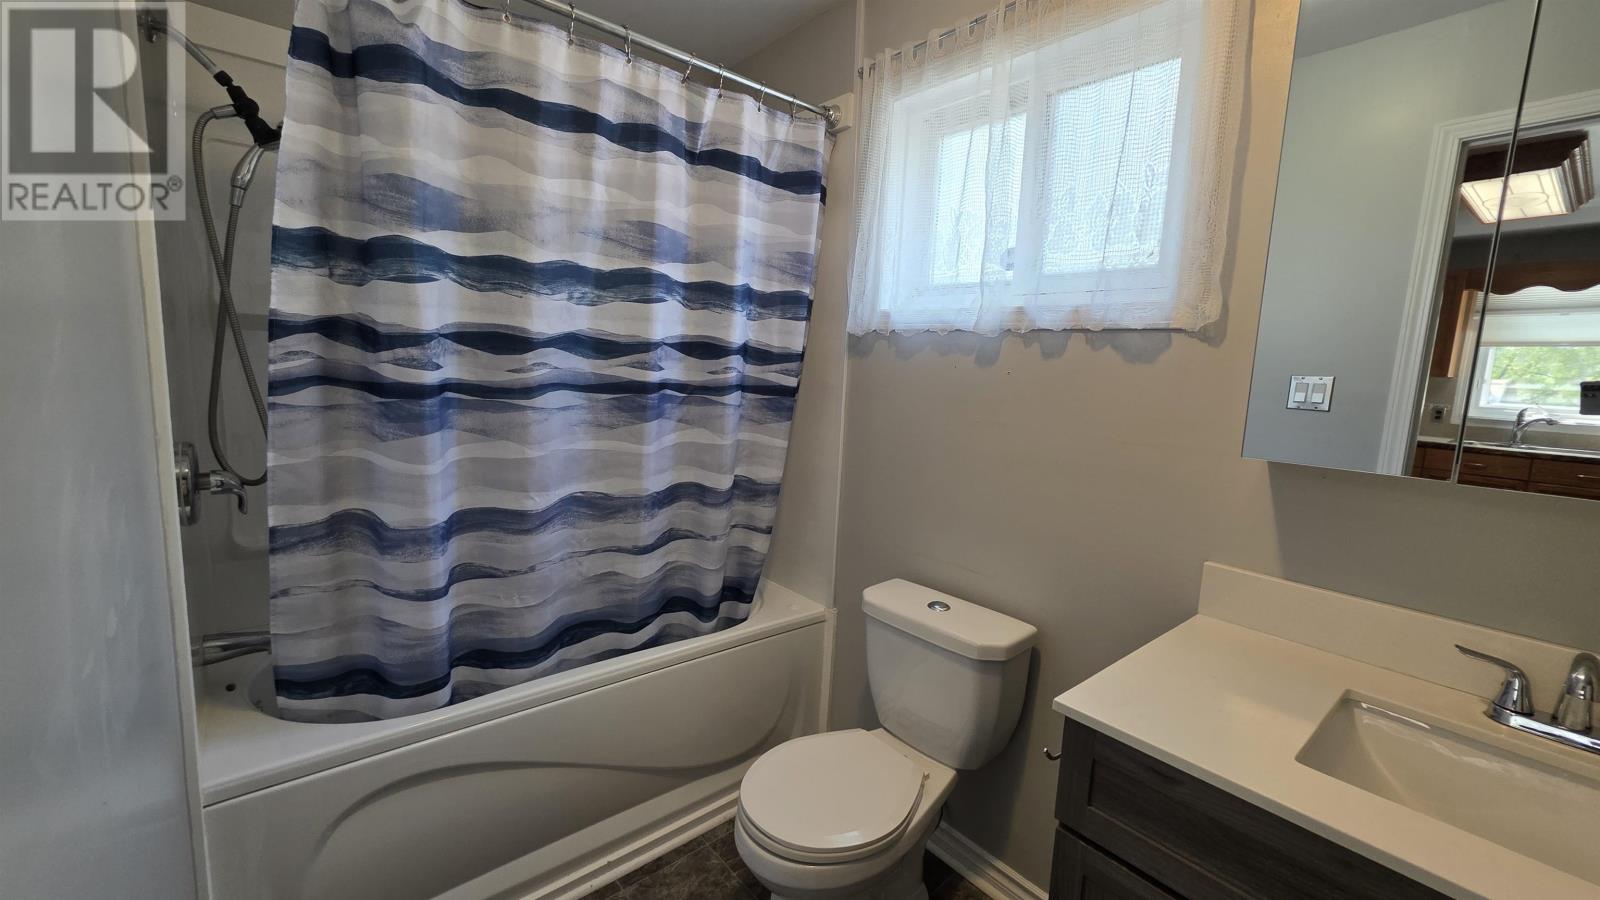
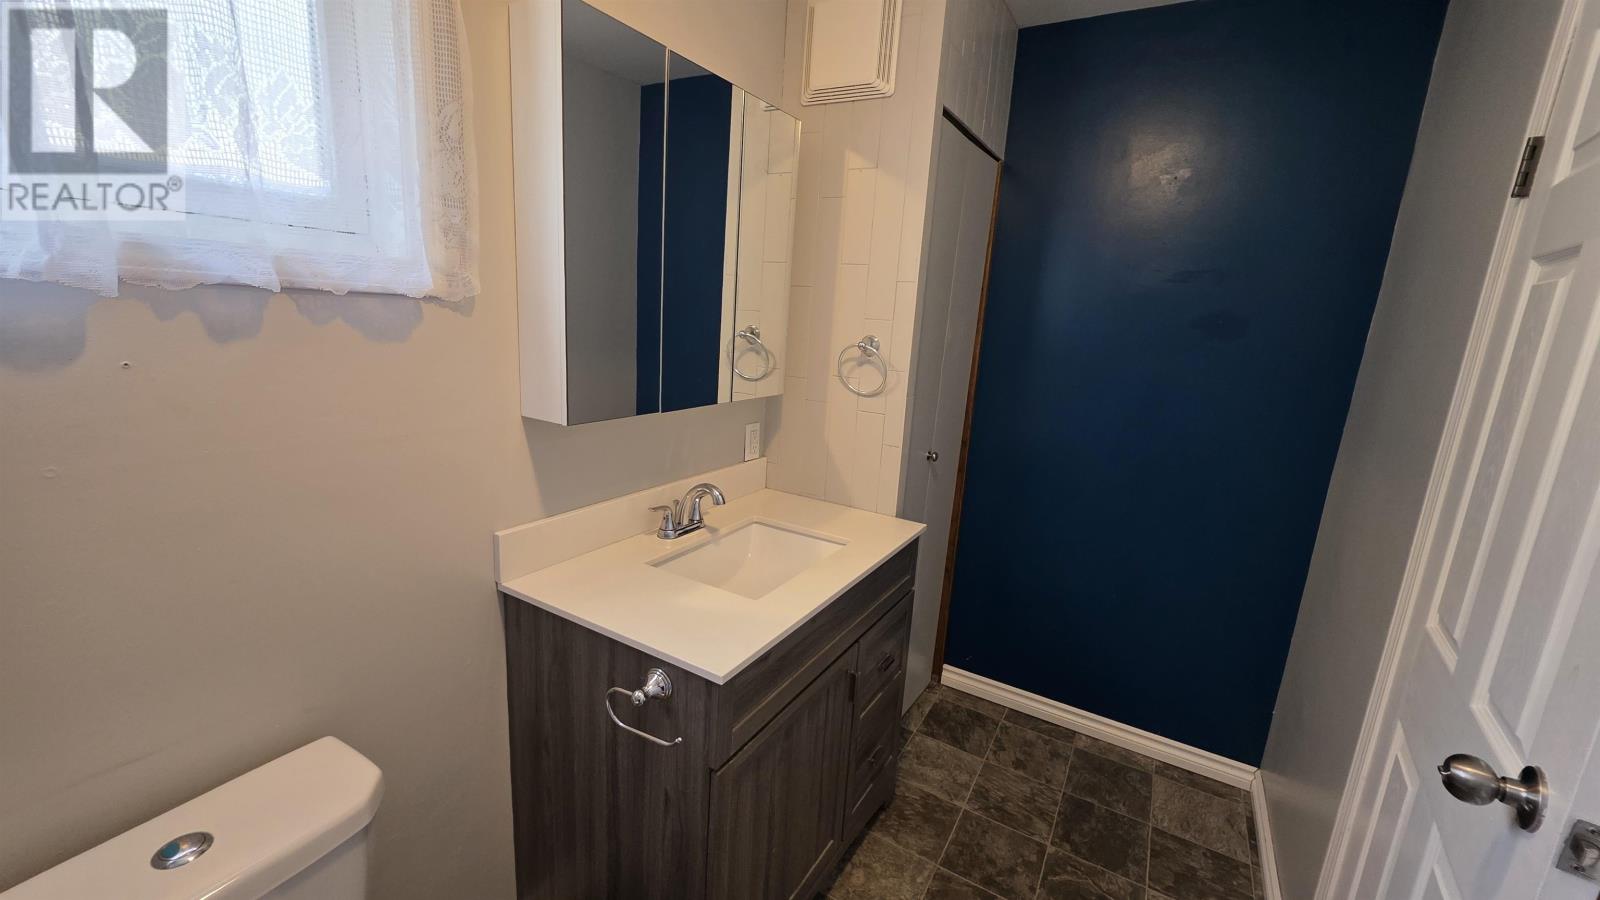
| Main Level | Bathroom | 4 Piece | ||
| Main Level | Bedroom | 7'5" x 11'2" |
Utilities
| Cable | Available |
| Electricity | Available |
| Natural Gas | Available |
| Telephone | Available |
https://www.realtor.ca/real-estate/30086040/9-mascott-ave-kenora-kenora
Contact Us
Contact us for more information

The trademarks REALTOR®, REALTORS®, and the REALTOR® logo are controlled by The Canadian Real Estate Association (CREA) and identify real estate professionals who are members of CREA. The trademarks MLS®, Multiple Listing Service® and the associated logos are owned by The Canadian Real Estate Association (CREA) and identify the quality of services provided by real estate professionals who are members of CREA. The trademark DDF® is owned by The Canadian Real Estate Association (CREA) and identifies CREA's Data Distribution Facility (DDF®)
July 28 2026 02:24:50
Thunder Bay Real Estate Board
RE/MAX First Choice Realty Ltd.