
572 Metcalfe Street North Bay, Ontario P1B 2P8

$339,900
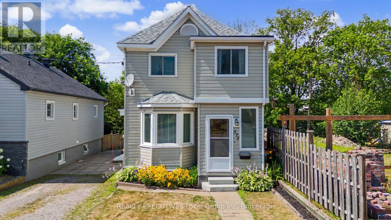
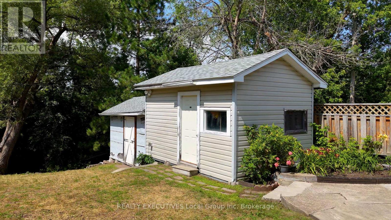
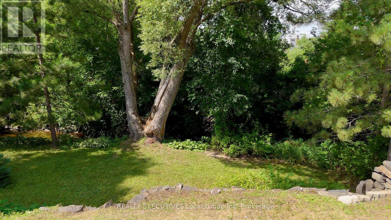
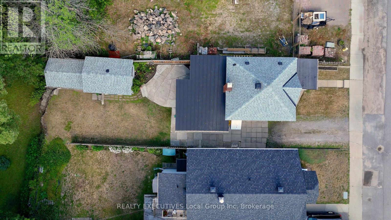
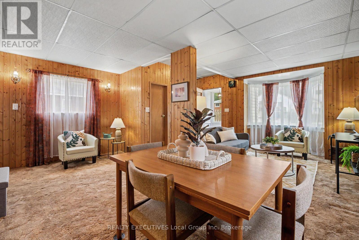
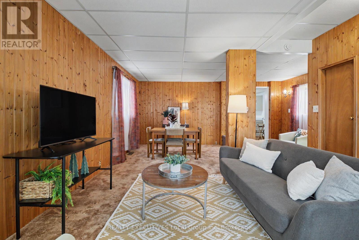
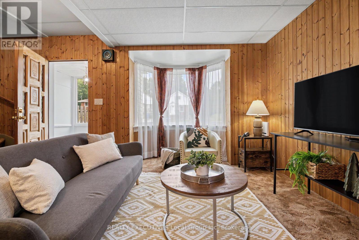
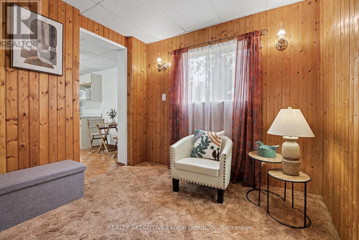
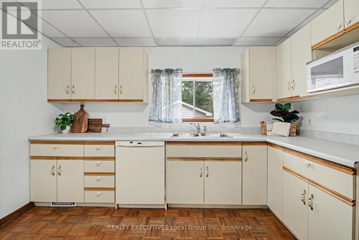
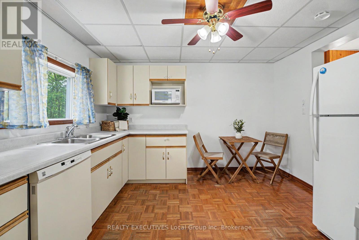
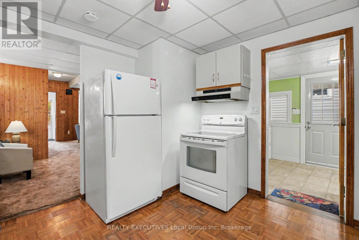
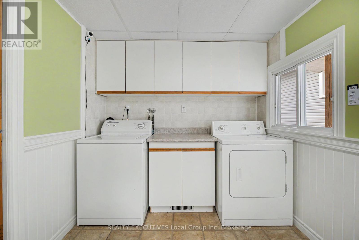
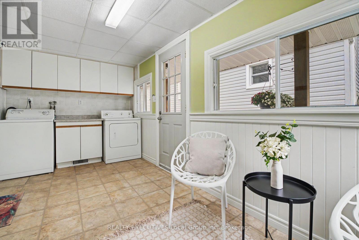
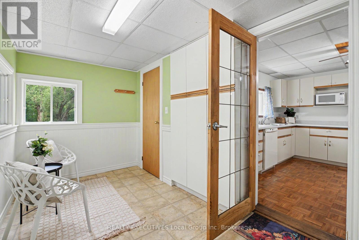
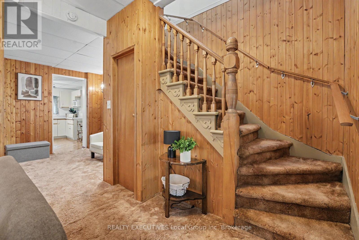
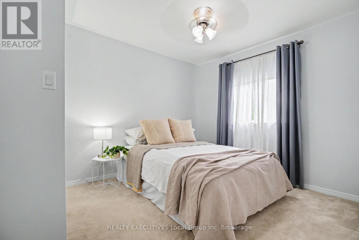
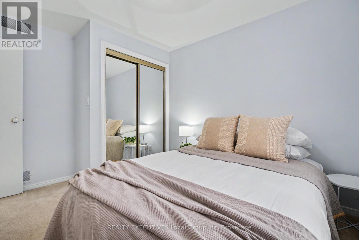
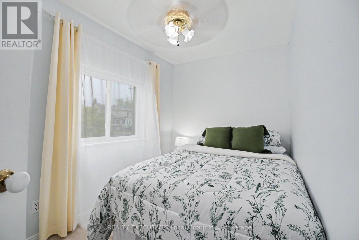
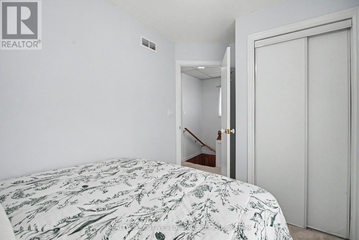
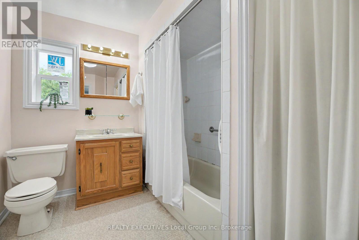
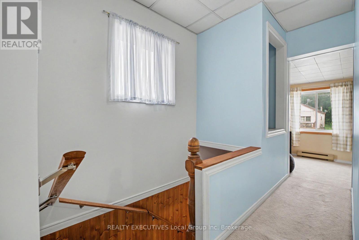
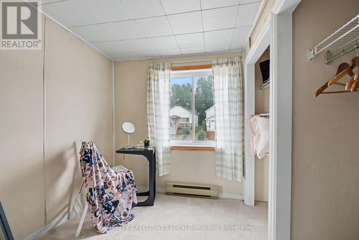
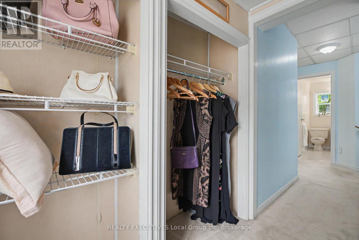
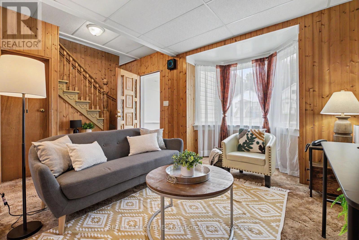
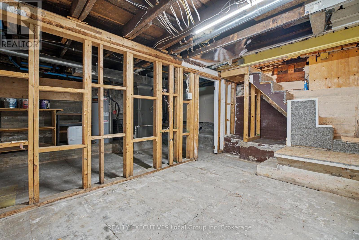
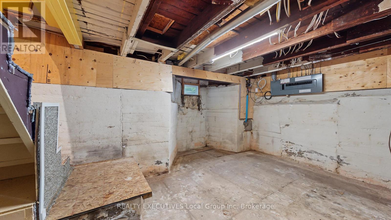
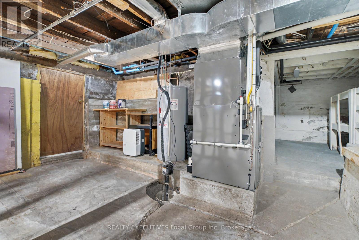
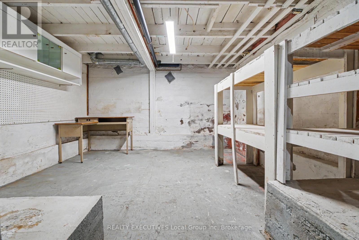
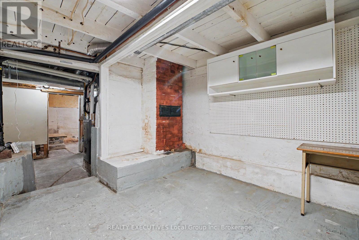
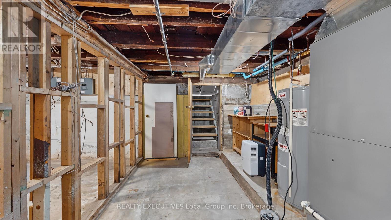
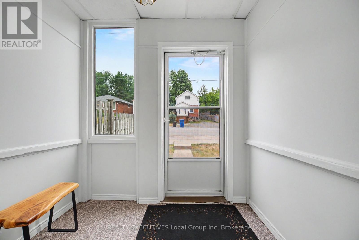
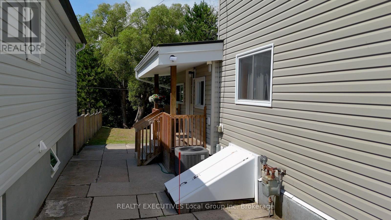
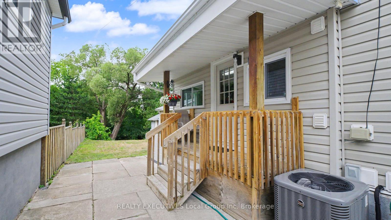
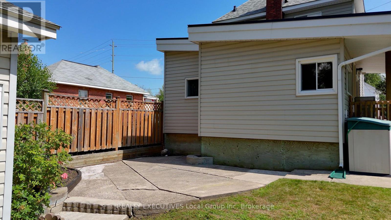
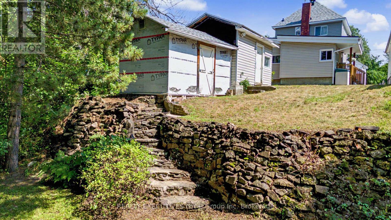
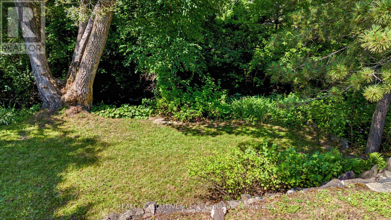
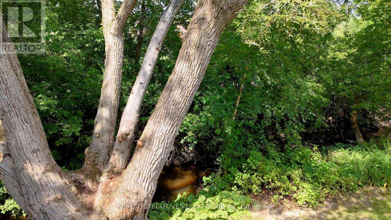
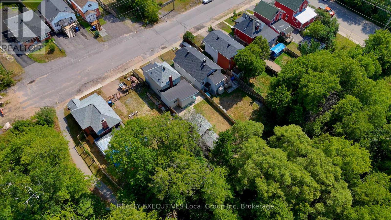
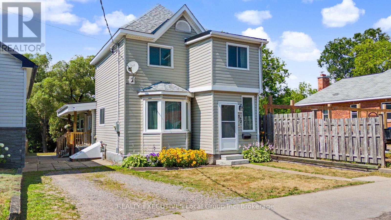
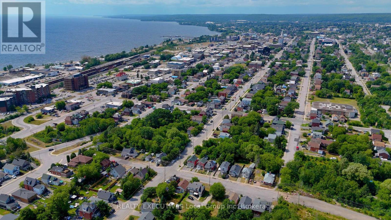
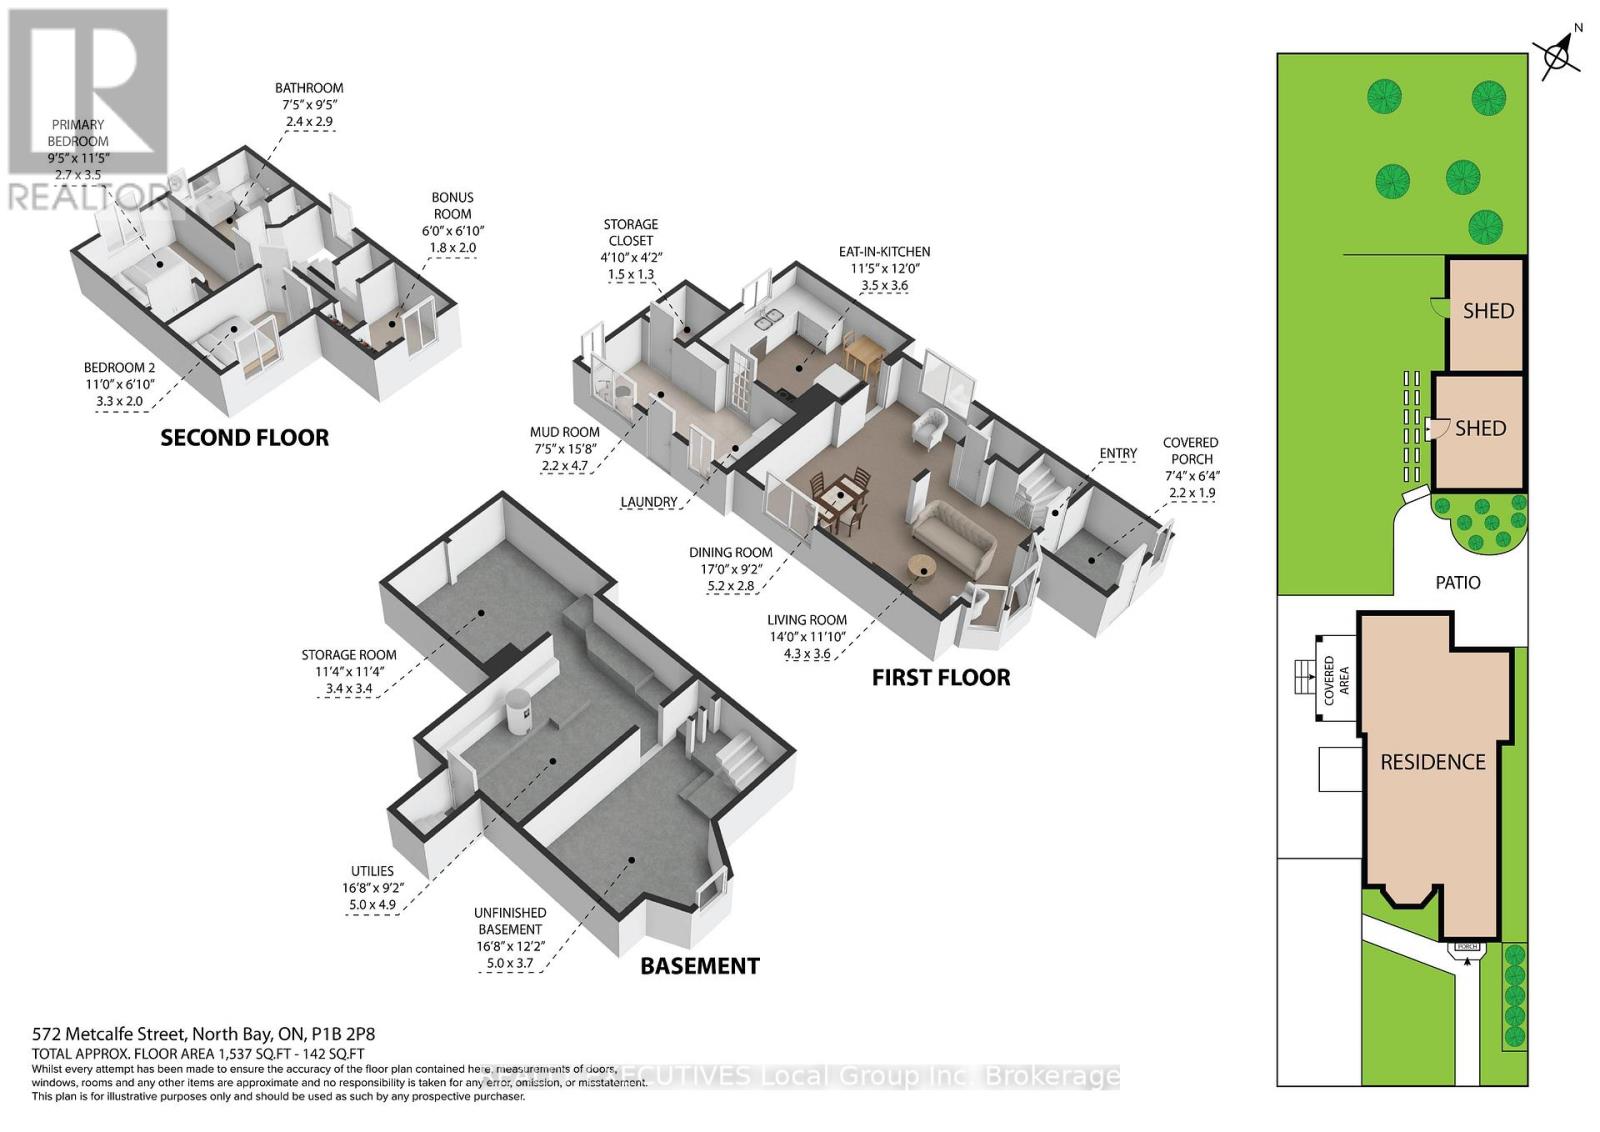
Welcome to 572 Metcalfe Street in North Bay. Tucked away at the end of a quiet dead-end street, this well-maintained two-storey home backs onto Chippewa Creek, offering a lovely backyard setting just minutes from everyday amenities. A long driveway leads to the side entrance and into a practical mudroom complete with laundry, built-in storage, and a large walk-in storage closet. From there, the home opens into the bright eat-in kitchen before flowing into the main living spaces. The dining area and front living room with its large bay window create comfortable spaces for everyday living and gathering with family and friends. Upstairs, you'll find two bedrooms, a spacious 4-piece bathroom with a linen closet, and a versatile bonus room that could become a home office, walk-in closet, reading nook, nursery, or whatever best suits your needs. Step outside and enjoy a backyard you will love. Relax on the patio, spend time beside Chippewa Creek surrounded by mature trees, or enjoy the side deck. Two large storage sheds provide plenty of room for tools and seasonal equipment, with one already wired with hydro. The unfinished basement offers excellent storage, houses the forced-air gas furnace, and features convenient cellar doors for easy outdoor access. Recent updates include house shingles (2024), furnace (2024), central air conditioning (2024), a 200-amp electrical panel (2022), an owned hot water tank (2026). Located just steps from the Kate Pace Way, Laurier Woods, and Lee Park, this home offers easy access to walking and cycling trails, while still being close to shopping, restaurants, and the conveniences of everyday life. A home that's been thoughtfully cared for, with a setting that's ready to be enjoyed for years to come. (id:49269)
Property Details
| MLS® Number | X13612526 |
| Property Type | Single Family |
| Community Name | Central |
| Features | Irregular Lot Size, Sump Pump |
| Parking Space Total | 2 |
| Structure | Deck, Shed |
Building
| Bathroom Total | 1 |
| Bedrooms Above Ground | 2 |
| Bedrooms Total | 2 |
| Appliances | Water Heater, All, Dishwasher, Dryer, Stove, Washer, Refrigerator |
| Basement Development | Unfinished |
| Basement Type | Full (unfinished) |
| Construction Style Attachment | Detached |
| Cooling Type | Central Air Conditioning |
| Exterior Finish | Vinyl Siding |
| Foundation Type | Poured Concrete |
| Heating Fuel | Natural Gas |
| Heating Type | Forced Air |
| Stories Total | 2 |
| Size Interior | 700 - 1,100 Sqft |
| Type | House |
| Utility Water | Municipal Water |
Parking
| No Garage |
Land
| Acreage | No |
| Sewer | Sanitary Sewer |
| Size Depth | 157 Ft ,6 In |
| Size Frontage | 33 Ft |
| Size Irregular | 33 X 157.5 Ft ; 33' X 157.5' |
| Size Total Text | 33 X 157.5 Ft ; 33' X 157.5' |
Rooms
| Level | Type | Length | Width | Dimensions |
|---|---|---|---|---|
| Second Level | Primary Bedroom | 3.46 m | 2.79 m | 3.46 m x 2.79 m |
| Second Level | Bedroom 2 | 2.07 m | 3.29 m | 2.07 m x 3.29 m |
| Second Level | Den | 2.04 m | 1.8 m | 2.04 m x 1.8 m |
| Second Level | Bathroom | 2.79 m | 2.29 m | 2.79 m x 2.29 m |
| Basement | Other | 3.45 m | 3.44 m | 3.45 m x 3.44 m |
| Basement | Other | 2.81 m | 4.92 m | 2.81 m x 4.92 m |
| Basement | Other | 3.6 m | 4.92 m | 3.6 m x 4.92 m |
| Main Level | Foyer | 1.91 m | 2.21 m | 1.91 m x 2.21 m |
| Main Level | Living Room | 3.6 m | 5.19 m | 3.6 m x 5.19 m |
| Main Level | Dining Room | 2.8 m | 5.2 m | 2.8 m x 5.2 m |
| Main Level | Kitchen | 3.52 m | 3.5 m | 3.52 m x 3.5 m |
| Main Level | Laundry Room | 4.71 m | 2.34 m | 4.71 m x 2.34 m |
| Main Level | Other | 1.37 m | 1.47 m | 1.37 m x 1.47 m |
Utilities
| Electricity | Installed |
| Sewer | Installed |
https://www.realtor.ca/real-estate/30086461/572-metcalfe-street-north-bay-central-central
Contact Us
Contact us for more information

The trademarks REALTOR®, REALTORS®, and the REALTOR® logo are controlled by The Canadian Real Estate Association (CREA) and identify real estate professionals who are members of CREA. The trademarks MLS®, Multiple Listing Service® and the associated logos are owned by The Canadian Real Estate Association (CREA) and identify the quality of services provided by real estate professionals who are members of CREA. The trademark DDF® is owned by The Canadian Real Estate Association (CREA) and identifies CREA's Data Distribution Facility (DDF®)
July 28 2026 08:56:54
North Bay and Area REALTORS® Association
Realty Executives Local Group Inc. Brokerage