
3 Nipigon Street Kawartha Lakes, Ontario K0M 1N0

$1,379,000
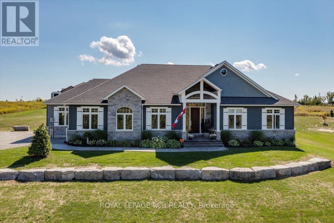
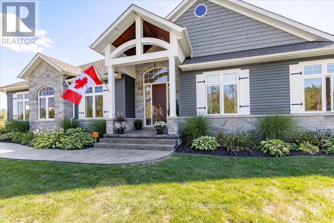
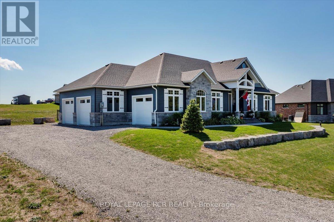
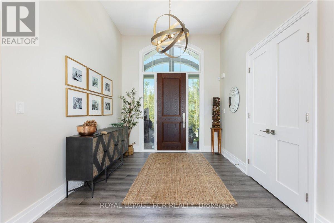
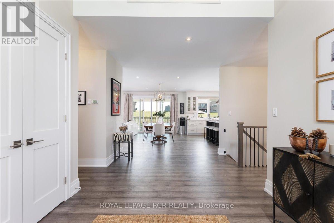
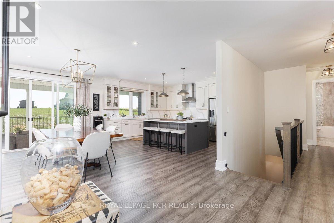
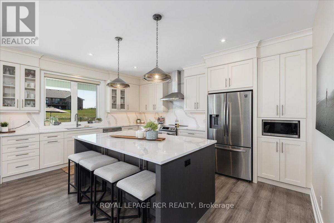
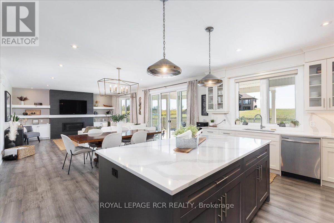
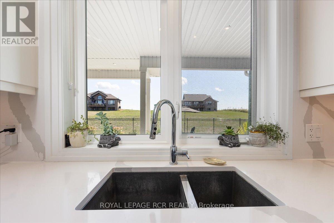
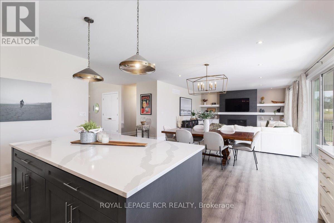
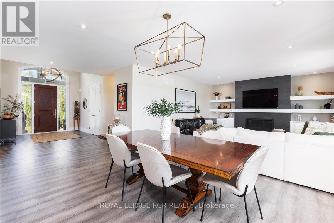
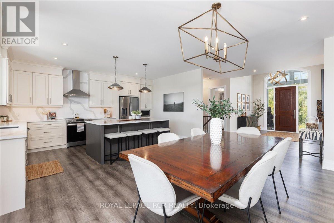
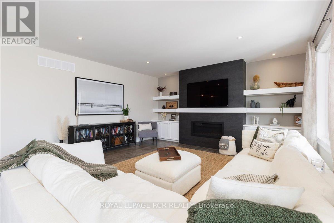
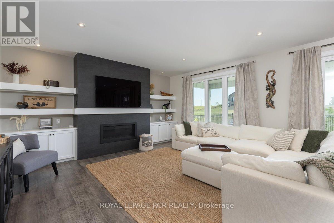
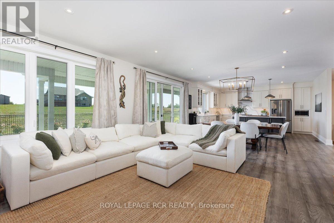
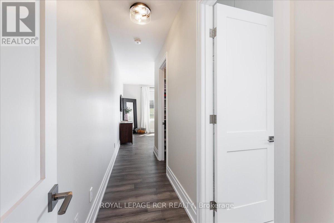
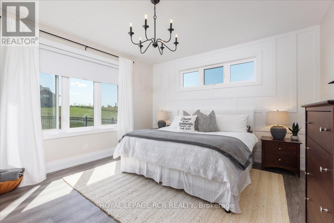
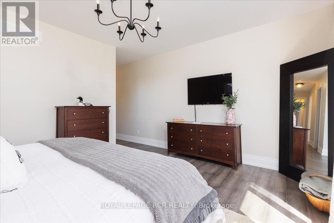
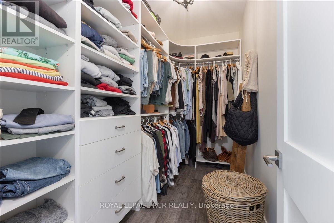
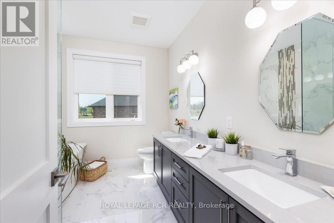
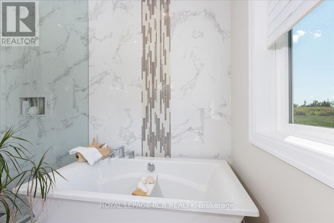
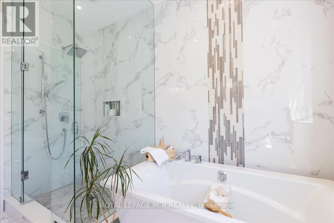
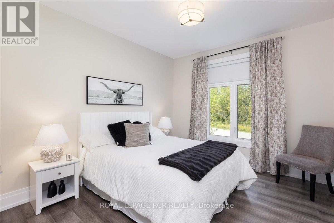
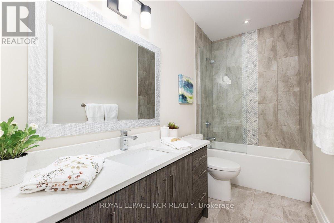
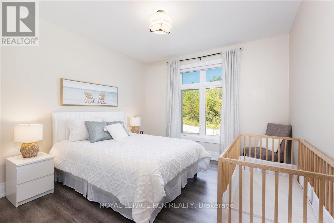
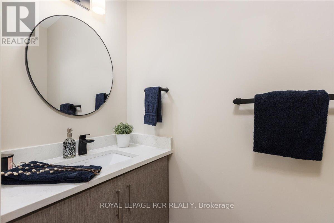
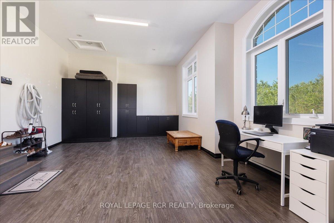
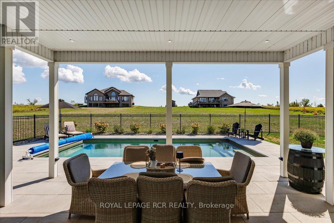
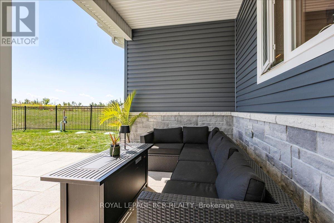
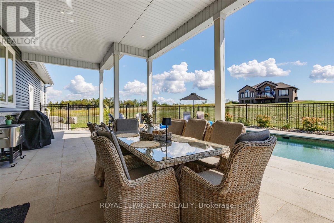
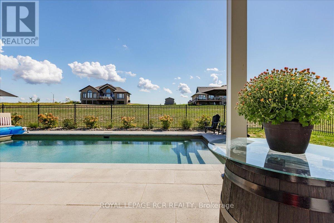
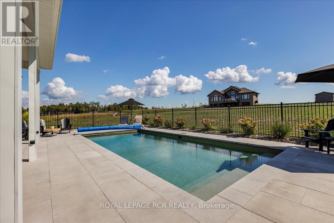
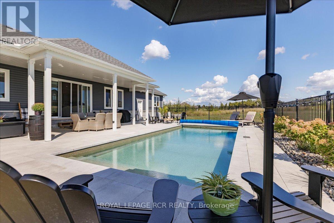
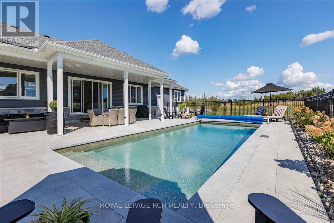
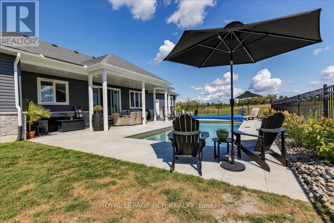
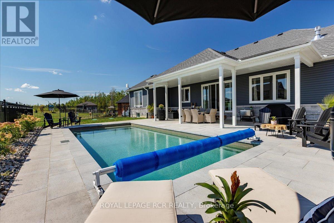
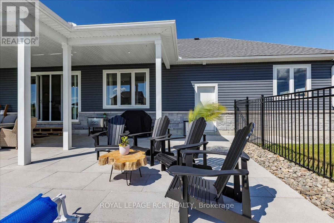
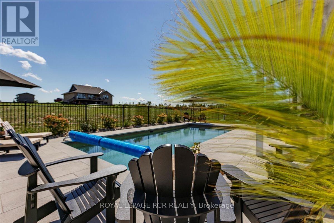
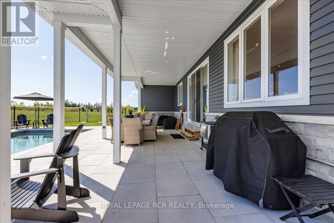
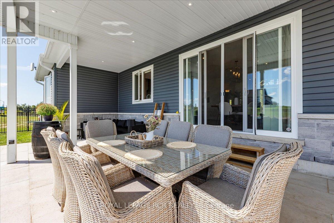
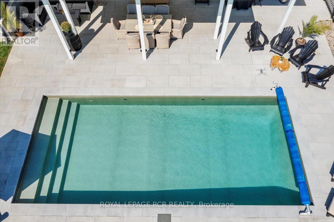
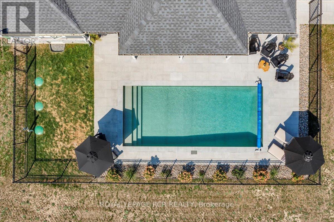
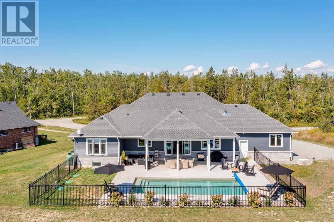
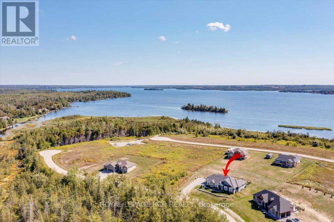
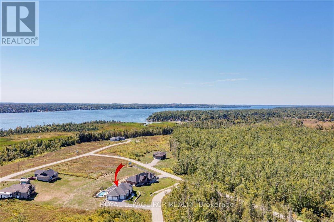
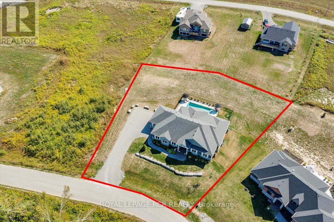
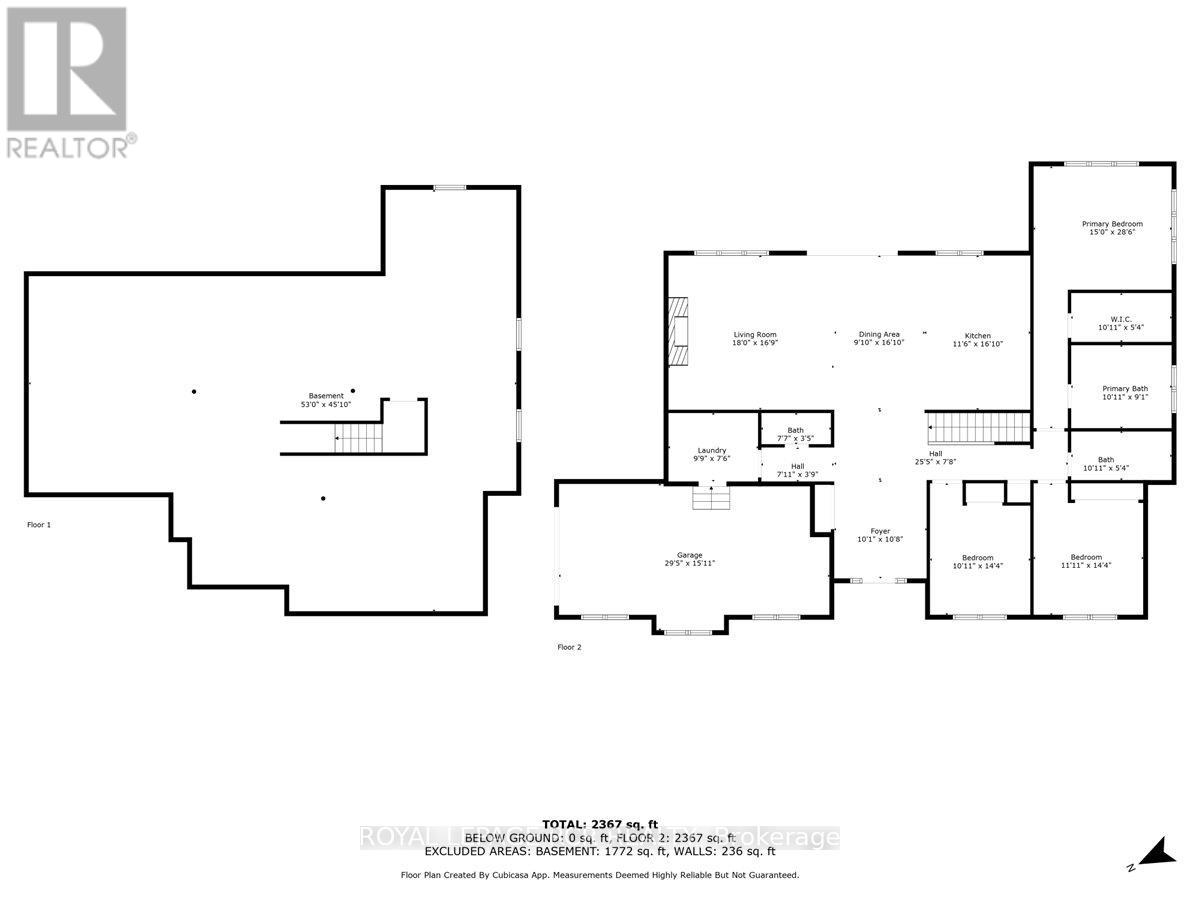
WELCOME to the lifestyle you've been waiting for! Nestled in prestigious Sturgeon View Estates, this CUSTOM-BUILT bungalow offers the perfect blend of luxury, tranquility, and lakeside living-just steps from shared dock access on beautiful Sturgeon Lake. Set on a professionally landscaped half-acre lot, this exceptional home offers over 2,125 sq. ft. of elegant main-floor living designed for comfort and effortless entertaining.The bright, open-concept layout is anchored by a stunning chef-inspired kitchen featuring quartz countertops, stainless steel appliances, a spacious centre island, and custom cabinetry. The adjoining dining area walks out to a covered patio, creating the perfect space for indoor-outdoor entertaining. The inviting great room showcases a cozy gas fireplace with custom built-ins, while engineered hardwood floors, 9' ceilings, and premium finishes throughout create a timeless, sophisticated feel.The luxurious primary suite is a private retreat featuring a spa-inspired ensuite with a freestanding soaker tub, glass shower, double vanity, and a walk-in closet with custom built-ins. A versatile bonus room is ideal as a family room, home office, or gym and can easily be converted back into a third garage bay. The unspoiled lower level offers over 2,100 sq. ft. with 9' ceilings, oversized windows, and a rough-in for a 3-piece bath.Step outside to your private backyard oasis complete with a saltwater pool, covered patio, and professional landscaping. Best of all, the expensive upgrades are already complete-simply move in and enjoy.Located just minutes to Fenelon Falls and Bobcaygeon, 30 minutes to Lindsay or Peterborough, and only 90 minutes from the GTA, this is more than a home-it's an exceptional lakeside lifestyle. (id:49269)
Property Details
| MLS® Number | X13612416 |
| Property Type | Single Family |
| Community Name | Verulam |
| Communication Type | High Speed Internet |
| Community Features | School Bus |
| Equipment Type | Water Heater, Water Softener |
| Features | Cul-de-sac |
| Parking Space Total | 9 |
| Pool Features | Salt Water Pool |
| Pool Type | Inground Pool |
| Rental Equipment Type | Water Heater, Water Softener |
| Structure | Patio(s), Dock |
| View Type | View |
| Water Front Name | Sturgeon Lake |
Building
| Bathroom Total | 3 |
| Bedrooms Above Ground | 3 |
| Bedrooms Total | 3 |
| Age | 0 To 5 Years |
| Amenities | Canopy, Fireplace(s) |
| Appliances | Garage Door Opener Remote(s), Water Purifier, Water Softener, Blinds, Central Vacuum, Dishwasher, Dryer, Garage Door Opener, Hood Fan, Humidifier, Alarm System, Stove, Water Heater, Washer, Refrigerator |
| Architectural Style | Bungalow |
| Basement Development | Unfinished |
| Basement Type | Full (unfinished) |
| Construction Style Attachment | Detached |
| Cooling Type | Central Air Conditioning |
| Exterior Finish | Stone, Vinyl Siding |
| Fire Protection | Alarm System |
| Fireplace Present | Yes |
| Fireplace Total | 1 |
| Flooring Type | Hardwood, Ceramic, Laminate |
| Foundation Type | Poured Concrete |
| Half Bath Total | 1 |
| Heating Fuel | Propane |
| Heating Type | Forced Air |
| Stories Total | 1 |
| Size Interior | 2,000 - 2,500 Sqft |
| Type | House |
| Utility Water | Drilled Well |
Parking
| Attached Garage | |
| Garage |
Land
| Access Type | Year-round Access |
| Acreage | No |
| Fence Type | Fenced Yard |
| Landscape Features | Landscaped |
| Sewer | Septic System |
| Size Depth | 179 Ft ,6 In |
| Size Frontage | 116 Ft ,7 In |
| Size Irregular | 116.6 X 179.5 Ft |
| Size Total Text | 116.6 X 179.5 Ft|1/2 - 1.99 Acres |
| Surface Water | Lake/pond |
| Zoning Description | R1 |
Rooms
| Level | Type | Length | Width | Dimensions |
|---|---|---|---|---|
| Main Level | Living Room | 12.19 m | 5.18 m | 12.19 m x 5.18 m |
| Main Level | Kitchen | 12.19 m | 5.18 m | 12.19 m x 5.18 m |
| Main Level | Dining Room | 4.97 m | 3.3 m | 4.97 m x 3.3 m |
| Main Level | Primary Bedroom | 4.5 m | 4.1 m | 4.5 m x 4.1 m |
| Main Level | Bedroom 2 | 3.6 m | 3.6 m | 3.6 m x 3.6 m |
| Main Level | Bedroom 3 | 3.6 m | 3.3 m | 3.6 m x 3.3 m |
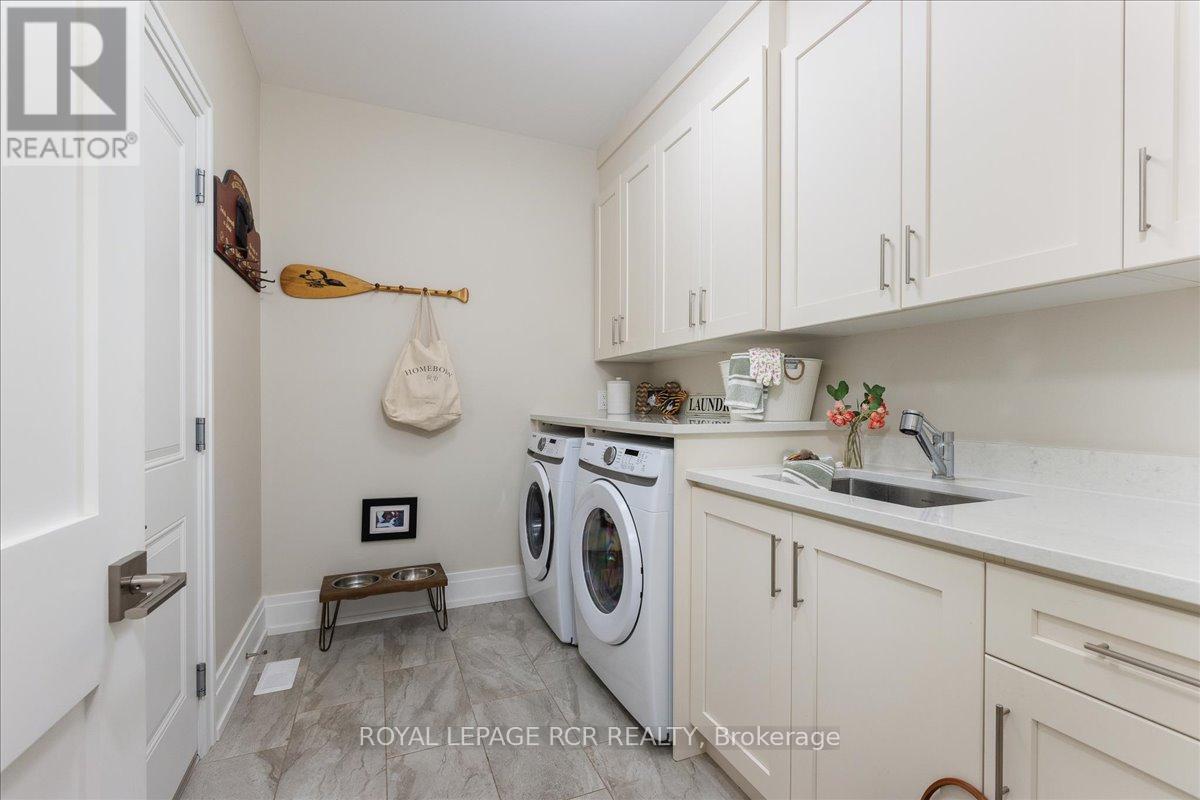
| Main Level | Laundry Room | 3 m | 2.2 m | 3 m x 2.2 m |
| Main Level | Den | 9 m | 4.2 m | 9 m x 4.2 m |
Utilities
| Cable | Installed |
| Electricity | Installed |
https://www.realtor.ca/real-estate/30086602/3-nipigon-street-kawartha-lakes-verulam-verulam
Contact Us
Contact us for more information

The trademarks REALTOR®, REALTORS®, and the REALTOR® logo are controlled by The Canadian Real Estate Association (CREA) and identify real estate professionals who are members of CREA. The trademarks MLS®, Multiple Listing Service® and the associated logos are owned by The Canadian Real Estate Association (CREA) and identify the quality of services provided by real estate professionals who are members of CREA. The trademark DDF® is owned by The Canadian Real Estate Association (CREA) and identifies CREA's Data Distribution Facility (DDF®)
August 25 2026 07:35:53
Toronto Regional Real Estate Board
Royal LePage Rcr Realty