
1033 Church Street Windsor, Ontario N9A 4V3

$329,900
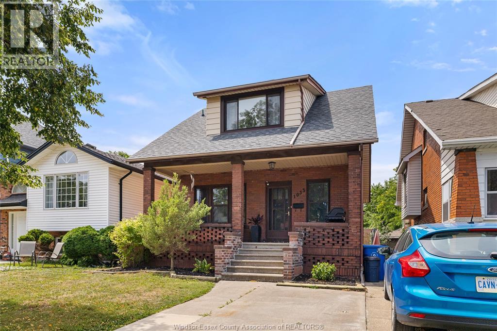
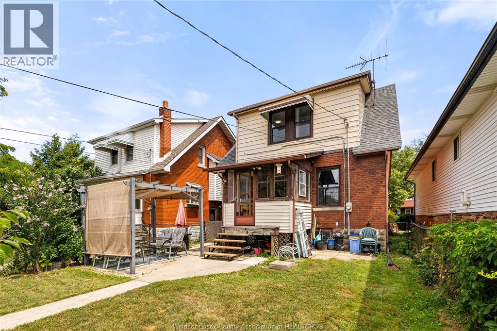
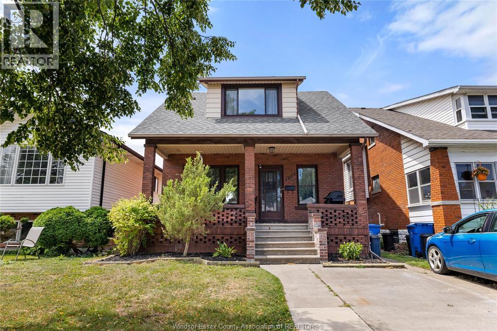
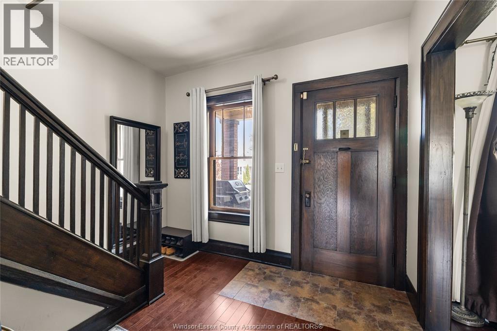
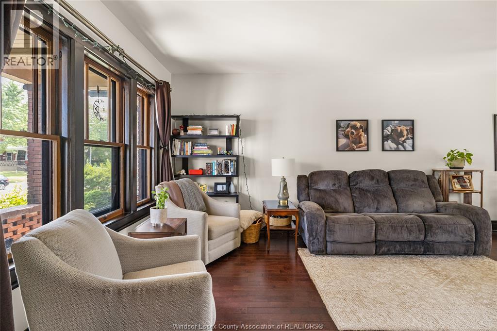
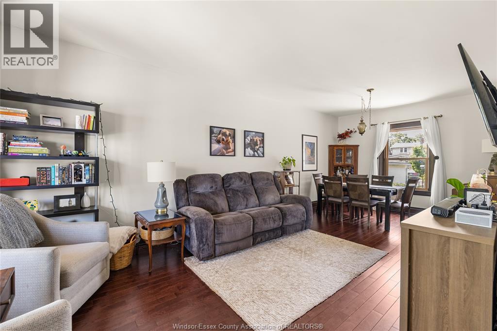
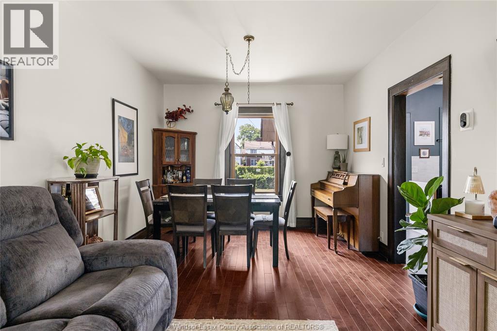
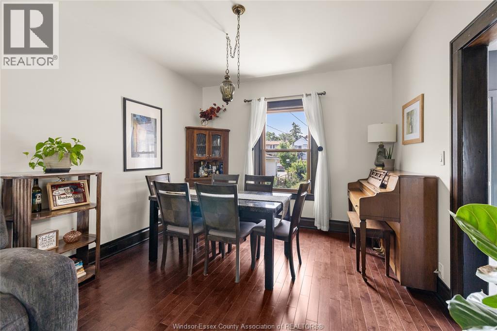
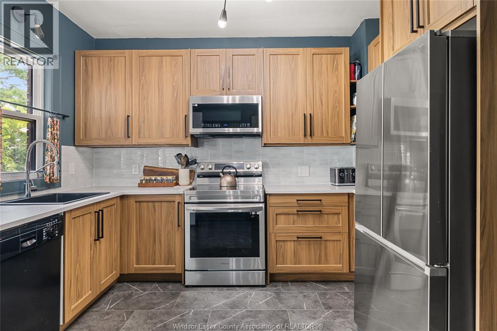
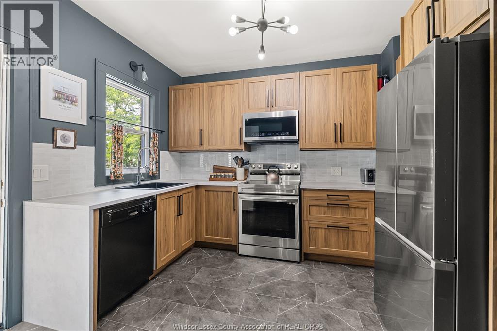
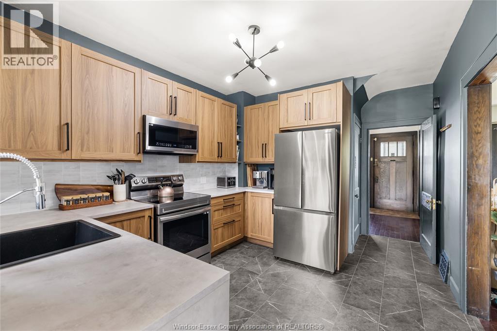
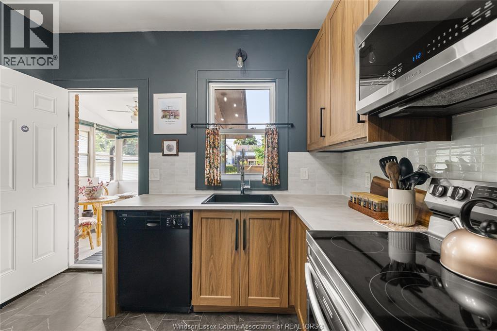
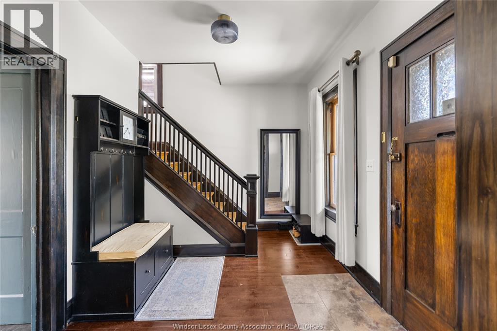
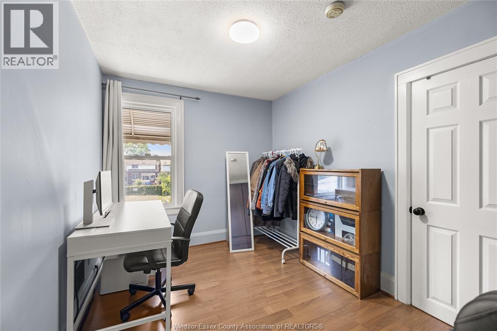
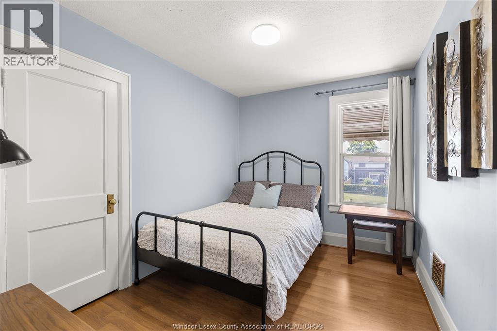
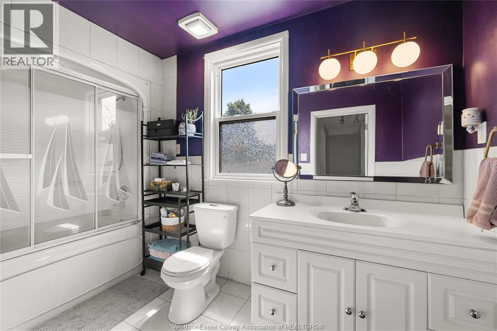
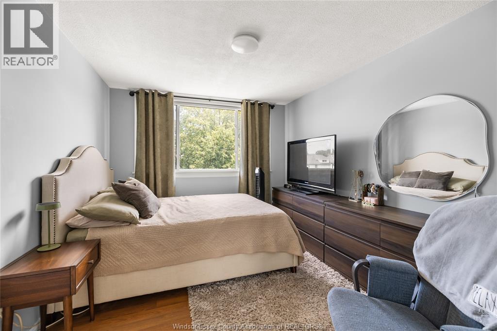
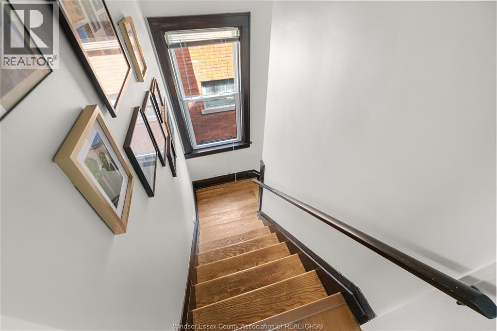
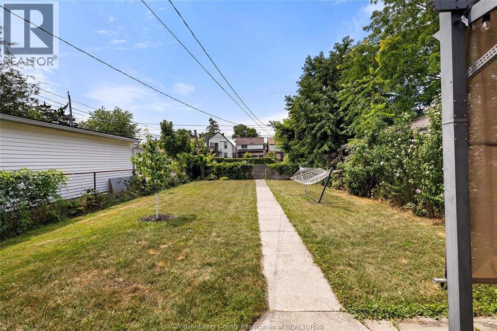
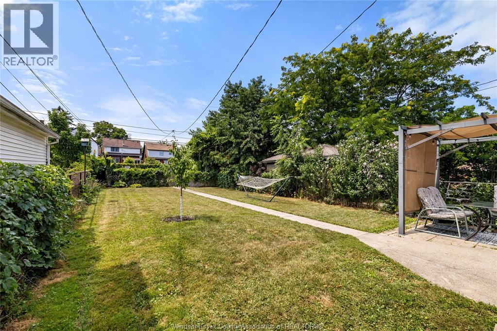
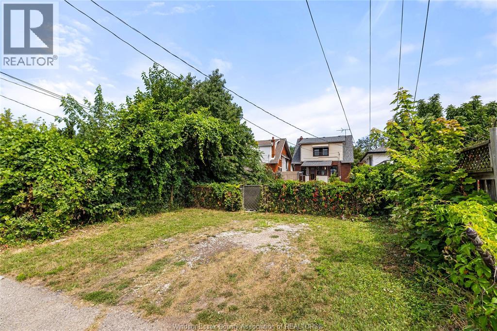
THE PERFECT PLACE TO START. Whether you’re a first-time buyer or looking to downsize, this charming brick home offers comfort, character, and incredible value. Featuring 3 bedrooms, 1.1 bathrooms, and updated hardwood flooring (2021), this move-in ready home also includes most windows replaced (2020), a large covered front porch perfect for morning coffee, and rare parking for up to 4 vehicles with rear access for 3 cars plus front off-street parking. Conveniently located close to schools, parks, shopping, and everyday amenities, this is a home you’ll be proud to call your own. (id:49269)
Property Details
| MLS® Number | 26018200 |
| Property Type | Single Family |
| Features | Front Driveway, Rear Driveway |
Building
| Bathroom Total | 2 |
| Bedrooms Above Ground | 3 |
| Bedrooms Total | 3 |
| Appliances | Dryer, Refrigerator, Stove, Washer |
| Construction Style Attachment | Detached |
| Cooling Type | Central Air Conditioning |
| Exterior Finish | Brick |
| Flooring Type | Hardwood |
| Foundation Type | Block |
| Half Bath Total | 1 |
| Heating Fuel | Natural Gas |
| Heating Type | Forced Air |
| Stories Total | 2 |
| Type | House |
Land
| Acreage | No |
| Fence Type | Fence |
| Landscape Features | Landscaped |
| Size Irregular | 29.99 X 150 |
| Size Total Text | 29.99 X 150 |
| Zoning Description | Res |
Rooms
| Level | Type | Length | Width | Dimensions |
|---|---|---|---|---|
| Second Level | Bedroom | 9.8 x 11.9 | ||
| Second Level | Bedroom | 8.5 x 11.11 | ||
| Second Level | Bedroom | 8.1 x 10.11 | ||
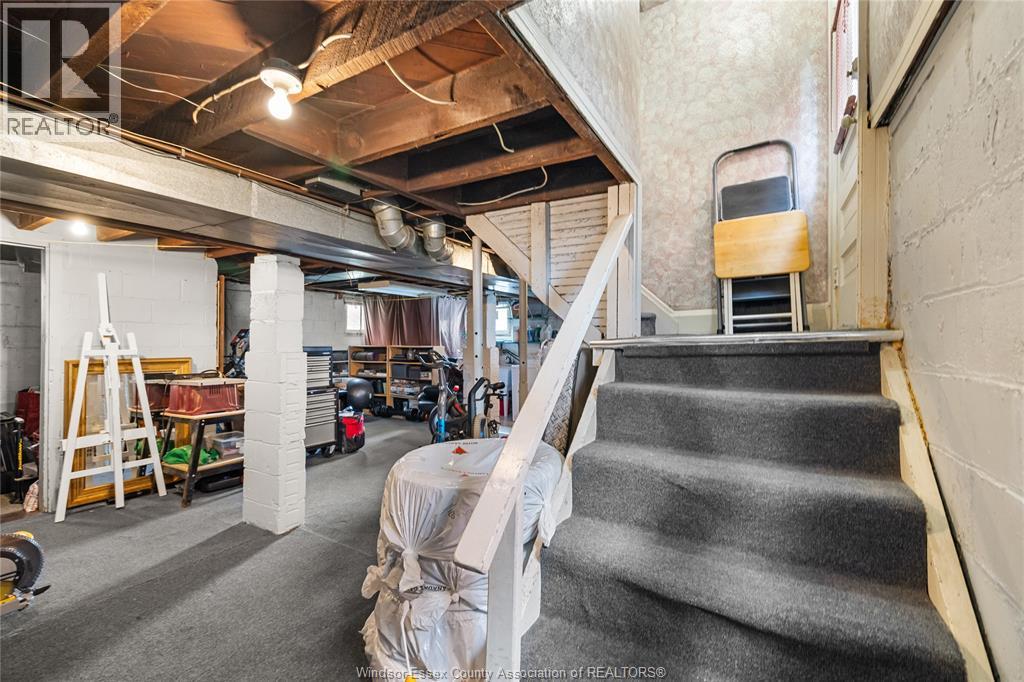
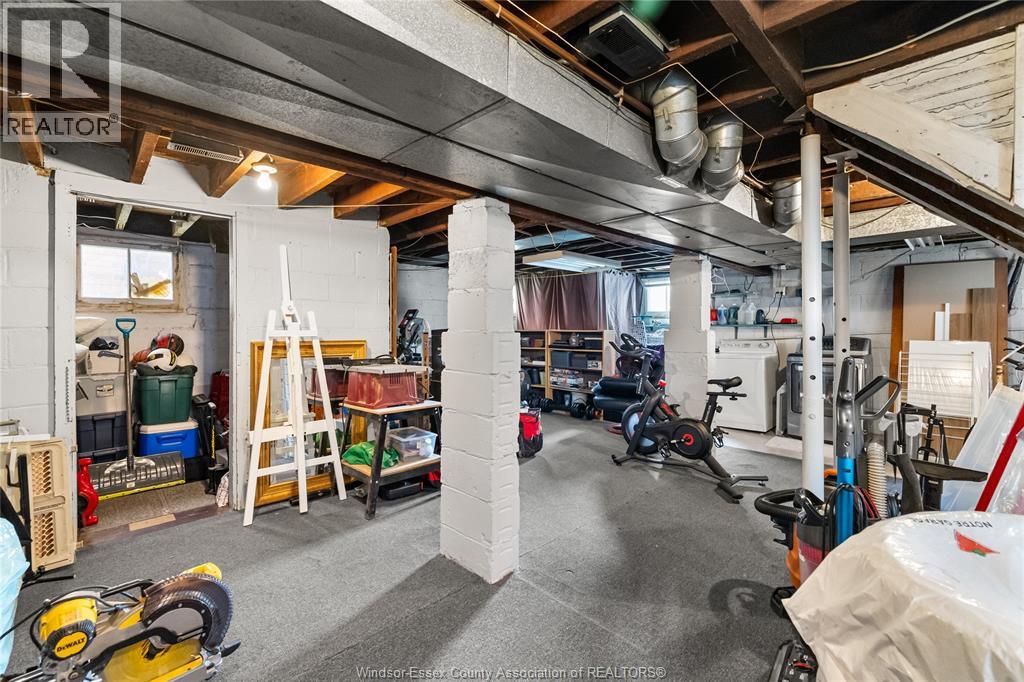
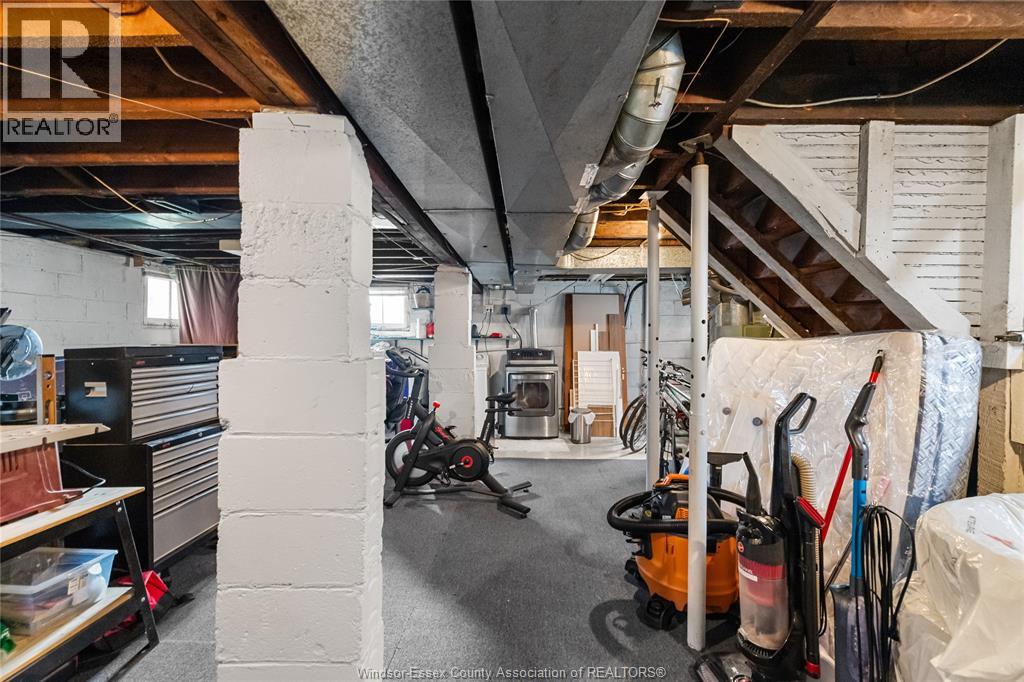
| Lower Level | Storage | 5.2 x 9.6 | ||
| Lower Level | Laundry Room | 22.2 x 24.2 | ||
| Main Level | Foyer | 11 x 9 | ||
| Main Level | Kitchen | 10 x 13 | ||
| Main Level | Dining Room | 14 x 9 | ||
| Main Level | Living Room | 14 x 11 |
https://www.realtor.ca/real-estate/30086683/1033-church-street-windsor
Contact Us
Contact us for more information

The trademarks REALTOR®, REALTORS®, and the REALTOR® logo are controlled by The Canadian Real Estate Association (CREA) and identify real estate professionals who are members of CREA. The trademarks MLS®, Multiple Listing Service® and the associated logos are owned by The Canadian Real Estate Association (CREA) and identify the quality of services provided by real estate professionals who are members of CREA. The trademark DDF® is owned by The Canadian Real Estate Association (CREA) and identifies CREA's Data Distribution Facility (DDF®)
July 28 2026 03:56:42
Windsor-Essex County Association of REALTORS®
Deerbrook Realty Inc.