
62 Moraine Walk London North, Ontario N6G 4Y8

$2,400 Monthly
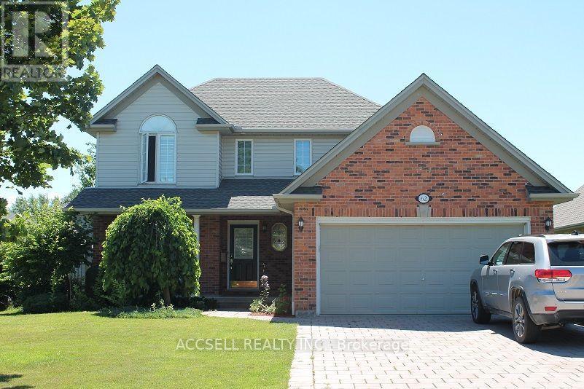
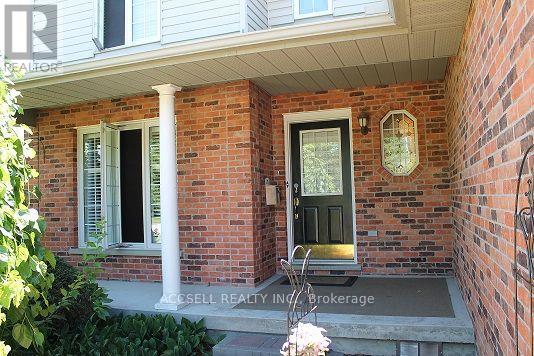
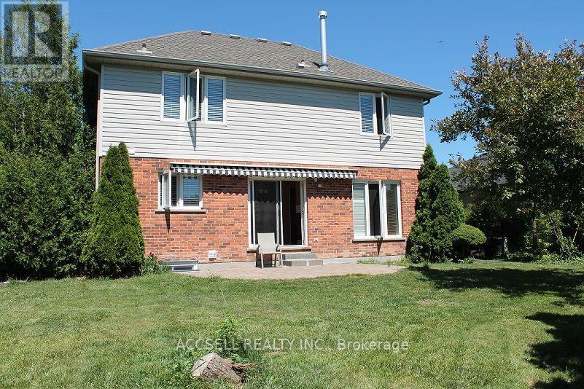
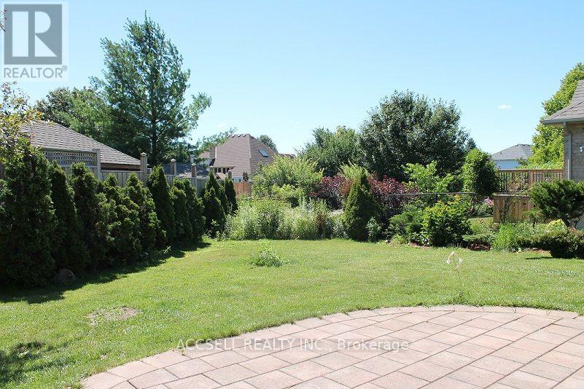
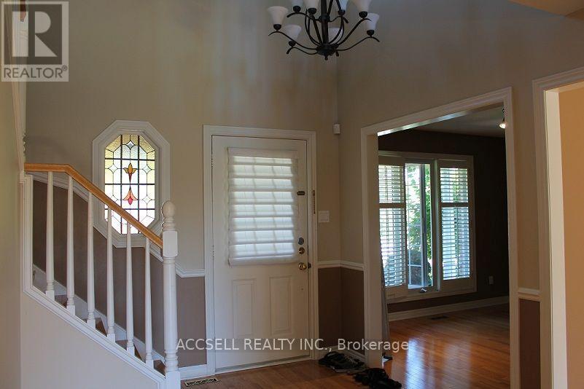
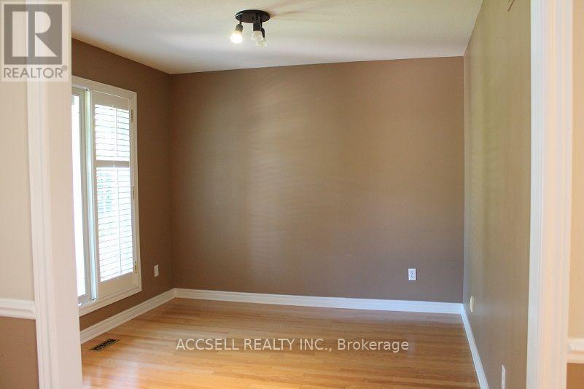
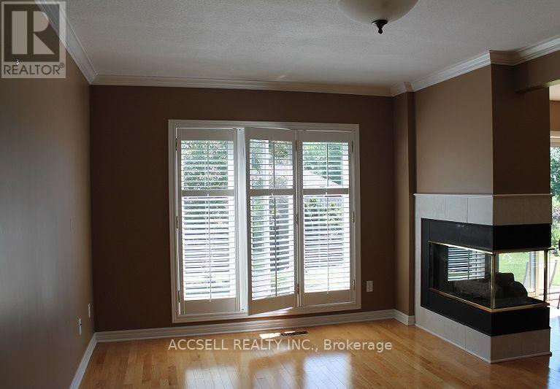
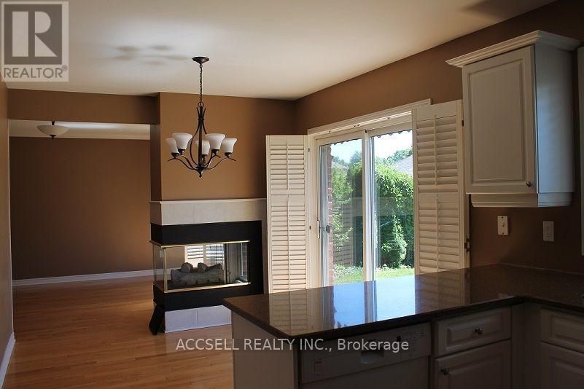
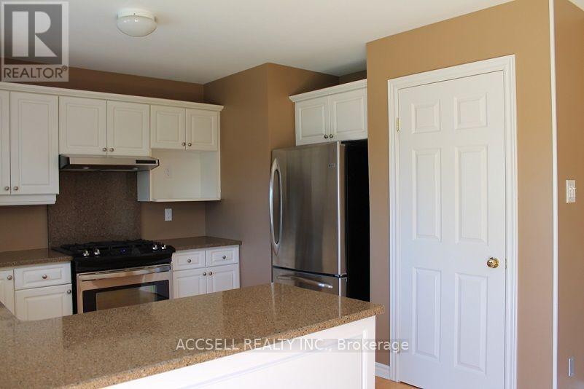
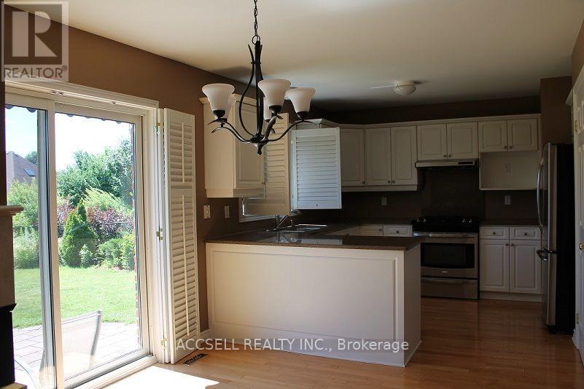
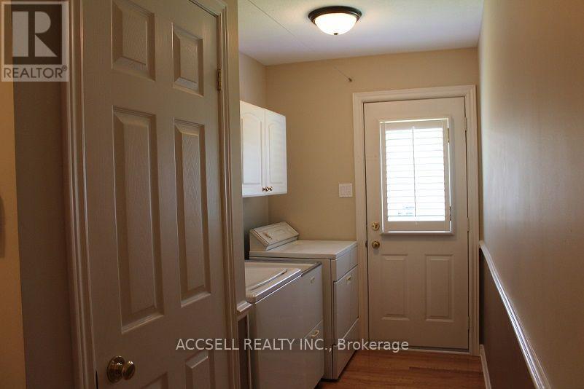
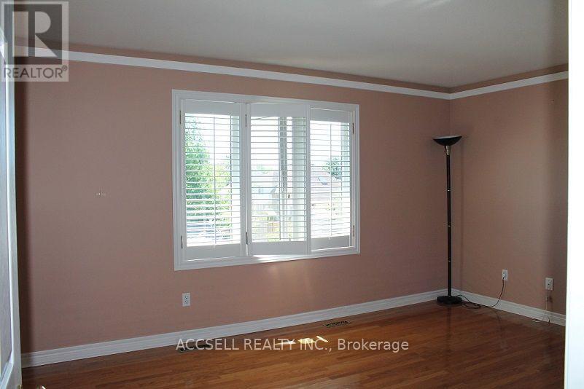
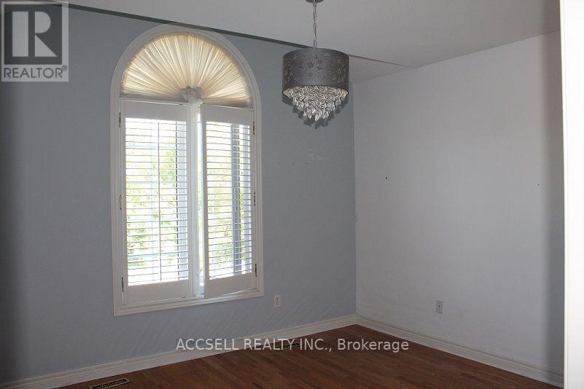
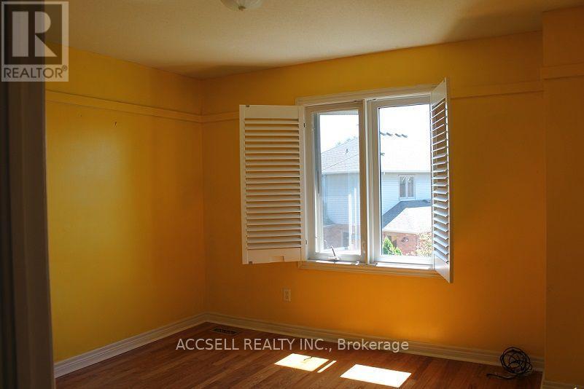
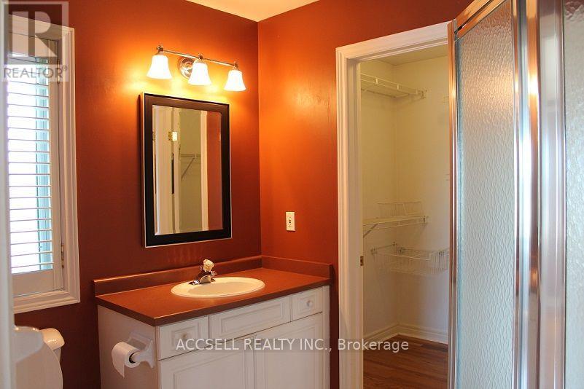
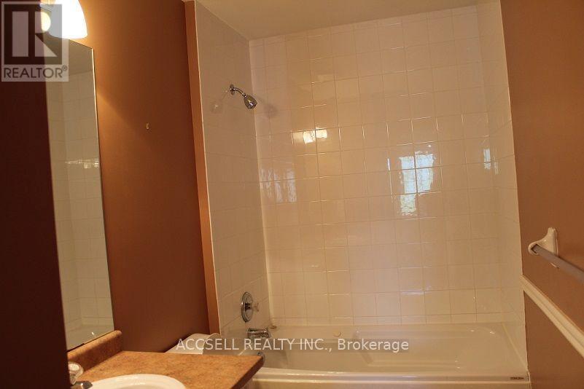
Welcome to 62 Moraine Walk, a large and well-appointed home located in desirable North London. This spacious 3-bedroom, 2.5-bathroom property offers comfortable living across the main and second floors, with private tenant access through the front entrance. The main floor features a bright and functional layout, including a dedicated office space, a powder room located in the common-area laundry room, and generous living areas ideal for everyday use. All three bedrooms are located on the second floor, providing privacy and separation from the main living space, with the primary bedroom offering the added convenience of an ensuite bathroom. Enjoy the added benefit of a fenced-in yard, perfect for outdoor enjoyment, relaxing, or entertaining. Tenants will have exclusive use of the main and second floors, as well as exclusive use of the garage. Laundry facilities are shared. The landlord reserves the basement unit for personal use when in the country during the summer months. Utility costs will be shared only during the periods when the landlord is occupying the basement unit. (id:49269)
Property Details
| MLS® Number | X13612672 |
| Property Type | Single Family |
| Community Name | North A |
| Parking Space Total | 4 |
Building
| Bathroom Total | 3 |
| Bedrooms Above Ground | 3 |
| Bedrooms Total | 3 |
| Appliances | Water Heater |
| Basement Features | Apartment In Basement |
| Basement Type | N/a |
| Construction Style Attachment | Detached |
| Cooling Type | Central Air Conditioning |
| Exterior Finish | Brick |
| Fireplace Present | Yes |
| Foundation Type | Concrete |
| Half Bath Total | 1 |
| Heating Fuel | Natural Gas |
| Heating Type | Forced Air |
| Stories Total | 2 |
| Size Interior | 1,500 - 2,000 Sqft |
| Type | House |
| Utility Water | Municipal Water |
Parking
| Attached Garage | |
| Garage |
Land
| Acreage | No |
| Sewer | Sanitary Sewer |
| Size Depth | 118 Ft |
| Size Frontage | 60 Ft ,8 In |
| Size Irregular | 60.7 X 118 Ft |
| Size Total Text | 60.7 X 118 Ft |
Rooms
| Level | Type | Length | Width | Dimensions |
|---|---|---|---|---|
| Second Level | Primary Bedroom | 4.52 m | 3.65 m | 4.52 m x 3.65 m |
| Second Level | Bedroom 2 | 3.45 m | 3.4 m | 3.45 m x 3.4 m |
| Second Level | Bedroom 3 | 3.45 m | 3.4 m | 3.45 m x 3.4 m |
| Main Level | Family Room | 5.08 m | 3.35 m | 5.08 m x 3.35 m |
| Main Level | Kitchen | 3.04 m | 3.04 m | 3.04 m x 3.04 m |
| Main Level | Dining Room | 3.35 m | 3.04 m | 3.35 m x 3.04 m |
https://www.realtor.ca/real-estate/30086662/62-moraine-walk-london-north-north-a-north-a
Contact Us
Contact us for more information

The trademarks REALTOR®, REALTORS®, and the REALTOR® logo are controlled by The Canadian Real Estate Association (CREA) and identify real estate professionals who are members of CREA. The trademarks MLS®, Multiple Listing Service® and the associated logos are owned by The Canadian Real Estate Association (CREA) and identify the quality of services provided by real estate professionals who are members of CREA. The trademark DDF® is owned by The Canadian Real Estate Association (CREA) and identifies CREA's Data Distribution Facility (DDF®)
July 28 2026 03:50:38
London and St. Thomas Association of REALTORS®
Accsell Realty Inc.