
43 Stanley Street London South, Ontario N6C 1B2

$399,000
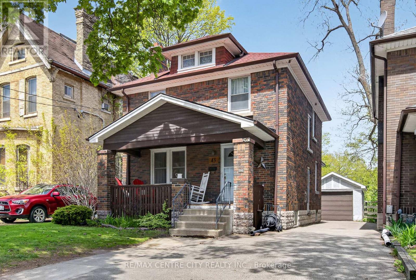
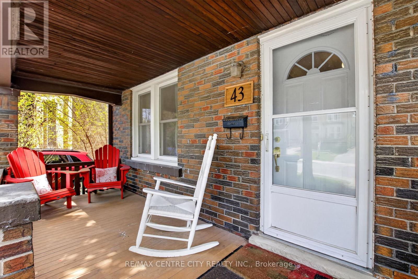
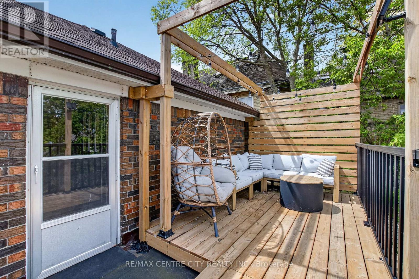
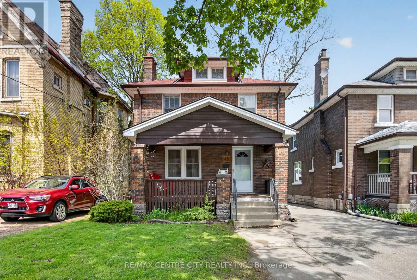
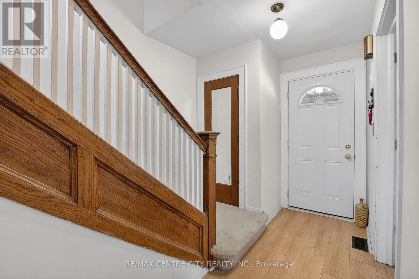
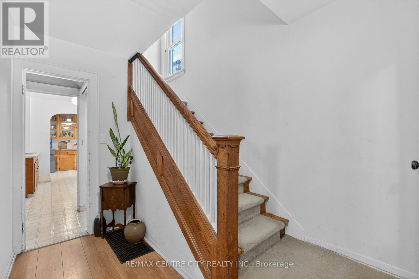
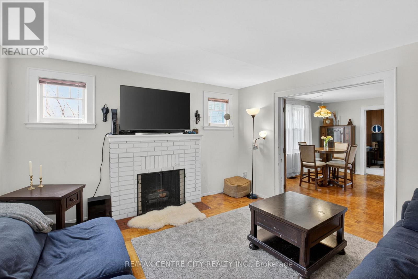
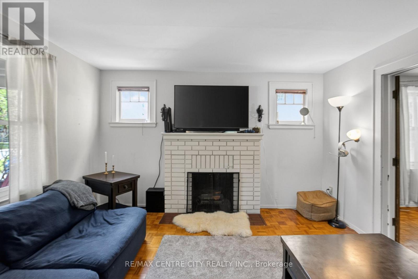
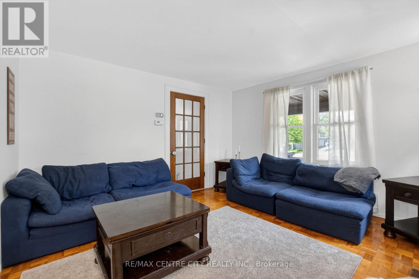
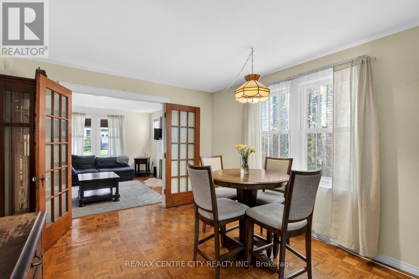
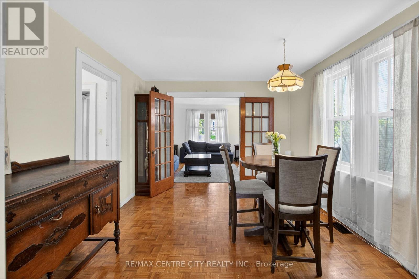
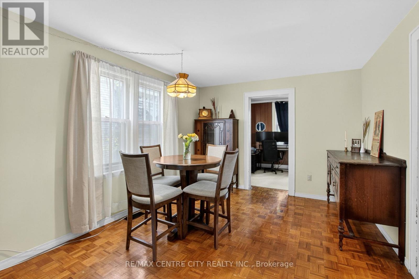
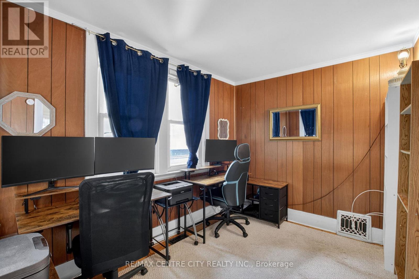
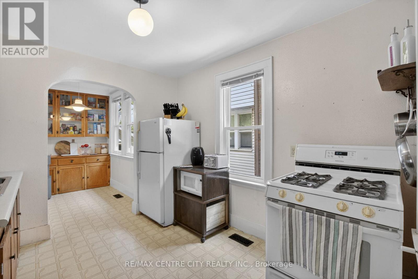
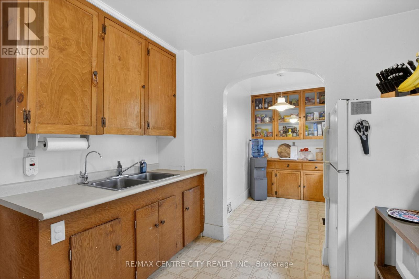
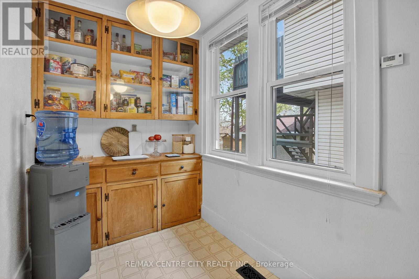
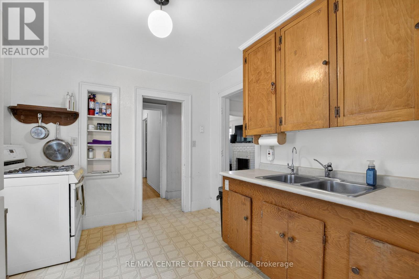
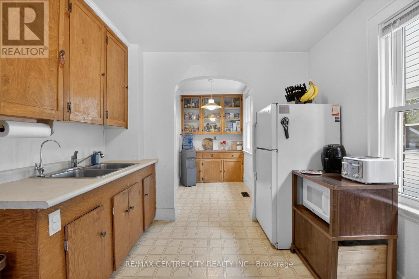
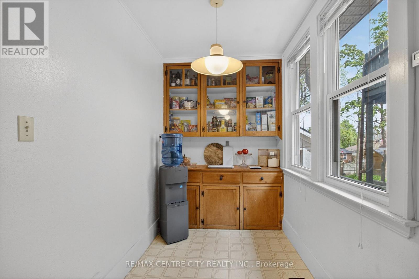
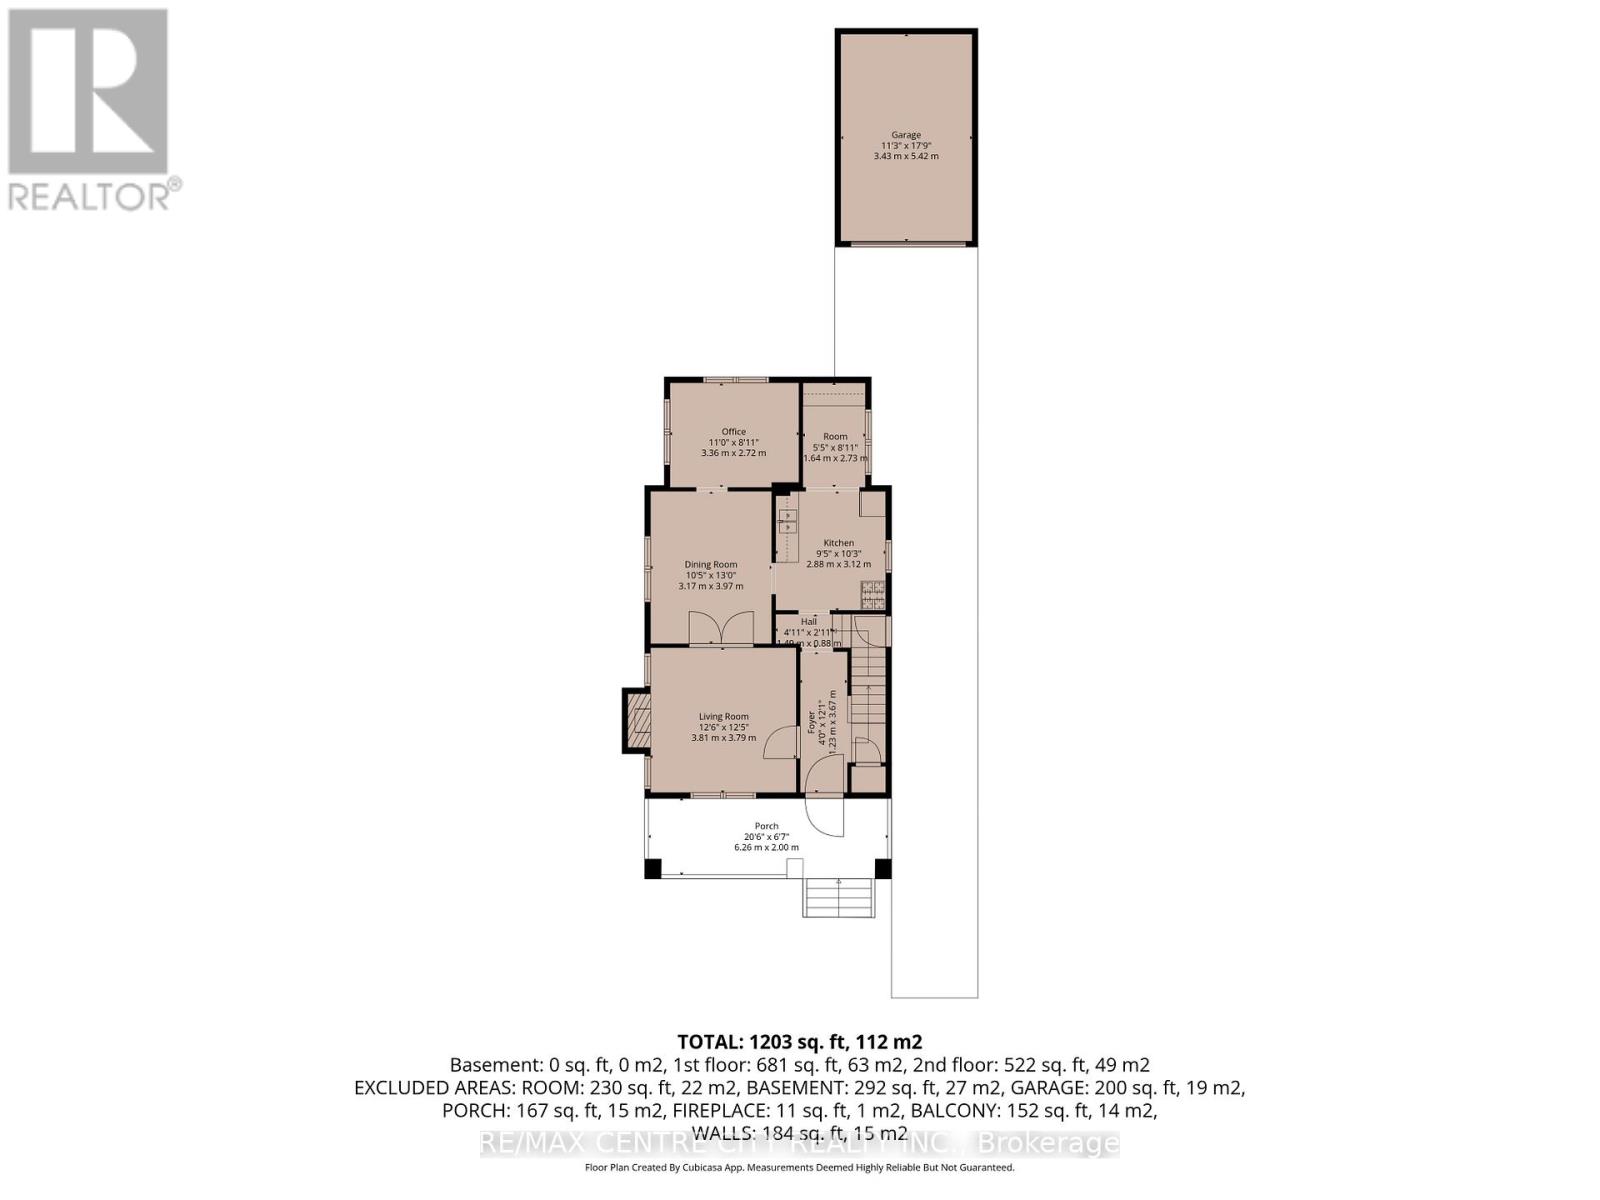
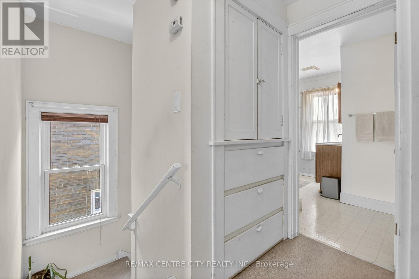
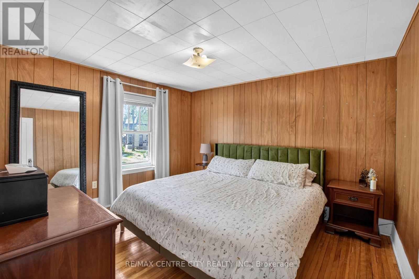
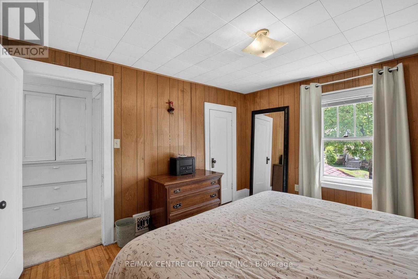
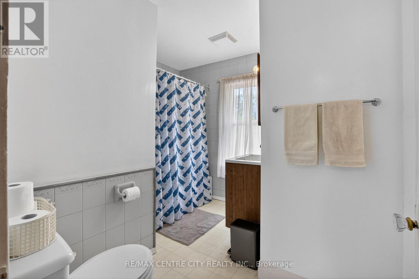
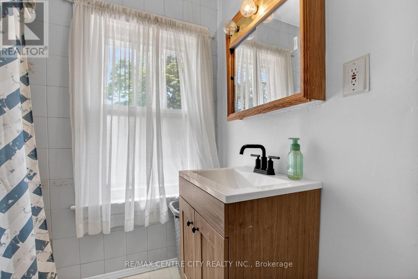
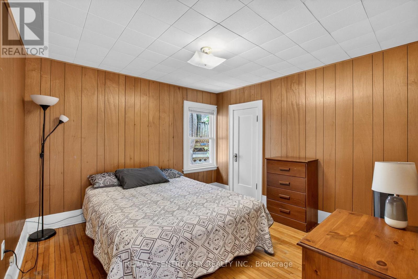
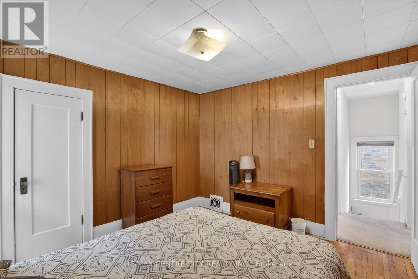
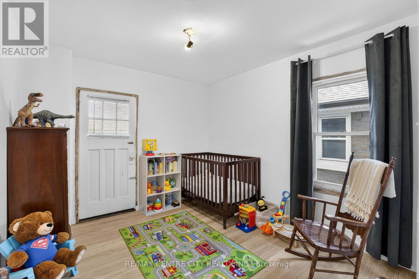
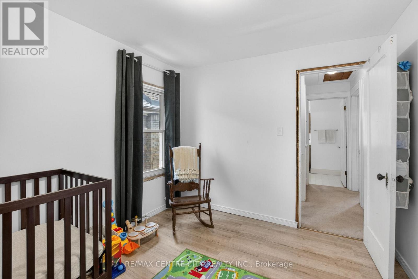
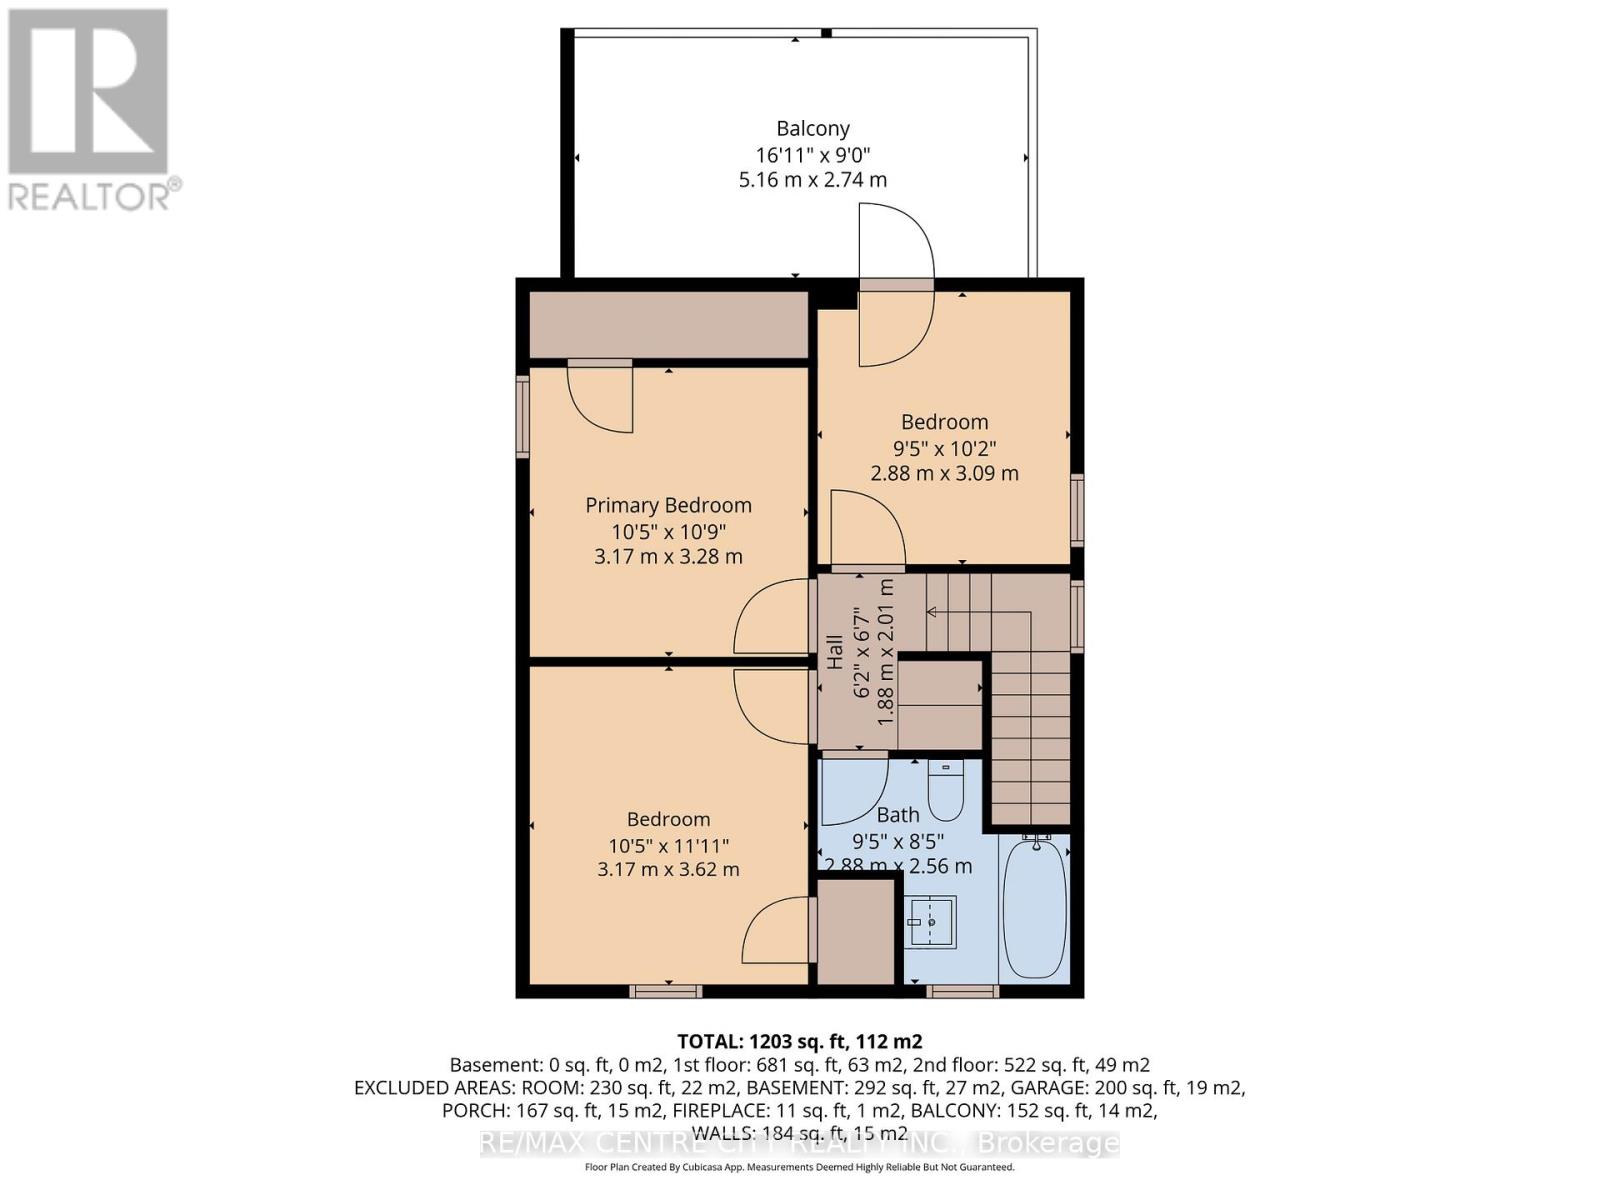
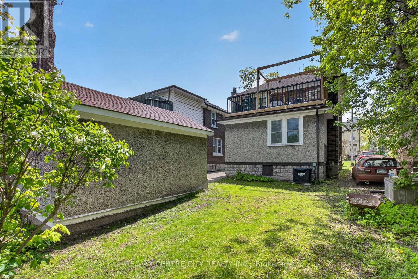
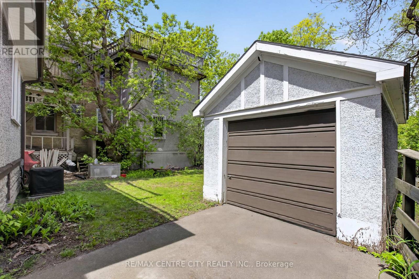
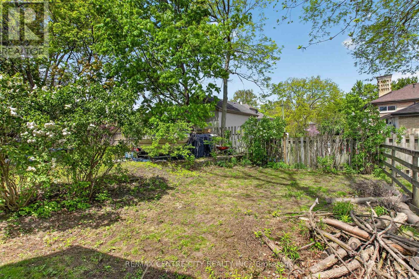
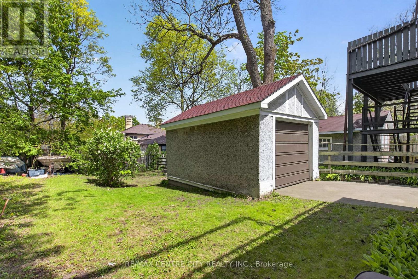
Exceptional value in one of London's most walkable neighbourhoods! Welcome to 43 Stanley Street, where timeless character meets incredible opportunity at the gateway to desirable Old South. Just steps from Wortley Village, downtown, the Forks of the Thames, Thames River trail system, parks, restaurants, cafés, local shops, and entertainment, this location also offers quick access to Western University, Harris Park, Labatt Park, Canada Life Place, Covent Garden Market, and nearby transit. Perfect for first-time buyers, young professionals, growing families, or investors, this versatile home offers potential for 4 bedrooms and plenty of future possibilities. The main floor features a welcoming living room with a wood-burning fireplace (not WETT certified), bright dining area, functional kitchen, and a charming breakfast nook that also works well as a walk-in pantry. The spacious den can easily serve as a main-floor bedroom, home office, or guest room. Upstairs you'll find three comfortable bedrooms, including one with access to an expansive wood balcony spanning the width of the home, plus a 4-piece bathroom. The lower level offers excellent ceiling height, abundant storage, and exciting potential. A separate side entrance provides direct basement access, making it ideal for future additional living space for a growing family or the possibility of a basement apartment. Outside, enjoy parking for up to five vehicles plus a detached single-car garage. Major updates include vinyl windows, updated electrical, updated plumbing with a new sewer line to the road, roof (2016), HEPA furnace (2016), owned hot water tank (2016), Reverse Osmosis UV Water System (2016), and central air conditioning (2024). Character, flexibility, location, and value combine to make this a fantastic opportunity in one of London's most sought-after neighbourhoods. (id:49269)
Property Details
| MLS® Number | X13612656 |
| Property Type | Single Family |
| Community Name | South F |
| Amenities Near By | Park, Public Transit, Hospital, Schools |
| Community Features | Community Centre |
| Features | Wooded Area |
| Parking Space Total | 6 |
Building
| Bathroom Total | 1 |
| Bedrooms Above Ground | 3 |
| Bedrooms Total | 3 |
| Appliances | Water Heater, Dryer, Stove, Washer, Refrigerator |
| Basement Development | Unfinished |
| Basement Type | Full, N/a (unfinished) |
| Construction Style Attachment | Detached |
| Cooling Type | Central Air Conditioning |
| Exterior Finish | Brick |
| Foundation Type | Concrete, Block |
| Heating Fuel | Natural Gas |
| Heating Type | Forced Air |
| Stories Total | 2 |
| Size Interior | 1,100 - 1,500 Sqft |
| Type | House |
| Utility Water | Municipal Water |
Parking
| Detached Garage | |
| Garage |
Land
| Acreage | No |
| Land Amenities | Park, Public Transit, Hospital, Schools |
| Sewer | Sanitary Sewer |
| Size Depth | 132 Ft |
| Size Frontage | 33 Ft |
| Size Irregular | 33 X 132 Ft |
| Size Total Text | 33 X 132 Ft |
| Zoning Description | R3-2 |
Rooms
| Level | Type | Length | Width | Dimensions |
|---|---|---|---|---|
| Second Level | Primary Bedroom | 3.17 m | 3.28 m | 3.17 m x 3.28 m |
| Second Level | Bedroom 2 | 10.5 m | 11.11 m | 10.5 m x 11.11 m |
| Second Level | Bedroom 3 | 2.88 m | 3.09 m | 2.88 m x 3.09 m |
| Second Level | Bathroom | 2.88 m | 2.56 m | 2.88 m x 2.56 m |
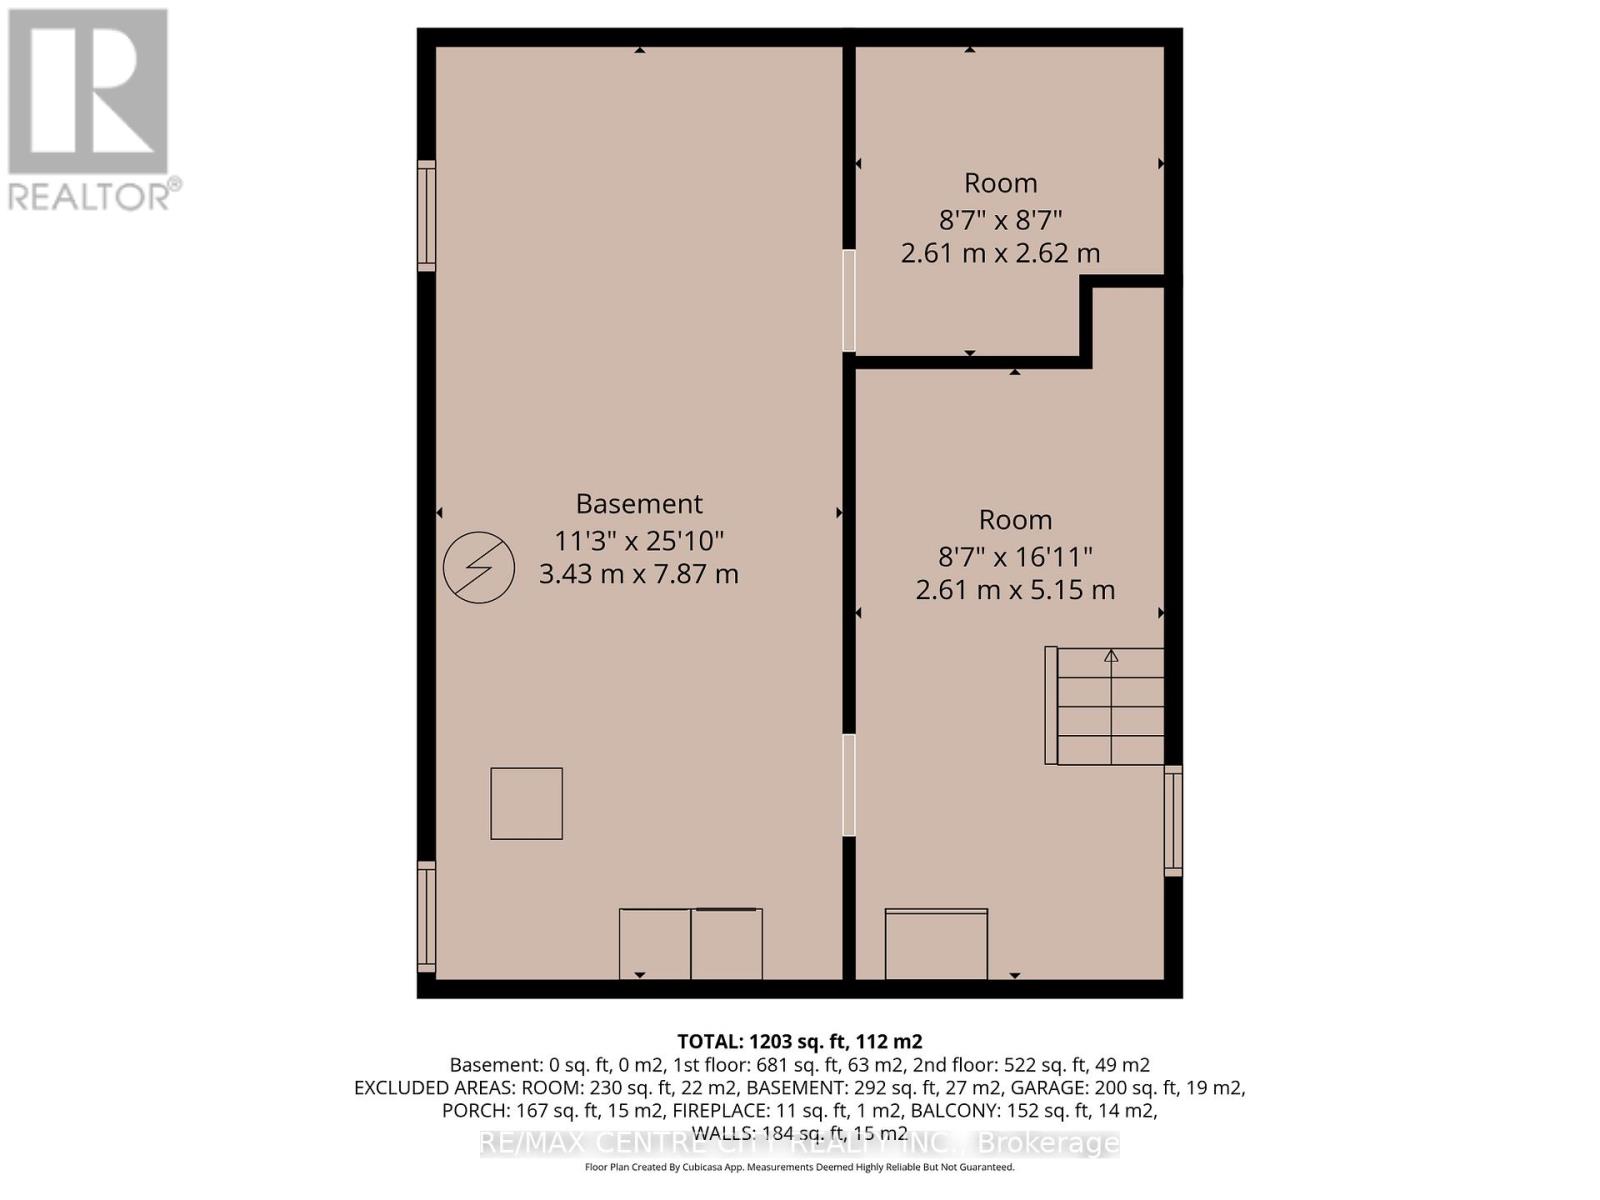
| Basement | Utility Room | 3.43 m | 7.87 m | 3.43 m x 7.87 m |
| Basement | Laundry Room | 2.61 m | 5.15 m | 2.61 m x 5.15 m |
| Basement | Other | 2.61 m | 2.62 m | 2.61 m x 2.62 m |
| Main Level | Foyer | 1.23 m | 3.67 m | 1.23 m x 3.67 m |
| Main Level | Living Room | 3.81 m | 3.79 m | 3.81 m x 3.79 m |
| Main Level | Dining Room | 3.17 m | 3.97 m | 3.17 m x 3.97 m |
| Main Level | Den | 3.36 m | 2.72 m | 3.36 m x 2.72 m |
| Main Level | Kitchen | 2.88 m | 3.12 m | 2.88 m x 3.12 m |
| Main Level | Pantry | 1.64 m | 2.73 m | 1.64 m x 2.73 m |
https://www.realtor.ca/real-estate/30086661/43-stanley-street-london-south-south-f-south-f
Contact Us
Contact us for more information

The trademarks REALTOR®, REALTORS®, and the REALTOR® logo are controlled by The Canadian Real Estate Association (CREA) and identify real estate professionals who are members of CREA. The trademarks MLS®, Multiple Listing Service® and the associated logos are owned by The Canadian Real Estate Association (CREA) and identify the quality of services provided by real estate professionals who are members of CREA. The trademark DDF® is owned by The Canadian Real Estate Association (CREA) and identifies CREA's Data Distribution Facility (DDF®)
July 28 2026 03:50:37
London and St. Thomas Association of REALTORS®
RE/MAX Centre City Realty Inc.