
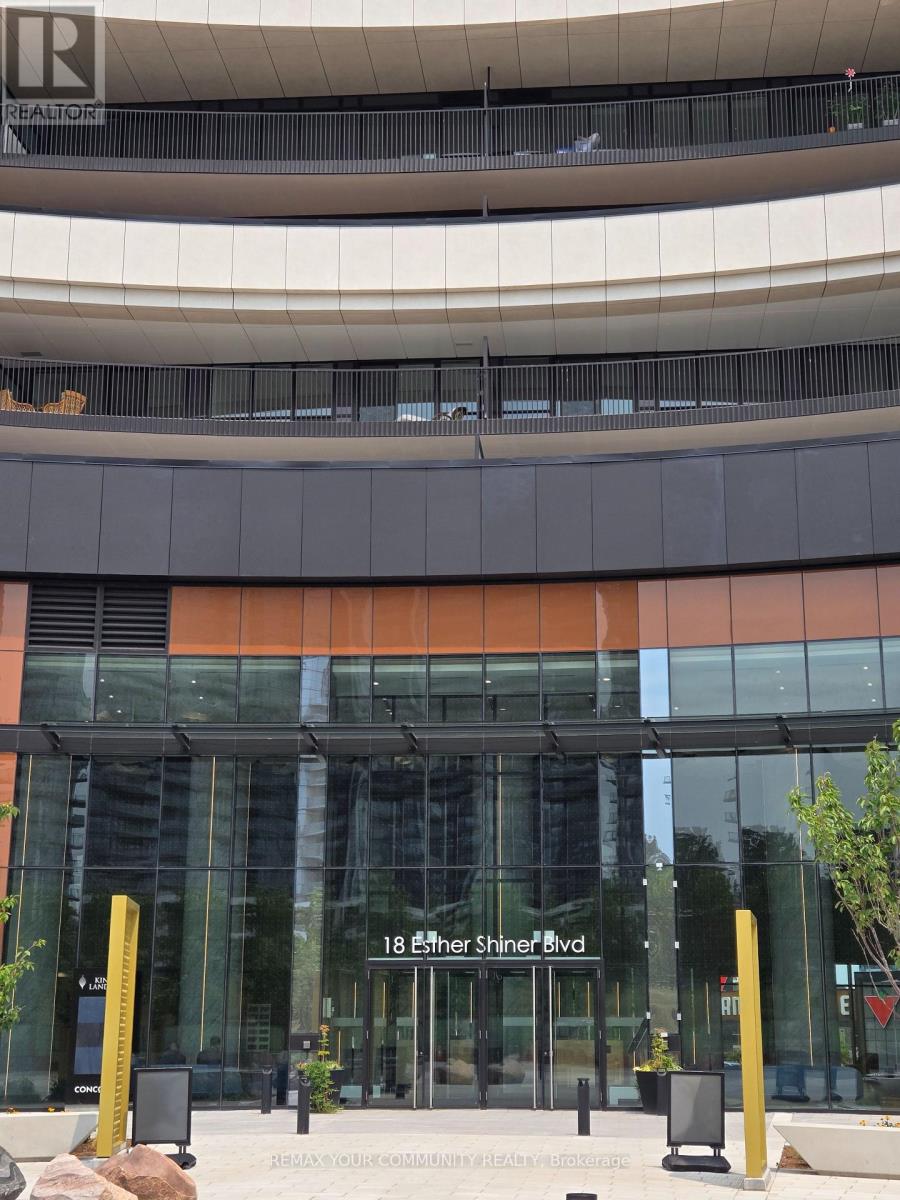
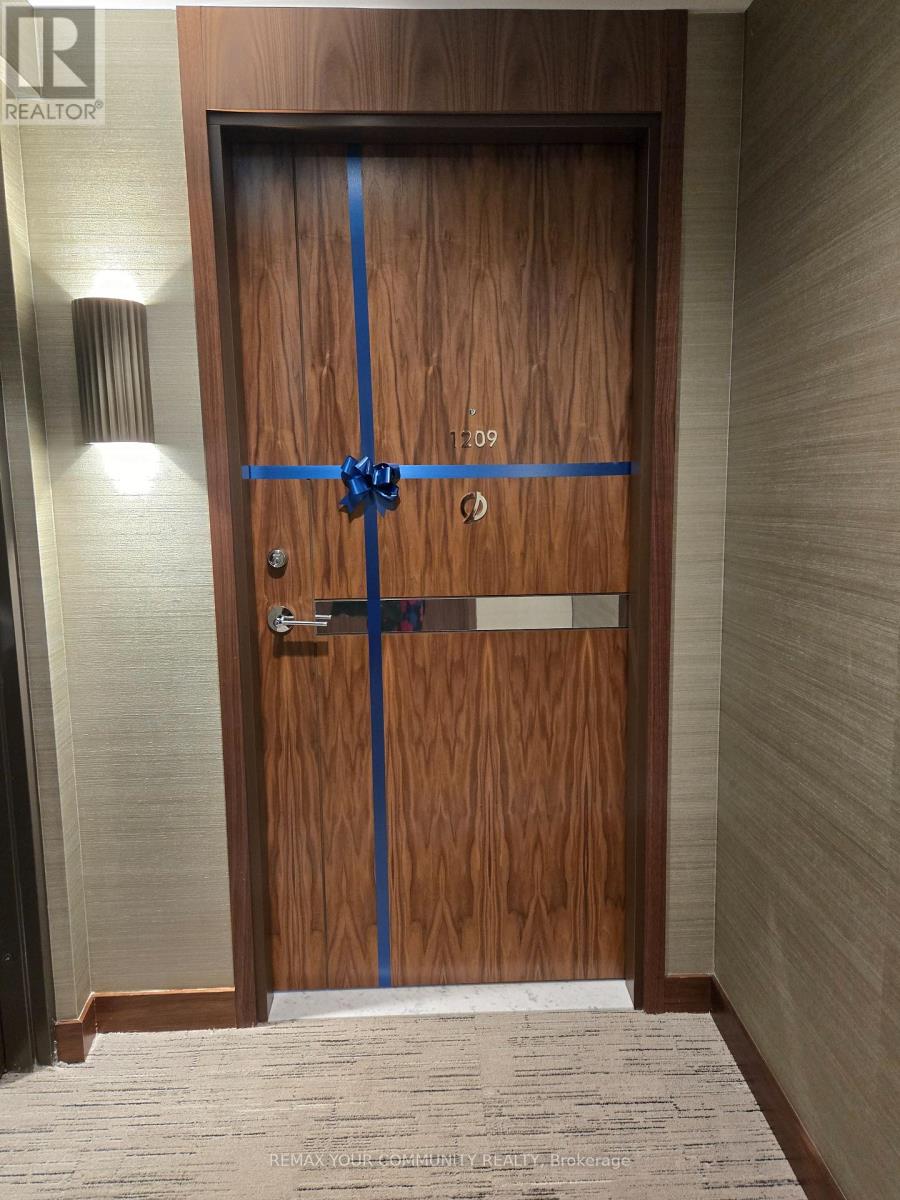
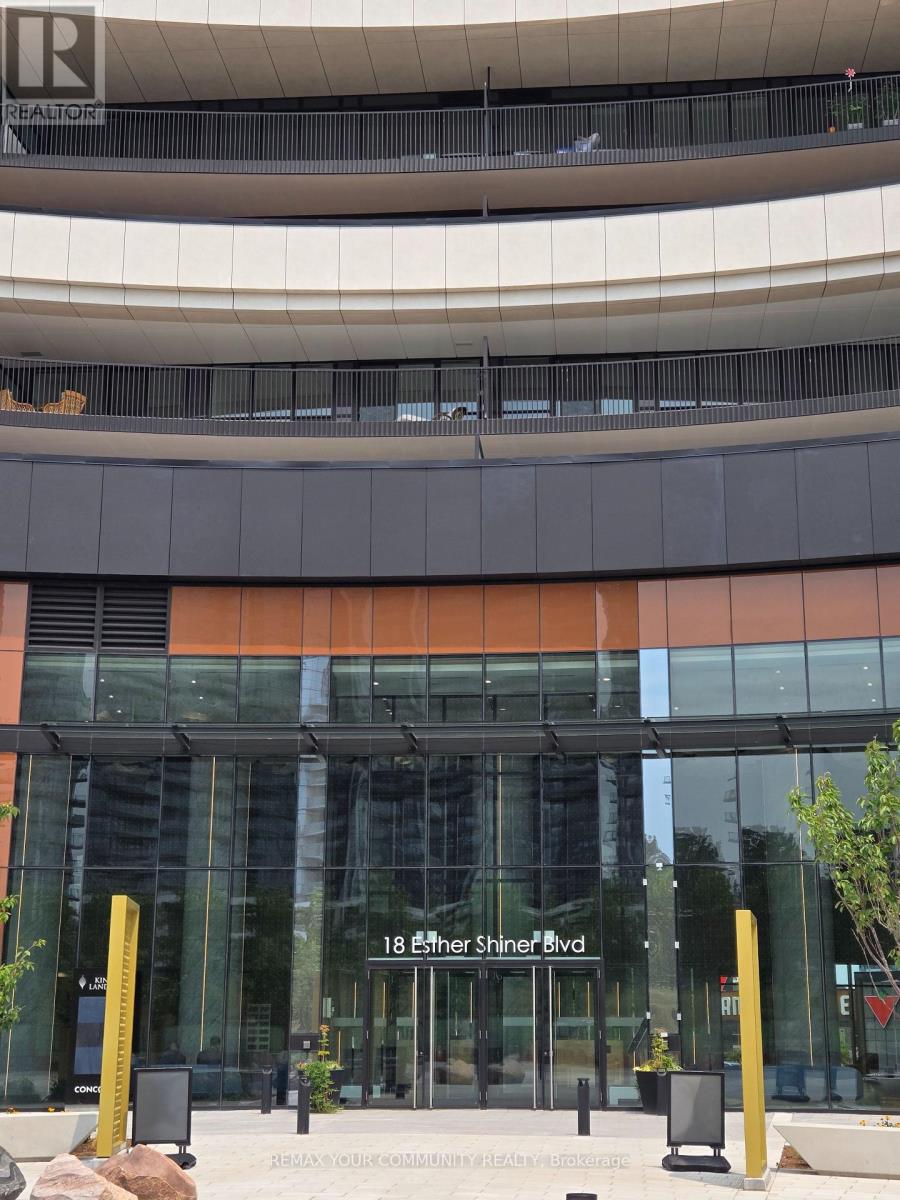
1209 - 18 Esther Shiner Boulevard Toronto, Ontario M2K 0J7

$2,350 Monthly
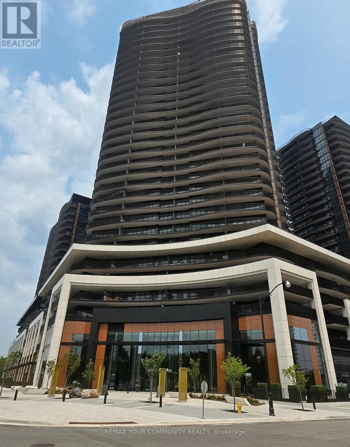
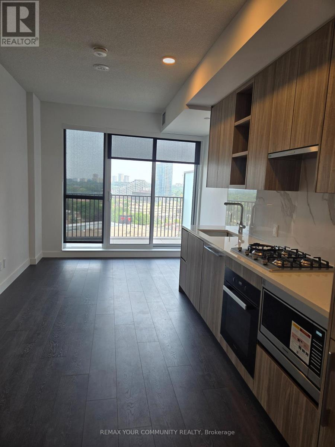
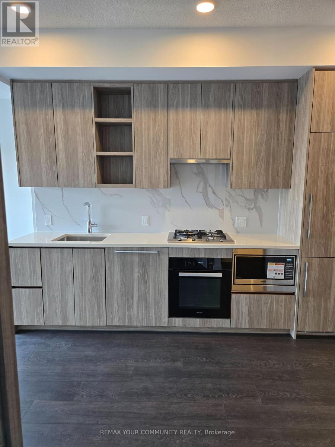
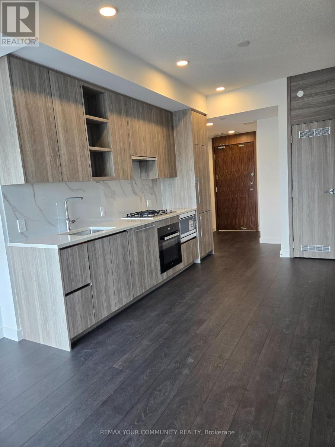
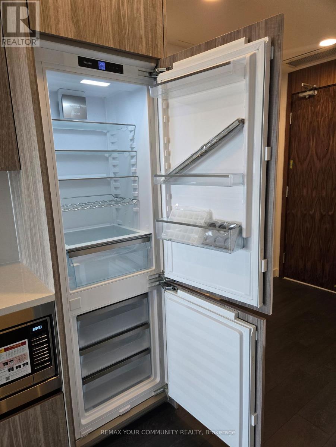
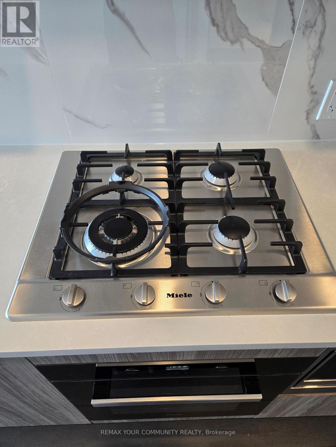
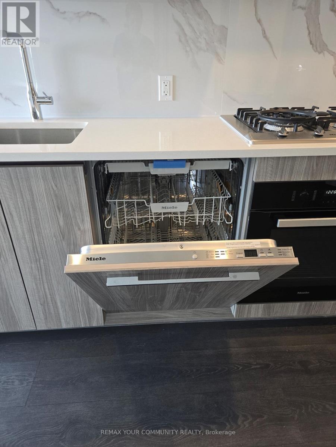
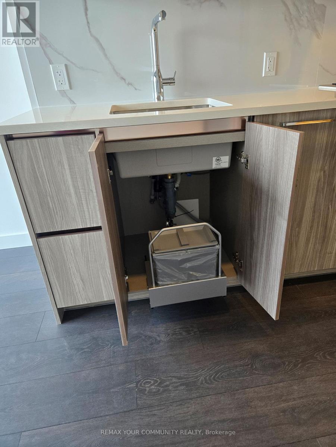
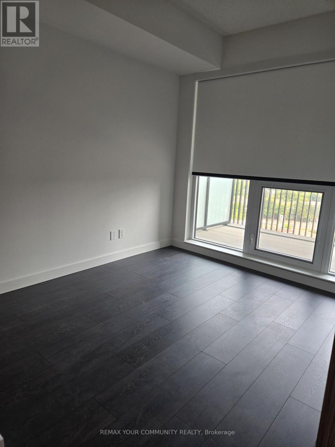
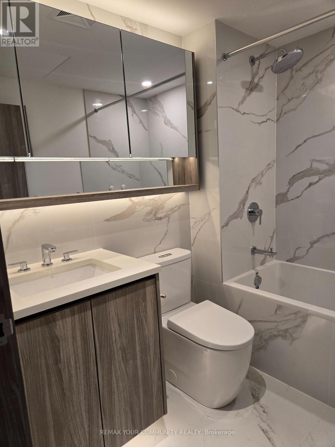
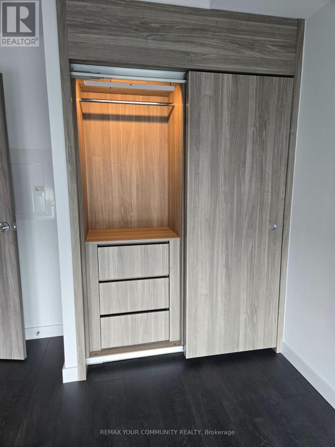
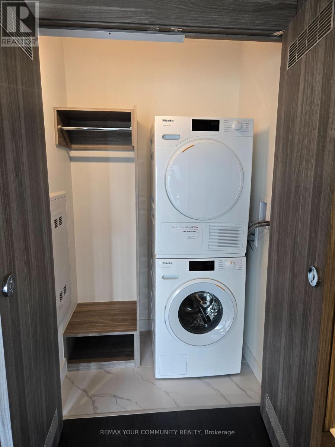
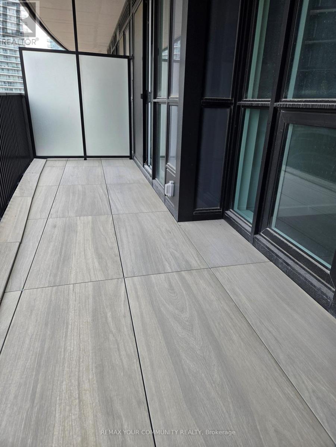
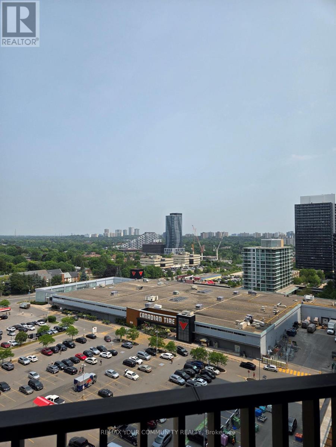
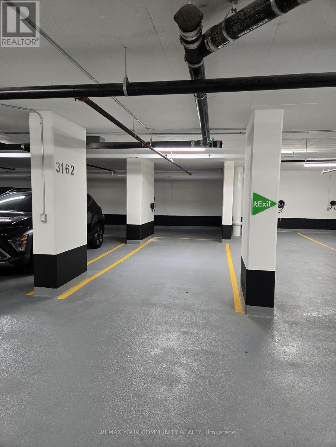
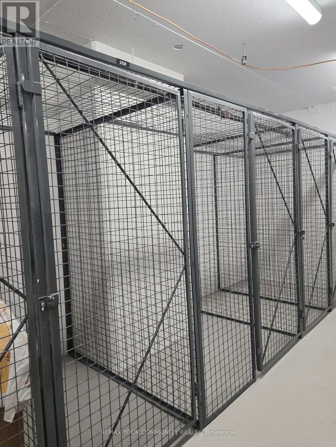
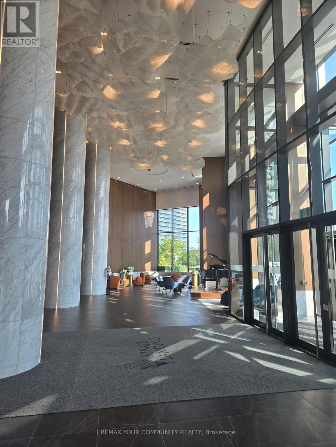
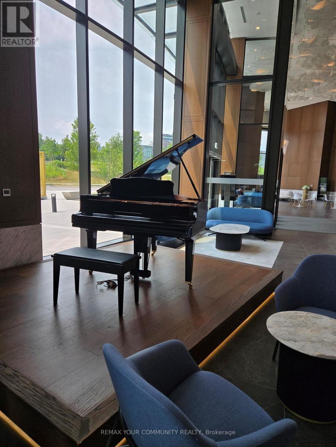
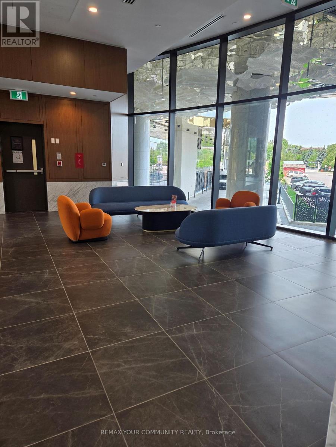
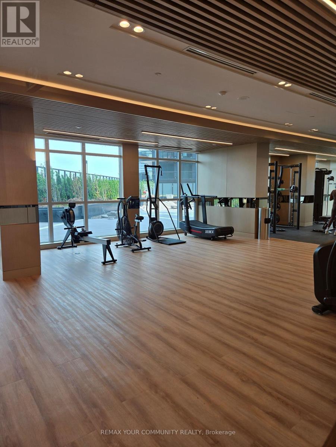
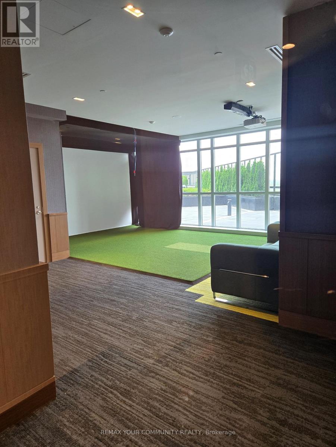
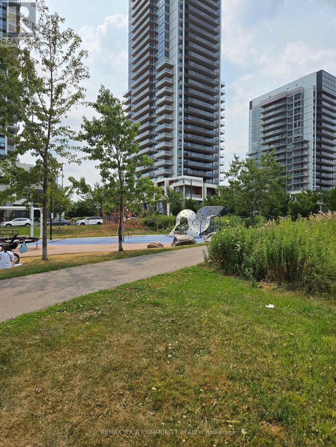
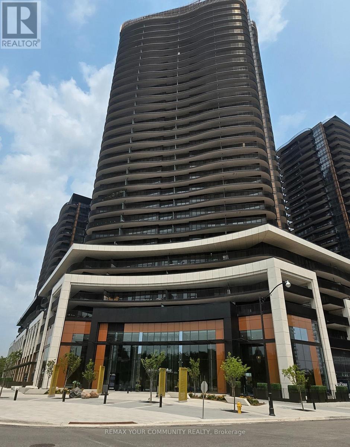
Brand New King's Landing South Tower by Concord Development in the Heart of North York Prestigious Master-Planned Community, Greater Toronto Most Refined Luxury Living. Expansive Floor to Ceiling Windows with Lots Of Natural Light. Functional Well-Designed Open Concept 1 Bedroom Suite offers Approximately 478 Sq.Ft. of Interior Living Space Plus 122 Sf. Ft. Balcony. Sleek Cabinetry, Quartz Countertops, Built-In Miele Appliances, Spa-inspired Bathroom with Kohler/Grohe Plumbing Fixtures. Generous Closet Space. Enjoy Indoor-Outdoor Living with Large Private Balcony, State of Art Amenities Include: Fitness Centre, Yoga Studio, Indoor Golf Simulator, Squash Court, Party Room, Touchless Car Wash, Landscaped Outdoor Garden. 1 EV Parking and 1 Locker are Included. (id:49269)
Property Details
| MLS® Number | C13613460 |
| Property Type | Single Family |
| Community Name | Bayview Village |
| Amenities Near By | Hospital, Park, Place Of Worship, Public Transit |
| Community Features | Pets Not Allowed |
| Features | Balcony, Carpet Free, In Suite Laundry |
| Parking Space Total | 1 |
Building
| Bathroom Total | 1 |
| Bedrooms Above Ground | 1 |
| Bedrooms Total | 1 |
| Age | New Building |
| Amenities | Car Wash, Security/concierge, Exercise Centre, Visitor Parking, Storage - Locker |
| Appliances | Cooktop, Dishwasher, Dryer, Microwave, Oven, Washer, Refrigerator |
| Basement Type | None |
| Cooling Type | Central Air Conditioning |
| Exterior Finish | Concrete |
| Flooring Type | Laminate |
| Heating Fuel | Natural Gas |
| Heating Type | Forced Air |
| Size Interior | 0 - 499 Sqft |
| Type | Apartment |
Parking
| Underground | |
| Garage |
Land
| Acreage | No |
| Land Amenities | Hospital, Park, Place Of Worship, Public Transit |
Rooms
| Level | Type | Length | Width | Dimensions |
|---|---|---|---|---|
| Flat | Living Room | 5.4 m | 3.05 m | 5.4 m x 3.05 m |
| Flat | Bedroom | 5.4 m | 3.05 m | 5.4 m x 3.05 m |
| Flat | Kitchen | 5.4 m | 3.05 m | 5.4 m x 3.05 m |
| Flat | Primary Bedroom | 3 m | 2.7 m | 3 m x 2.7 m |
Contact Us
Contact us for more information

The trademarks REALTOR®, REALTORS®, and the REALTOR® logo are controlled by The Canadian Real Estate Association (CREA) and identify real estate professionals who are members of CREA. The trademarks MLS®, Multiple Listing Service® and the associated logos are owned by The Canadian Real Estate Association (CREA) and identify the quality of services provided by real estate professionals who are members of CREA. The trademark DDF® is owned by The Canadian Real Estate Association (CREA) and identifies CREA's Data Distribution Facility (DDF®)
July 28 2026 06:00:32
Toronto Regional Real Estate Board
RE/MAX Your Community Realty