
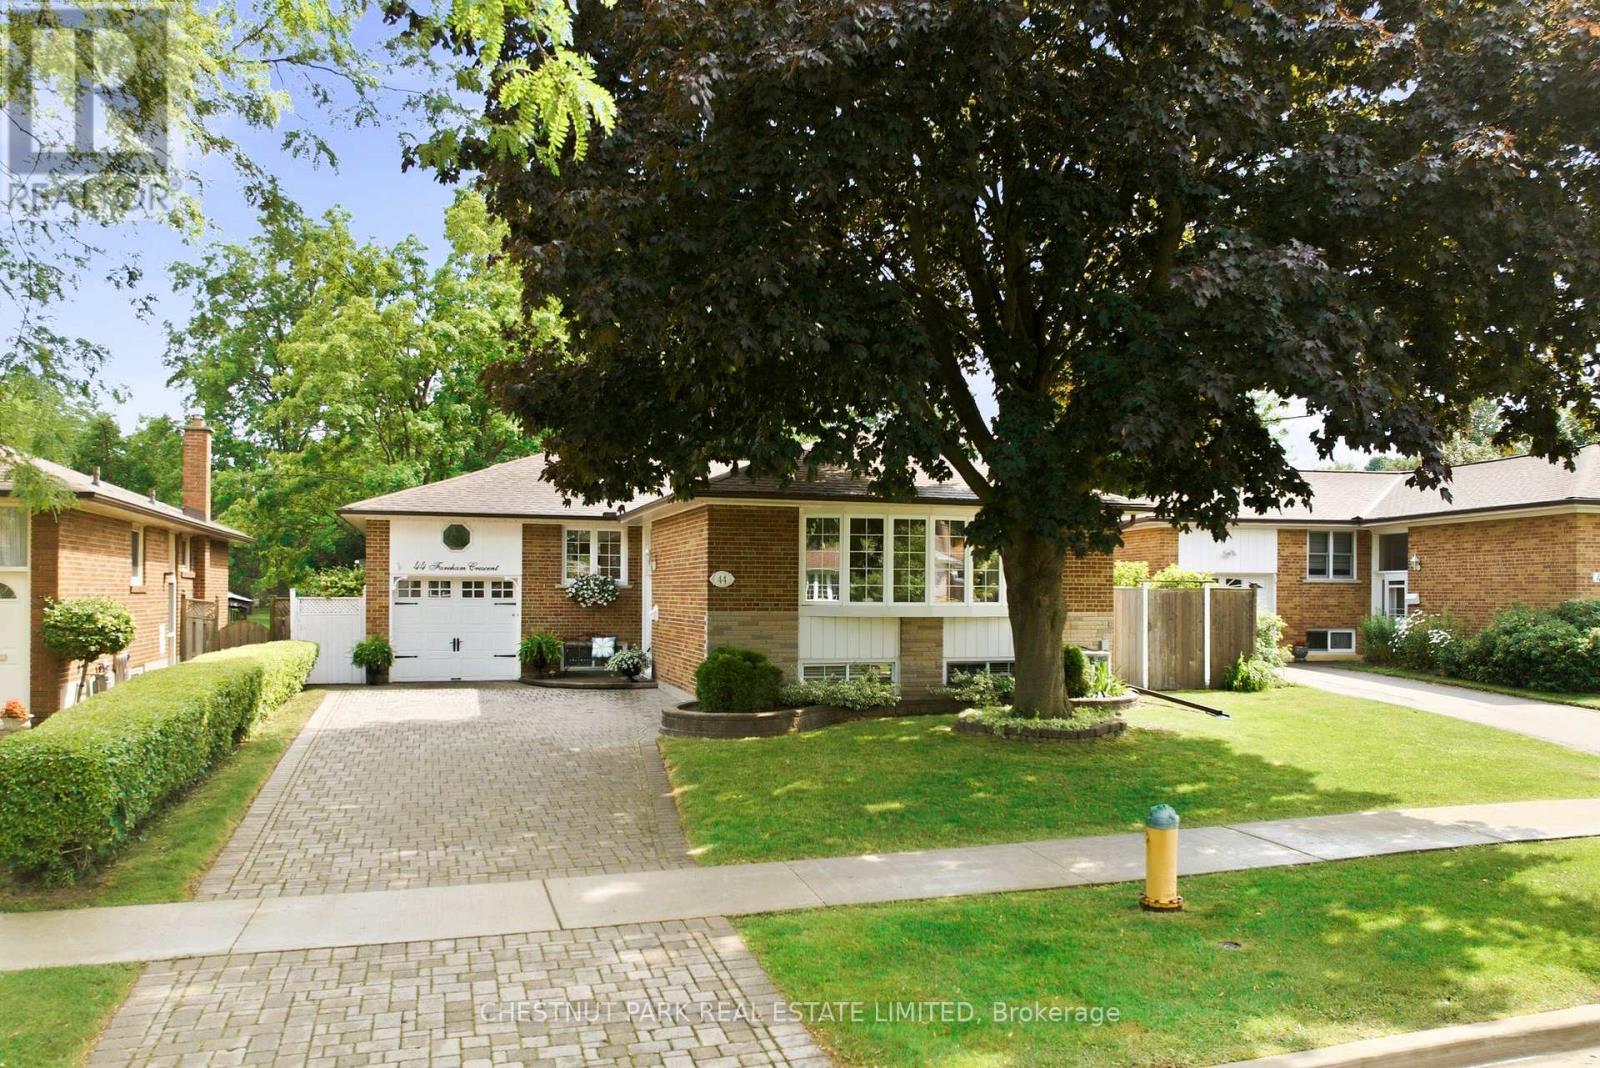
44 Fareham Crescent Toronto, Ontario M1E 1J9

$1,128,500
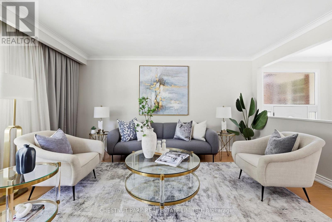
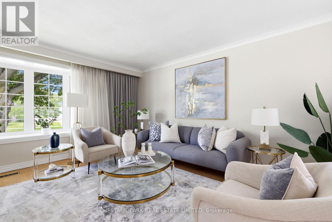
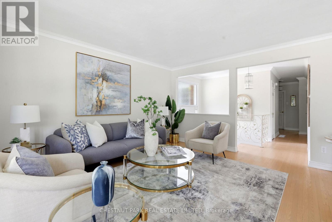
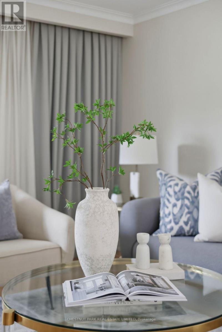
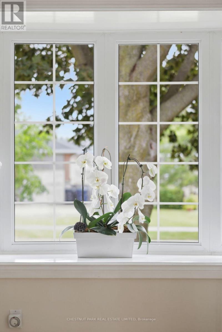
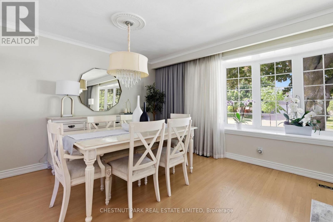
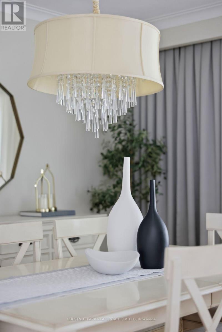
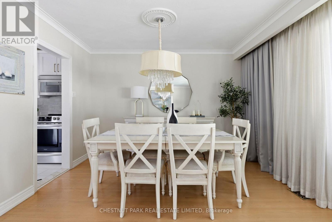
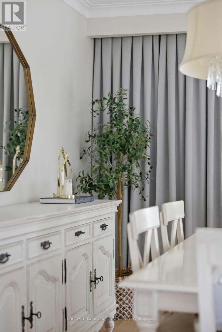
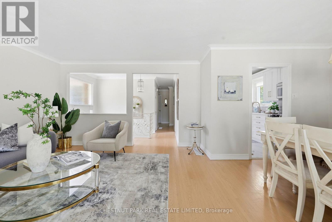
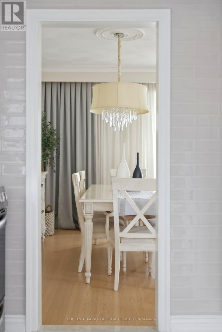
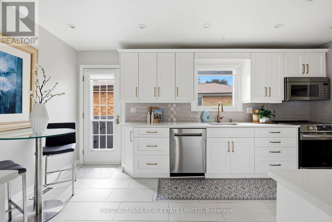
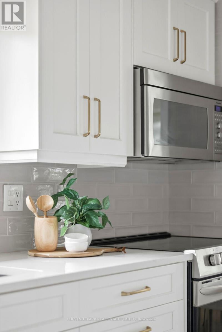
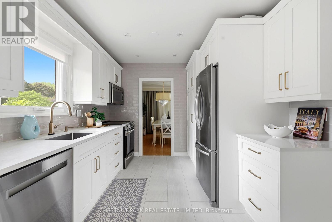
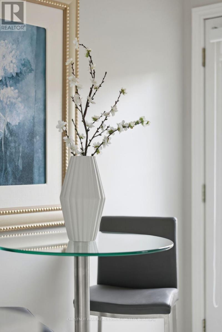
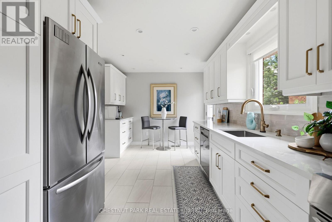
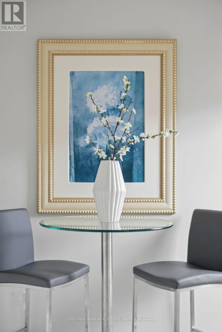
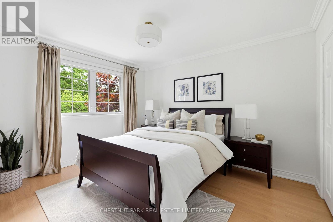
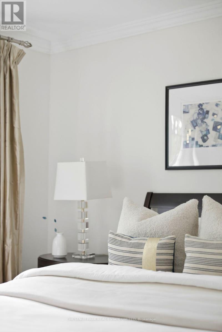
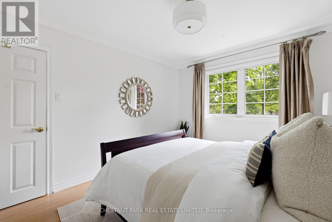
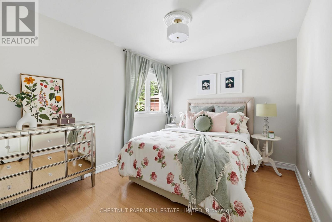
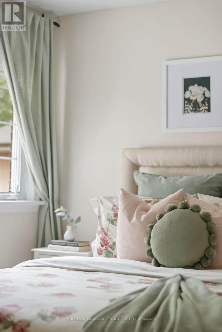
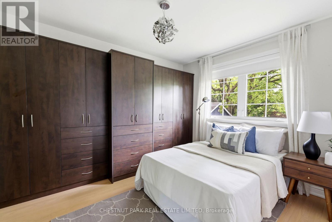
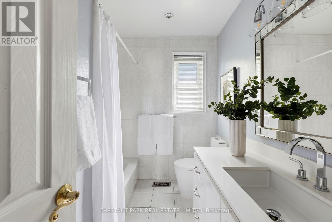
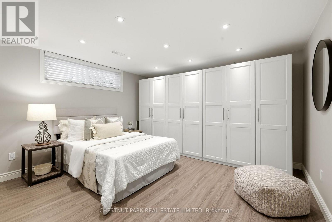
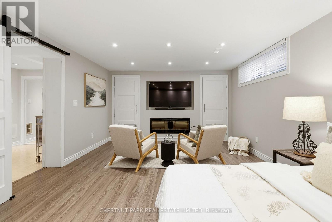
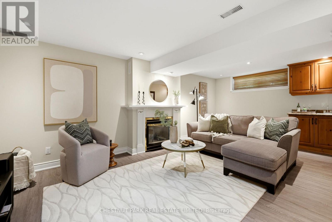
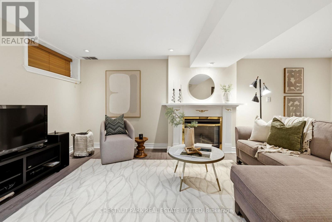
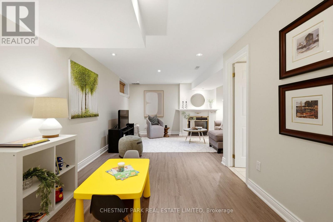
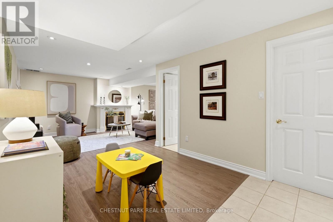
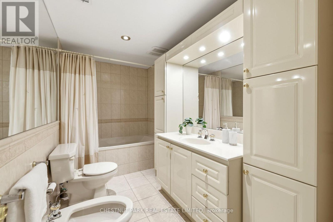
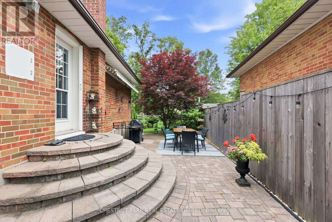
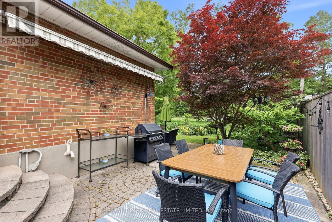
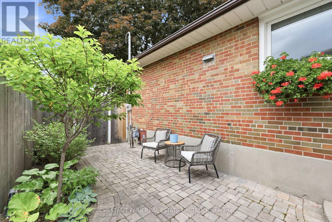
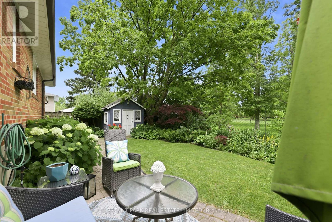
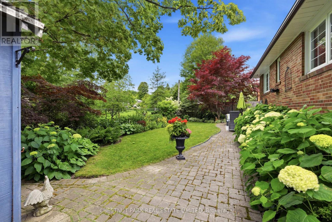
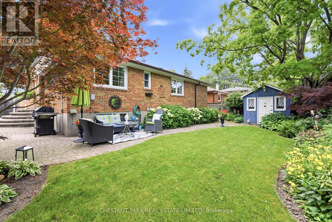
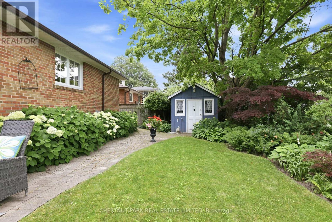
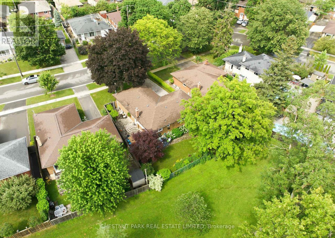
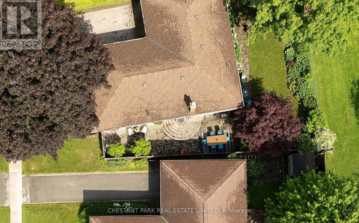
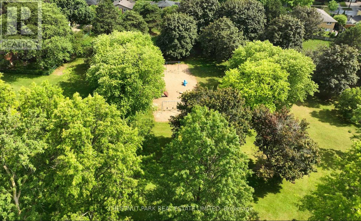
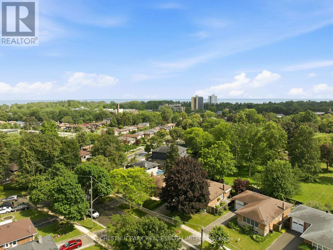
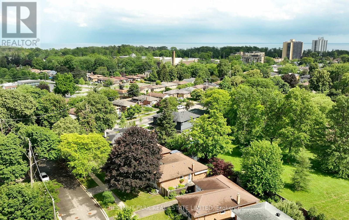
A rare Guildwood gem, this beautifully updated 3+1 bedroom bungalow offers comfort, style, and effortless living. Immaculately maintained and move-in ready, this home features custom built-ins, abundant storage, and thoughtful updates throughout. The showcase kitchen, fully renovated in 2023, features quality finishes and timeless design. Step outside to your own private garden oasis, beautifully landscaped and offering direct gated access to the tranquil green space of Rowatson Park - an ideal setting for relaxing or entertaining. Situated on a quiet, family-friendly street, this home is just minutes from Guildwood GO Station, well-regarded schools, grocery stores, and the beautiful Guild Park & Gardens. Perfect for families, professionals, or empty nesters, this turnkey home offers the ideal blend of comfort, style, and convenience in one of Scarborough's most sought-after communities. (id:49269)
Property Details
| MLS® Number | E13613472 |
| Property Type | Single Family |
| Community Name | Guildwood |
| Equipment Type | Water Heater |
| Features | Irregular Lot Size |
| Parking Space Total | 3 |
| Rental Equipment Type | Water Heater |
Building
| Bathroom Total | 2 |
| Bedrooms Above Ground | 3 |
| Bedrooms Below Ground | 1 |
| Bedrooms Total | 4 |
| Amenities | Fireplace(s) |
| Architectural Style | Bungalow |
| Basement Development | Finished |
| Basement Type | N/a (finished) |
| Construction Style Attachment | Detached |
| Cooling Type | Central Air Conditioning |
| Exterior Finish | Brick |
| Fireplace Present | Yes |
| Fireplace Total | 2 |
| Flooring Type | Hardwood, Tile |
| Foundation Type | Unknown |
| Heating Fuel | Natural Gas |
| Heating Type | Forced Air |
| Stories Total | 1 |
| Size Interior | 1,100 - 1,500 Sqft |
| Type | House |
| Utility Water | Municipal Water |
Parking
| Attached Garage | |
| Garage |
Land
| Acreage | No |
| Sewer | Sanitary Sewer |
| Size Depth | 99 Ft ,10 In |
| Size Frontage | 50 Ft ,3 In |
| Size Irregular | 50.3 X 99.9 Ft ; Widens @ Rear To 65 Ft, See Plan No.m767 |
| Size Total Text | 50.3 X 99.9 Ft ; Widens @ Rear To 65 Ft, See Plan No.m767 |
Rooms
| Level | Type | Length | Width | Dimensions |
|---|---|---|---|---|
| Basement | Laundry Room | 3.22 m | 3.32 m | 3.22 m x 3.32 m |
| Basement | Recreational, Games Room | 6.98 m | 6.3 m | 6.98 m x 6.3 m |
| Basement | Utility Room | 1.48 m | 3 m | 1.48 m x 3 m |
| Basement | Other | 2.97 m | 2.63 m | 2.97 m x 2.63 m |
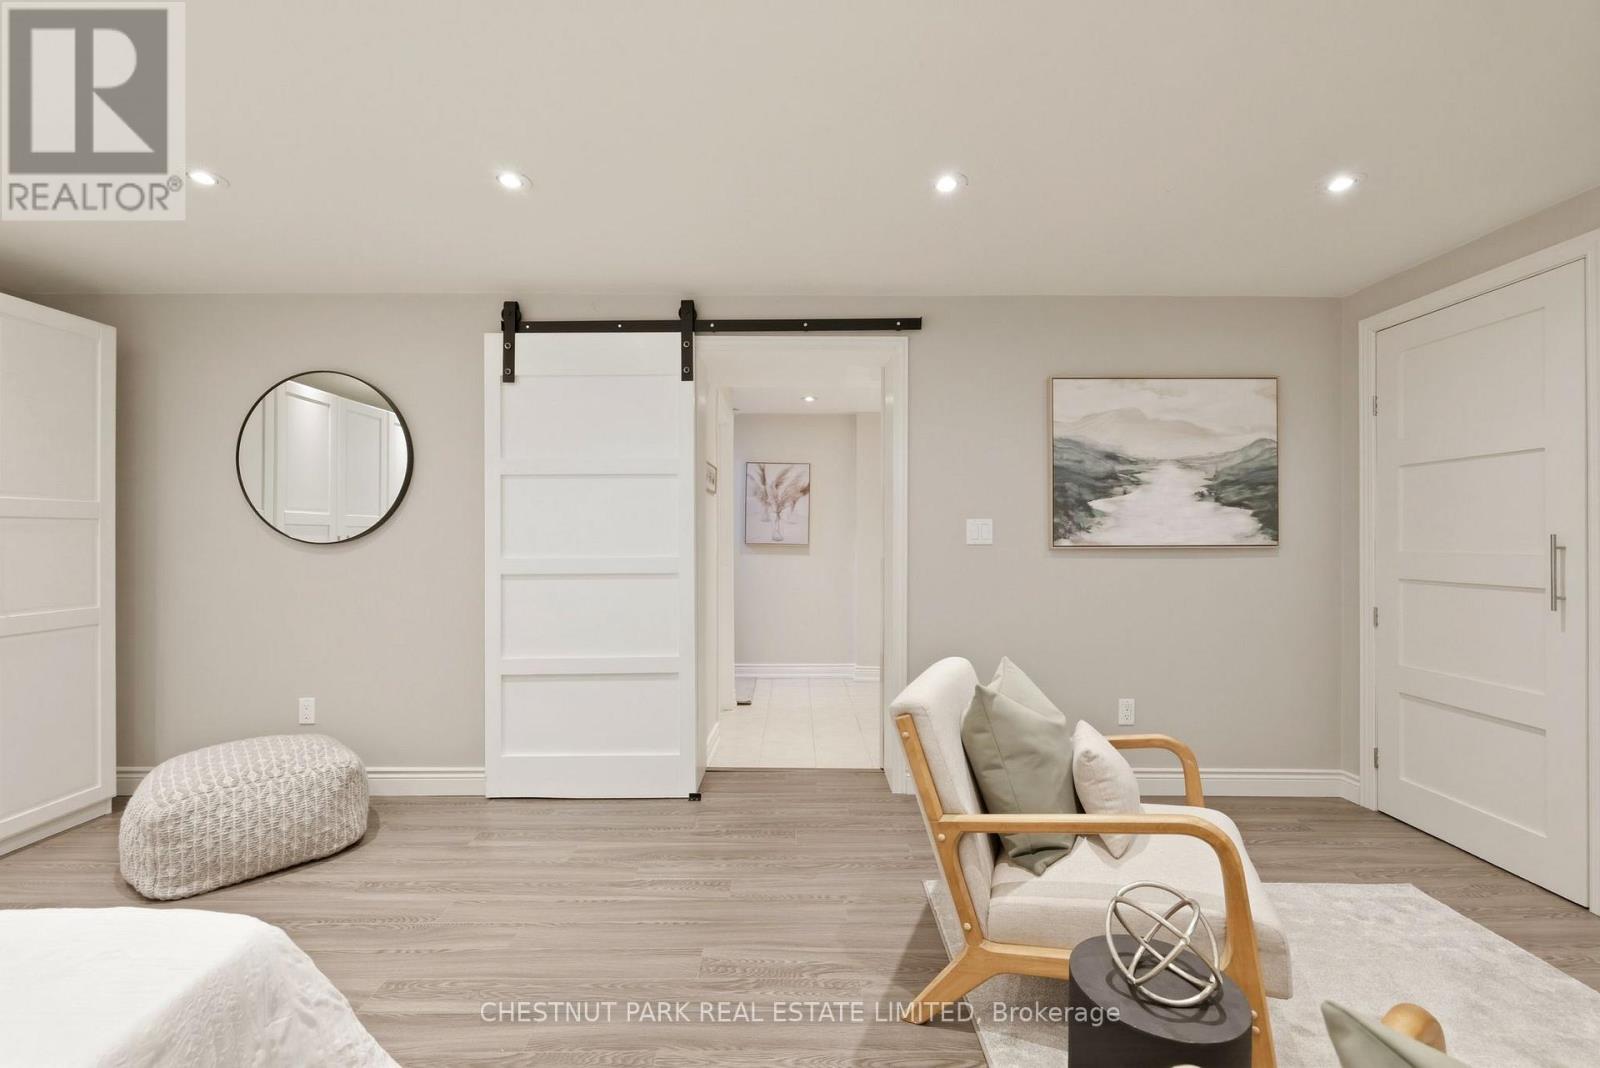
| Basement | Bedroom 4 | 6 m | 4.07 m | 6 m x 4.07 m |
| Main Level | Living Room | 4.27 m | 4.77 m | 4.27 m x 4.77 m |
| Main Level | Dining Room | 2.33 m | 3.75 m | 2.33 m x 3.75 m |
| Main Level | Bedroom 2 | 3.65 m | 3.56 m | 3.65 m x 3.56 m |
| Main Level | Kitchen | 2.98 m | 5 m | 2.98 m x 5 m |
| Main Level | Bedroom | 3.24 m | 3.78 m | 3.24 m x 3.78 m |
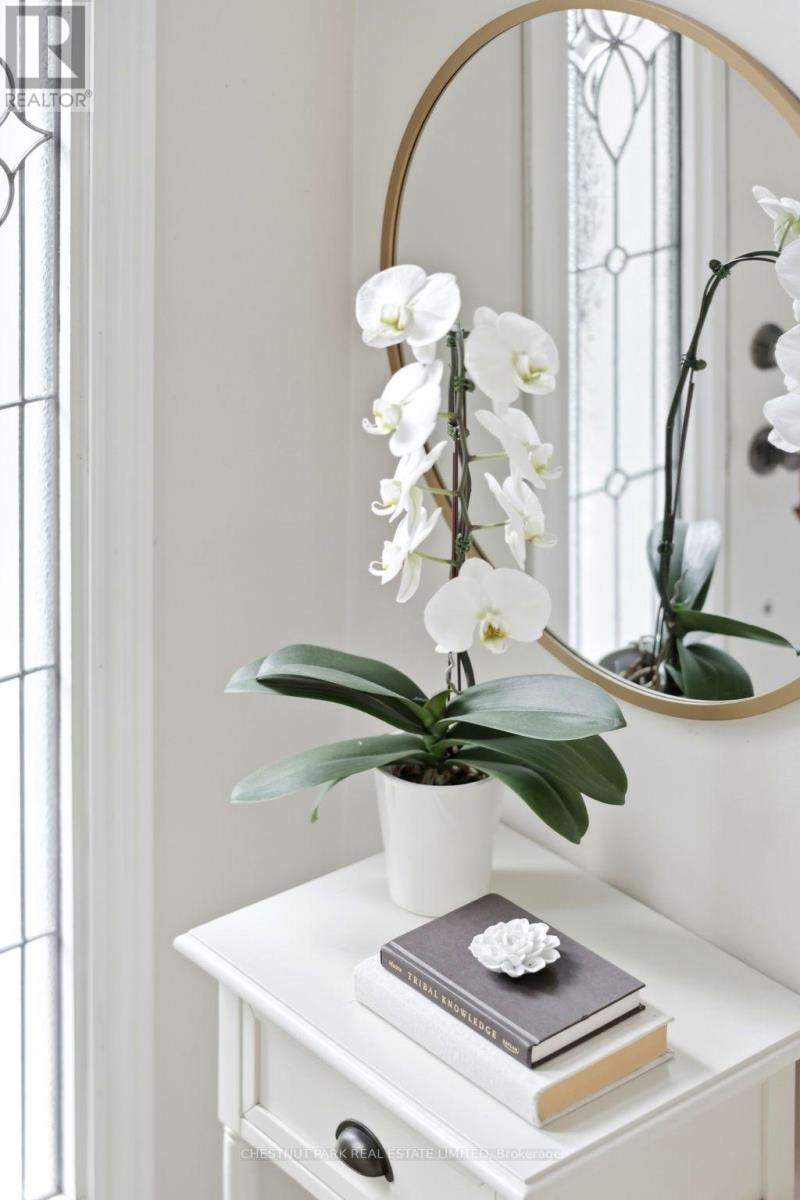
| Main Level | Foyer | 0.92 m | 1.97 m | 0.92 m x 1.97 m |
| Main Level | Bedroom 3 | 3.65 m | 2.99 m | 3.65 m x 2.99 m |
https://www.realtor.ca/real-estate/30087606/44-fareham-crescent-toronto-guildwood-guildwood
Contact Us
Contact us for more information

The trademarks REALTOR®, REALTORS®, and the REALTOR® logo are controlled by The Canadian Real Estate Association (CREA) and identify real estate professionals who are members of CREA. The trademarks MLS®, Multiple Listing Service® and the associated logos are owned by The Canadian Real Estate Association (CREA) and identify the quality of services provided by real estate professionals who are members of CREA. The trademark DDF® is owned by The Canadian Real Estate Association (CREA) and identifies CREA's Data Distribution Facility (DDF®)
July 28 2026 06:01:41
Toronto Regional Real Estate Board
Chestnut Park Real Estate Limited