
144 - 1 Beckenrose Court Brampton, Ontario L6Y 6G2

$459,000Maintenance, Water, Parking
$321.61 Monthly
Maintenance, Water, Parking
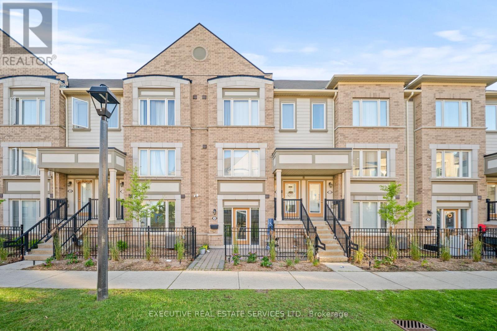
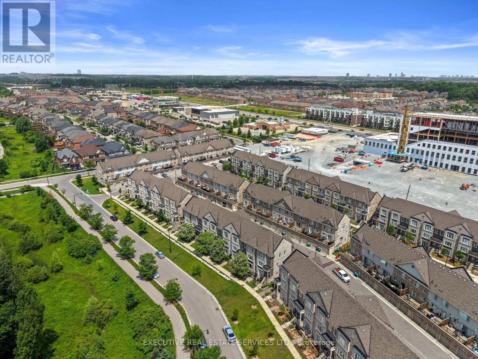
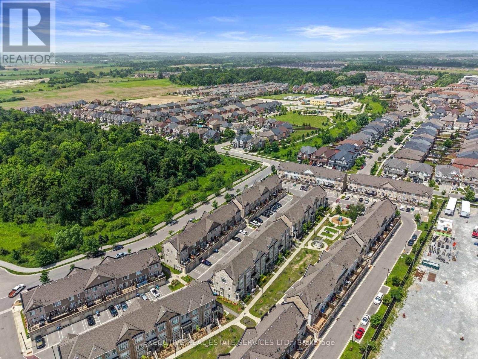
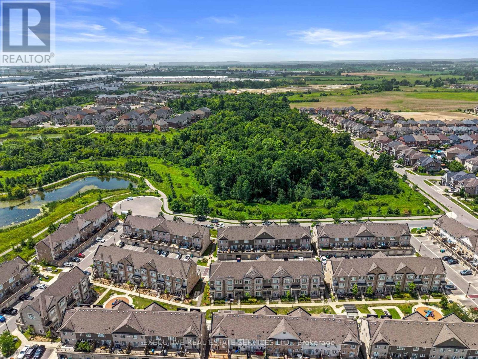
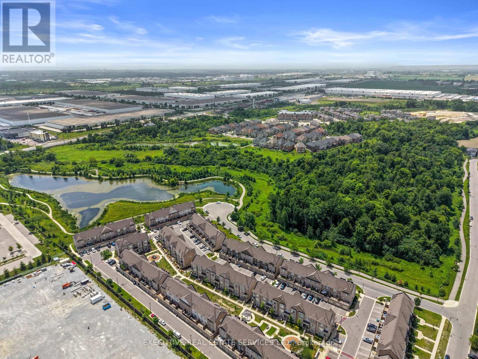
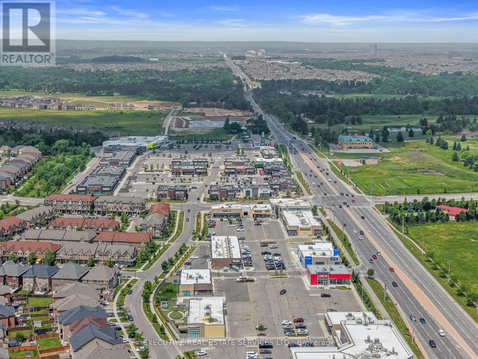
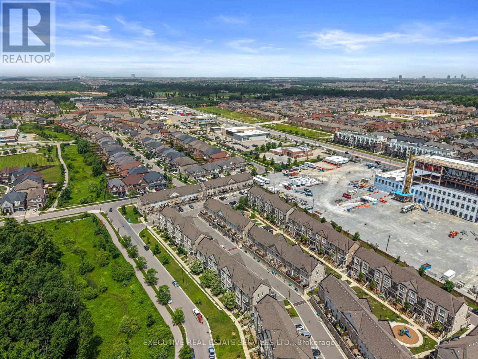
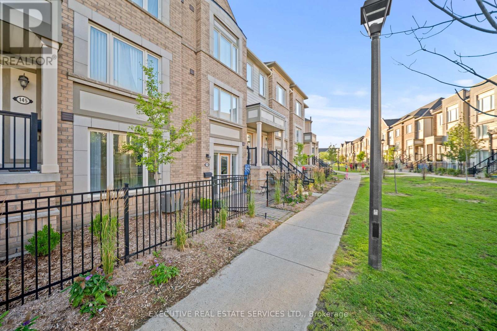
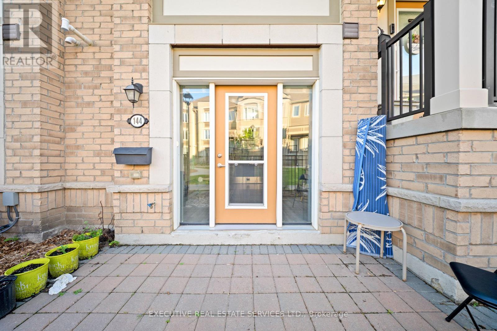
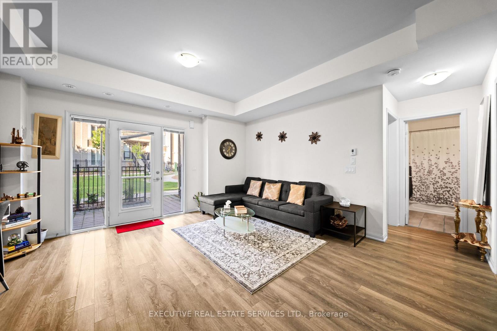
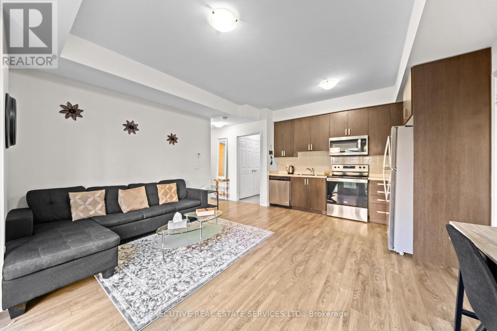
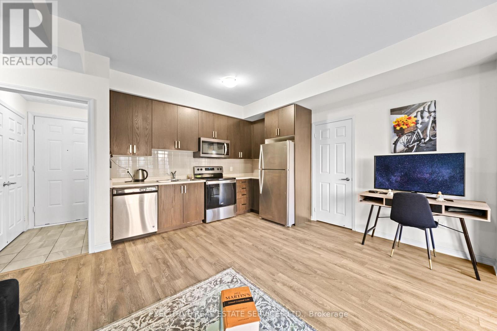
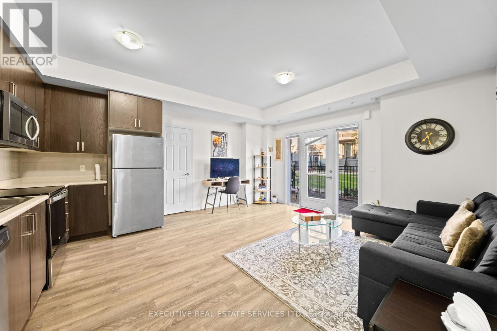
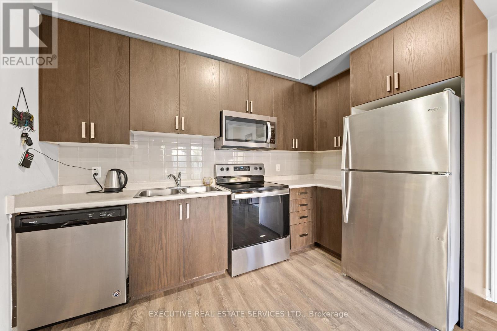
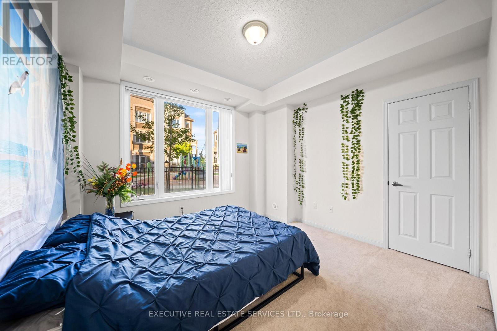
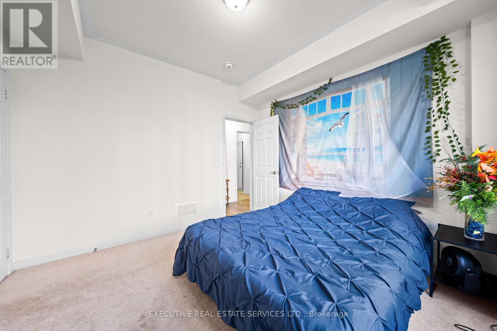
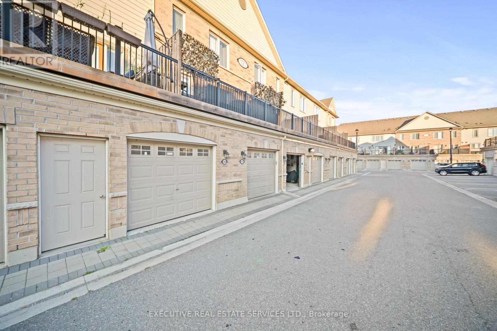
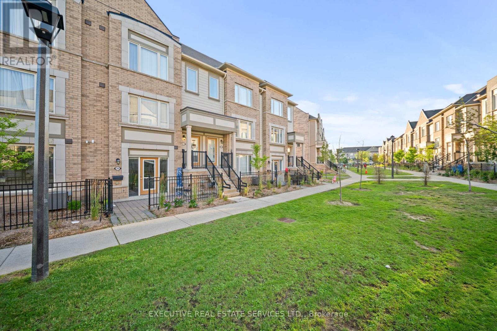
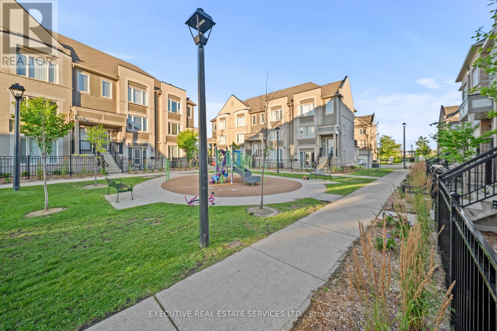
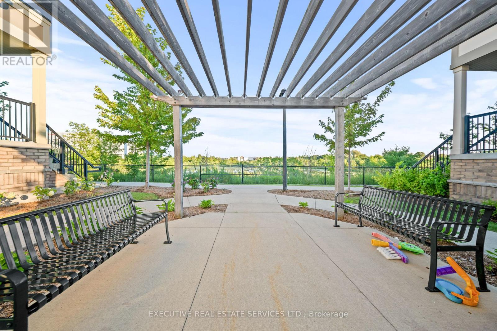
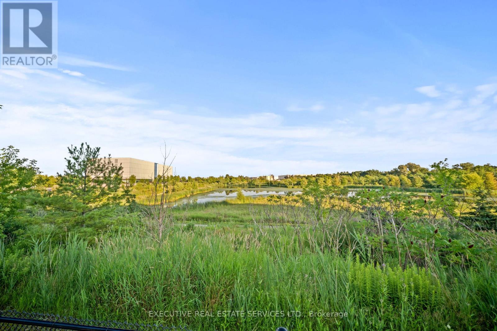
$321.61 MonthlyWelcome to unit 144 at 1 Beckenrose Court ! One of the rarest units available! Wake up to the beautiful breathtaking ravine pond facing sun rise view! Situated amongst multi million dollar homes! Enjoy the practical layout with open concept living and dining space! Full size kitchen with stainless steel appliances! Super low maintenance fee makes this home very affordable for first time home buyers and investors! Good size primary bedroom with ample amounts of lighting and a walk in closet! Close to walking trails, parks, schools etc. Book a showing and come fall in love with this unit today! Location Location Location! Positioned in the heart of Bram West, & close to top schools, parks, recreational trails, grocery, shopping, plazas, highway & much more. (id:49269)
Property Details
| MLS® Number | W13613578 |
| Property Type | Single Family |
| Community Name | Brampton West |
| Amenities Near By | Park, Place Of Worship, Public Transit, Schools |
| Community Features | Pets Allowed With Restrictions, School Bus |
| Equipment Type | Water Heater |
| Features | Lighting, Dry |
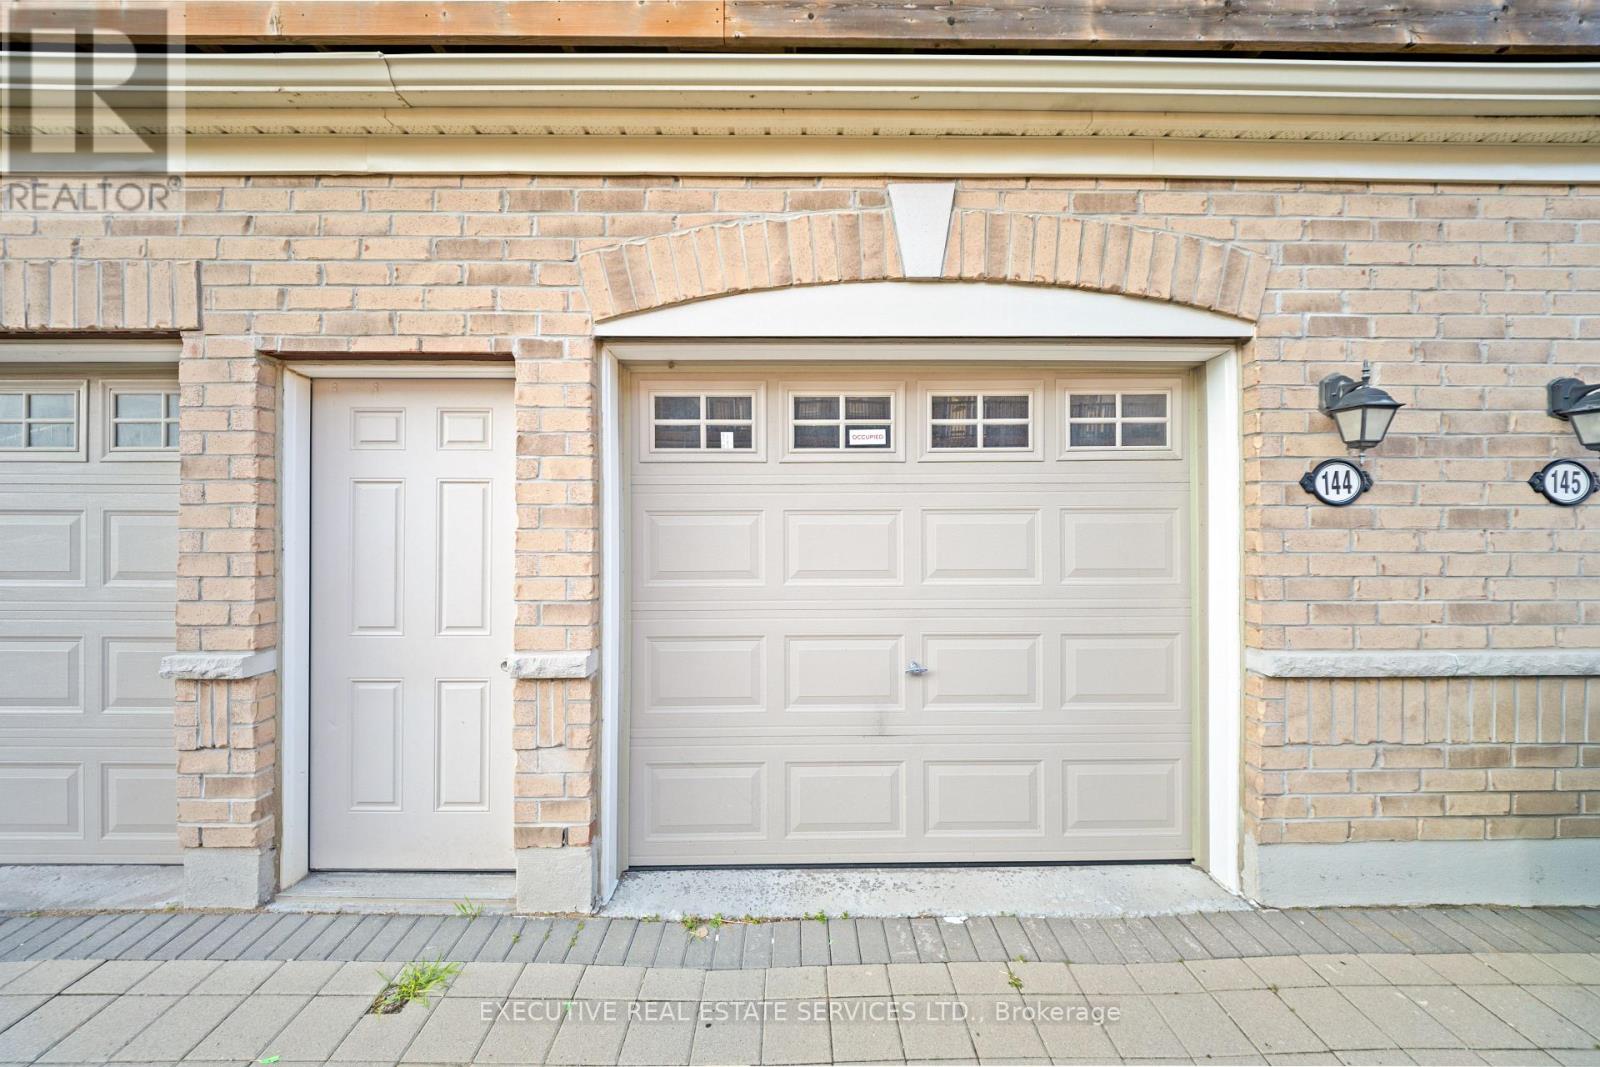
| Parking Space Total | 1 |
| Rental Equipment Type | Water Heater |
| Structure | Patio(s) |
| View Type | View |
Building
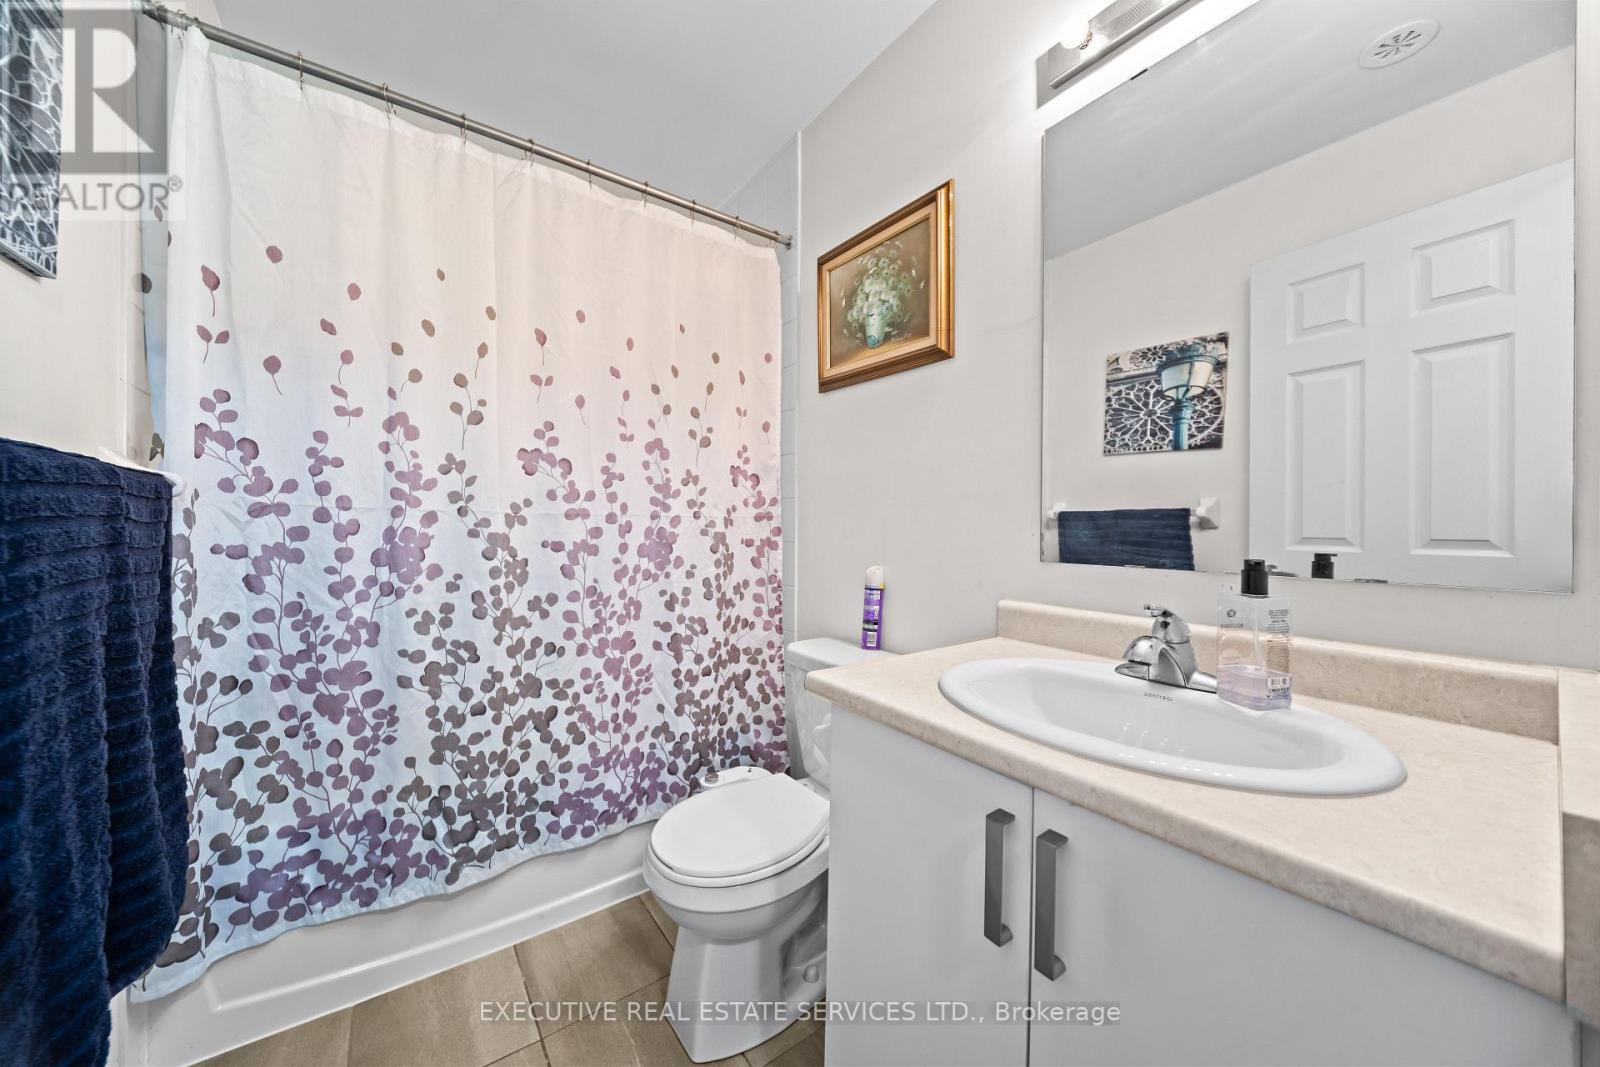
| Bathroom Total | 1 |
| Bedrooms Above Ground | 1 |
| Bedrooms Total | 1 |
| Age | 6 To 10 Years |
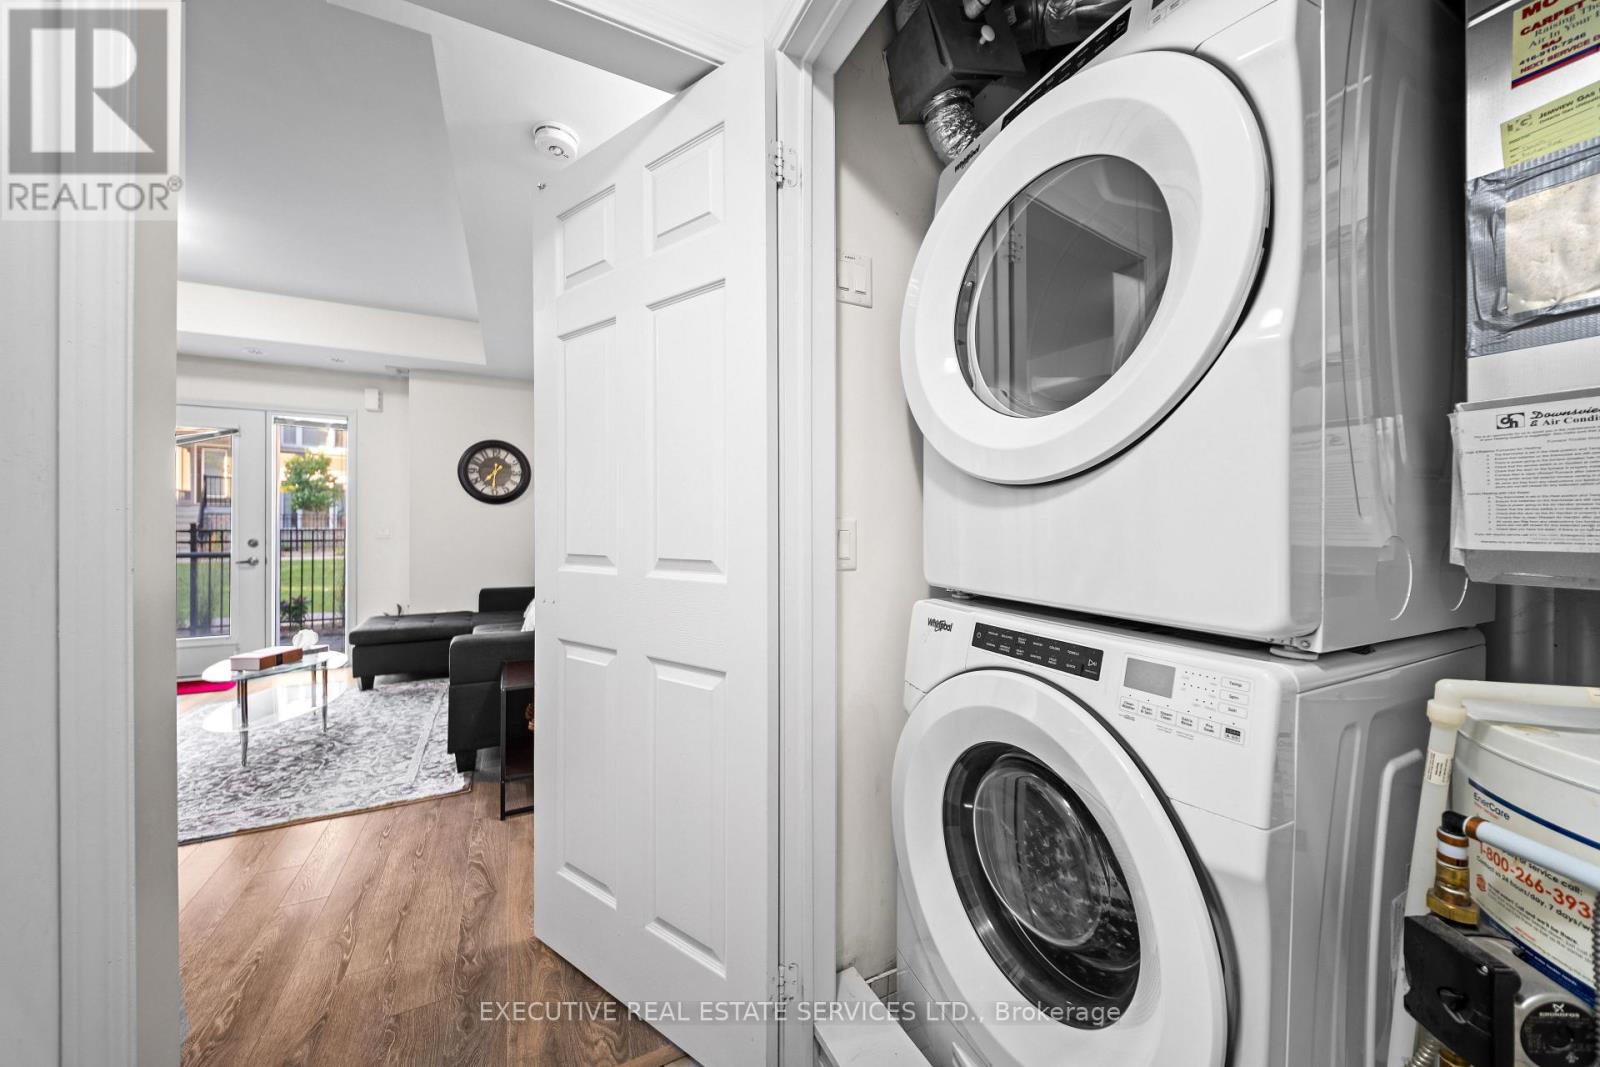
| Appliances | Water Heater, Dishwasher, Dryer, Stove, Washer, Window Coverings, Refrigerator |
| Basement Type | None |
| Cooling Type | Central Air Conditioning |
| Exterior Finish | Brick |
| Flooring Type | Laminate, Carpeted |
| Heating Fuel | Natural Gas |
| Heating Type | Forced Air |
| Size Interior | 600 - 699 Sqft |
| Type | Row / Townhouse |
Parking
| Attached Garage | |
| No Garage | |
| Inside Entry |
Land
| Acreage | No |
| Land Amenities | Park, Place Of Worship, Public Transit, Schools |
| Landscape Features | Lawn Sprinkler |
| Zoning Description | R4a-2423 |
Rooms
| Level | Type | Length | Width | Dimensions |
|---|---|---|---|---|
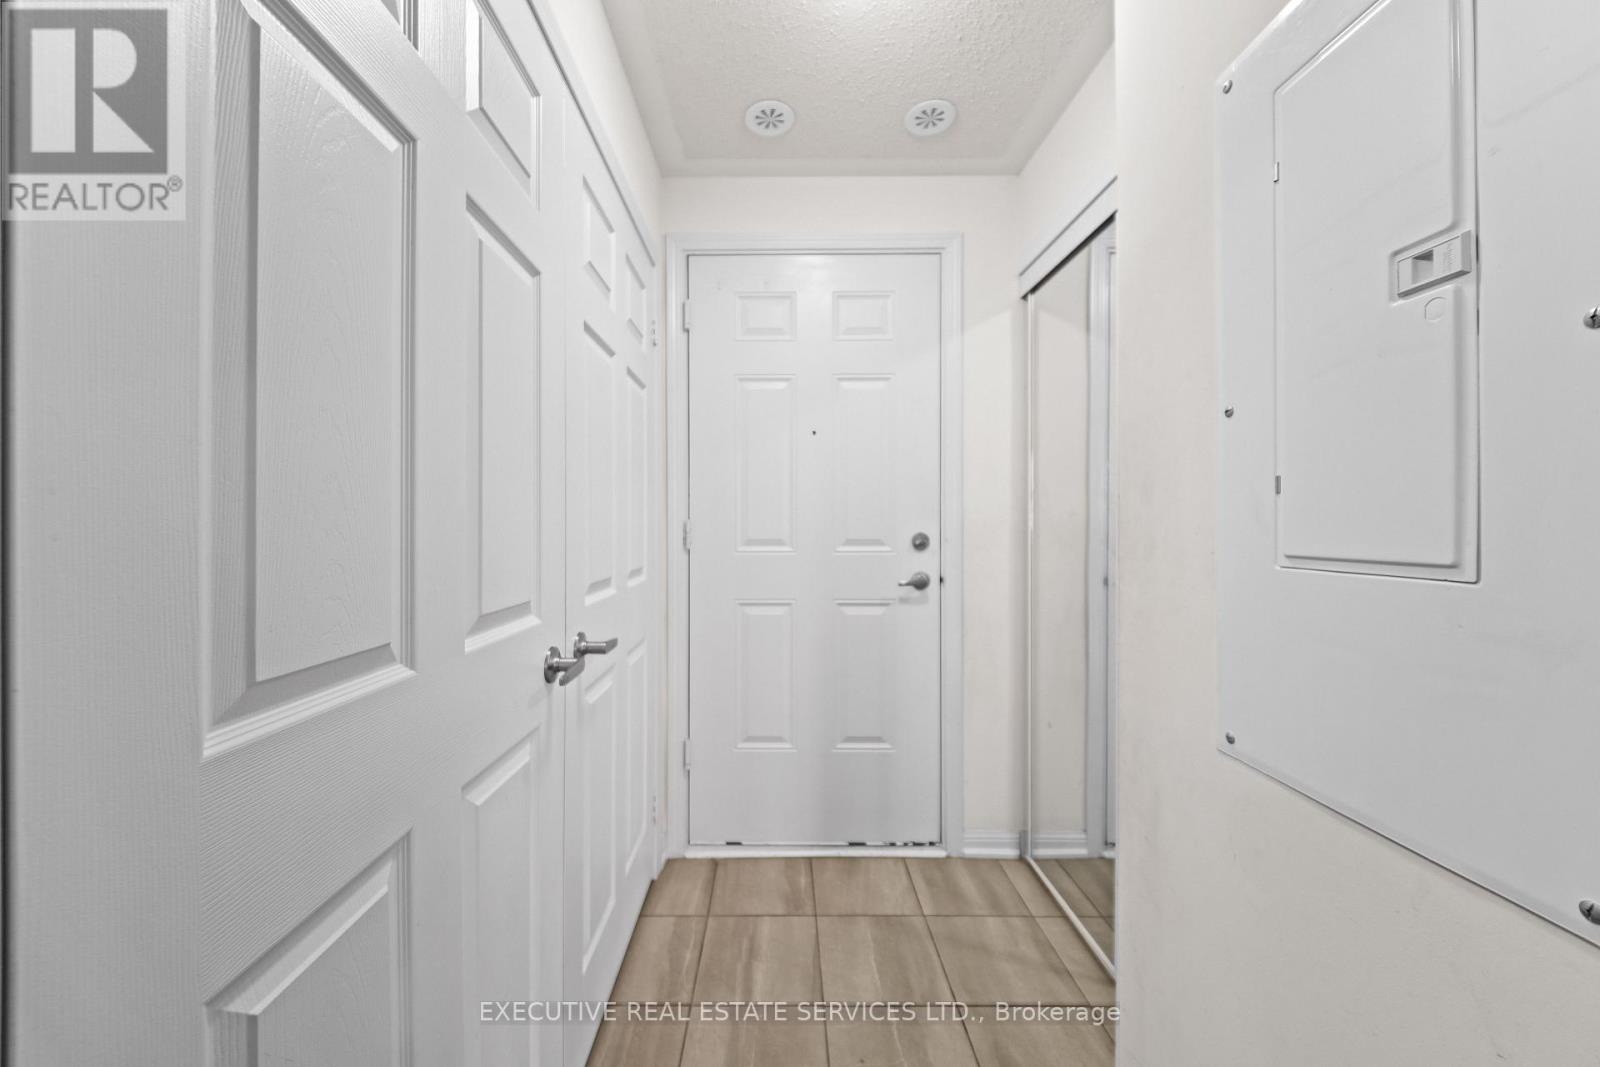
| Main Level | Foyer | Measurements not available | ||
| Main Level | Living Room | 4.7 m | 3.05 m | 4.7 m x 3.05 m |
| Main Level | Primary Bedroom | 3.43 m | 3.35 m | 3.43 m x 3.35 m |
| Main Level | Dining Room | Measurements not available | ||
| Main Level | Laundry Room | Measurements not available |
Contact Us
Contact us for more information

The trademarks REALTOR®, REALTORS®, and the REALTOR® logo are controlled by The Canadian Real Estate Association (CREA) and identify real estate professionals who are members of CREA. The trademarks MLS®, Multiple Listing Service® and the associated logos are owned by The Canadian Real Estate Association (CREA) and identify the quality of services provided by real estate professionals who are members of CREA. The trademark DDF® is owned by The Canadian Real Estate Association (CREA) and identifies CREA's Data Distribution Facility (DDF®)
August 10 2026 12:04:37
Toronto Regional Real Estate Board
Executive Real Estate Services Ltd.