
214 - 60 Southport Street Toronto, Ontario M6S 3N4

$3,990 Monthly
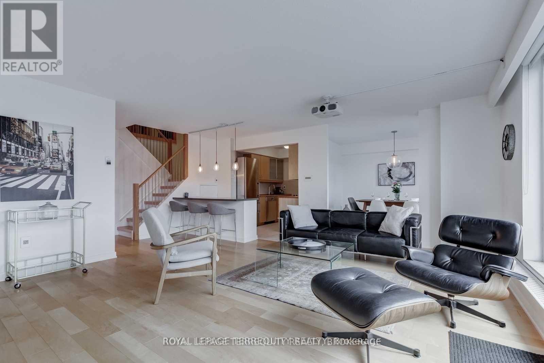
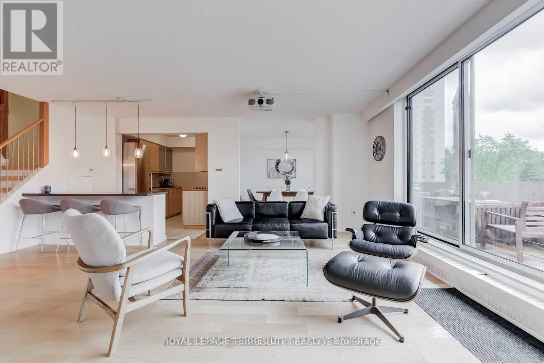
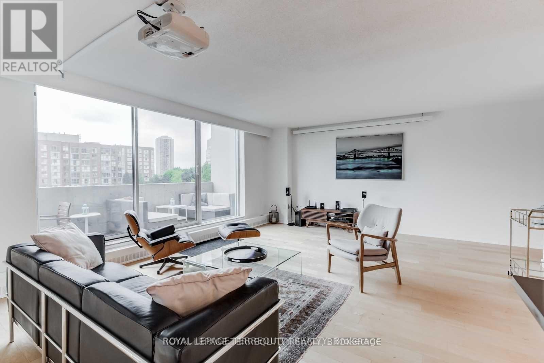
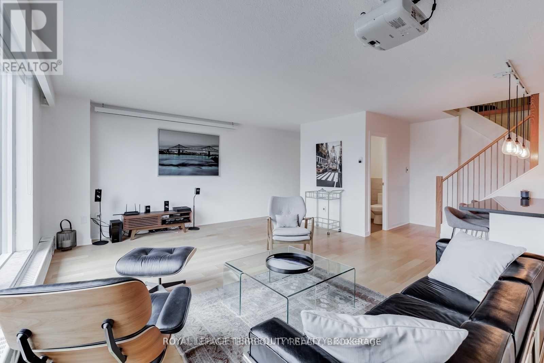
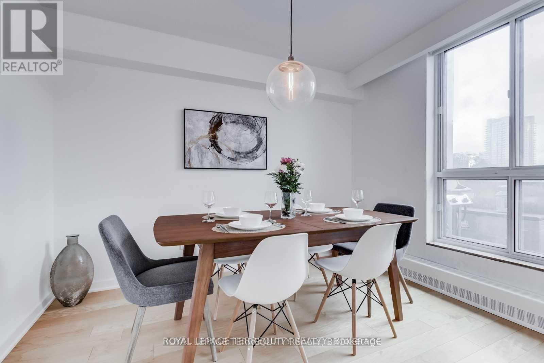
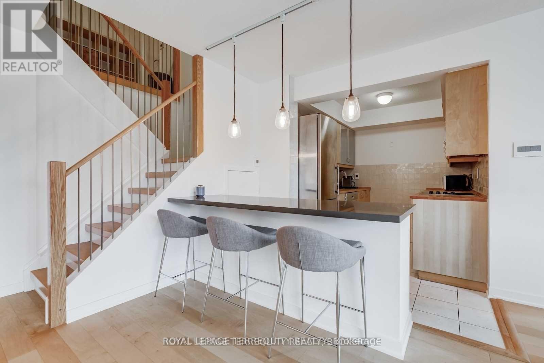
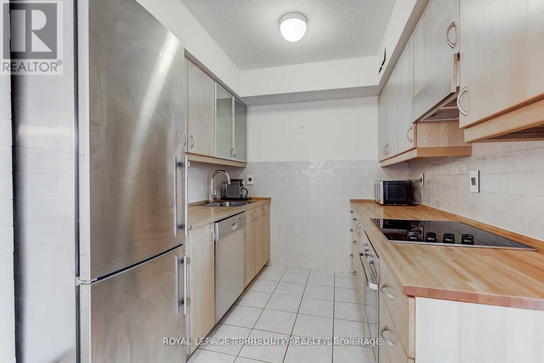
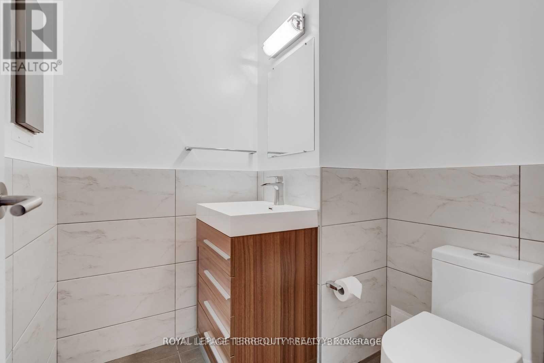
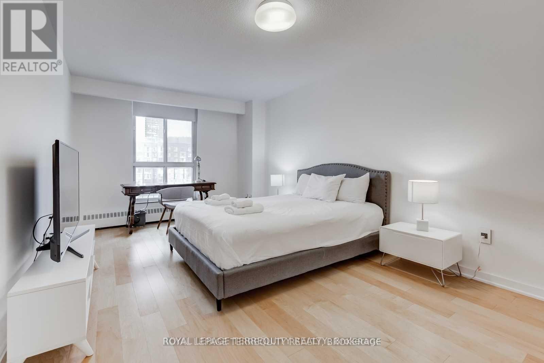
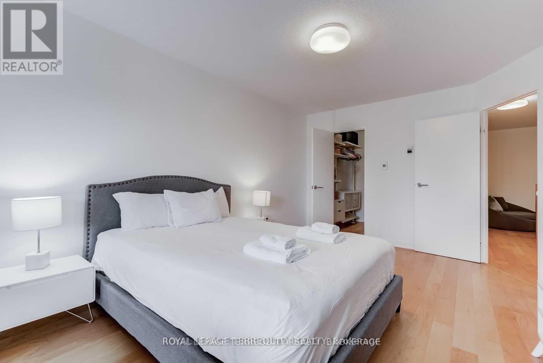
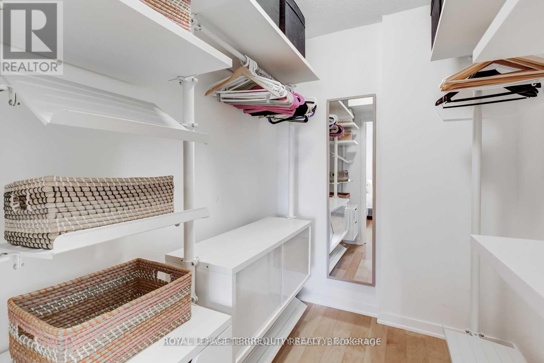
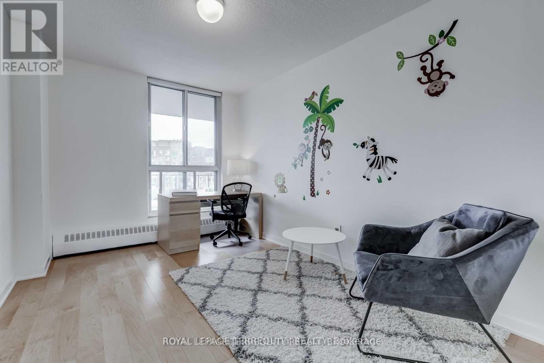
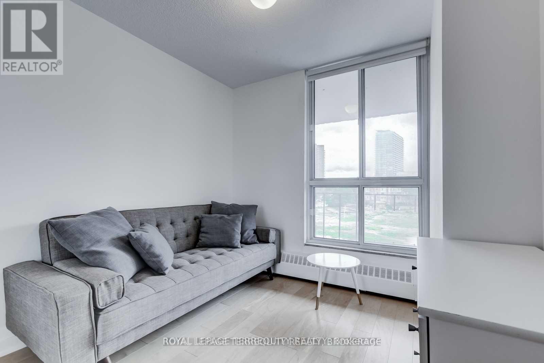
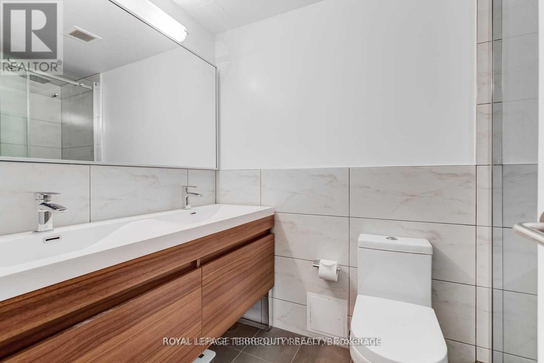
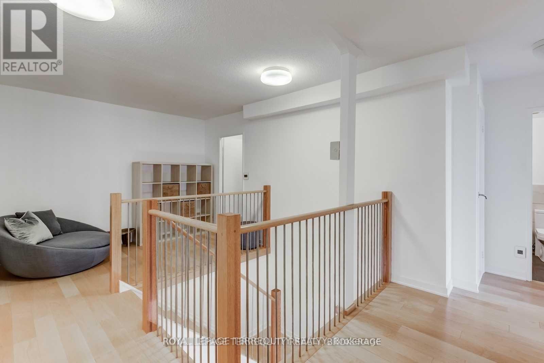
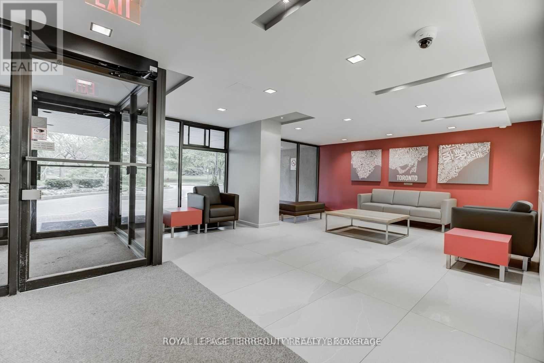
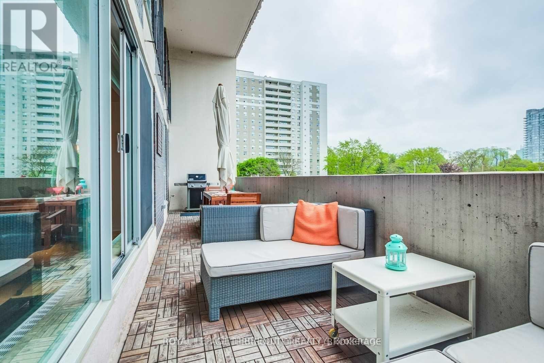
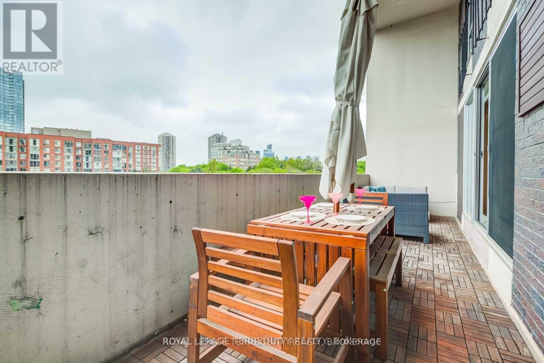
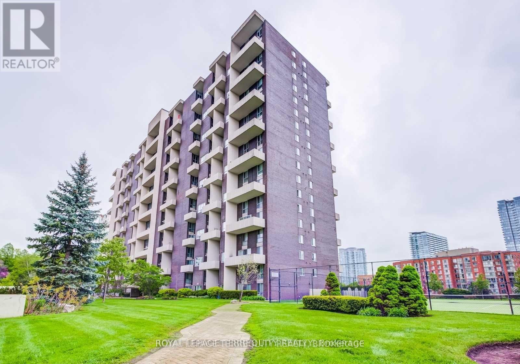
Just Move! This spacious & modern 2-storey 3 bedroom suite with huge south facing terrace in Swansea Village features over 1500 sq ft of interior living space. Beautiful kitchen with stainless steel appliances & breakfast bar. Primary bedroom with walk-in closet. Main bath with double sink and walk-in shower. Family friendly building. Entrance & hallways have been completely modernized. Steps to TTC, High Park, & Lake. Easy access to Gardiner. Short walk to subway. Fantastic amenities: Indoor pool, gym, tennis, sauna, visitor parking, party and yoga room. (id:49269)
Property Details
| MLS® Number | W13613848 |
| Property Type | Single Family |
| Community Name | High Park-Swansea |
| Amenities Near By | Beach, Hospital, Park, Public Transit, Schools |
| Community Features | Pets Allowed With Restrictions |
| Features | Carpet Free |
| Parking Space Total | 1 |
| Pool Type | Indoor Pool |
| Structure | Tennis Court |
| Water Front Type | Waterfront |
Building
| Bathroom Total | 2 |
| Bedrooms Above Ground | 3 |
| Bedrooms Total | 3 |
| Amenities | Exercise Centre, Party Room, Visitor Parking |
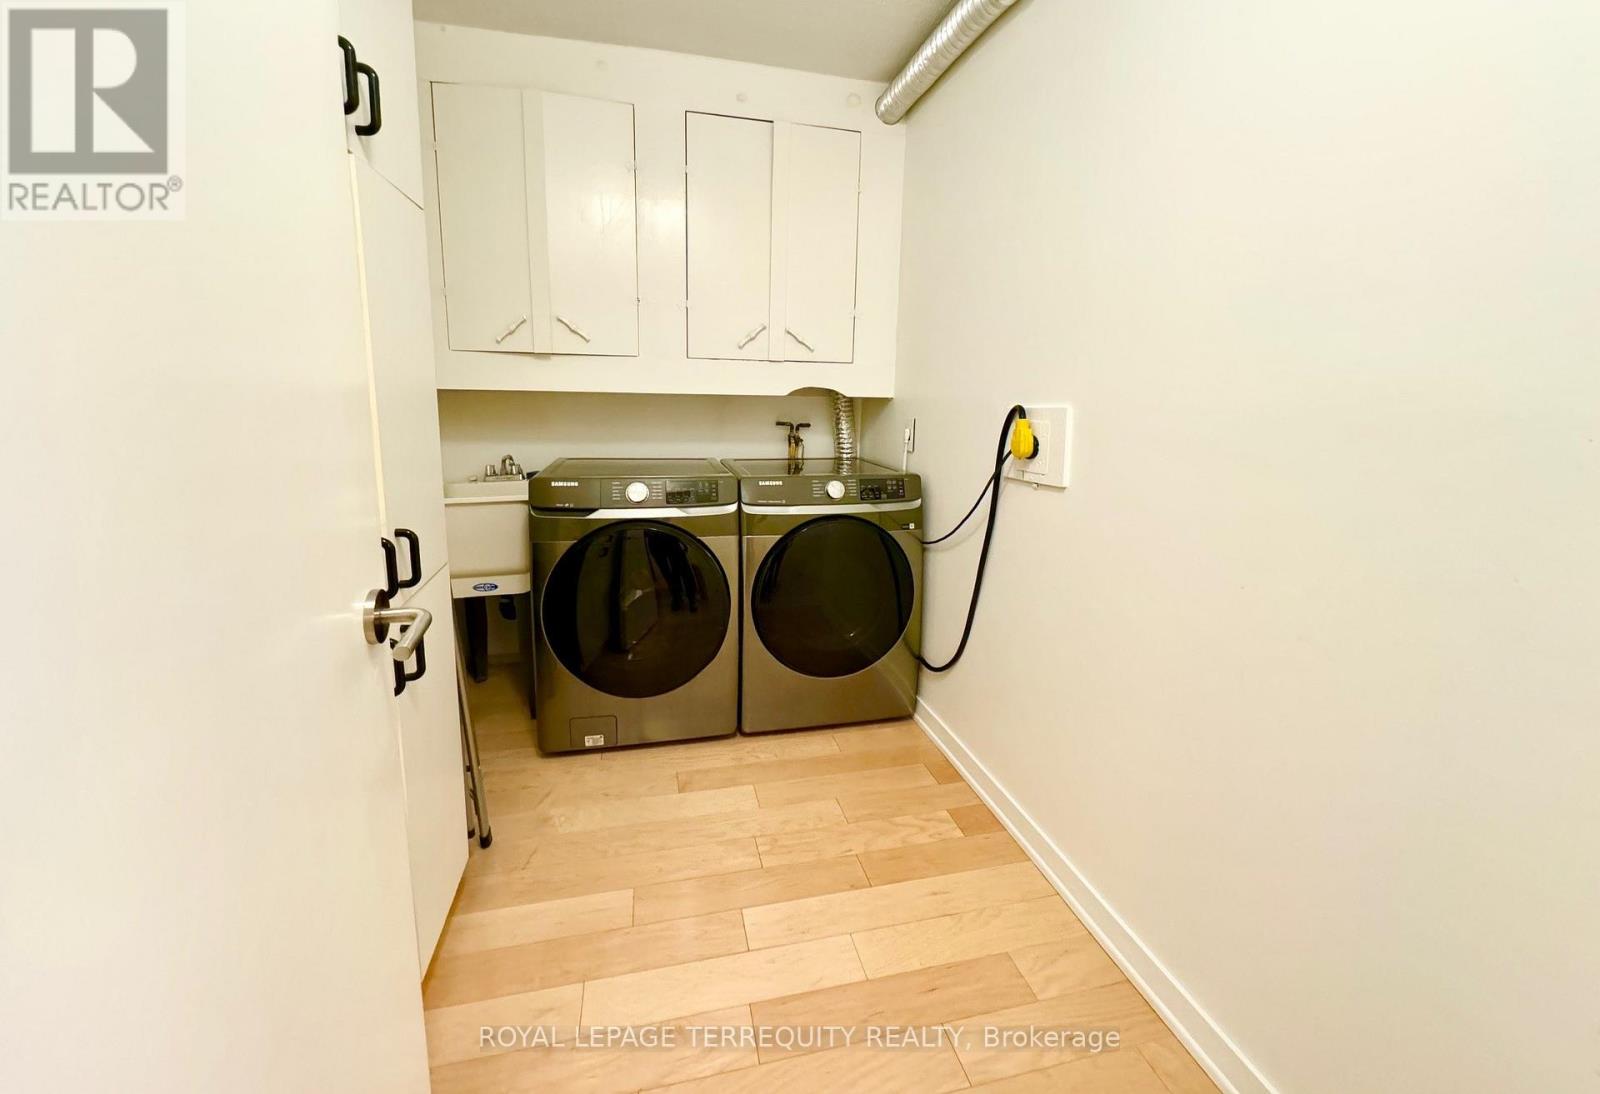
| Appliances | Cooktop, Dishwasher, Dryer, Microwave, Stove, Washer, Window Coverings, Refrigerator |
| Basement Type | None |
| Exterior Finish | Brick |
| Fire Protection | Security System |
| Flooring Type | Hardwood |
| Half Bath Total | 1 |
| Heating Fuel | Natural Gas |
| Heating Type | Radiant Heat |
| Stories Total | 2 |
| Size Interior | 1,400 - 1,599 Sqft |
| Type | Apartment |
Parking
| Underground | |
| Garage |
Land
| Acreage | No |
| Land Amenities | Beach, Hospital, Park, Public Transit, Schools |
Rooms
| Level | Type | Length | Width | Dimensions |
|---|---|---|---|---|
| Second Level | Primary Bedroom | 5.6 m | 3.25 m | 5.6 m x 3.25 m |
| Second Level | Bedroom 2 | 4.1 m | 2.8 m | 4.1 m x 2.8 m |
| Second Level | Bedroom 3 | 2.8 m | 2.75 m | 2.8 m x 2.75 m |
| Second Level | Den | 3.2 m | 2 m | 3.2 m x 2 m |
| Main Level | Living Room | 6 m | 6.1 m | 6 m x 6.1 m |
| Main Level | Dining Room | 3.4 m | 2.4 m | 3.4 m x 2.4 m |
| Main Level | Kitchen | 3.5 m | 2.35 m | 3.5 m x 2.35 m |
Contact Us
Contact us for more information

The trademarks REALTOR®, REALTORS®, and the REALTOR® logo are controlled by The Canadian Real Estate Association (CREA) and identify real estate professionals who are members of CREA. The trademarks MLS®, Multiple Listing Service® and the associated logos are owned by The Canadian Real Estate Association (CREA) and identify the quality of services provided by real estate professionals who are members of CREA. The trademark DDF® is owned by The Canadian Real Estate Association (CREA) and identifies CREA's Data Distribution Facility (DDF®)
July 28 2026 07:36:32
Toronto Regional Real Estate Board
Royal LePage Terrequity Realty