
408 - 2946 Dundas Street West Street W Toronto, Ontario M6P 1Y8

$3,500 Monthly
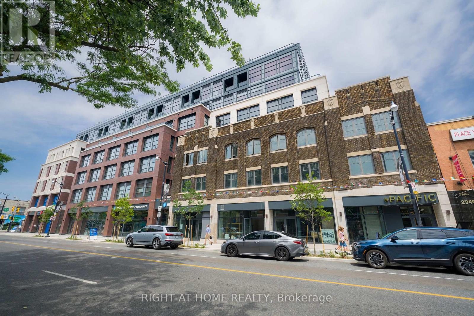
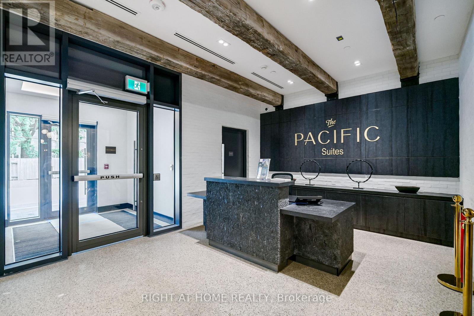
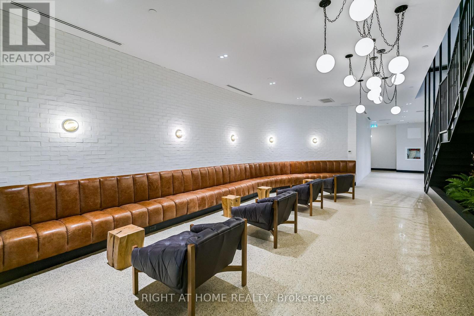
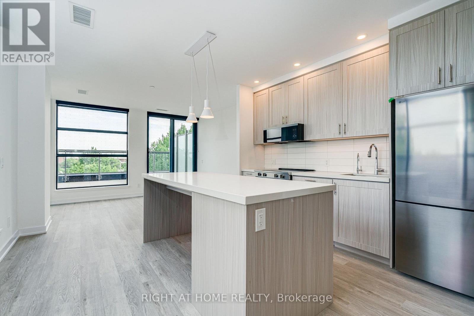
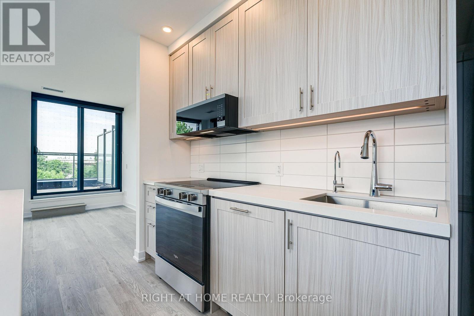
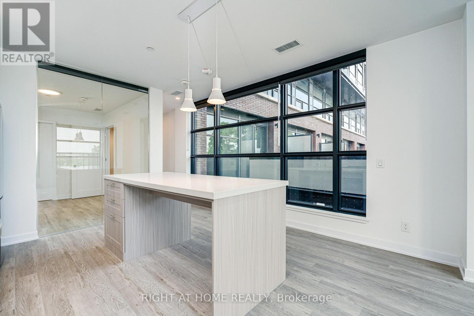
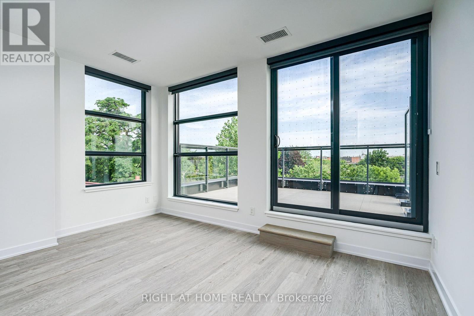
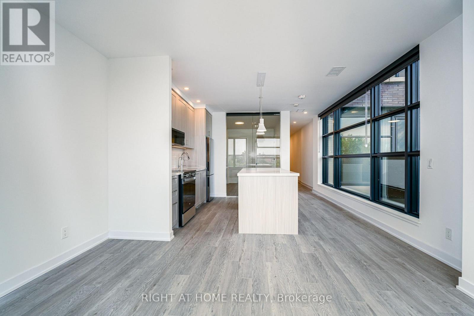
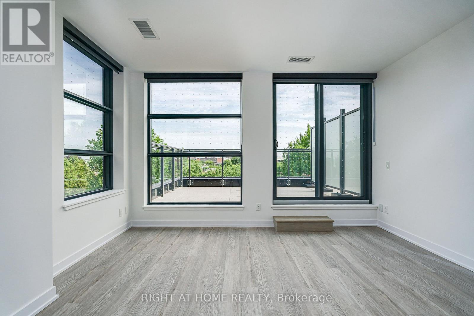
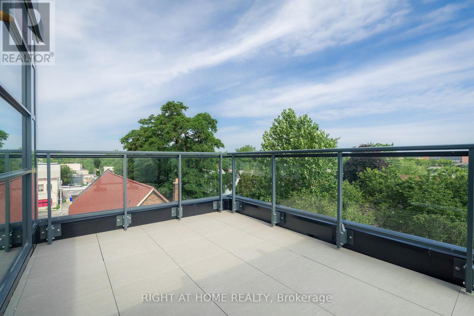
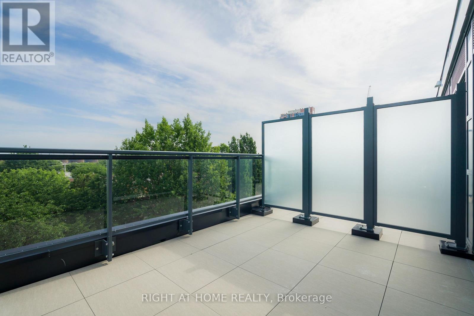
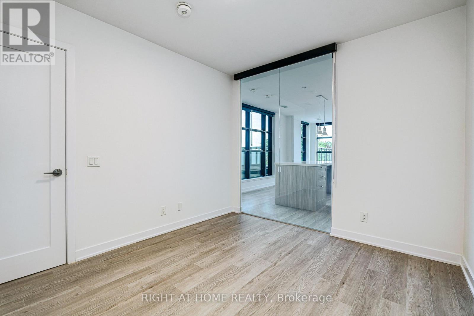
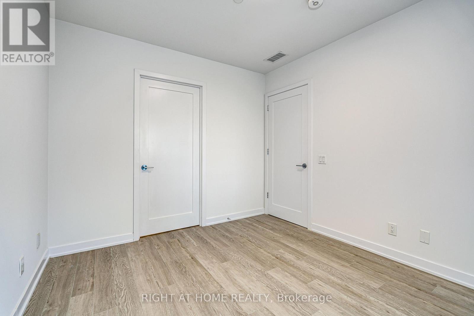
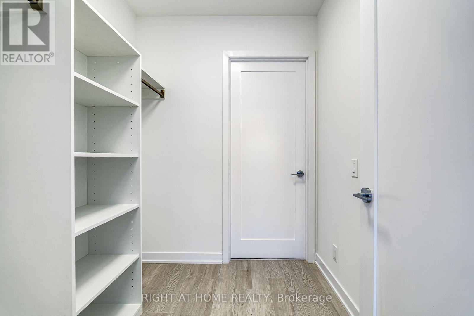
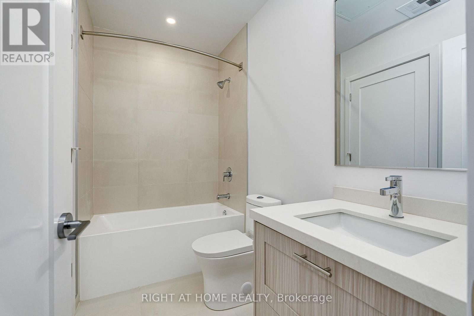
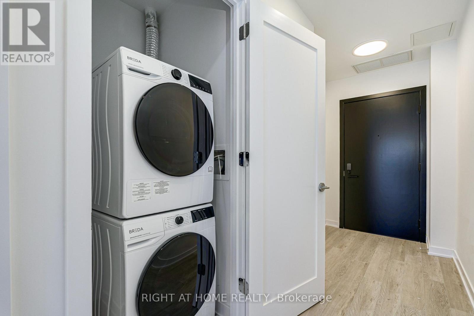
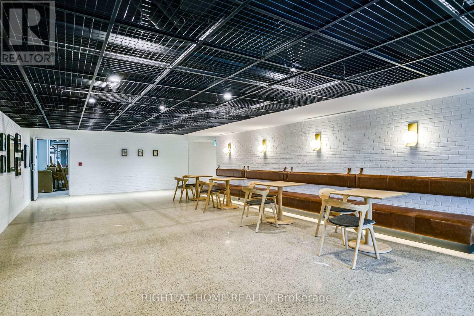
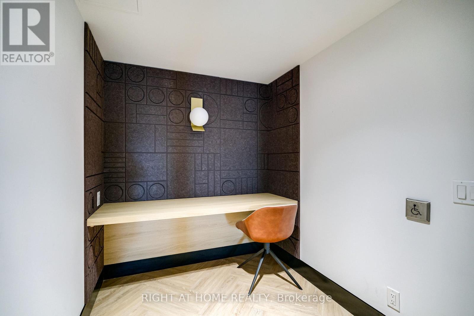
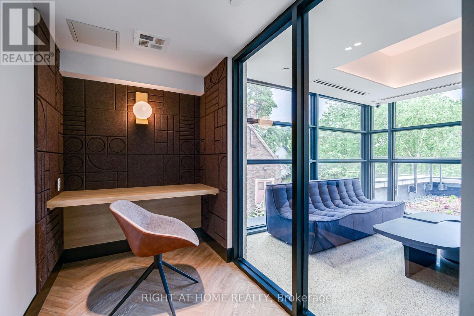
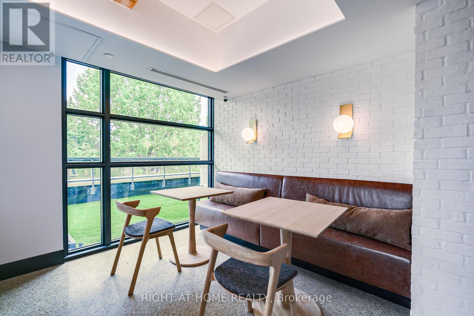
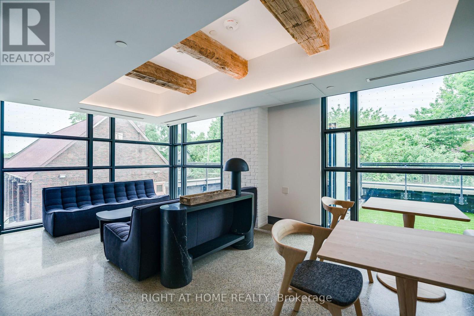
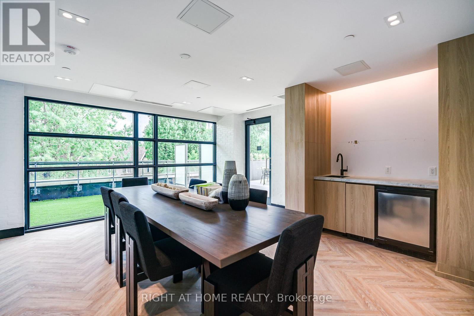
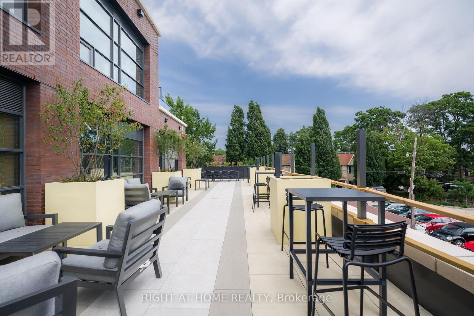
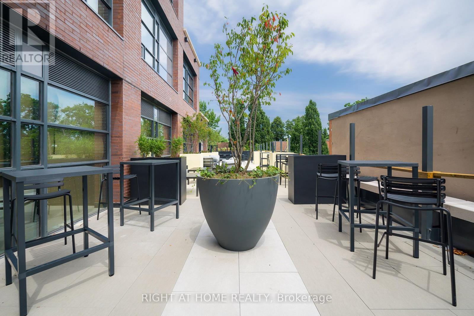
Welcome to The Pacific - The newest luxury rental residence in the heart of The Junction, one of Toronto's most vibrant and sought-after neighbourhoods. Ideally located just steps from some of the top restaurants, cafés, boutiques, parks, everyday conveniences & excellent transit options. This professionally managed, purpose-built new generation rental community offers an exceptional urban lifestyle with unmatched convenience. Offering over 700 sq. ft. of thoughtfully designed indoor and outdoor living space, this spacious & sun-filled one-bedroom suite features high ceilings, oversized windows with window coverings, recessed lighting, premium flooring throughout and a generous private terrace overlooking a quiet tree-lined neighbourhood. Large interior bedroom for added privacy, full-size walk-in closet with built-in organizers and a stylish 4-piece bathroom with a separate guest entrance. The modern kitchen is fully equipped with stainless steel appliance package and a breakfast bar that doubles as an island which is perfect for everyday living and entertaining. Residents enjoy secure underground parking, advanced in-suite and building-wide HRV air filtration, premium naturally alkaline contaminant-free drinking water and a state-of-the-art building incorporating the latest green technologies. As a Fitwel Certified building, The Pacific is designed to support the health and well-being of its residents. For a limited time, take advantage of a 30-month rent freeze, included utilities, high-speed internet and enjoy predictable monthly costs with no surprises! (id:49269)
Property Details
| MLS® Number | W13613764 |
| Property Type | Single Family |
| Community Name | Junction Area |
| Amenities Near By | Park, Public Transit, Schools, Place Of Worship |
| Communication Type | High Speed Internet |
| Community Features | Pets Allowed With Restrictions |
| Features | Carpet Free |
| Parking Space Total | 1 |
| View Type | View |
Building
| Bathroom Total | 1 |
| Bedrooms Above Ground | 1 |
| Bedrooms Total | 1 |
| Age | New Building |
| Amenities | Security/concierge, Party Room, Exercise Centre, Recreation Centre |
| Appliances | Window Coverings |
| Basement Type | None |
| Cooling Type | Central Air Conditioning |
| Exterior Finish | Brick |
| Flooring Type | Vinyl |
| Heating Fuel | Other |
| Heating Type | Heat Pump |
| Size Interior | 600 - 699 Sqft |
| Type | Apartment |
Parking
| Underground | |
| Garage |
Land
| Acreage | No |
| Land Amenities | Park, Public Transit, Schools, Place Of Worship |
Rooms
| Level | Type | Length | Width | Dimensions |
|---|---|---|---|---|
| Main Level | Foyer | 3.9 m | 1.59 m | 3.9 m x 1.59 m |
| Main Level | Bedroom | 3.47 m | 3.02 m | 3.47 m x 3.02 m |
| Main Level | Living Room | 3.42 m | 4.1 m | 3.42 m x 4.1 m |
| Main Level | Kitchen | 3.39 m | 4.16 m | 3.39 m x 4.16 m |
Contact Us
Contact us for more information

The trademarks REALTOR®, REALTORS®, and the REALTOR® logo are controlled by The Canadian Real Estate Association (CREA) and identify real estate professionals who are members of CREA. The trademarks MLS®, Multiple Listing Service® and the associated logos are owned by The Canadian Real Estate Association (CREA) and identify the quality of services provided by real estate professionals who are members of CREA. The trademark DDF® is owned by The Canadian Real Estate Association (CREA) and identifies CREA's Data Distribution Facility (DDF®)
July 28 2026 07:36:30
Toronto Regional Real Estate Board
Right At Home Realty