
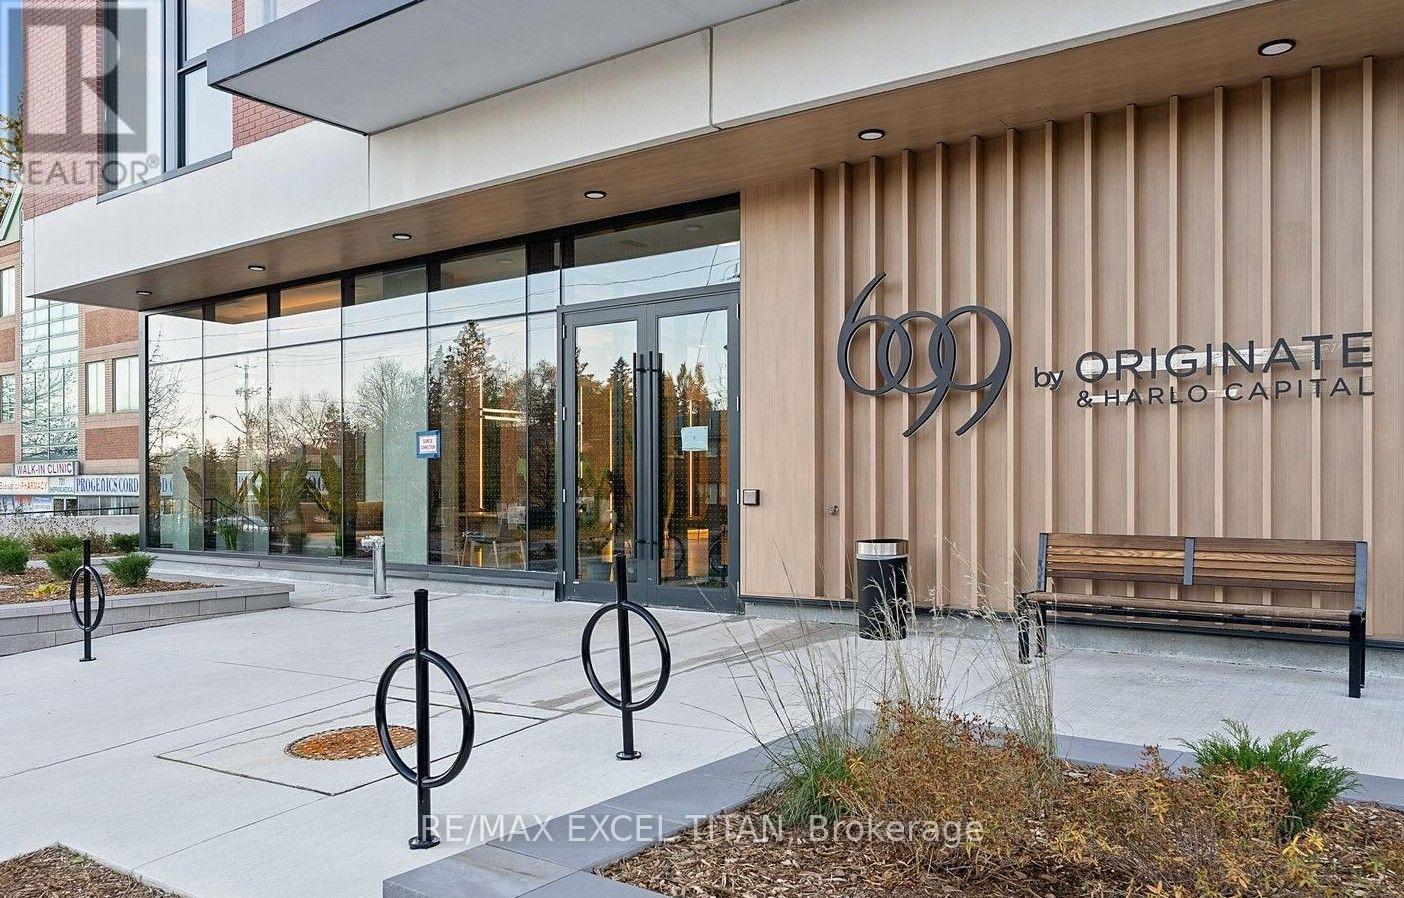
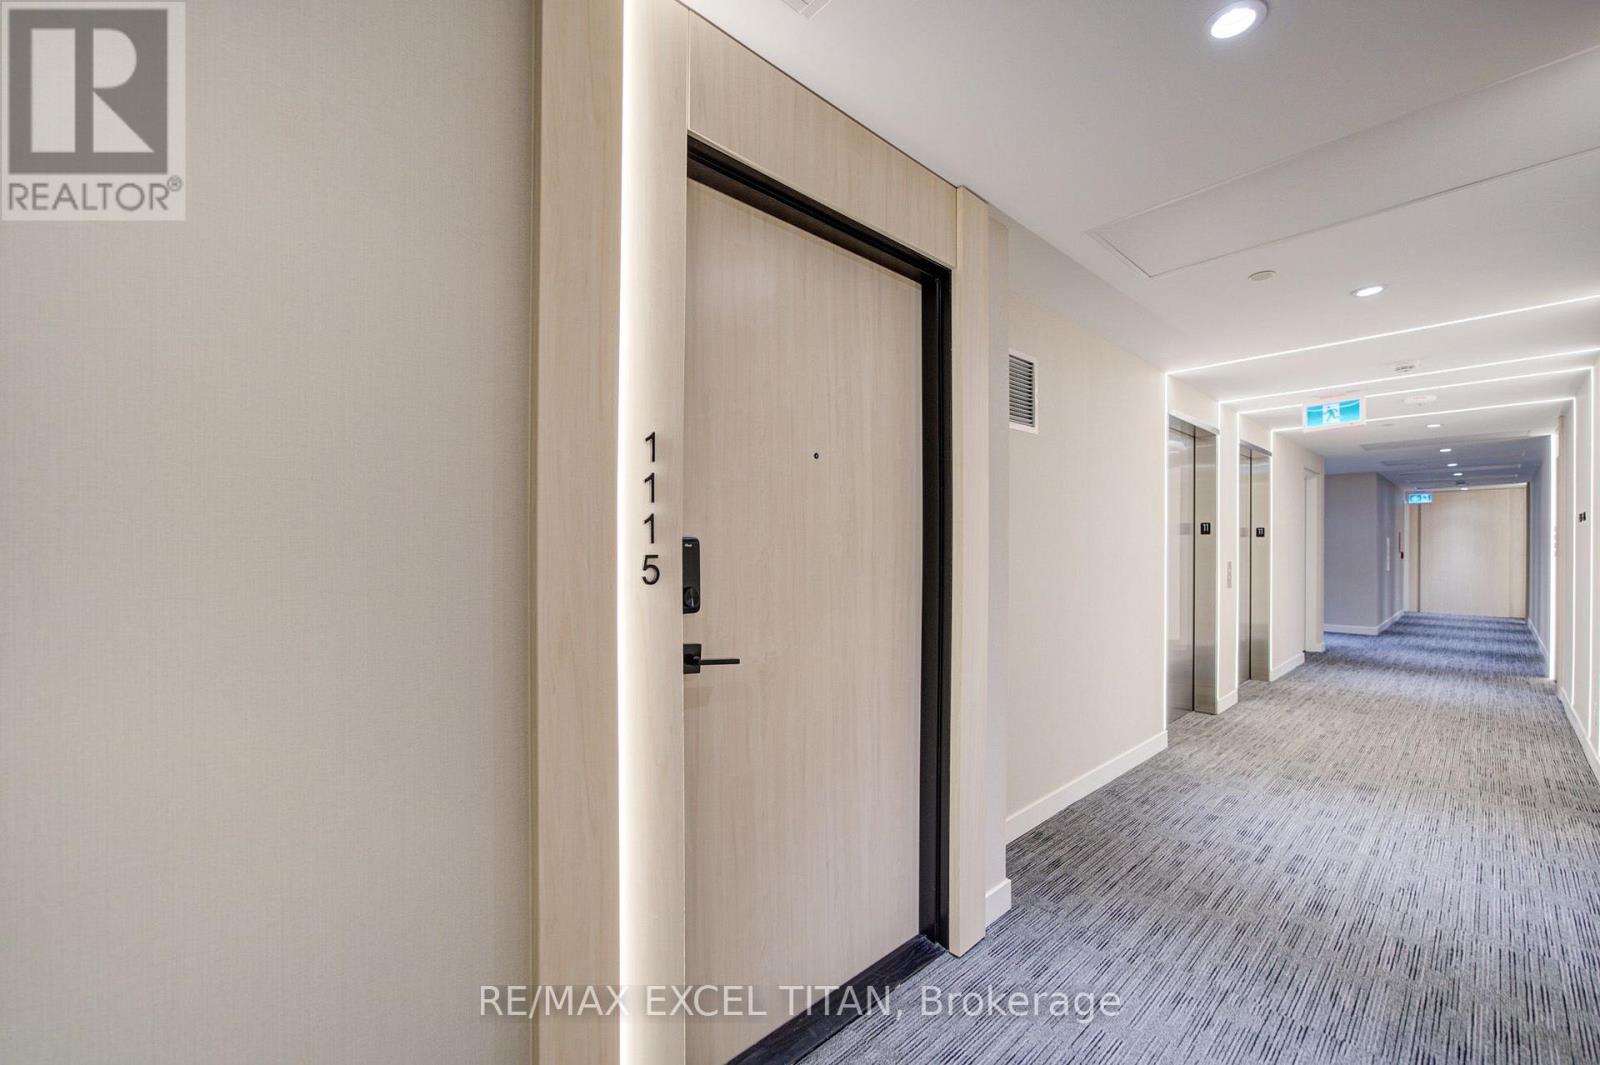
1115 - 699 Sheppard Avenue E Toronto, Ontario M2K 0J5

$2,500 Monthly
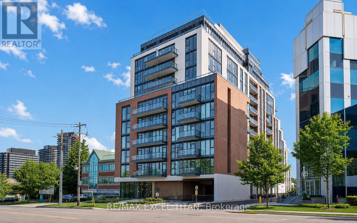
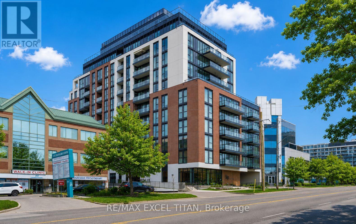
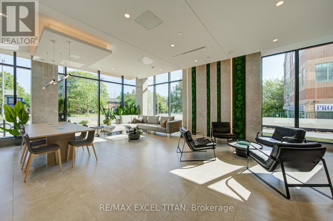
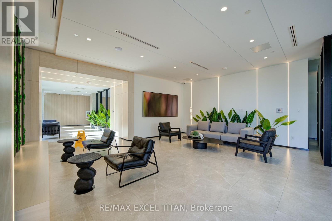
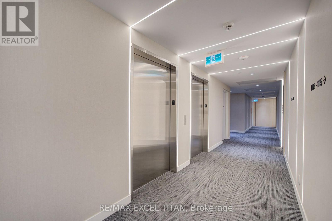
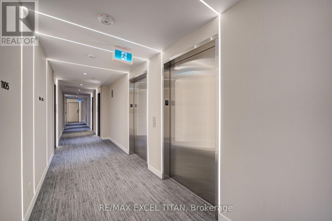
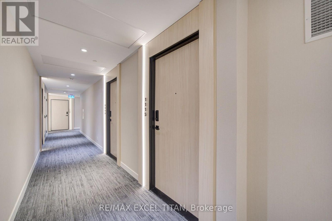
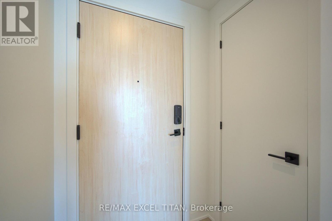
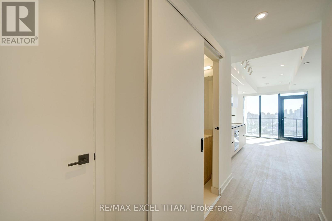
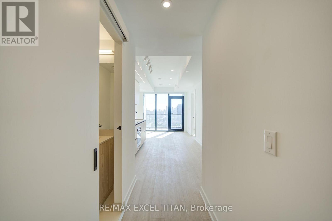
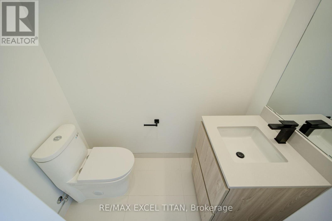
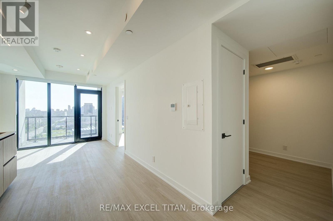
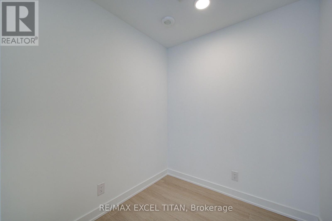
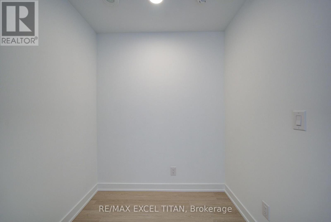
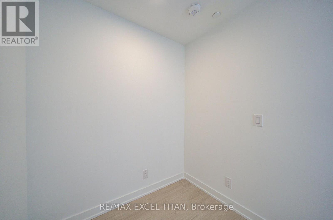
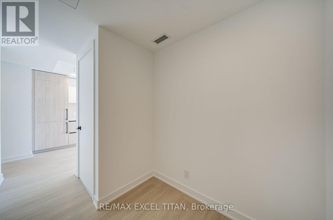
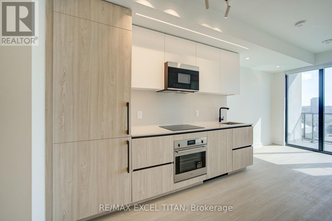
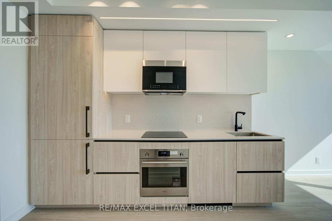
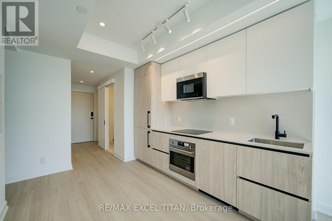
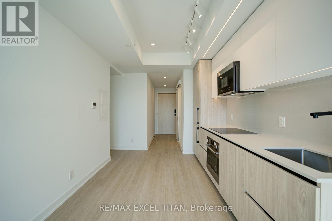
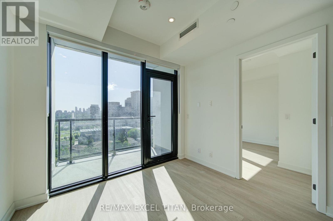
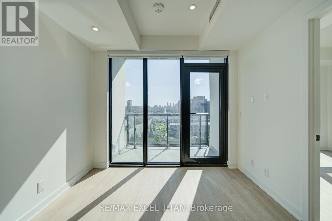
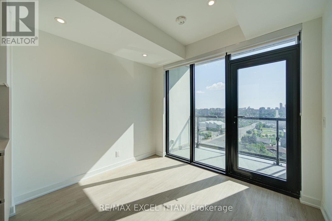
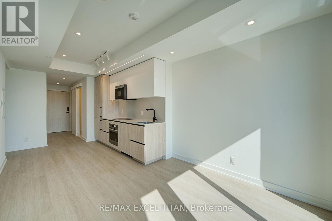
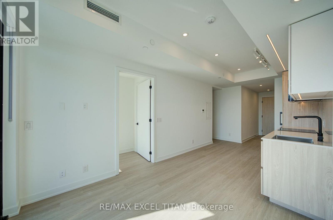
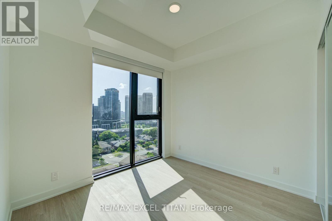
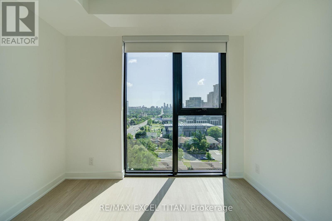
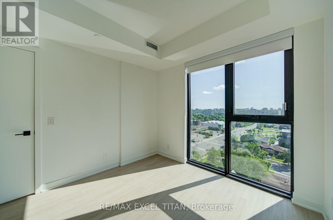
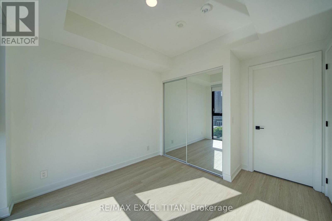
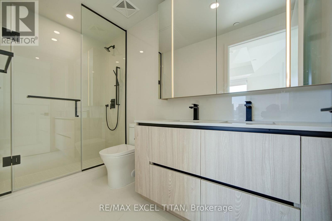
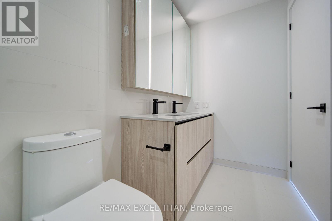
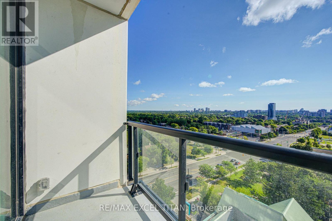
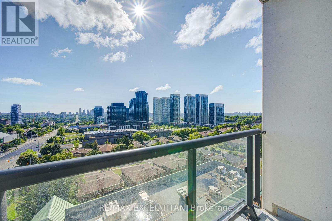
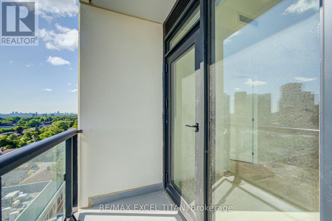
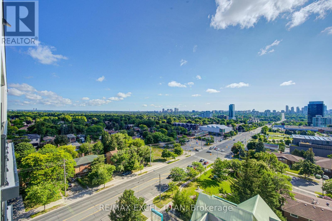
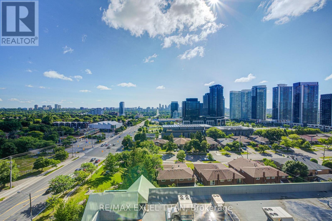
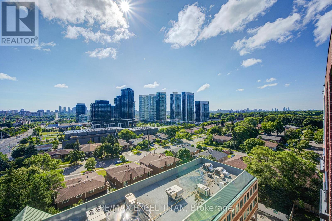
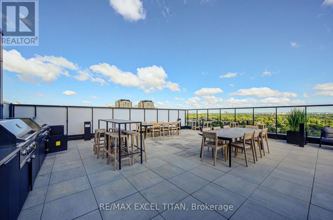
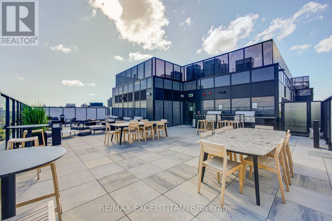
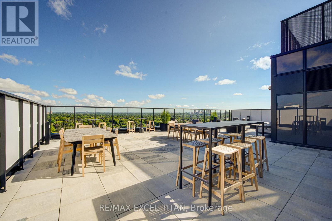
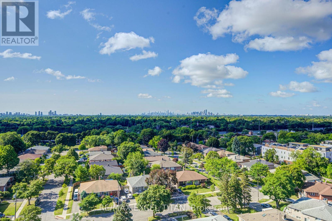
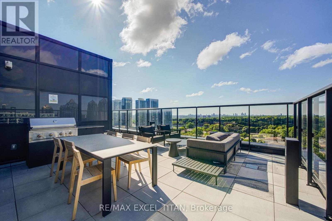
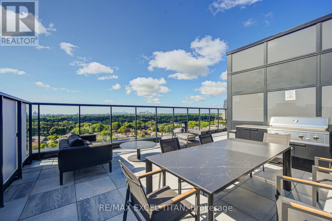
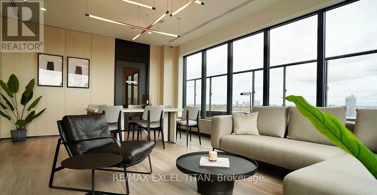
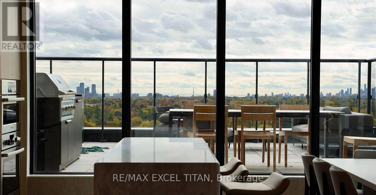
The one that stands out from the crowd. A brand new, never lived in, perfectly designed 1+DEN in the heart of Bayview Village is ready to be your next home. A rarely built spacious unit with a powder room for guests and an ensuite with a double-vanity for your personal use. Suite 1115 offers beautiful, unobstructed views of green space as far as the eye can see. Steps to Bessarion subway station and minutes from Oriole GO, and the 401, Transit and convenience are unrivalled at this sought-after location. Walking distance to Bayview Village Mall & big box retail, this location provides the ultimate balance of suburban amenities with city connectivity. 1115 features a rare full-sized 30" Fridge along with Quartz counters with a full-length book-matched Quartz backsplash. The suite comes with upgraded LVT flooring, 9 FT ceilings and a luxurious Four Pipe Coil Fan Heating and Cooling System that provides you with full control of your desired temperature year round. The suite comes with a large locker and an EV Parking spot for your convenience. (id:49269)
Property Details
| MLS® Number | C13613800 |
| Property Type | Single Family |
| Community Name | Bayview Village |
| Amenities Near By | Public Transit, Hospital, Park, Schools |
| Community Features | Pets Not Allowed |
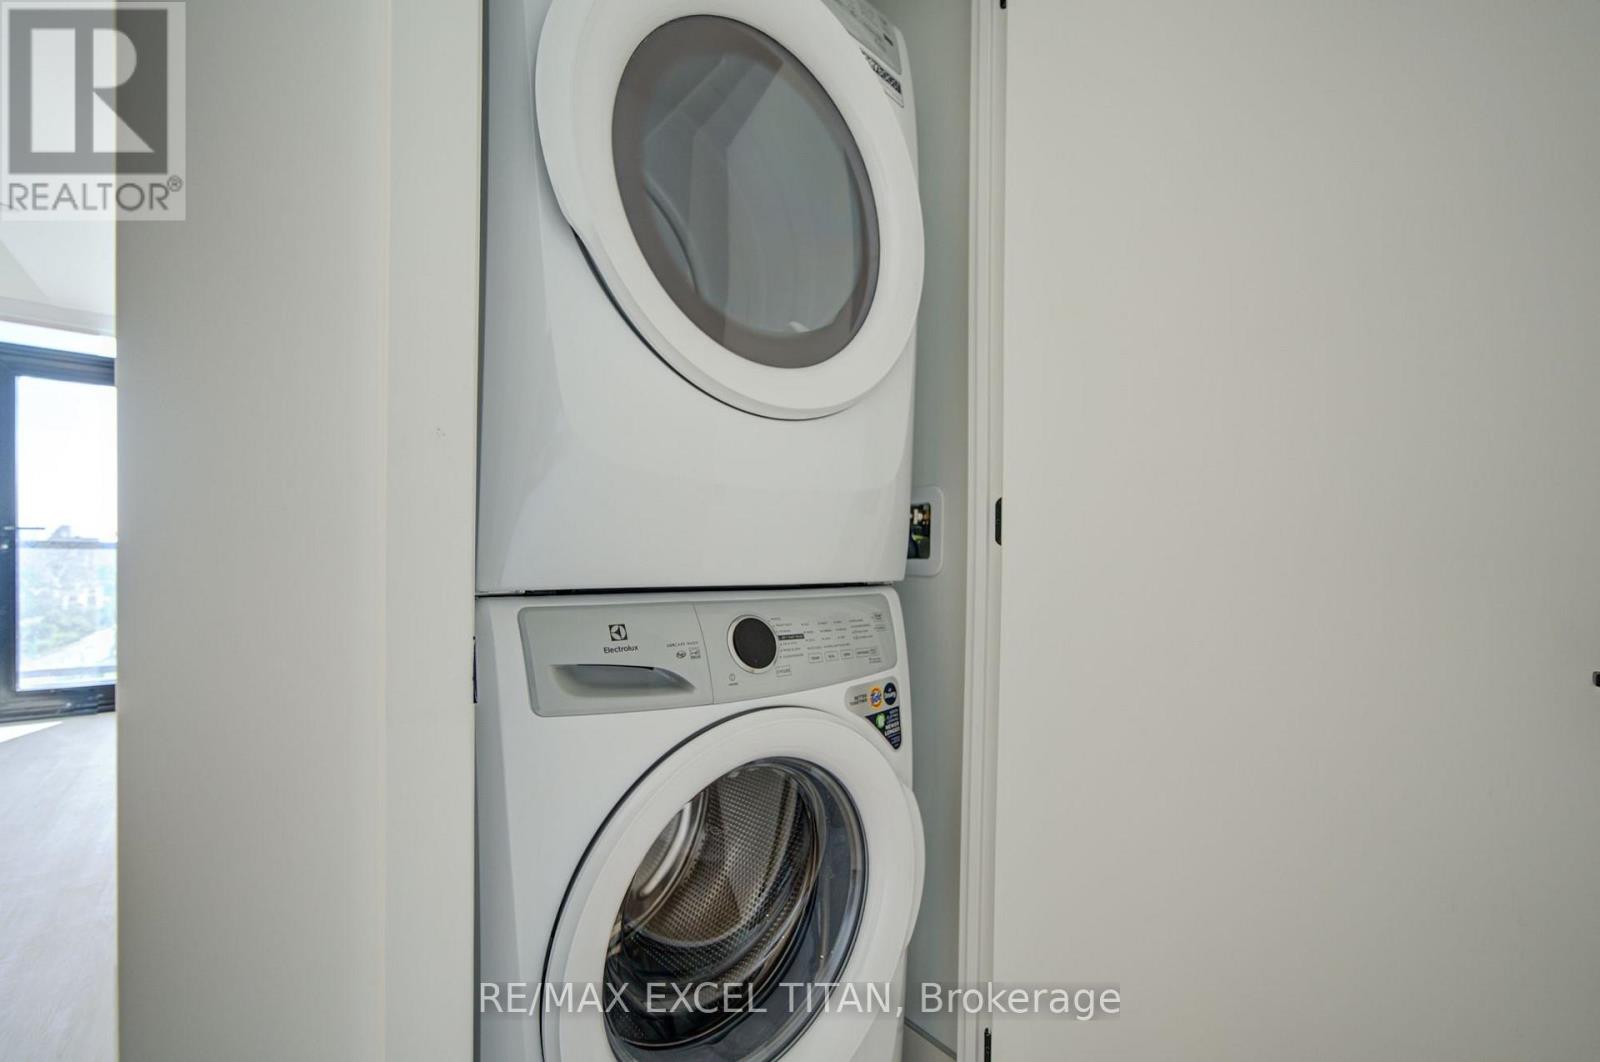
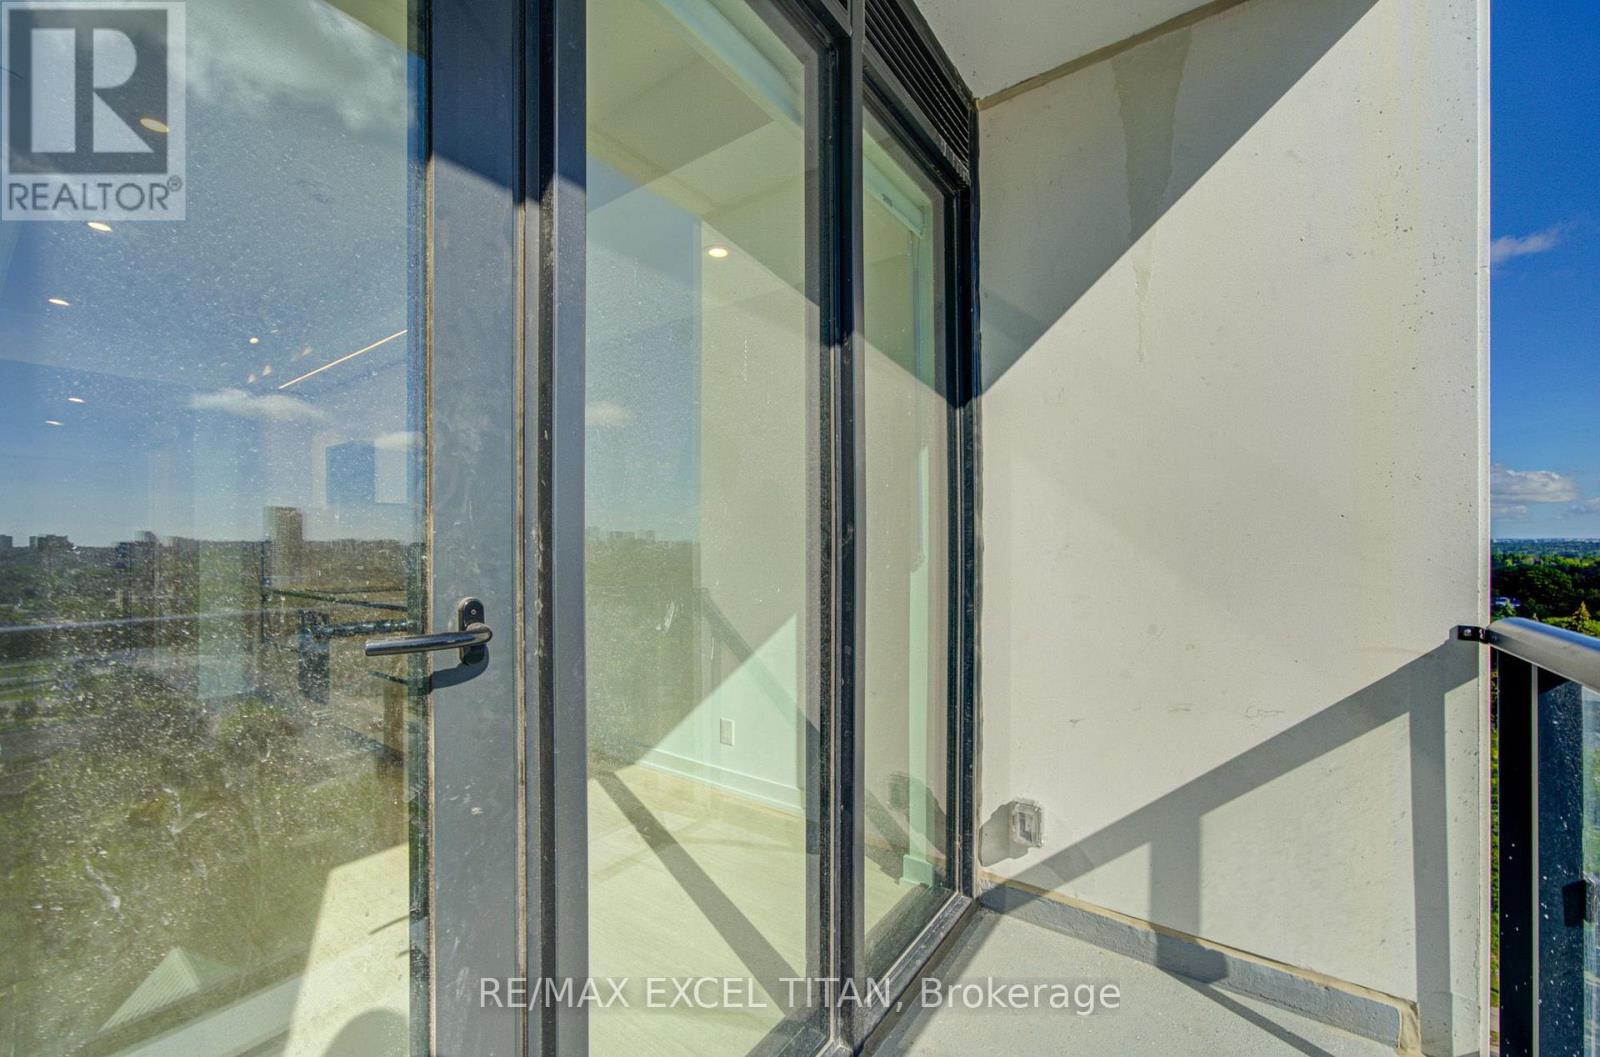
| Features | Balcony, In Suite Laundry |
| Parking Space Total | 1 |
Building
| Bathroom Total | 2 |
| Bedrooms Above Ground | 1 |
| Bedrooms Below Ground | 1 |
| Bedrooms Total | 2 |
| Age | New Building |
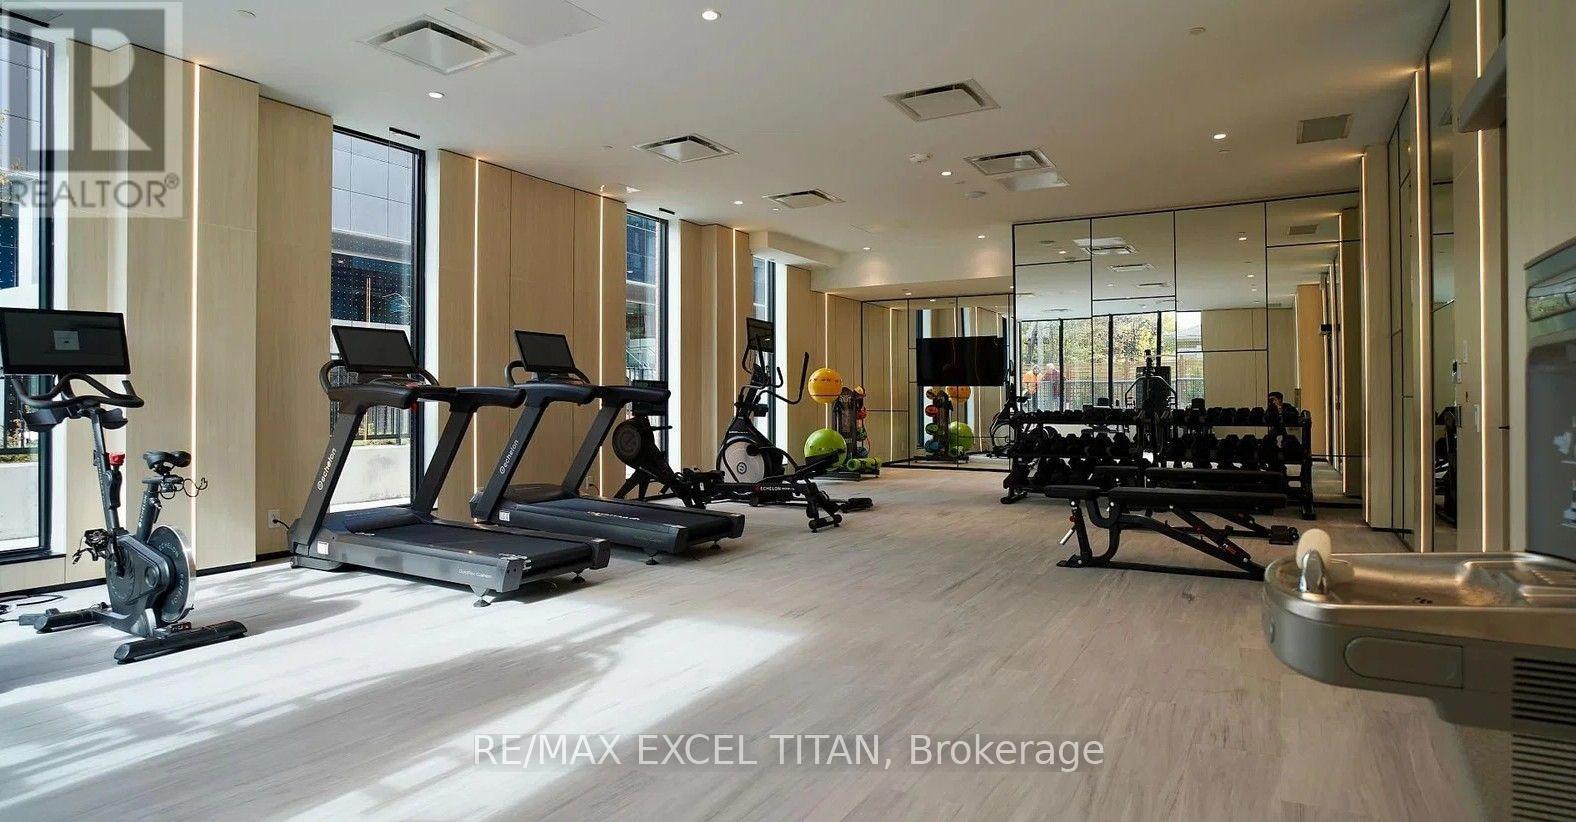
| Amenities | Security/concierge, Exercise Centre, Party Room, Storage - Locker |
| Basement Type | None |
| Cooling Type | Central Air Conditioning |
| Exterior Finish | Brick, Concrete |
| Half Bath Total | 1 |
| Heating Fuel | Natural Gas |
| Heating Type | Forced Air |
| Size Interior | 500 - 599 Sqft |
| Type | Apartment |
Parking
| Underground | |
| No Garage |
Land
| Acreage | No |
| Land Amenities | Public Transit, Hospital, Park, Schools |
Rooms
| Level | Type | Length | Width | Dimensions |
|---|---|---|---|---|
| Flat | Living Room | 2.94 m | 2.87 m | 2.94 m x 2.87 m |
| Flat | Kitchen | 3.04 m | 2.74 m | 3.04 m x 2.74 m |
| Flat | Primary Bedroom | 3.53 m | 3.07 m | 3.53 m x 3.07 m |
| Flat | Bathroom | 3.07 m | 1.52 m | 3.07 m x 1.52 m |
| Flat | Den | 1.98 m | 1.9 m | 1.98 m x 1.9 m |
| Flat | Bathroom | 1.98 m | 0.91 m | 1.98 m x 0.91 m |
Contact Us
Contact us for more information

The trademarks REALTOR®, REALTORS®, and the REALTOR® logo are controlled by The Canadian Real Estate Association (CREA) and identify real estate professionals who are members of CREA. The trademarks MLS®, Multiple Listing Service® and the associated logos are owned by The Canadian Real Estate Association (CREA) and identify the quality of services provided by real estate professionals who are members of CREA. The trademark DDF® is owned by The Canadian Real Estate Association (CREA) and identifies CREA's Data Distribution Facility (DDF®)
July 28 2026 07:30:18
Toronto Regional Real Estate Board
RE/MAX Excel Titan