
2nd Fl - 97 Christie Street Toronto, Ontario M6G 3B1

$3,000 Monthly
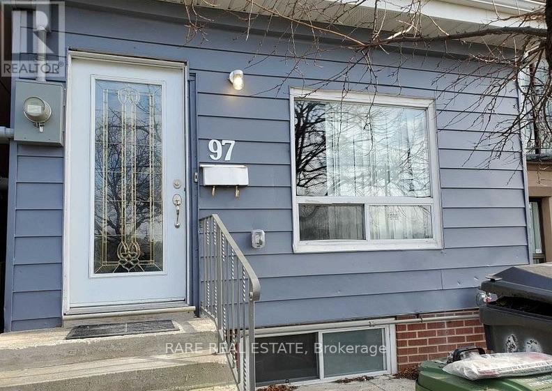
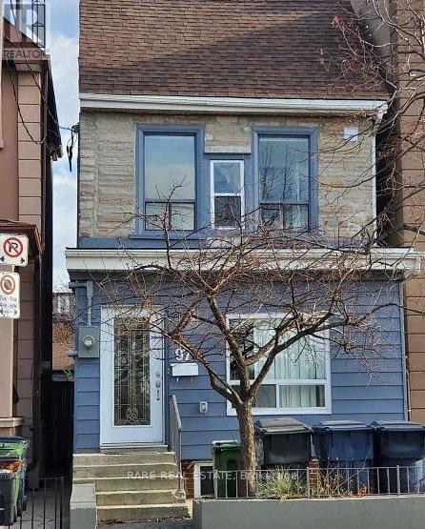
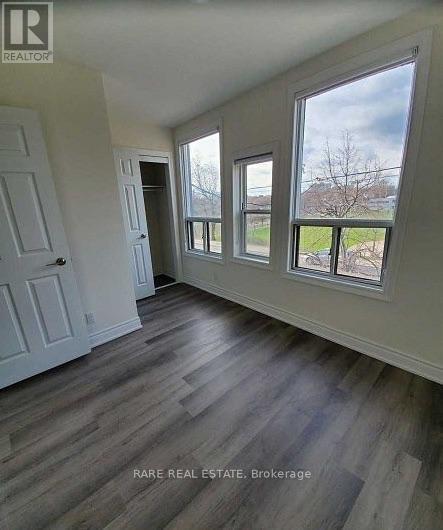
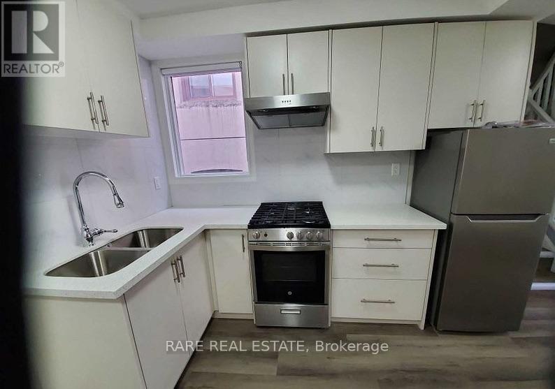
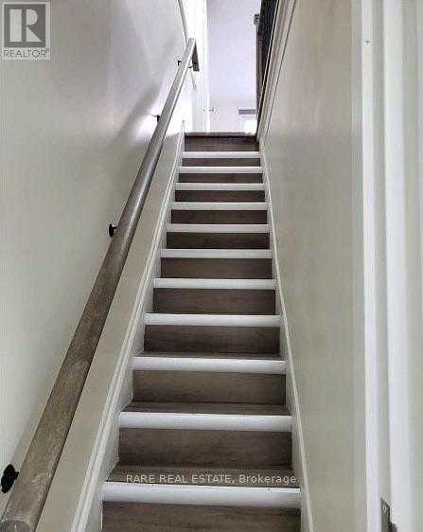
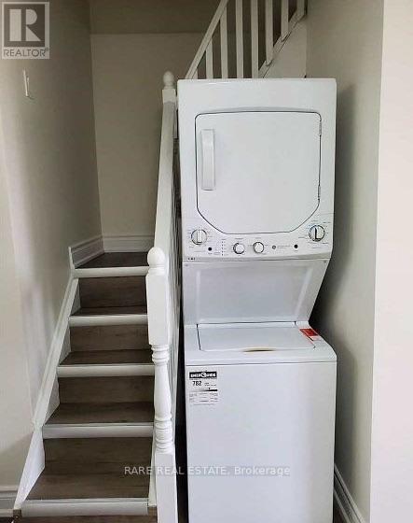
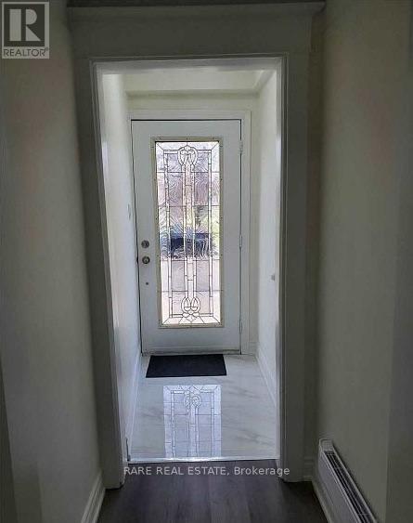
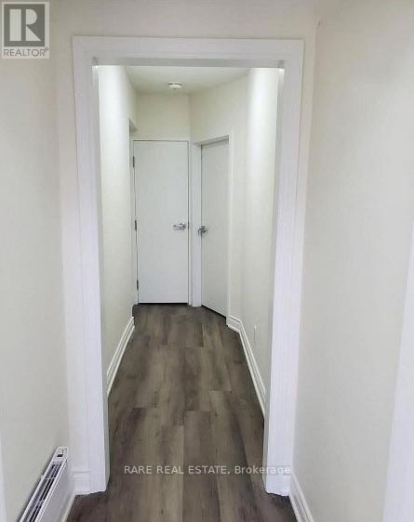
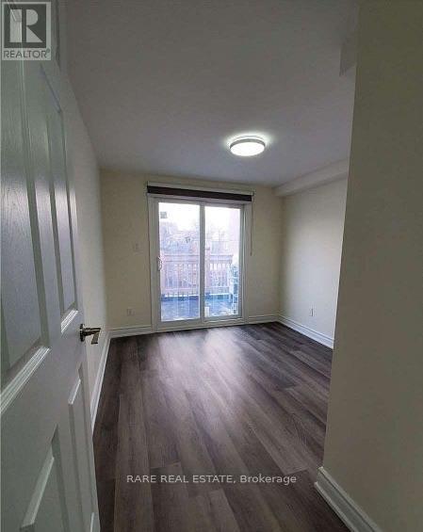
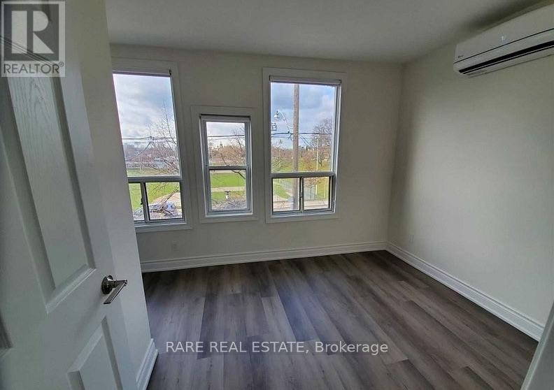
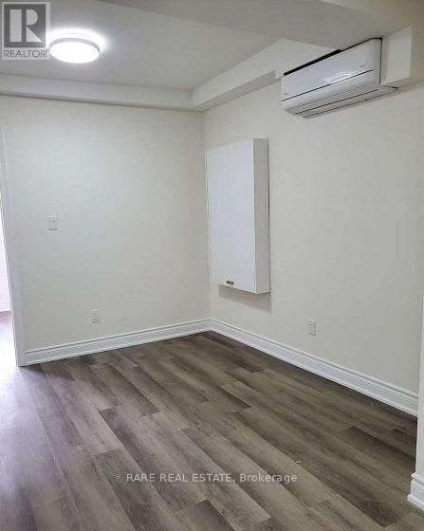
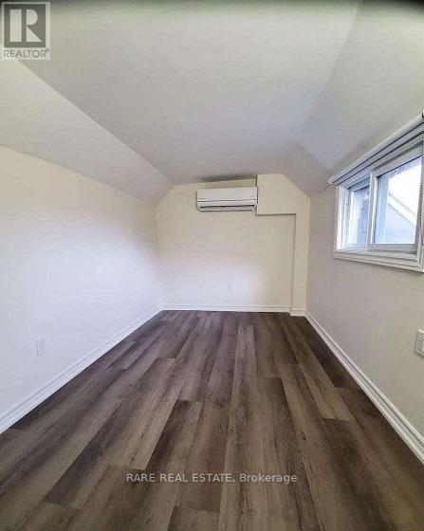
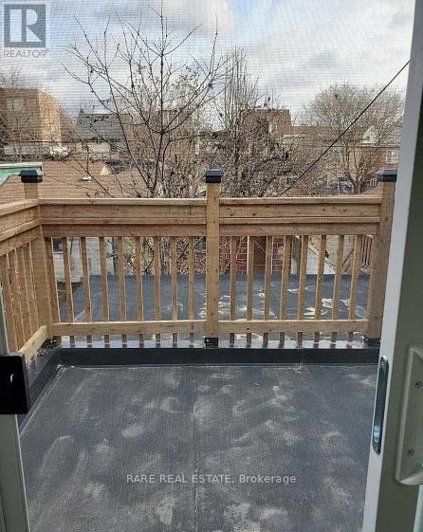
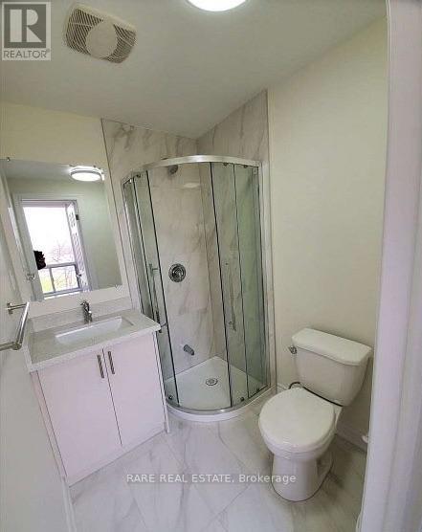
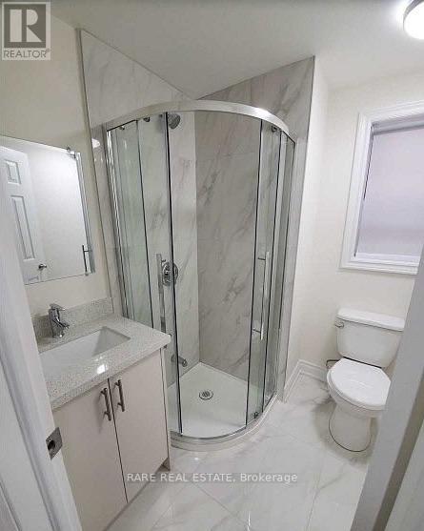
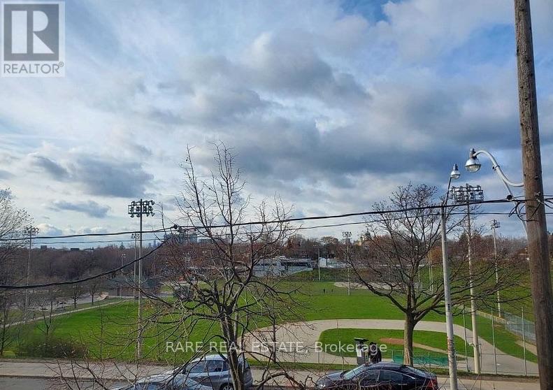
Location, Location, Location. Prime Annex, Fully Renovated 2nd Floor Unit With 3 Bedrooms,2 Beautifully Renovated Bathrooms & Ensuite Laundry. Entrance From Front, Overlooks Christie Park To Enjoy Watching A Baseball Game From Your Bedroom & Steps Away From Christie Station For Easy Transportation, Along With Great Eats At Bloor St. 2nd Bdrm Has W/O To Deck & 3rd Bdrm Is Loft Style Living. (id:49269)
Property Details
| MLS® Number | C13613840 |
| Property Type | Multi-family |
| Community Name | Annex |
| Amenities Near By | Park, Public Transit, Schools |
Building
| Bathroom Total | 2 |
| Bedrooms Above Ground | 3 |
| Bedrooms Total | 3 |
| Appliances | Range, Stove, Window Coverings, Refrigerator |
| Basement Development | Finished |
| Basement Features | Separate Entrance |
| Basement Type | N/a (finished), N/a |
| Cooling Type | Wall Unit |
| Exterior Finish | Aluminum Siding, Brick |
| Flooring Type | Laminate |
| Foundation Type | Unknown |
| Heating Fuel | Electric |
| Heating Type | Heat Pump |
| Stories Total | 3 |
| Size Interior | 1,500 - 2,000 Sqft |
| Type | Duplex |
| Utility Water | Municipal Water |
Parking
| No Garage |
Land
| Acreage | No |
| Land Amenities | Park, Public Transit, Schools |
| Sewer | Sanitary Sewer |
| Size Depth | 133 Ft ,10 In |
| Size Frontage | 16 Ft ,9 In |
| Size Irregular | 16.8 X 133.9 Ft |
| Size Total Text | 16.8 X 133.9 Ft |
Rooms
| Level | Type | Length | Width | Dimensions |
|---|---|---|---|---|
| Main Level | Kitchen | Measurements not available | ||
| Main Level | Dining Room | Measurements not available | ||
| Main Level | Bedroom | Measurements not available | ||
| Main Level | Bedroom 2 | Measurements not available | ||
| Main Level | Bedroom 3 | Measurements not available |
https://www.realtor.ca/real-estate/30088117/2nd-fl-97-christie-street-toronto-annex-annex
Contact Us
Contact us for more information

The trademarks REALTOR®, REALTORS®, and the REALTOR® logo are controlled by The Canadian Real Estate Association (CREA) and identify real estate professionals who are members of CREA. The trademarks MLS®, Multiple Listing Service® and the associated logos are owned by The Canadian Real Estate Association (CREA) and identify the quality of services provided by real estate professionals who are members of CREA. The trademark DDF® is owned by The Canadian Real Estate Association (CREA) and identifies CREA's Data Distribution Facility (DDF®)
July 30 2026 03:01:00
Toronto Regional Real Estate Board
Rare Real Estate