
1039 Highway 96 Frontenac Islands, Ontario K0H 2Y0

$749,900
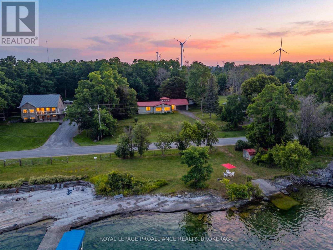
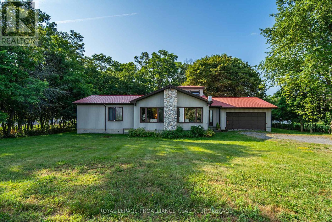
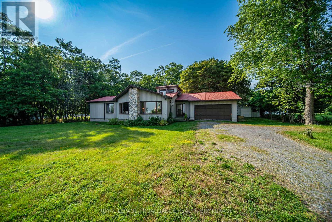
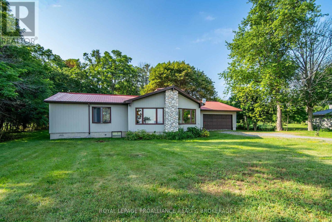
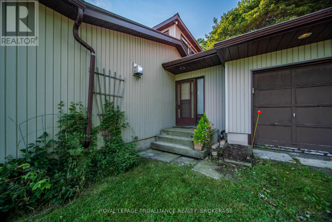
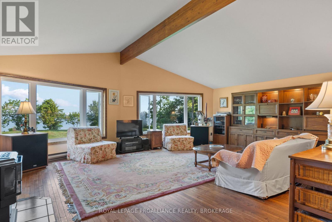
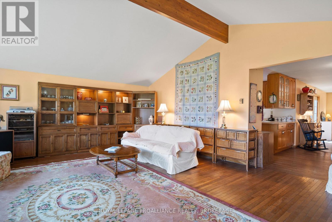
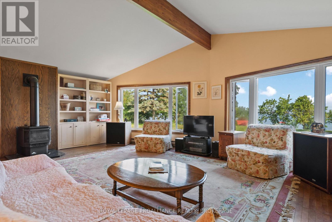
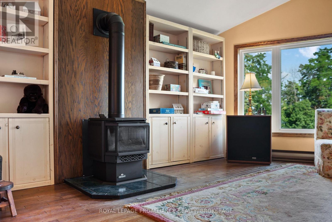
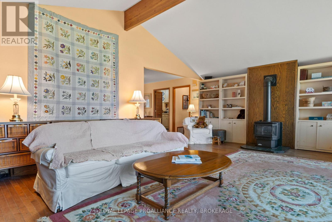
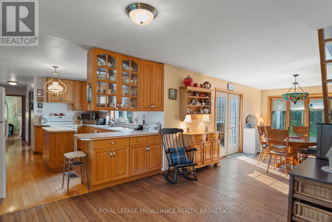
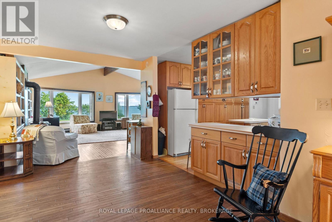
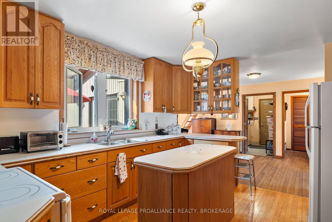
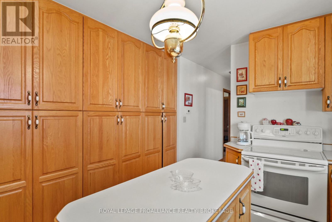
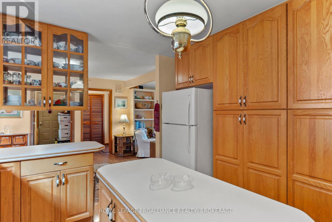
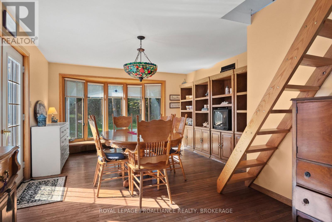
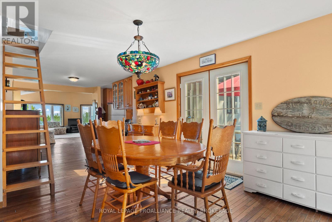
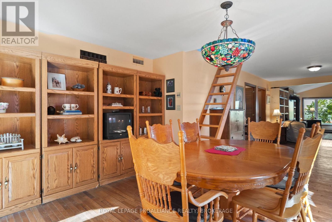
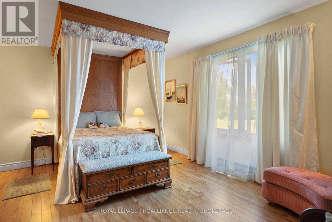
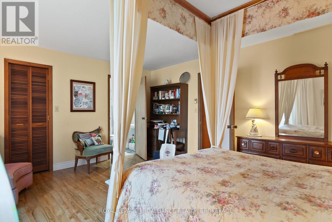
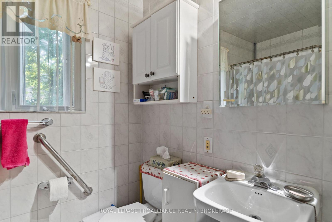
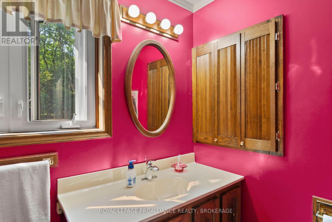
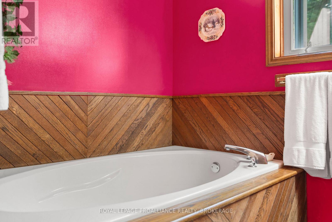
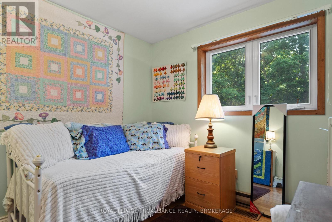
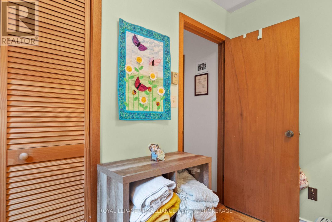
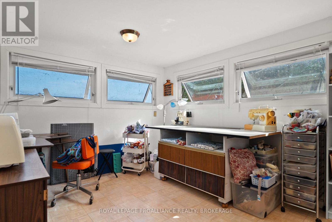
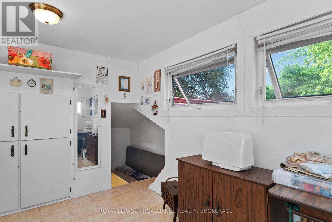
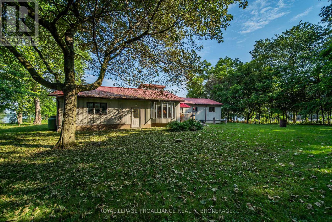
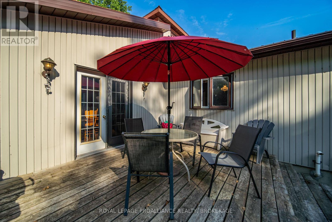
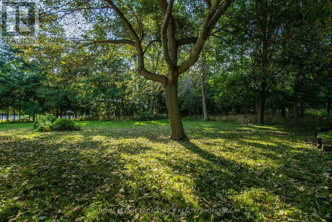
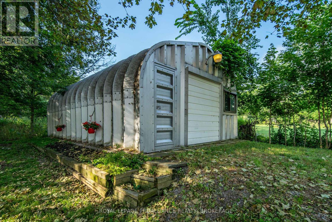
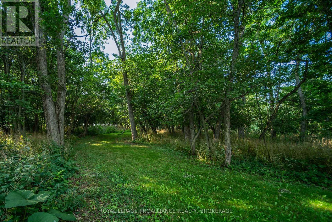
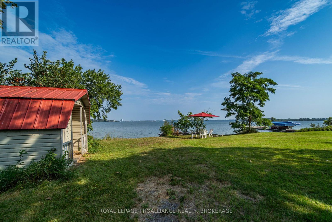
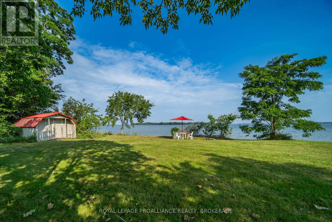
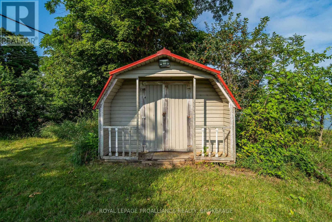
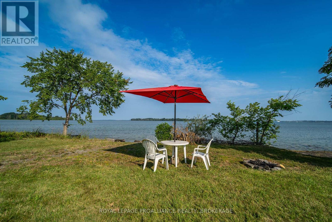
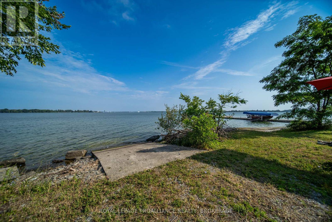
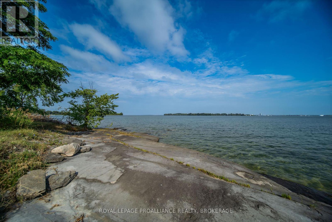
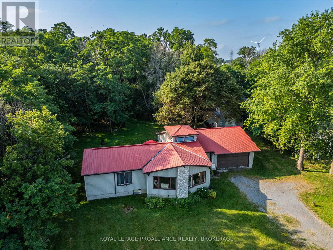
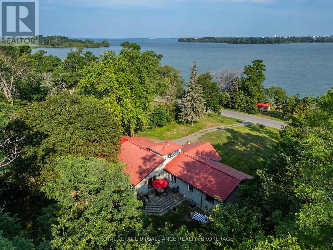
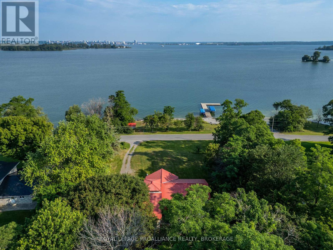
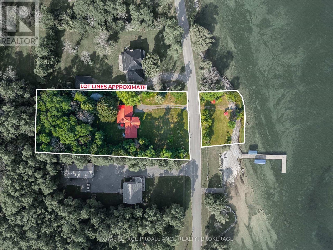
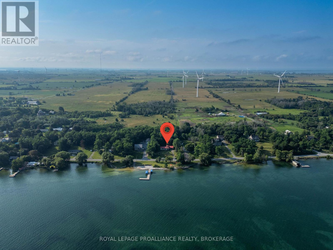
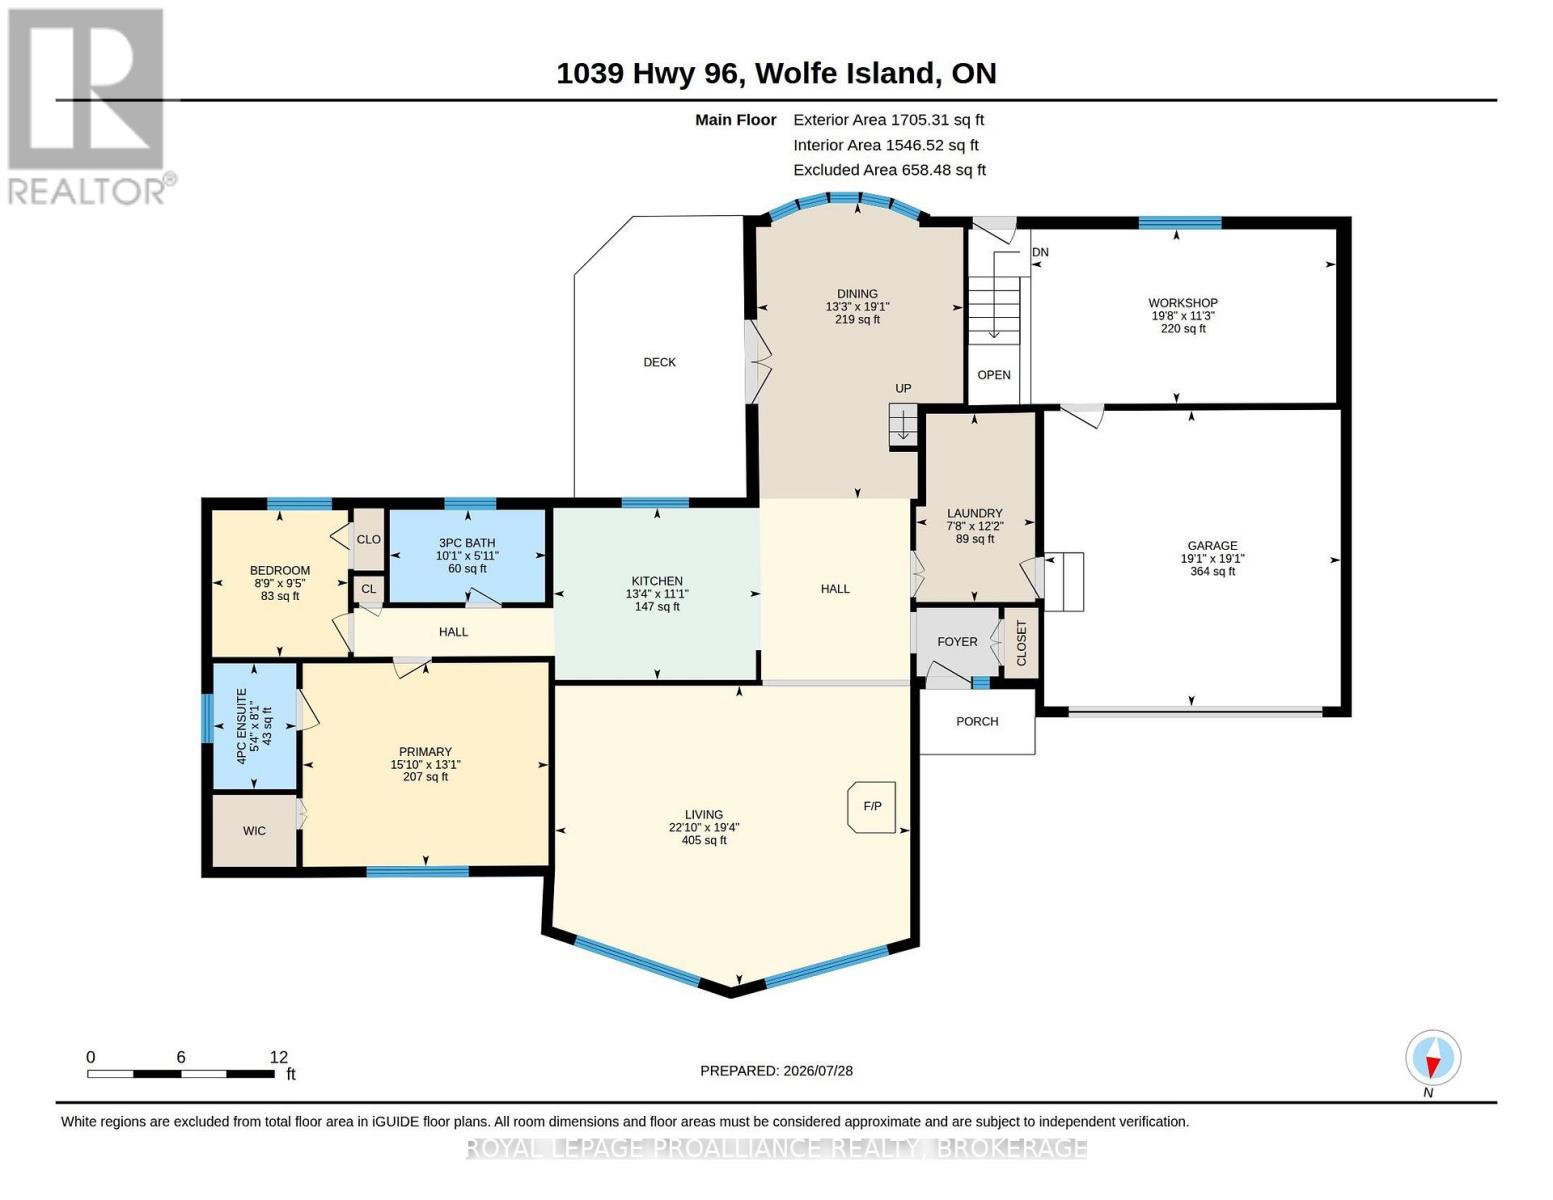
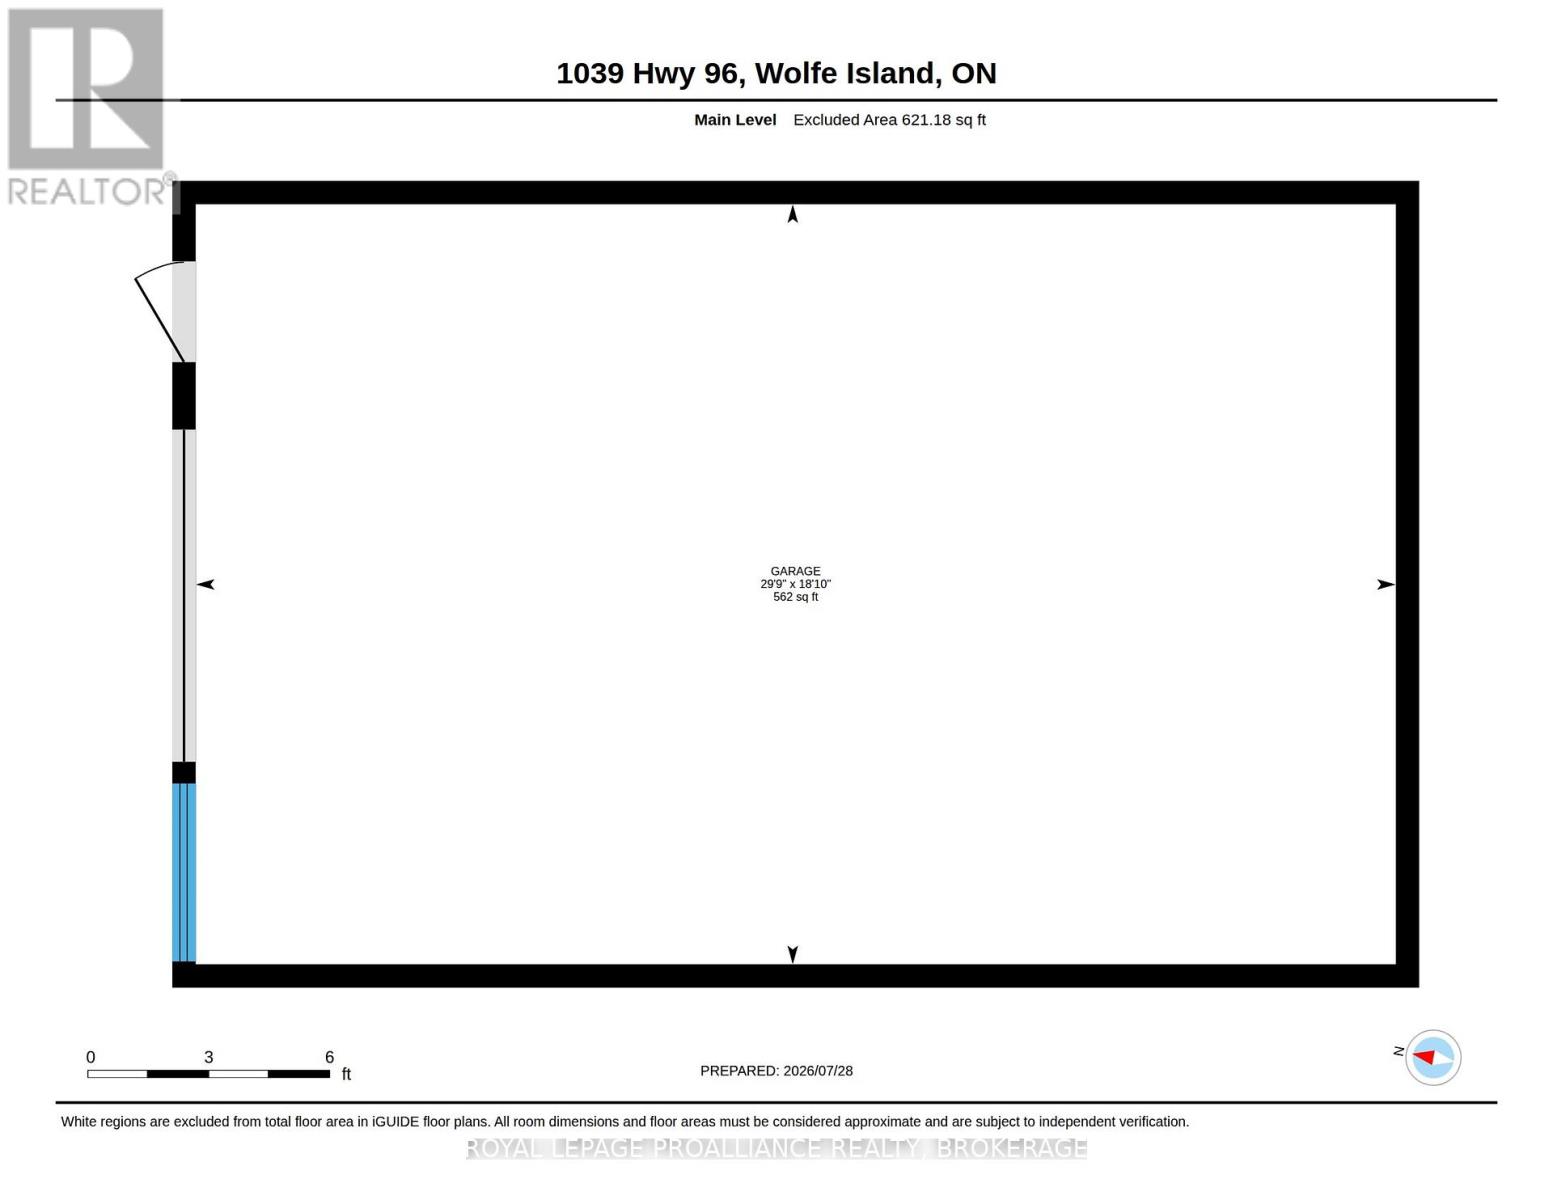
This charming bungalow just outside of Marysville in Wolfe Island features two bedrooms, primary with ensuite, large principal rooms, and a fantastic layout for entertaining family and friends. Situated on a spacious private lot, this property offers plenty of outdoor space to enjoy. A detached Quonset hut, attached double garage and large workshop adds convenience for storage or workspace. Located just a short walk from Marysville, you'll benefit from easy access to local amenities and the free ferry ride to downtown Kingston, enhancing your connectivity to the city. Across the road, the waterfront parcel has a clean, deep, flat rock shoreline, small boat launch, and storage shed at water's edge, this property offers great swimming, and potential development opportunity for a boathouse and dock. Enjoy breathtaking views of downtown Kingston and the beautiful sunsets that this location has to offer. This bungalow is a wonderful option for those seeking a serene retreat while still being close to urban conveniences. (id:49269)
Property Details
| MLS® Number | X13614136 |
| Property Type | Single Family |
| Community Name | Wolfe Island |
| Community Features | Community Centre |
| Easement | Unknown, None |
| Equipment Type | None, Propane Tank |
| Features | Wooded Area, Irregular Lot Size, Flat Site, Lighting, Dry |
| Parking Space Total | 5 |
| Rental Equipment Type | None, Propane Tank |
| Structure | Deck, Shed |
| View Type | View, City View, Lake View, River View, View Of Water, Direct Water View |
| Water Front Name | St. Lawrence River |
| Water Front Type | Waterfront On River |
Building
| Bathroom Total | 2 |
| Bedrooms Above Ground | 2 |
| Bedrooms Total | 2 |
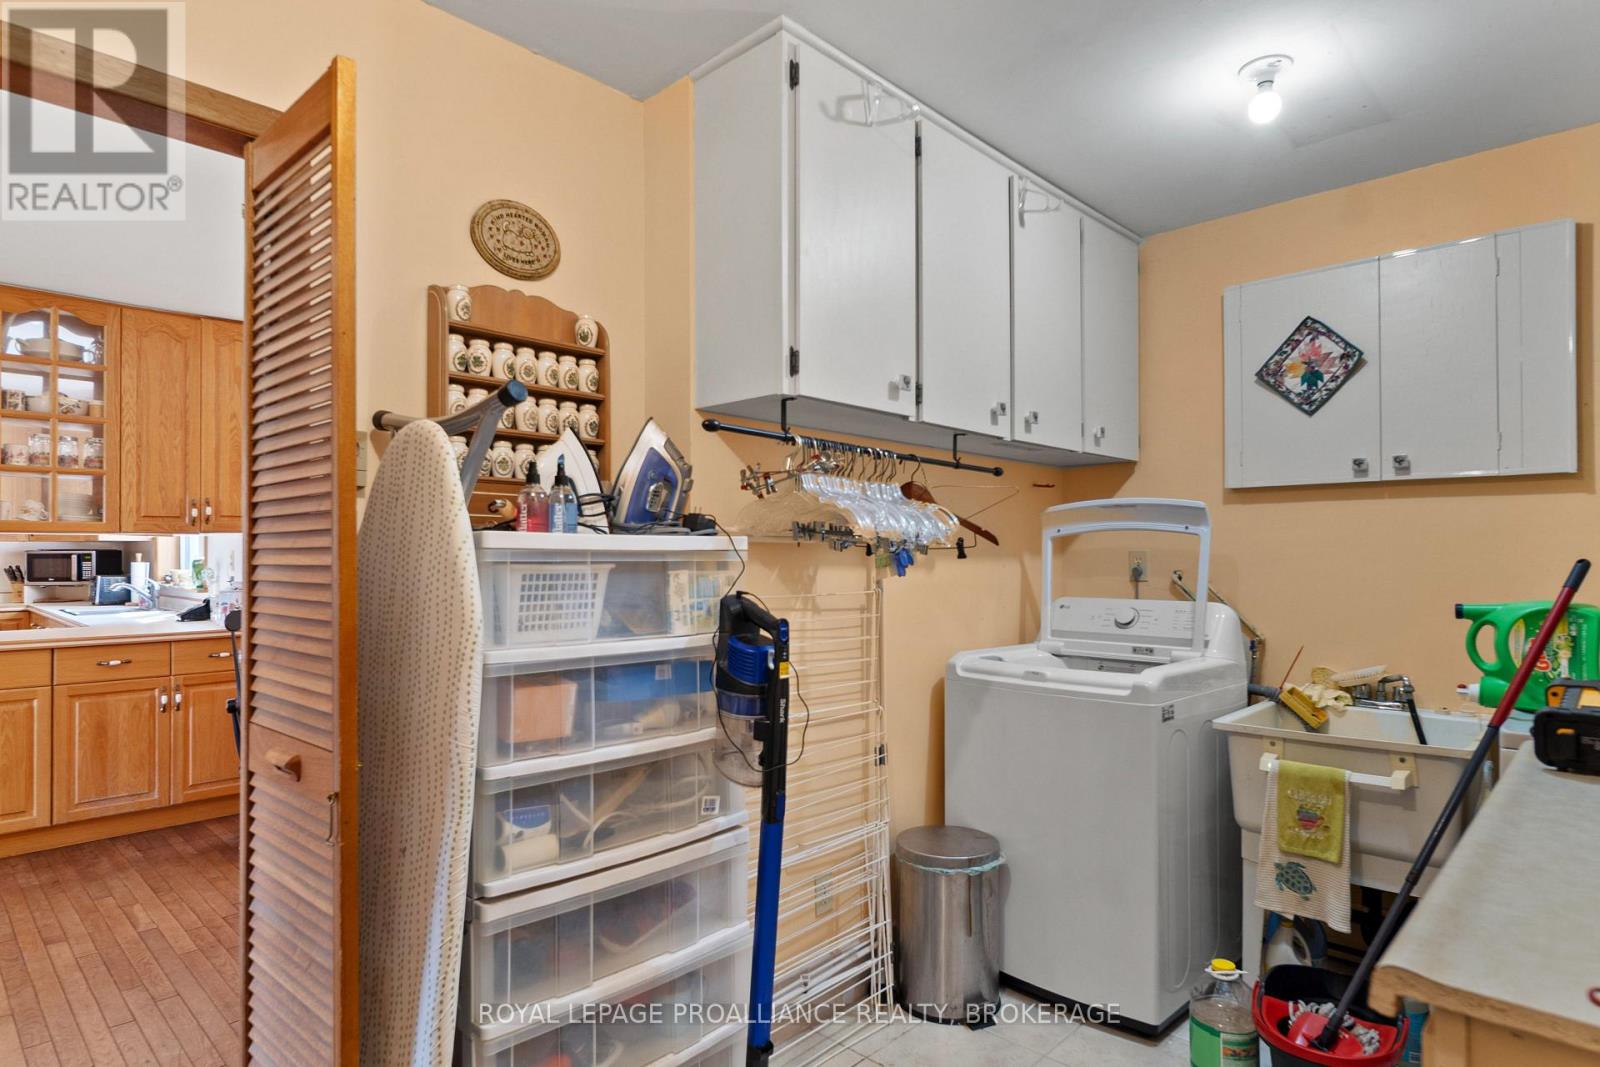
| Appliances | Garage Door Opener Remote(s), Dryer, Stove, Washer, Refrigerator |
| Architectural Style | Bungalow |
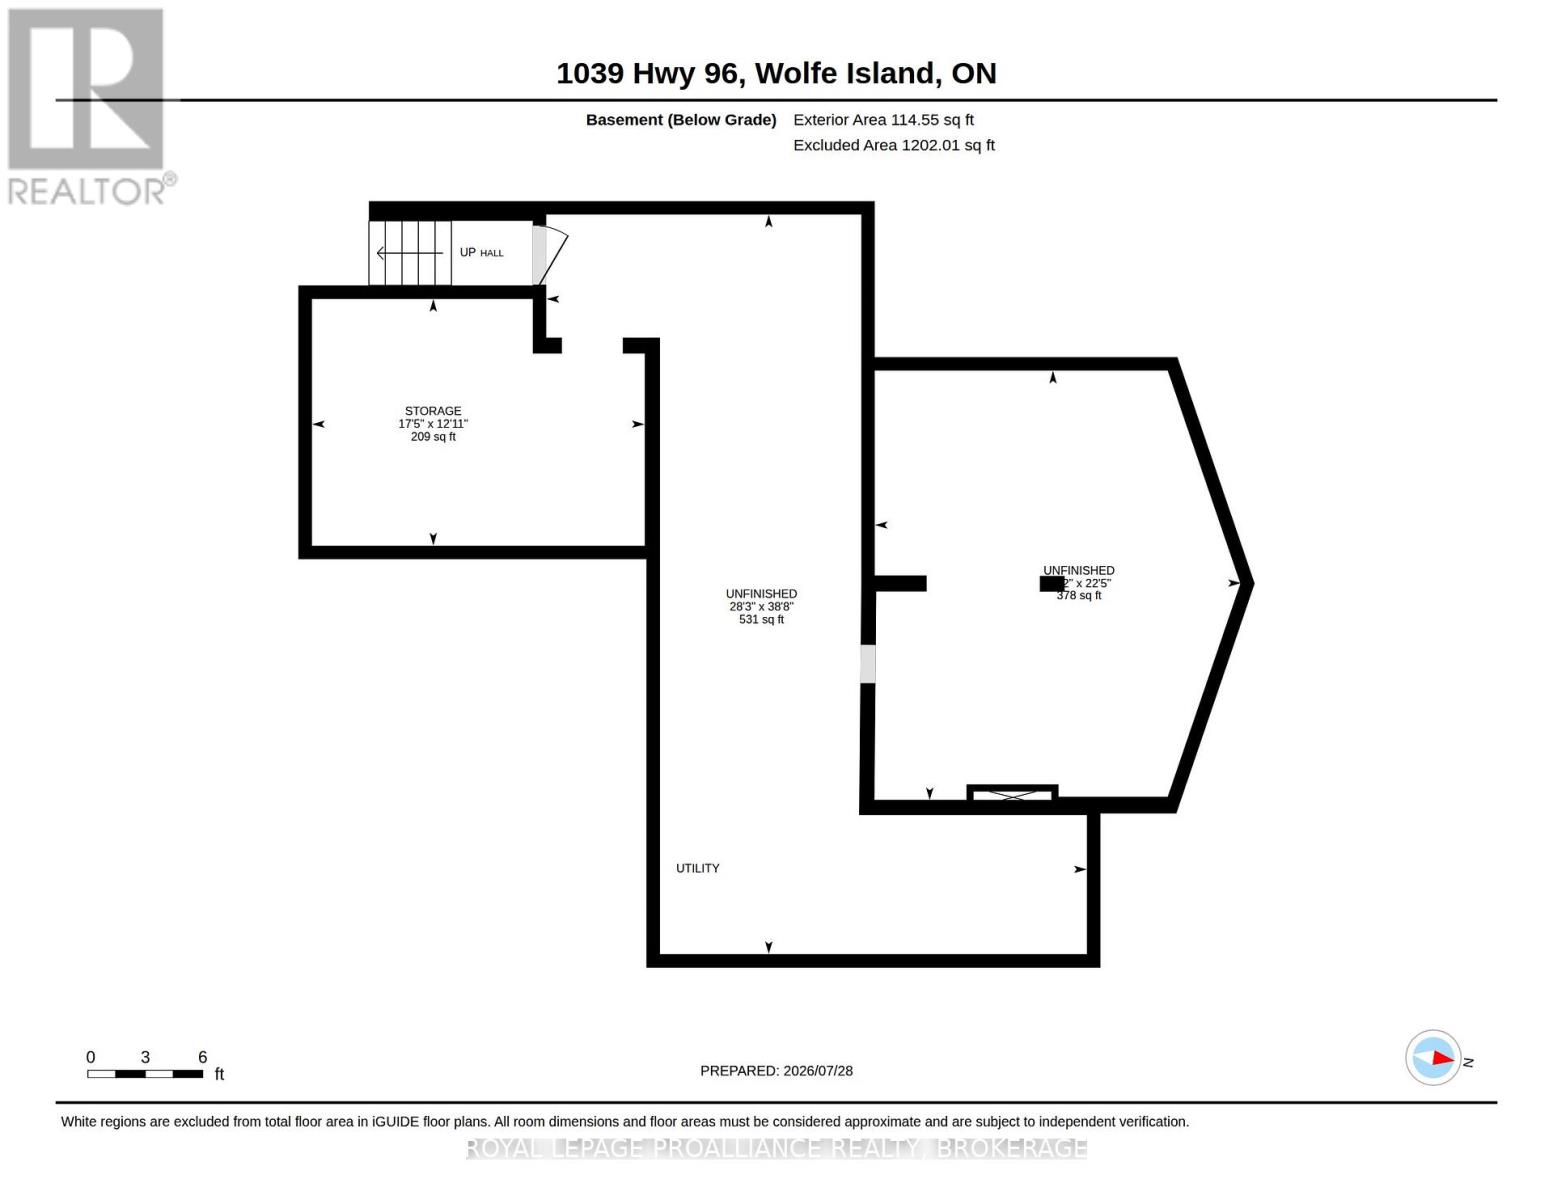
| Basement Development | Unfinished |
| Basement Features | Walk-up |
| Basement Type | Full, N/a (unfinished), N/a |
| Construction Style Attachment | Detached |
| Cooling Type | Central Air Conditioning |
| Exterior Finish | Aluminum Siding |
| Fireplace Present | Yes |
| Fireplace Total | 1 |
| Foundation Type | Concrete |
| Heating Fuel | Propane |
| Heating Type | Forced Air |
| Stories Total | 1 |
| Size Interior | 1,500 - 2,000 Sqft |
| Type | House |
| Utility Water | Cistern |
Parking
| Attached Garage | |
| Garage |
Land
| Access Type | Public Road, Year-round Access |
| Acreage | No |
| Sewer | Septic System |
| Size Depth | 435 Ft ,9 In |
| Size Frontage | 150 Ft |
| Size Irregular | 150 X 435.8 Ft ; Road Bisects Lot |
| Size Total Text | 150 X 435.8 Ft ; Road Bisects Lot|1/2 - 1.99 Acres |
Rooms
| Level | Type | Length | Width | Dimensions |
|---|---|---|---|---|
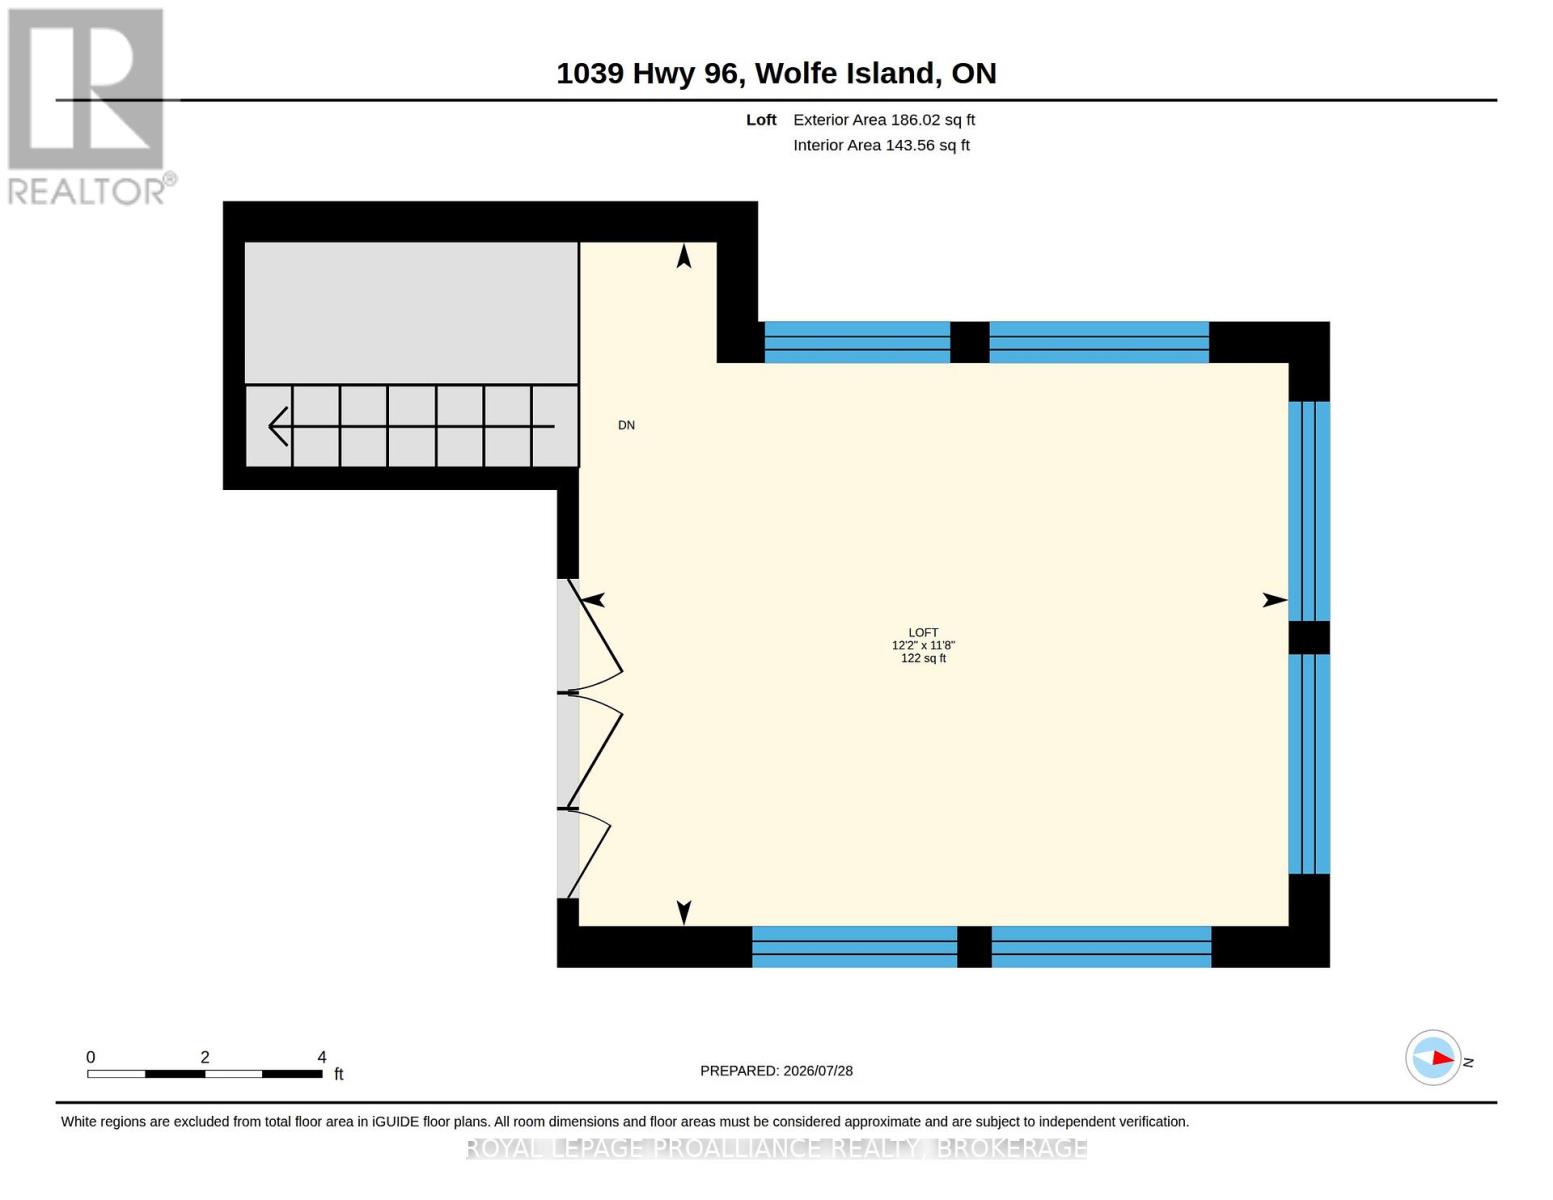
| Second Level | Loft | 3.7 m | 3.56 m | 3.7 m x 3.56 m |
| Main Level | Bathroom | 1.82 m | 3.07 m | 1.82 m x 3.07 m |
| Main Level | Bathroom | 2.47 m | 1.63 m | 2.47 m x 1.63 m |
| Main Level | Bedroom | 2.88 m | 2.67 m | 2.88 m x 2.67 m |
| Main Level | Dining Room | 5.81 m | 4.05 m | 5.81 m x 4.05 m |
| Main Level | Kitchen | 3.38 m | 4.08 m | 3.38 m x 4.08 m |
| Main Level | Living Room | 5.88 m | 6.97 m | 5.88 m x 6.97 m |
| Main Level | Primary Bedroom | 3.99 m | 4.83 m | 3.99 m x 4.83 m |
| Main Level | Workshop | 3.42 m | 5.99 m | 3.42 m x 5.99 m |
| Ground Level | Other | 9.08 m | Measurements not available x 9.08 m |
Utilities
| Cable | Available |
| Electricity | Installed |
Contact Us
Contact us for more information

The trademarks REALTOR®, REALTORS®, and the REALTOR® logo are controlled by The Canadian Real Estate Association (CREA) and identify real estate professionals who are members of CREA. The trademarks MLS®, Multiple Listing Service® and the associated logos are owned by The Canadian Real Estate Association (CREA) and identify the quality of services provided by real estate professionals who are members of CREA. The trademark DDF® is owned by The Canadian Real Estate Association (CREA) and identifies CREA's Data Distribution Facility (DDF®)
July 30 2026 11:39:55
Kingston & Area Real Estate Association
Royal LePage Proalliance Realty, Brokerage