
44 Salisbury Warren, Ontario P0H 2N0

$249,900
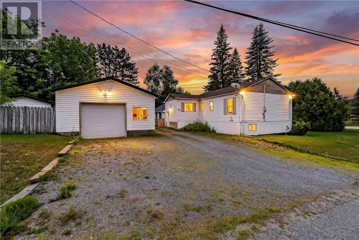
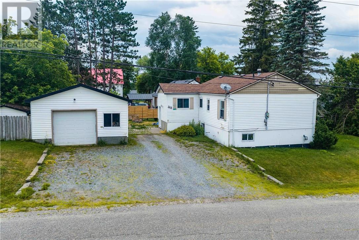
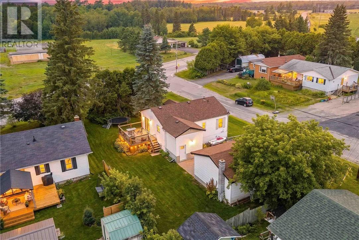
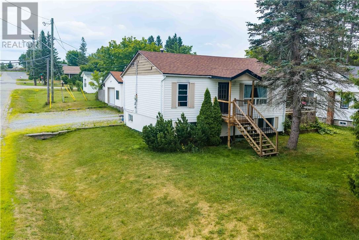
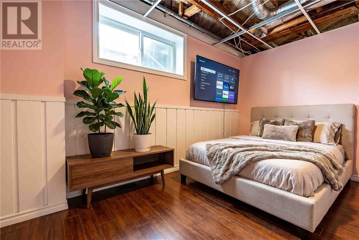
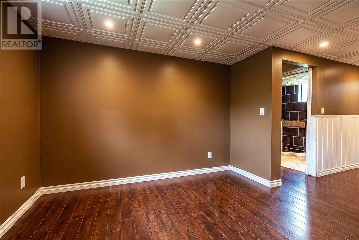
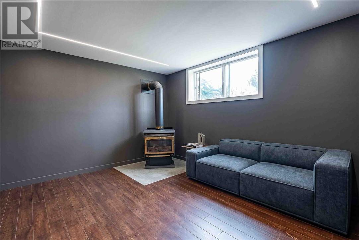
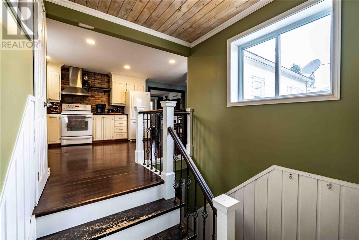
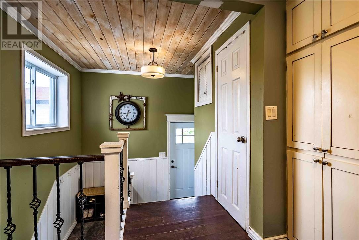
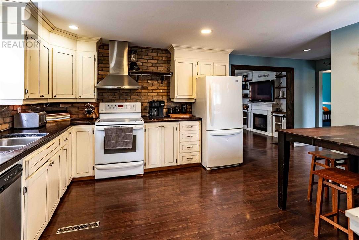
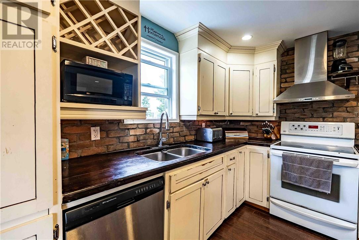
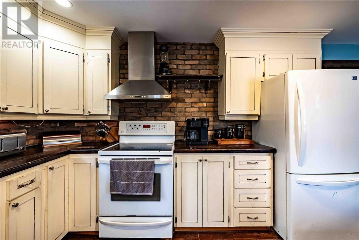
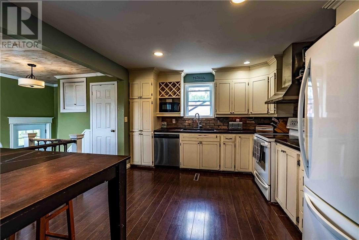
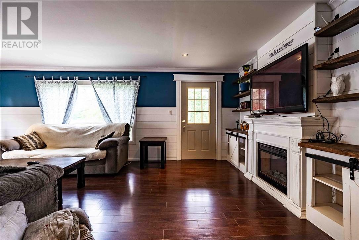
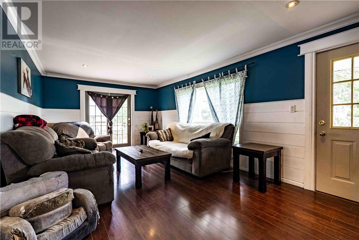
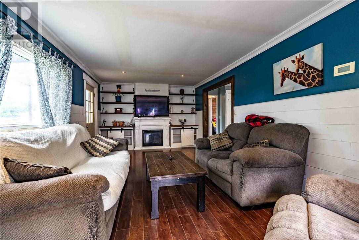
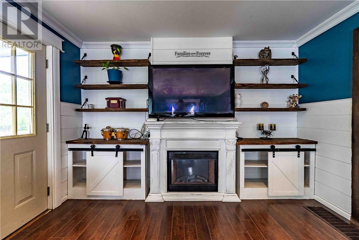
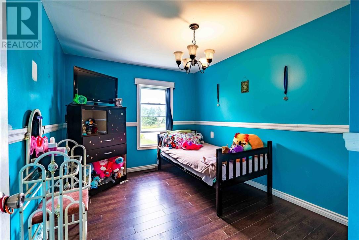
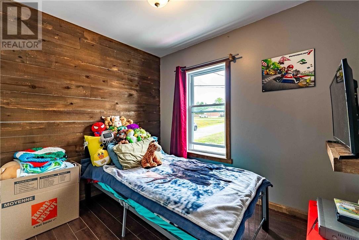
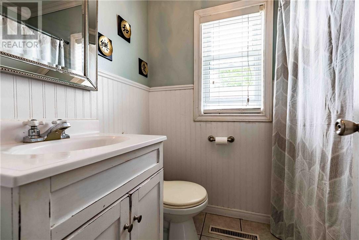
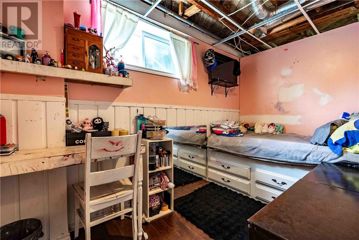
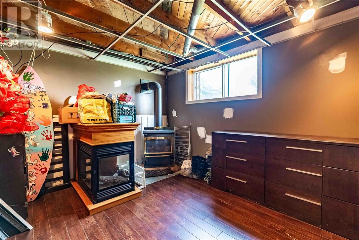
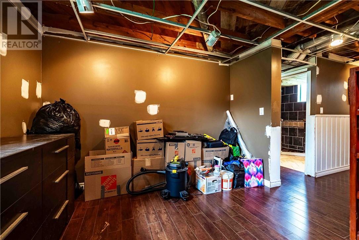
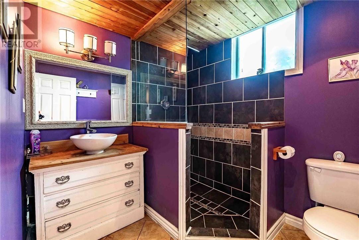
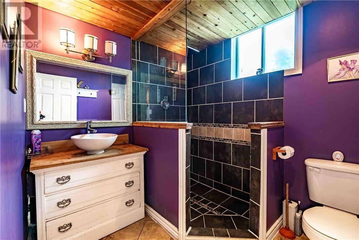
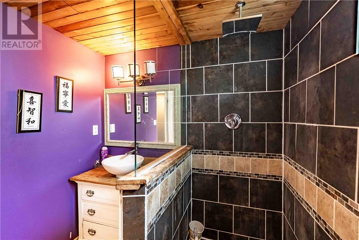
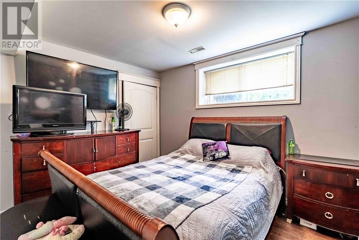
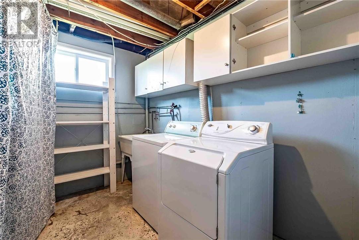
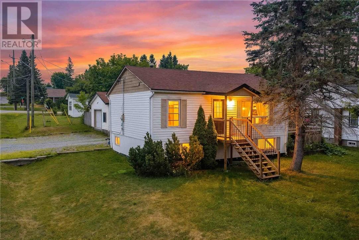
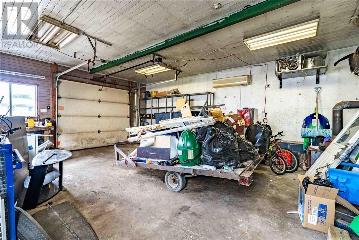
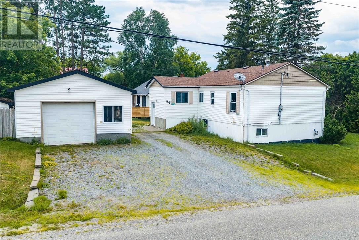
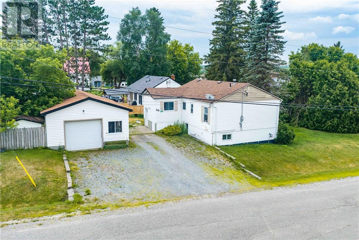
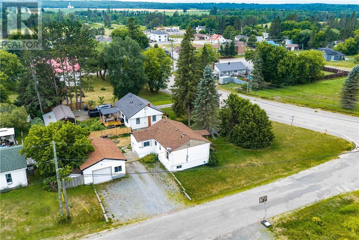
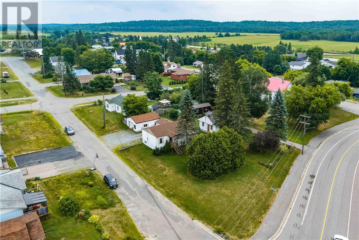
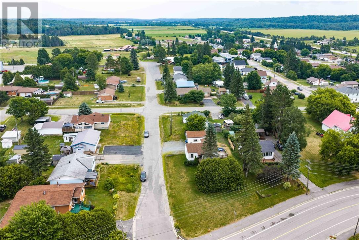
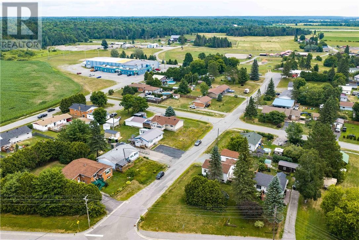
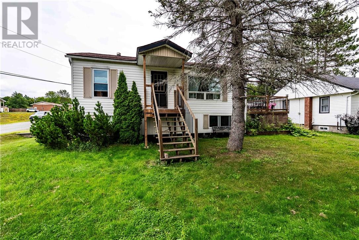
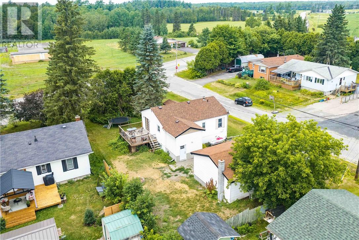
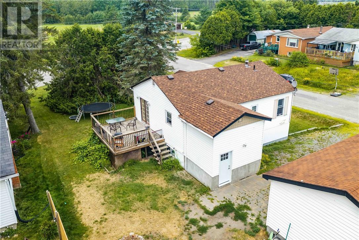
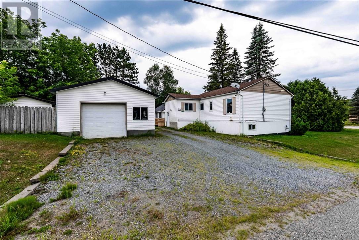
Welcome to a home where comfort, space, and a little privacy come together in the heart of Warren. Set on a generous corner lot surrounded by mature trees and thoughtfully landscaped grounds, this well-kept raised ranch offers a warm and inviting place to call home. Inside, natural light pours through the many windows, creating a bright and cheerful atmosphere throughout. The spacious eat-in kitchen is perfect for morning coffee, family meals, or gathering with friends, while the comfortable living room offers a welcoming space to relax at the end of the day. With 3+ bedrooms, there is plenty of room for a growing family, guests, or a home office, and the primary bedroom features the added convenience of a walk-in closet. Updated full bathrooms on both levels add to the home's comfort and functionality. The lower level offers even more living space with a cozy rec room that can easily become a family hangout, games area, home theatre, or space for entertaining. Outside, the large corner lot provides plenty of room to enjoy the outdoors, while the 1 1/2-car detached garage offers convenient parking, storage, and workspace. Municipal water and sewer and natural gas provide added convenience, making this a home that is easy to settle into and enjoy. If you're looking for a bright, spacious, well-maintained home in a friendly community, this Warren property deserves a closer look. Come see for yourself how welcoming this home can be — you may just find the place you've been waiting for! (id:49269)
Property Details
| MLS® Number | 2129463 |
| Property Type | Single Family |
| Equipment Type | Water Heater - Gas |
| Rental Equipment Type | Water Heater - Gas |
Building
| Bathroom Total | 2 |
| Bedrooms Total | 2 |
| Architectural Style | Bungalow |
| Basement Type | Full |
| Exterior Finish | Vinyl Siding |
| Flooring Type | Laminate |
| Foundation Type | Block |
| Heating Type | Forced Air |
| Roof Material | Asphalt Shingle |
| Roof Style | Unknown |
| Stories Total | 1 |
| Type | House |
| Utility Water | Municipal Water |
Parking
| Garage | |
| Gravel |
Land
| Acreage | No |
| Sewer | Municipal Sewage System |
| Size Frontage | 190 Ft |
| Size Irregular | Irr |
| Size Total Text | Irr|under 1/2 Acre |
| Zoning Description | Res |
Rooms
| Level | Type | Length | Width | Dimensions |
|---|---|---|---|---|
| Basement | Bedroom | 9 x 8 | ||
| Basement | Primary Bedroom | 11.6 x 11 | ||
| Main Level | Living Room | 11 x 21 | ||
| Main Level | Kitchen | 11 x 14 | ||
| Main Level | Bedroom | 9 x 11 | ||
| Main Level | Bedroom | 9.6 x 11 |
https://www.realtor.ca/real-estate/30088285/44-salisbury-warren
Contact Us
Contact us for more information

The trademarks REALTOR®, REALTORS®, and the REALTOR® logo are controlled by The Canadian Real Estate Association (CREA) and identify real estate professionals who are members of CREA. The trademarks MLS®, Multiple Listing Service® and the associated logos are owned by The Canadian Real Estate Association (CREA) and identify the quality of services provided by real estate professionals who are members of CREA. The trademark DDF® is owned by The Canadian Real Estate Association (CREA) and identifies CREA's Data Distribution Facility (DDF®)
July 28 2026 07:45:33
Sudbury Real Estate Board
Coldwell Banker - Charles Marsh Real Estate, Brokerage