
Th# 137 - 25 Turntable Crescent Toronto, Ontario M6H 4K8

$2,900 Monthly
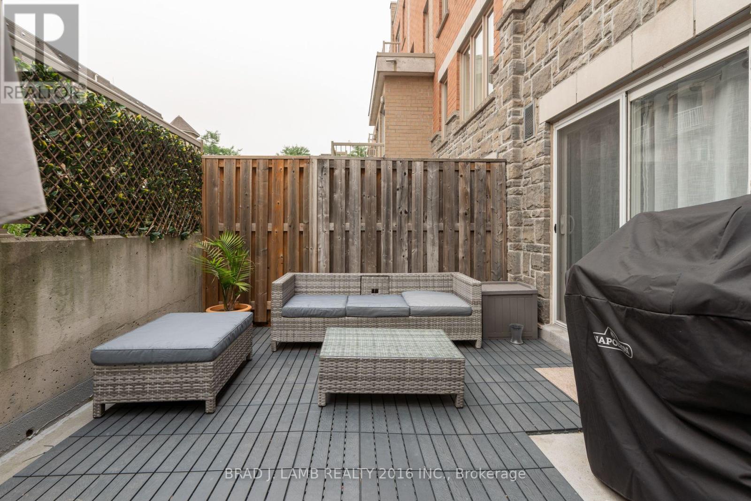
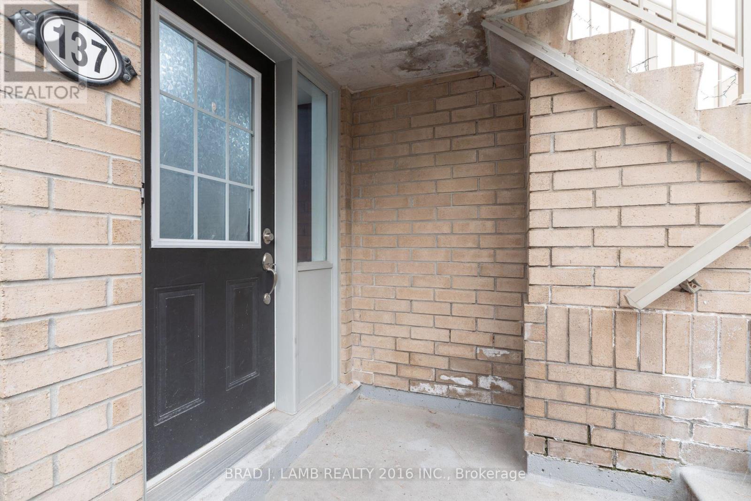
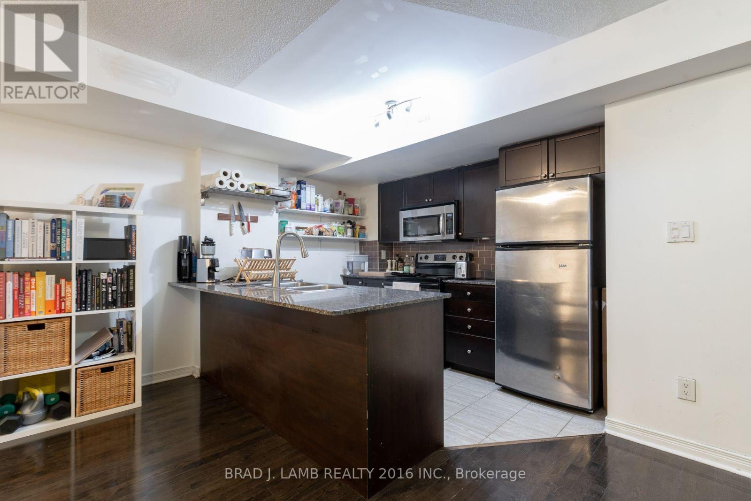
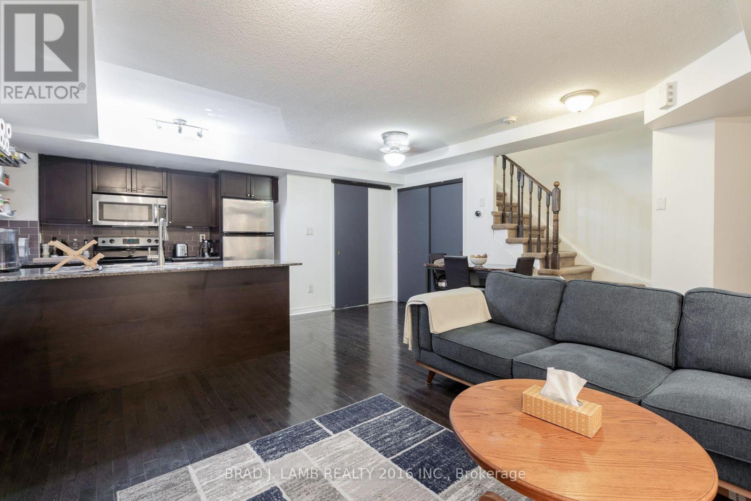
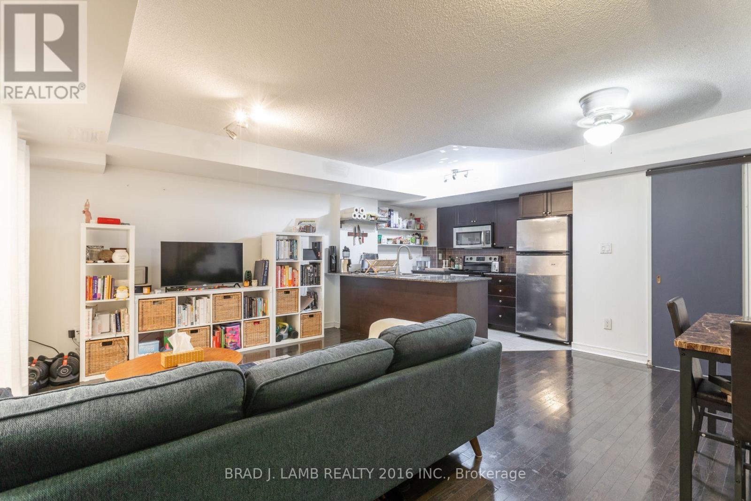
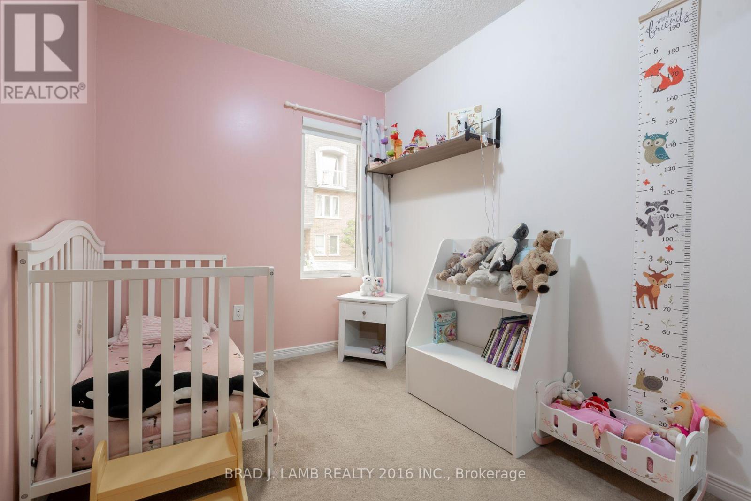
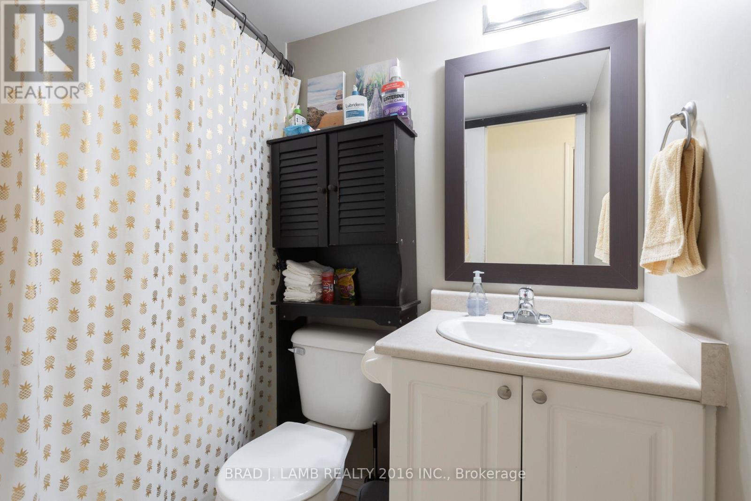
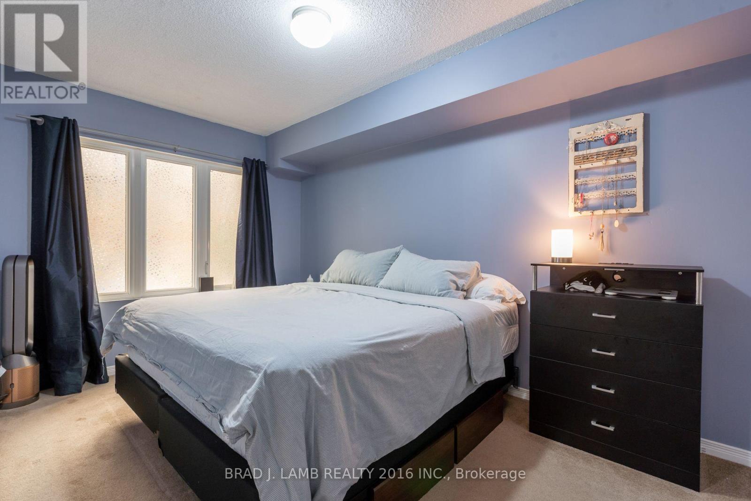
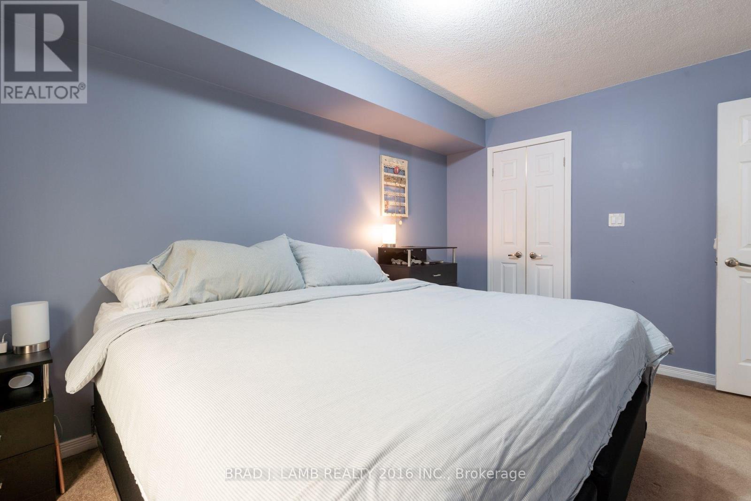
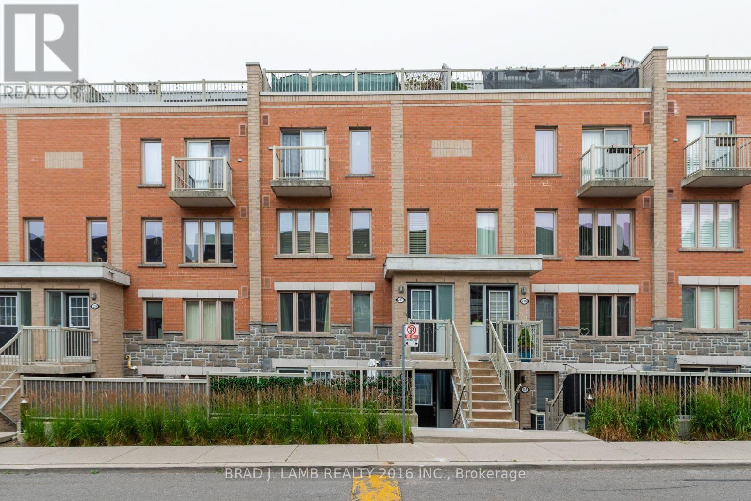
Live in one of the city's most desirable locations - Davenport Village. Located in the sought-after Dovercourt/ Wallace area, this quiet, close-knit community features modest single family homes perfect for small families, lifestyle-supportive retail and service amenities, and is in close proximity to downtown Toronto. Included in your new home is 1 underground parking spot. Offering a spacious layout, this 2-storey townhouse boasts 2 bedrooms, a den, and 1.5 bathrooms. The open-concept living area connects the dining and living space making it ideal for both daily life and entertaining guests. The kitchen features: a breakfast bar, ample cupboard storage, and stainless steel appliances. Earlscourt Park and convenient public transit - TTC, UP Express and GO Train service are near. Experience the lively ambiance of a neighbourhood that beckons you to call it home. (id:49269)
Property Details
| MLS® Number | W13614110 |
| Property Type | Single Family |
| Community Name | Dovercourt-Wallace Emerson-Junction |
| Amenities Near By | Hospital, Park, Public Transit, Schools |
| Community Features | Pets Allowed With Restrictions, Community Centre |
| Equipment Type | Water Heater |
| Parking Space Total | 1 |
| Rental Equipment Type | Water Heater |
Building
| Bathroom Total | 2 |
| Bedrooms Above Ground | 2 |
| Bedrooms Below Ground | 1 |
| Bedrooms Total | 3 |
| Age | 11 To 15 Years |
| Amenities | Visitor Parking |
| Appliances | Dishwasher, Dryer, Microwave, Range, Stove, Washer, Window Coverings, Refrigerator |
| Basement Type | None |
| Cooling Type | Central Air Conditioning |
| Exterior Finish | Brick, Concrete |
| Fire Protection | Smoke Detectors |
| Flooring Type | Tile, Hardwood, Carpeted, Concrete |
| Half Bath Total | 1 |
| Heating Fuel | Natural Gas |
| Heating Type | Forced Air |
| Stories Total | 2 |
| Size Interior | 800 - 899 Sqft |
| Type | Row / Townhouse |
Parking
| Underground | |
| Garage |
Land
| Acreage | No |
| Land Amenities | Hospital, Park, Public Transit, Schools |
Rooms
| Level | Type | Length | Width | Dimensions |
|---|---|---|---|---|
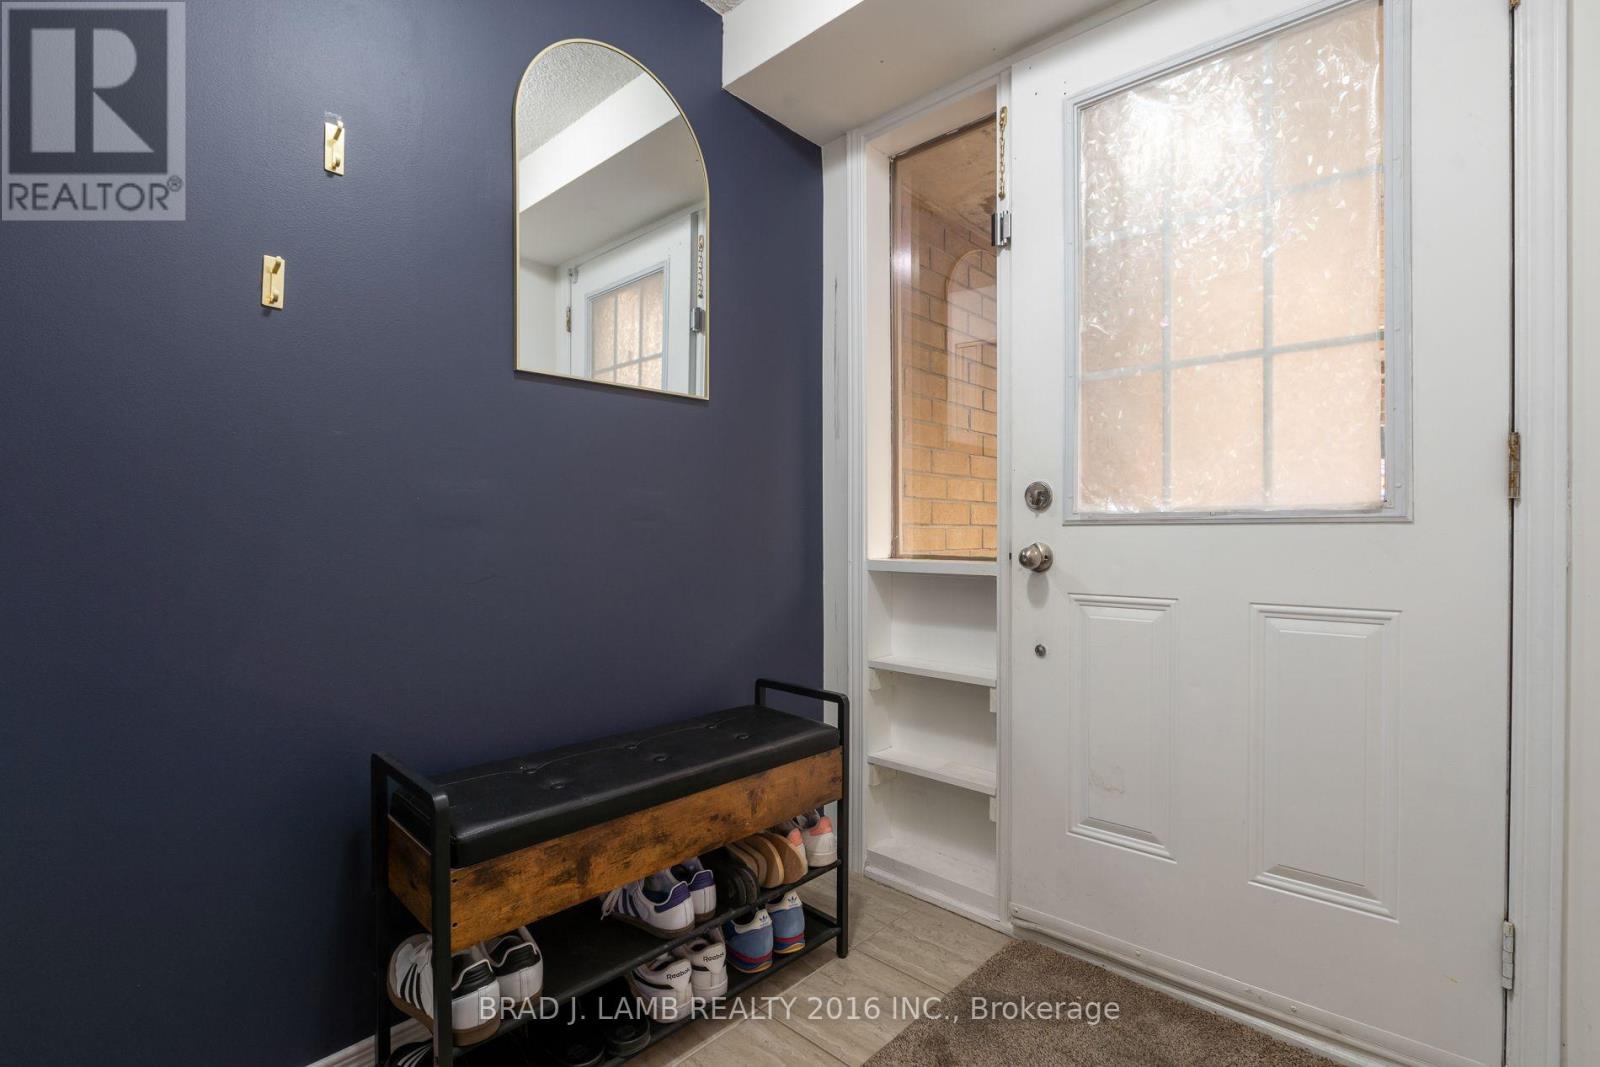
| Main Level | Foyer | 1.68 m | 1.5 m | 1.68 m x 1.5 m |
| Main Level | Living Room | 3.18 m | 3.05 m | 3.18 m x 3.05 m |
| Main Level | Dining Room | 5 m | 2.01 m | 5 m x 2.01 m |
| Main Level | Kitchen | 1.17 m | 2.97 m | 1.17 m x 2.97 m |
| Main Level | Other | 3.51 m | 4.27 m | 3.51 m x 4.27 m |
| Upper Level | Den | 1.4 m | 1.87 m | 1.4 m x 1.87 m |
| Upper Level | Primary Bedroom | 4.27 m | 2.74 m | 4.27 m x 2.74 m |
| Upper Level | Bedroom 2 | 2.67 m | 2.18 m | 2.67 m x 2.18 m |
Contact Us
Contact us for more information

The trademarks REALTOR®, REALTORS®, and the REALTOR® logo are controlled by The Canadian Real Estate Association (CREA) and identify real estate professionals who are members of CREA. The trademarks MLS®, Multiple Listing Service® and the associated logos are owned by The Canadian Real Estate Association (CREA) and identify the quality of services provided by real estate professionals who are members of CREA. The trademark DDF® is owned by The Canadian Real Estate Association (CREA) and identifies CREA's Data Distribution Facility (DDF®)
July 28 2026 08:06:35
Toronto Regional Real Estate Board
Brad J. Lamb Realty 2016 Inc.