
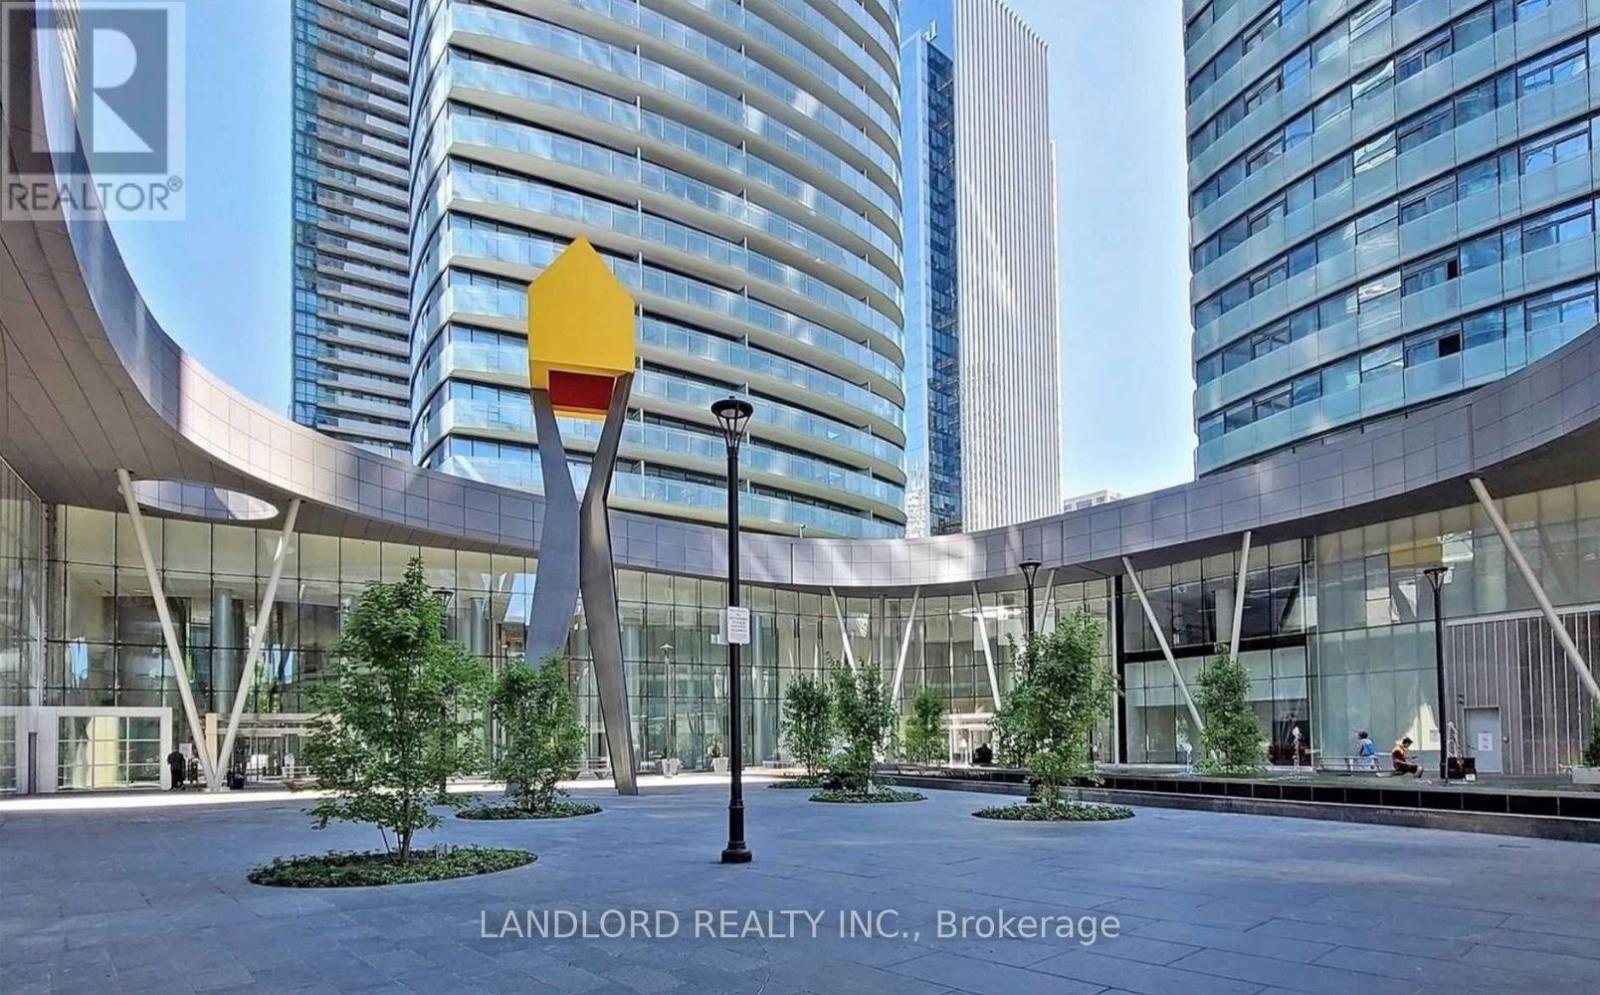
5209 - 14 York Street Toronto, Ontario M5J 2Z2

$2,250 Monthly
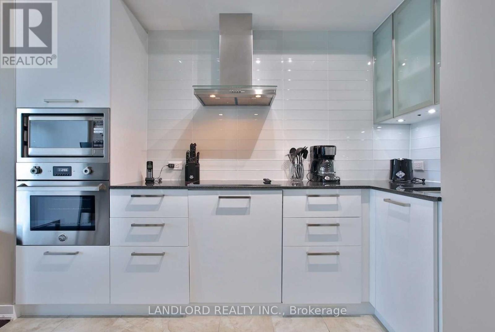
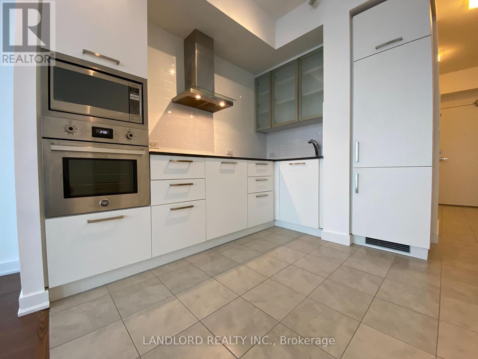
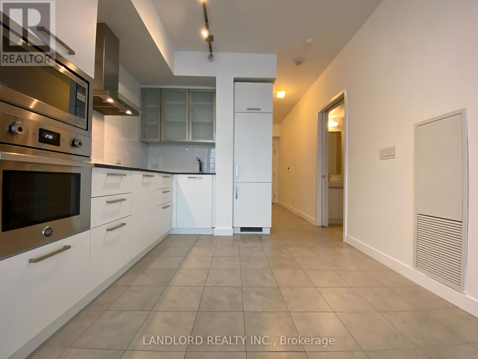
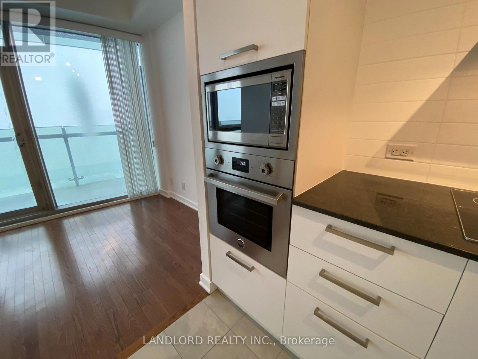
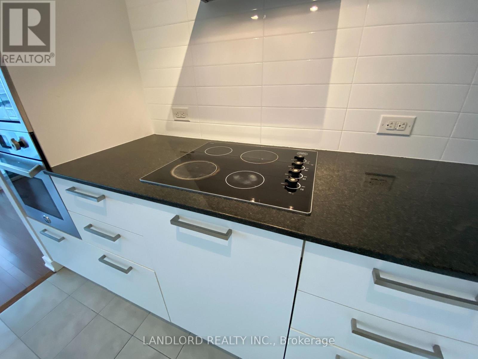
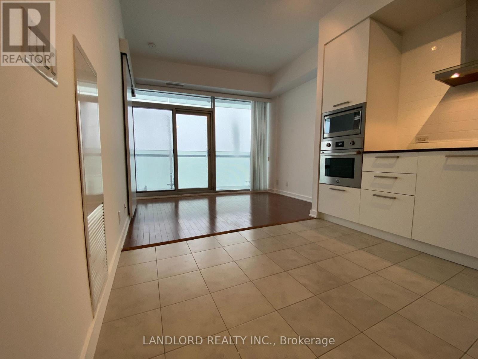
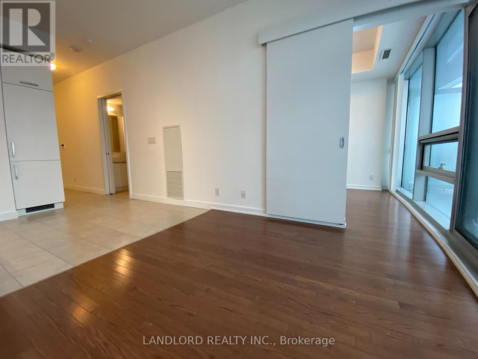
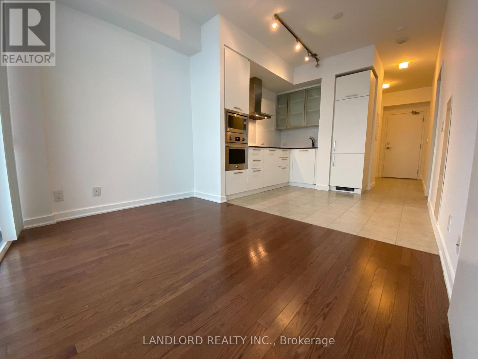
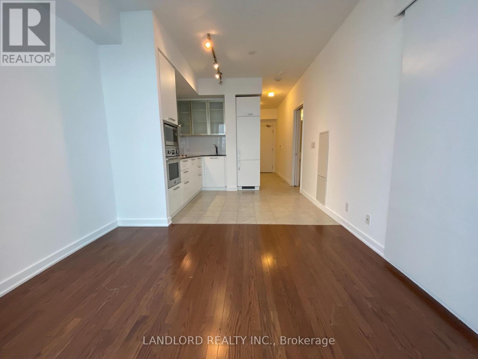
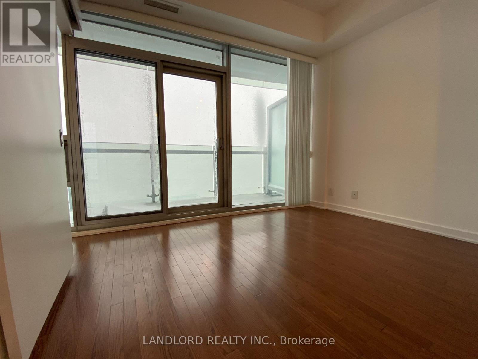
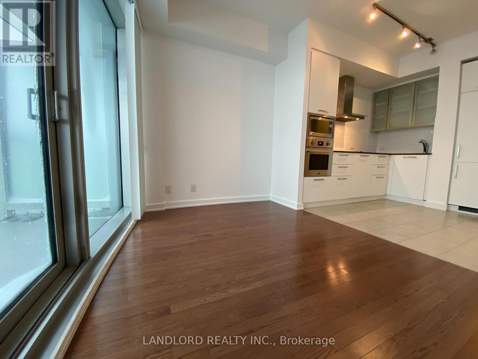
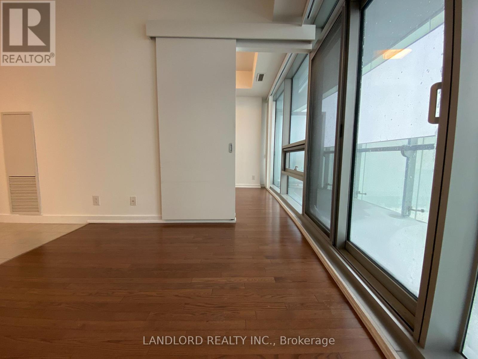
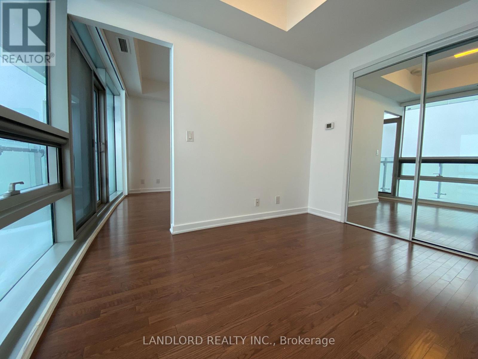
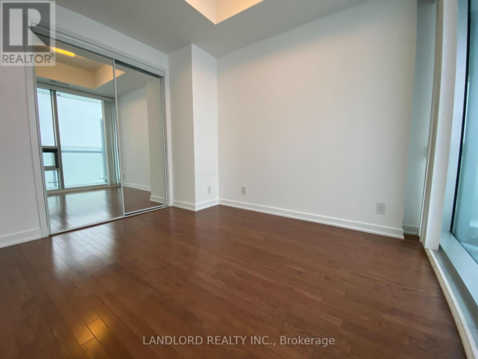
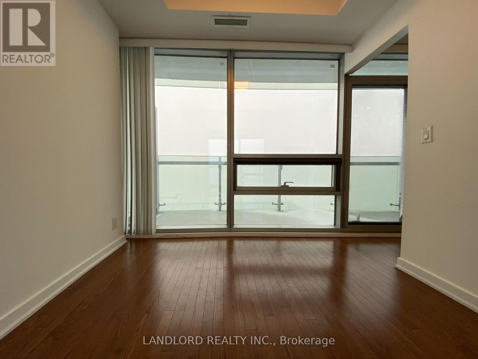
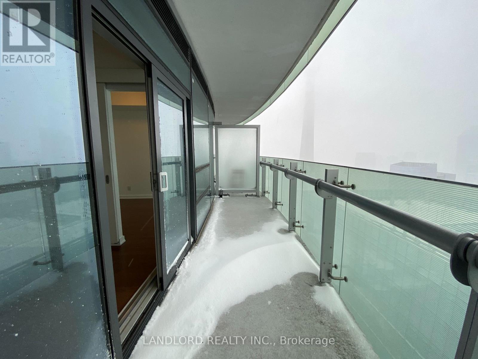
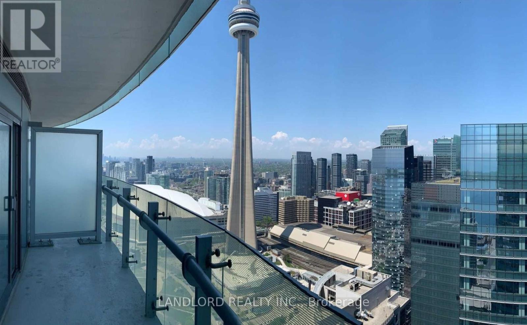
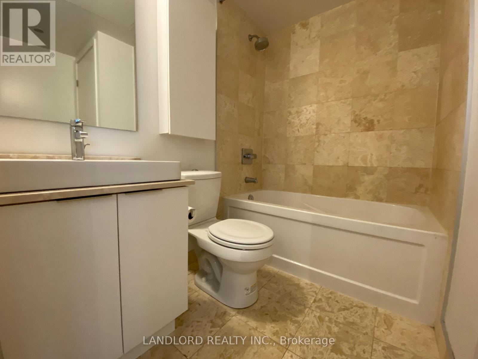
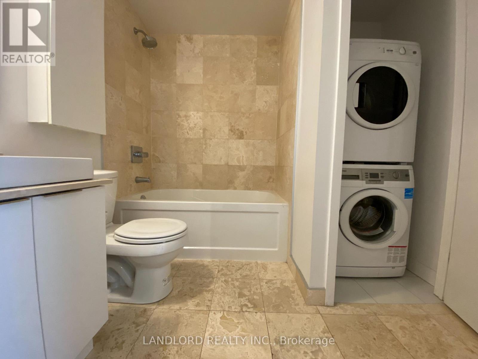
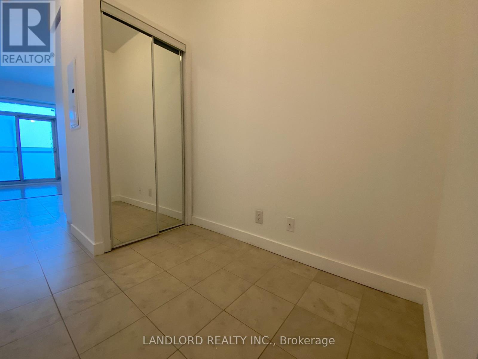
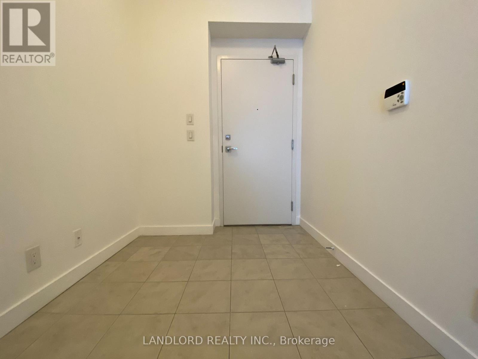
Professionally Managed For Worry Free Tenancy! Excellent Location In The Heart Of Downtown. Luxurious Bright One Bdrm Unit W/ 9 Feet Ceiling, Flr To Ceiling Windows, Hardwood Floor. Spectacular Finishes Thru-Out Including S/S & Integrated Appliances. Tastefully Upgraded Flr, Light Fixtures. Walk To Path, Union Station, Public Transit, Financial & Entertainment District, Lake & More/ Direct Assess To Path Underground Network From The Building. **Appliances: Fridge, Cooktop, B/I Microwave, B/I Oven, Dishwasher, Washer and Dryer **Utilities: Heat & Water Included, Hydro Extra (id:49269)
Property Details
| MLS® Number | C13614646 |
| Property Type | Single Family |
| Community Name | Waterfront Communities C1 |
| Community Features | Pets Allowed With Restrictions |
| Features | Balcony, Carpet Free |
Building
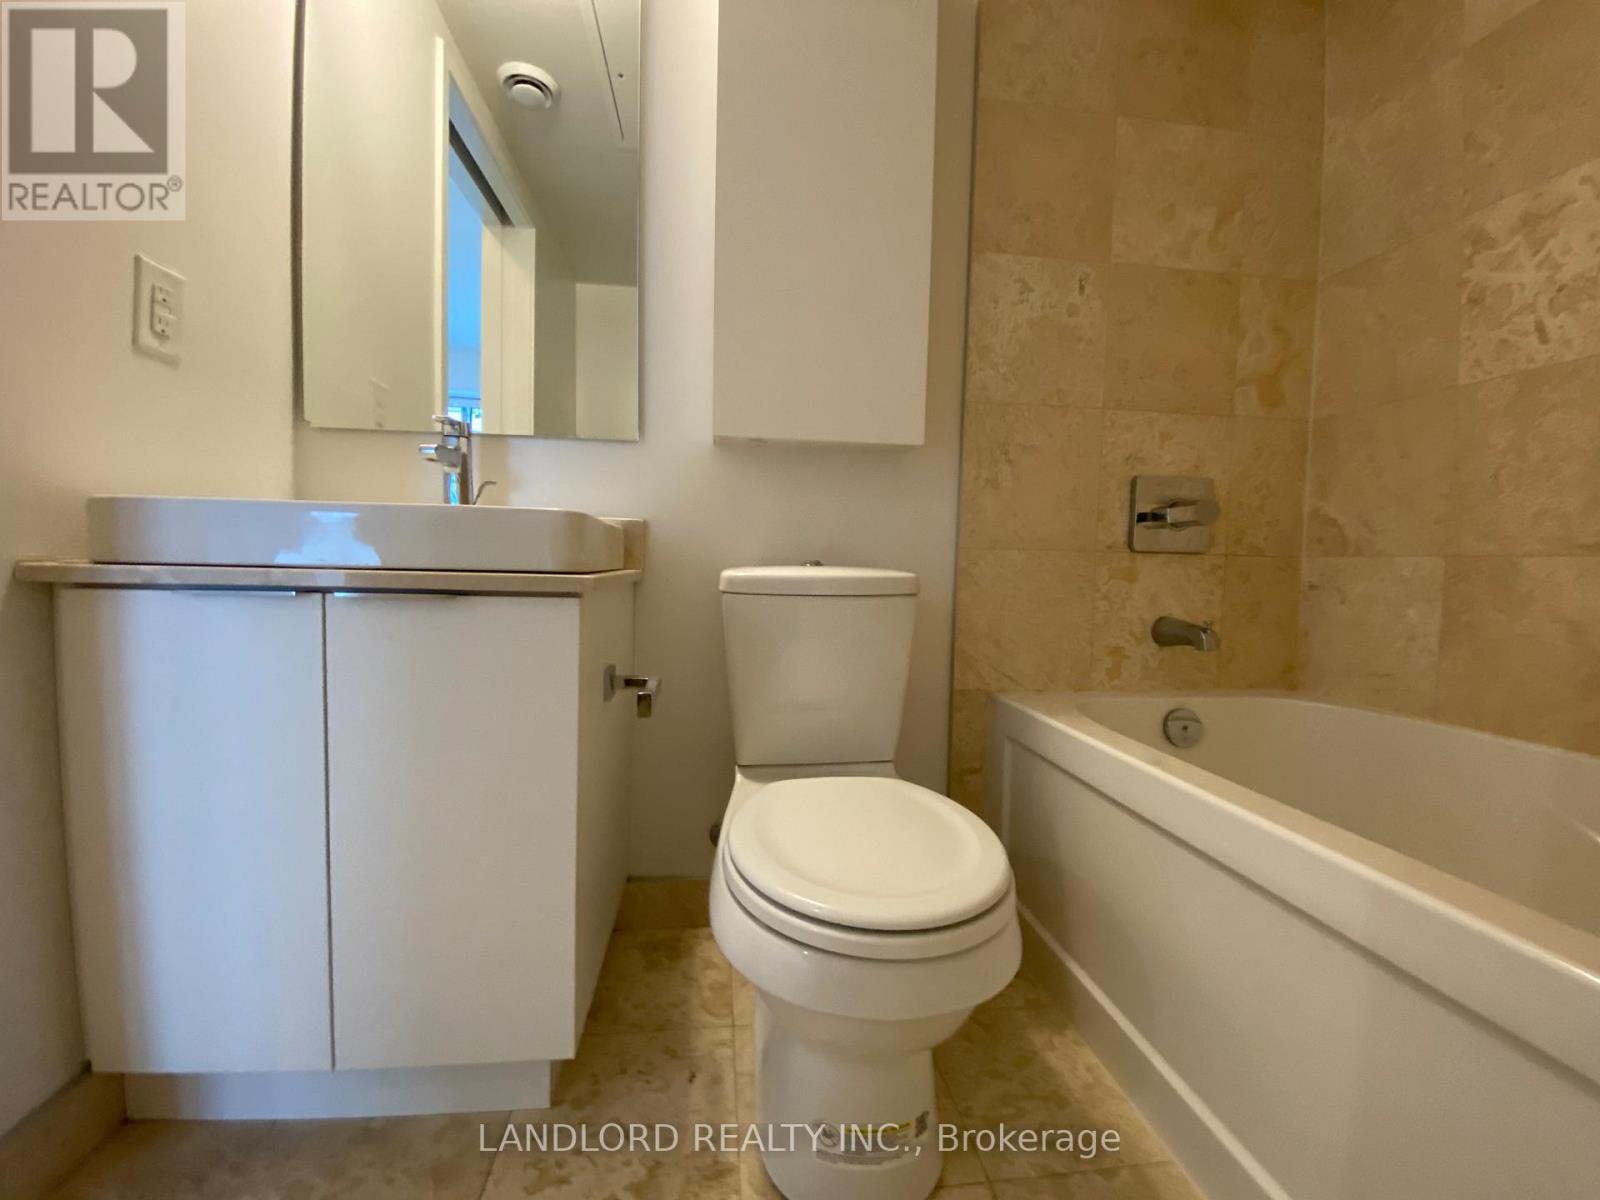
| Bathroom Total | 1 |
| Bedrooms Above Ground | 1 |
| Bedrooms Total | 1 |
| Appliances | Oven - Built-in, Range |
| Basement Type | None |
| Cooling Type | Central Air Conditioning |
| Flooring Type | Tile, Hardwood |
| Heating Fuel | Natural Gas |
| Heating Type | Forced Air |
| Size Interior | 500 - 599 Sqft |
| Type | Apartment |
Parking
| No Garage |
Land
| Acreage | No |
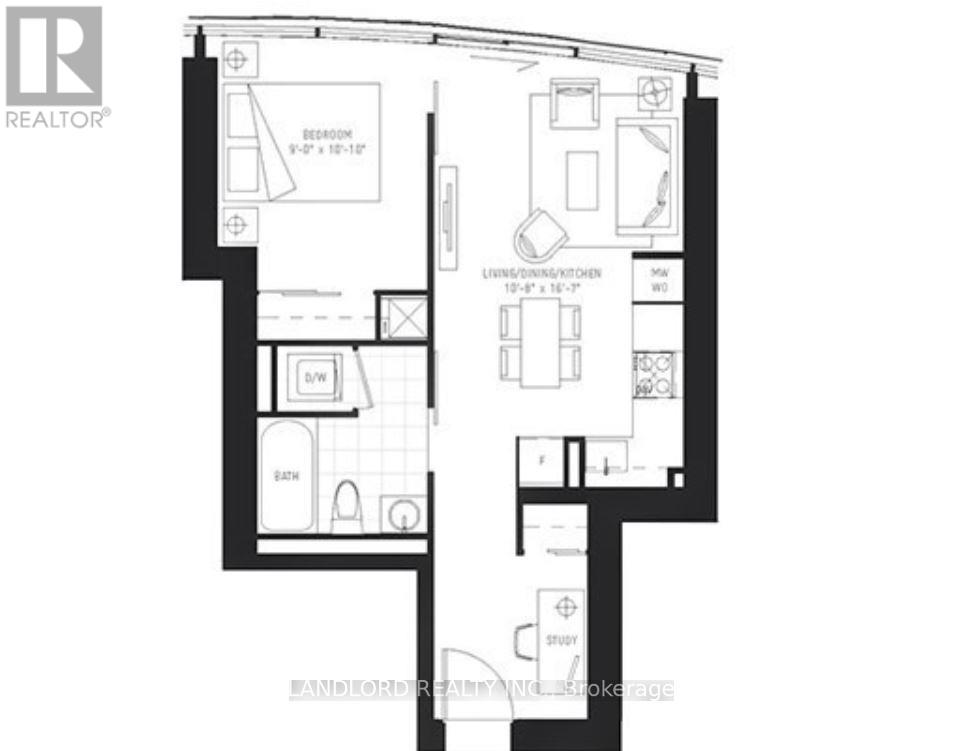
Rooms
| Level | Type | Length | Width | Dimensions |
|---|---|---|---|---|
| Flat | Kitchen | 5.05 m | 3.25 m | 5.05 m x 3.25 m |
| Flat | Living Room | 5.05 m | 3.25 m | 5.05 m x 3.25 m |
| Flat | Dining Room | 5.05 m | 3.25 m | 5.05 m x 3.25 m |
| Flat | Bedroom | 2.74 m | 3.3 m | 2.74 m x 3.3 m |
| Flat | Den | Measurements not available |
Contact Us
Contact us for more information

The trademarks REALTOR®, REALTORS®, and the REALTOR® logo are controlled by The Canadian Real Estate Association (CREA) and identify real estate professionals who are members of CREA. The trademarks MLS®, Multiple Listing Service® and the associated logos are owned by The Canadian Real Estate Association (CREA) and identify the quality of services provided by real estate professionals who are members of CREA. The trademark DDF® is owned by The Canadian Real Estate Association (CREA) and identifies CREA's Data Distribution Facility (DDF®)
July 28 2026 09:59:45
Toronto Regional Real Estate Board
Landlord Realty Inc.