
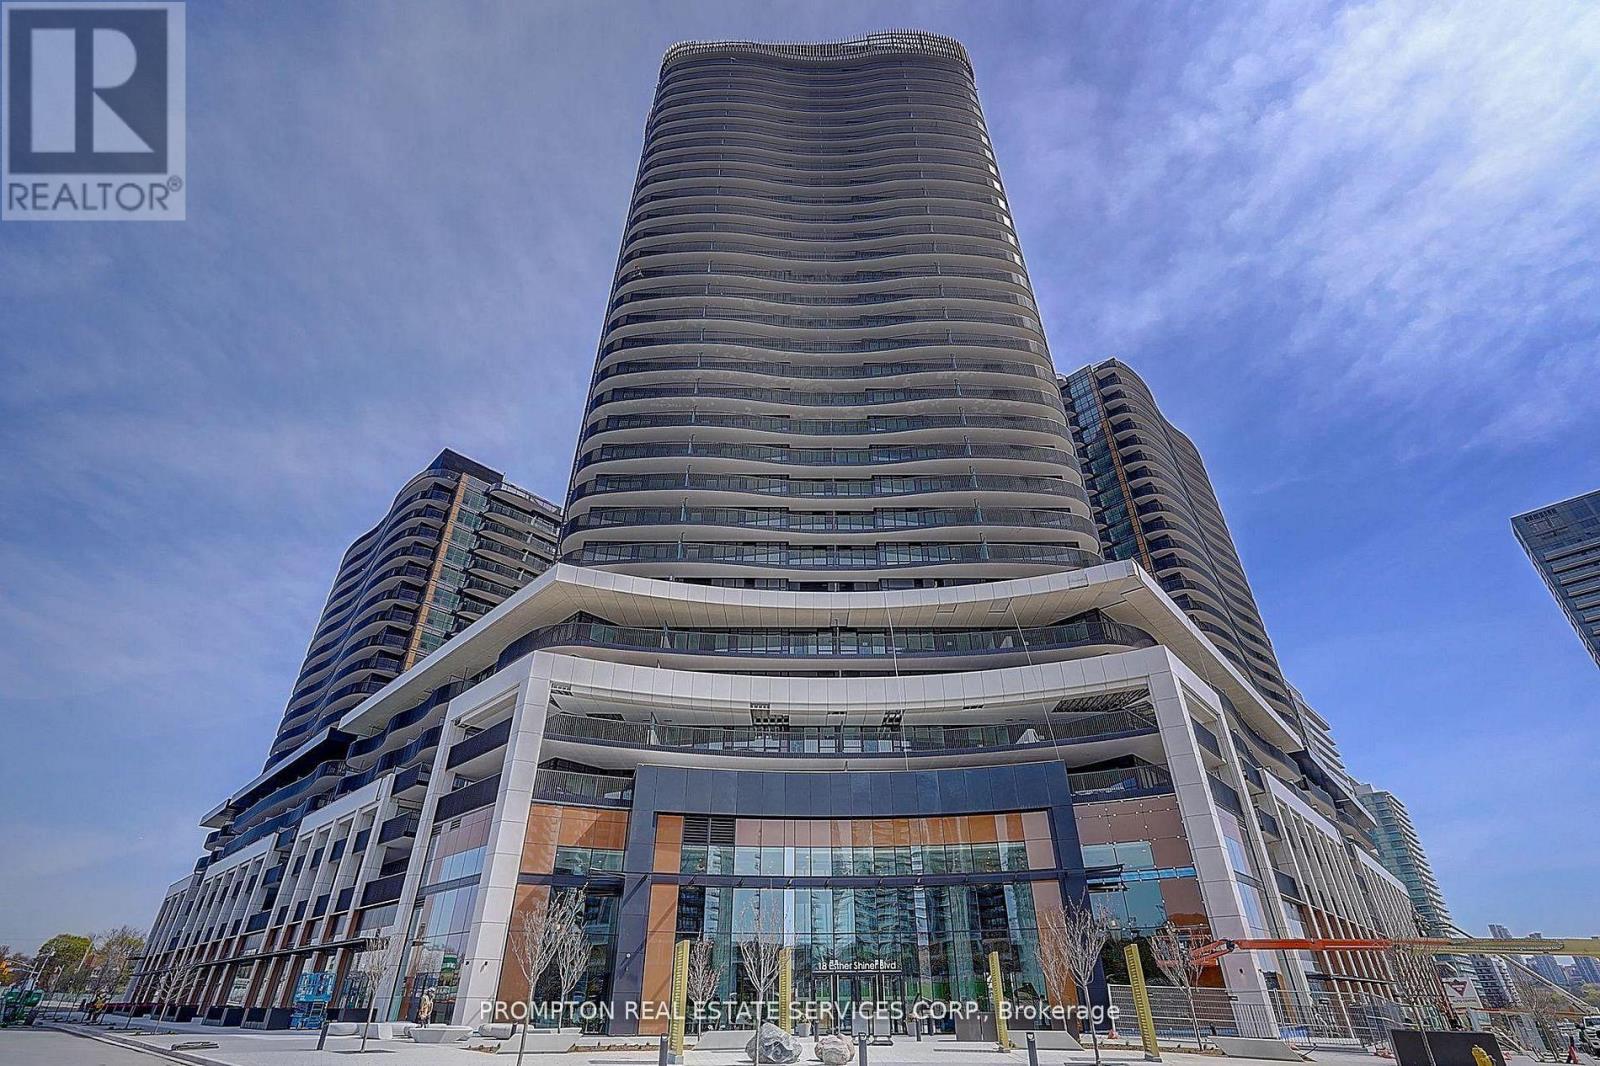
732 - 18 Esther Shiner Boulevard Toronto, Ontario M2K 0J7

$2,650 Monthly
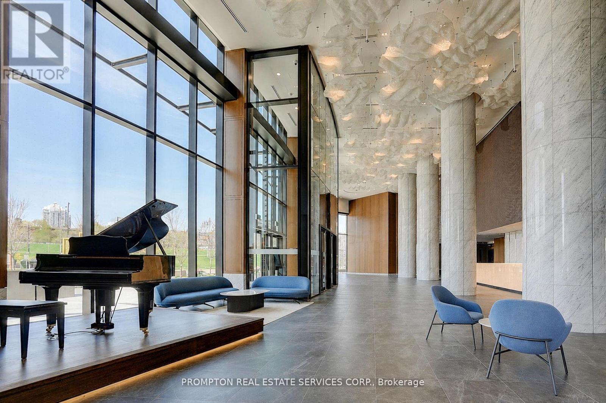
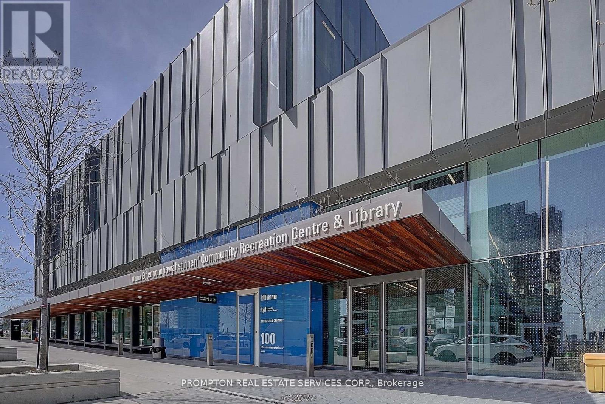
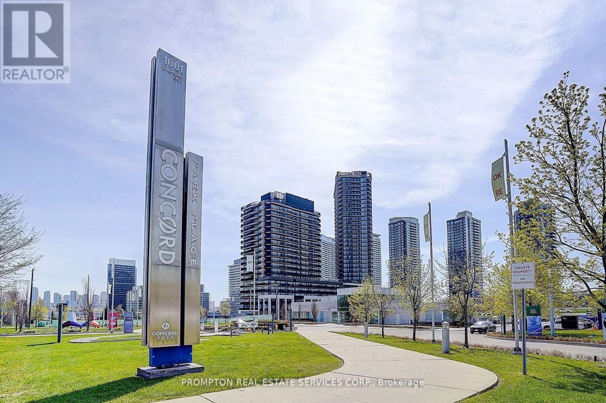
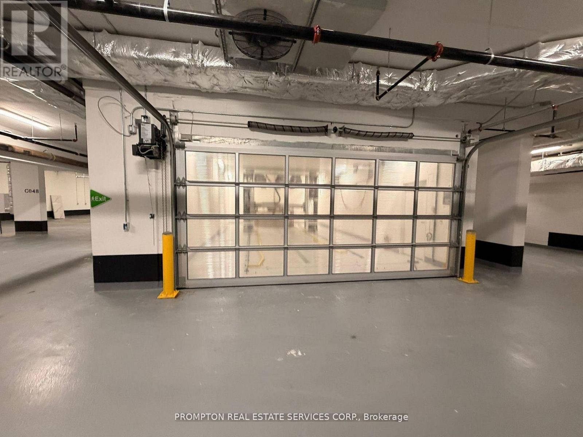
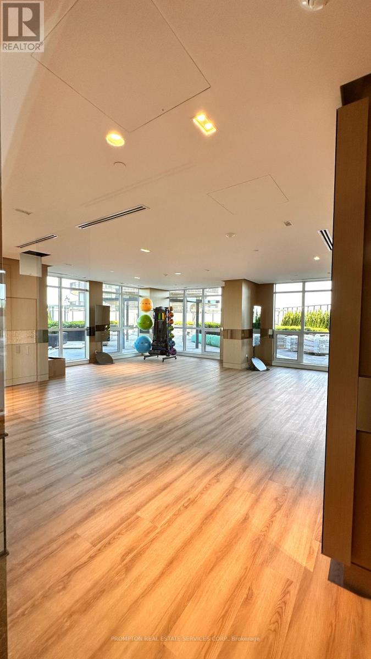
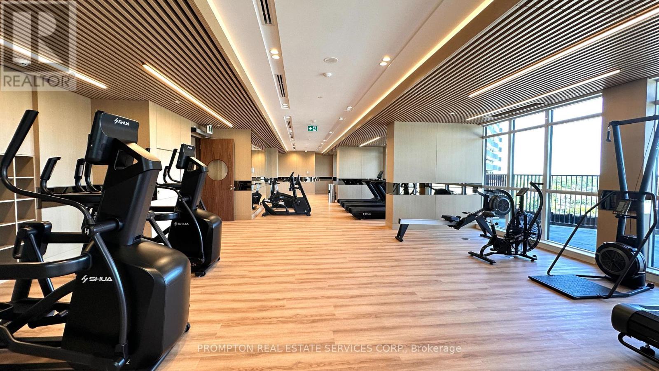
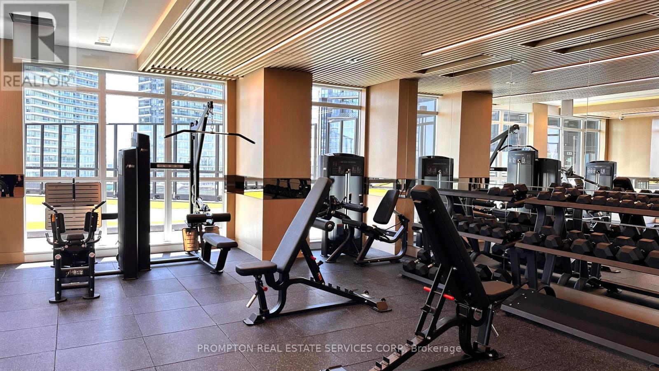
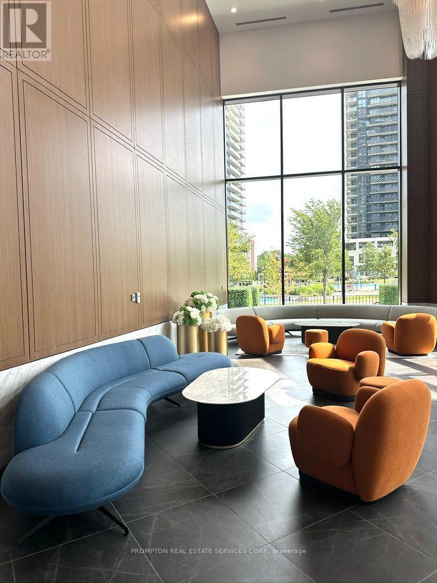
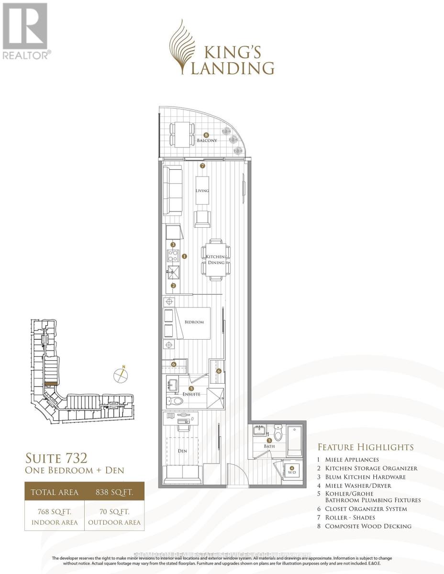
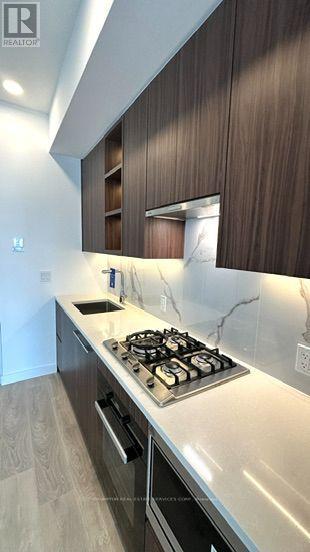
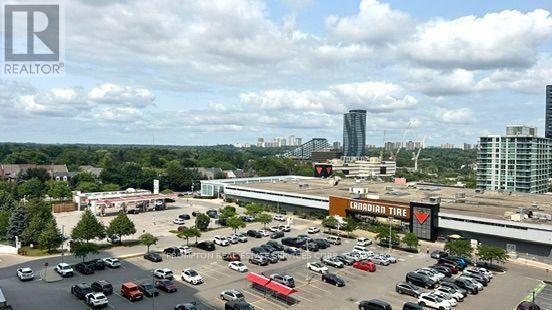
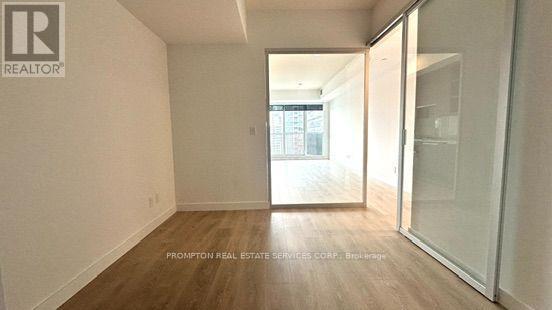
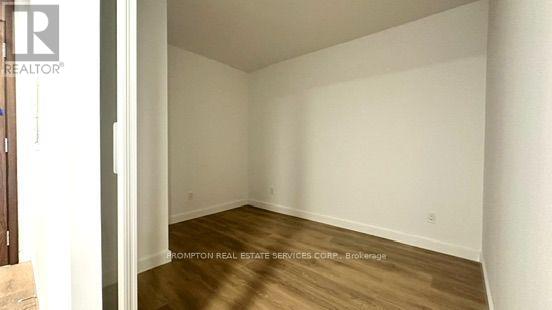
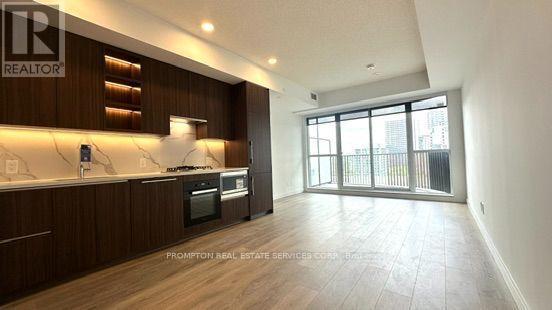
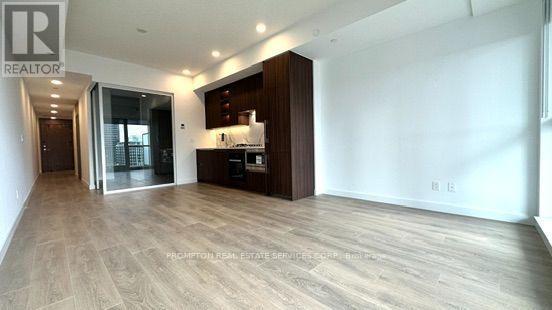
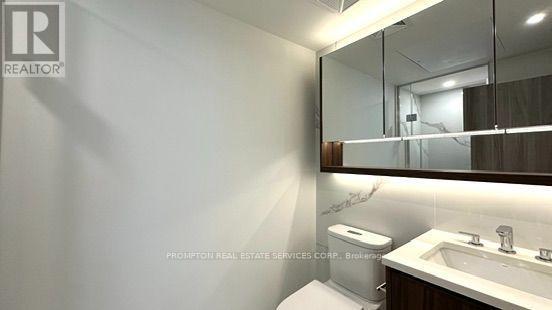
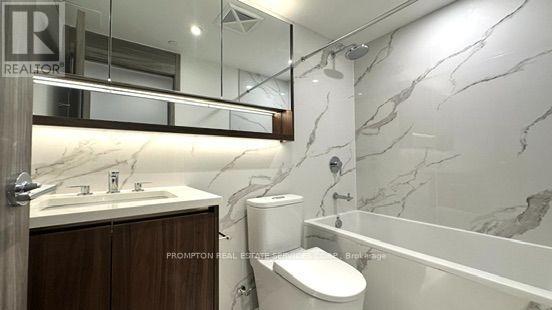
Thoughtfully designed and exceptionally functional, this spacious 768 sq. ft. the largest 1 bedroom + a large enclosed den with a sliding door, 2 spa-inspired bathrooms, 1 EV parking space, and 1 locker-an ideal layout for professionals, couples, or those seeking a flexible work-from-home space.Experience a new standard of luxury living at King's Landing, the crown jewel of the prestigious Concord Park Place community in North York. Perfectly positioned in one of the GTA's most desirable neighbourhoods, this brand-new, never-lived-in residence showcases exceptional craftsmanship, premium finishes, and sophisticated modern design.Floor-to-ceiling windows bathe the open-concept living space in natural light, while the private balcony offers the perfect setting to relax and enjoy the surrounding city views.The designer kitchen is thoughtfully appointed with premium Miele built-in appliances, including a gas cooktop, integrated refrigerator, hood fan, built-in oven, and dishwasher, complemented by a Panasonic built-in microwave. Engineered quartz countertops, a striking large-format Calacatta porcelain tile backsplash, and sleek custom cabinetry create a refined space that is as functional as it is elegant.The spacious primary bedroom features custom closet organizers, while the spa-inspired bathrooms are enhanced with custom medicine cabinets and premium designer finishes. Residents enjoy unmatched convenience with quick access to Highway 401, TTC subway stations, community centres, parks, IKEA, hospitals, Canadian Tire, Fairview Mall, Bayview Village Shopping Centre, and an outstanding selection of restaurants, cafés, and everyday amenities.Offering the perfect blend of luxury, comfort, and connectivity, this exceptional home is an outstanding opportunity to live in one of Toronto's premier master-planned communities. (id:49269)
Property Details
| MLS® Number | C13614560 |
| Property Type | Single Family |
| Community Name | Bayview Village |
| Community Features | Pets Allowed With Restrictions |
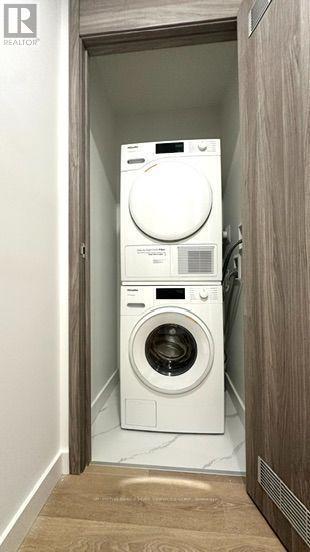
| Features | Balcony, In Suite Laundry |
| Parking Space Total | 1 |
Building
| Bathroom Total | 2 |
| Bedrooms Above Ground | 1 |
| Bedrooms Below Ground | 1 |
| Bedrooms Total | 2 |
| Age | New Building |
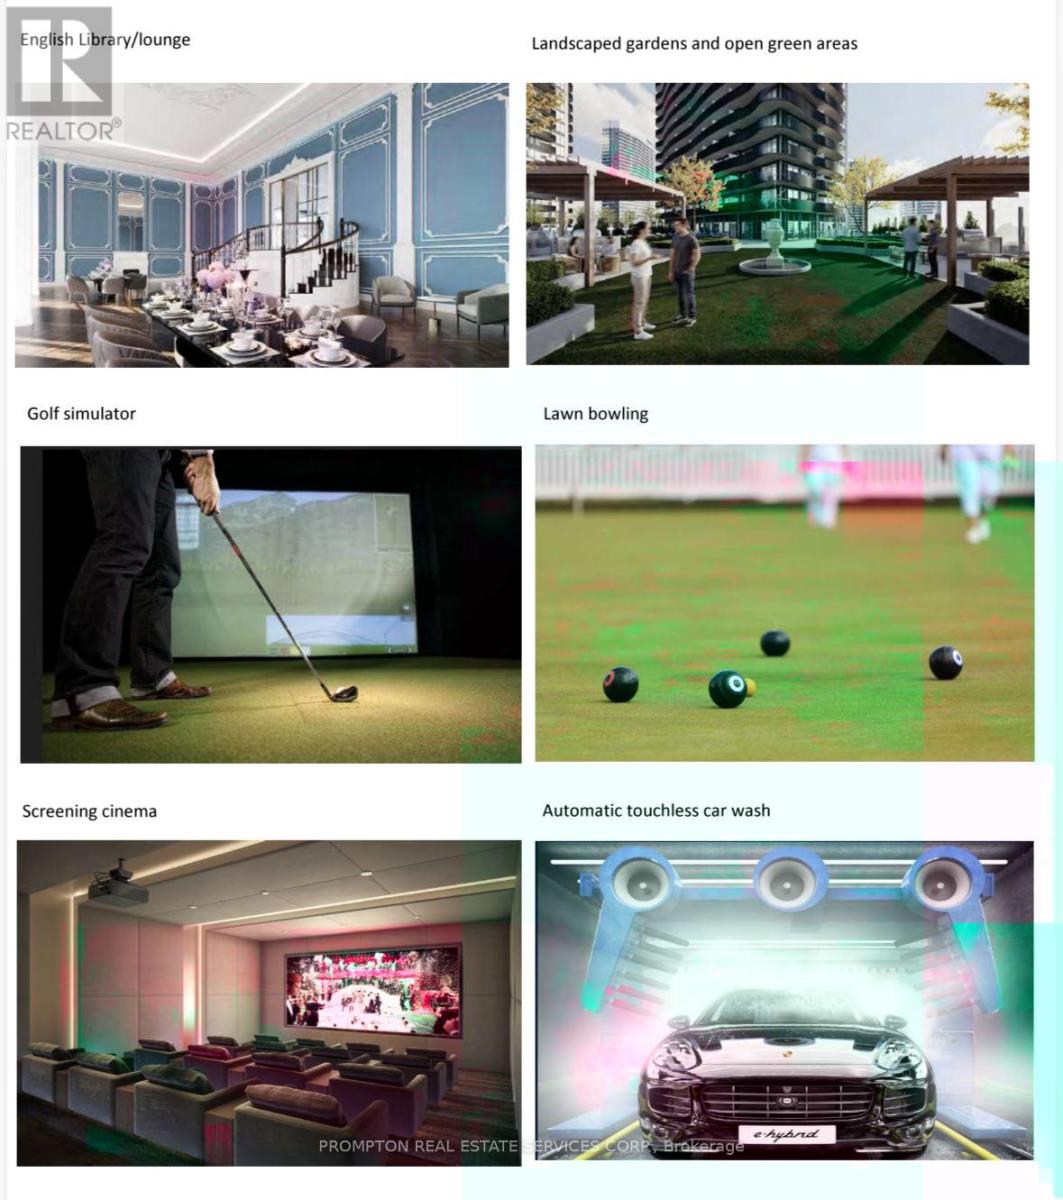
| Amenities | Car Wash, Storage - Locker, Security/concierge |
| Appliances | Oven - Built-in |
| Basement Type | None |
| Cooling Type | Central Air Conditioning |
| Exterior Finish | Concrete |
| Flooring Type | Laminate |
| Heating Fuel | Electric |
| Heating Type | Coil Fan |
| Size Interior | 700 - 799 Sqft |
| Type | Apartment |
Parking
| Underground | |
| Garage |
Land
| Acreage | No |
Rooms
| Level | Type | Length | Width | Dimensions |
|---|---|---|---|---|
| Flat | Living Room | 6.05 m | 3.85 m | 6.05 m x 3.85 m |
| Flat | Dining Room | 6.05 m | 3.85 m | 6.05 m x 3.85 m |
| Flat | Kitchen | 6.05 m | 3.85 m | 6.05 m x 3.85 m |
| Flat | Primary Bedroom | 2.85 m | 2.75 m | 2.85 m x 2.75 m |
| Flat | Den | 3.5 m | 2.55 m | 3.5 m x 2.55 m |
Contact Us
Contact us for more information

The trademarks REALTOR®, REALTORS®, and the REALTOR® logo are controlled by The Canadian Real Estate Association (CREA) and identify real estate professionals who are members of CREA. The trademarks MLS®, Multiple Listing Service® and the associated logos are owned by The Canadian Real Estate Association (CREA) and identify the quality of services provided by real estate professionals who are members of CREA. The trademark DDF® is owned by The Canadian Real Estate Association (CREA) and identifies CREA's Data Distribution Facility (DDF®)
July 29 2026 07:01:28
Toronto Regional Real Estate Board
Prompton Real Estate Services Corp.