
51 Yantha Crescent Madawaska Valley, Ontario K0J 1B0

$799,000
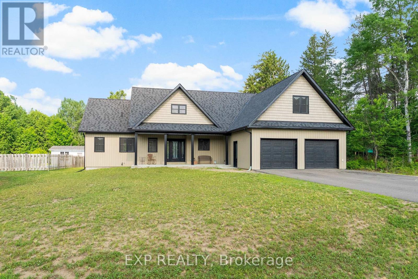
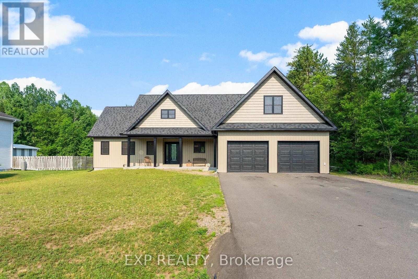
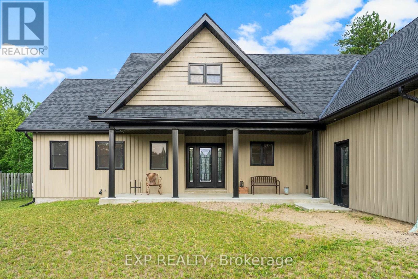
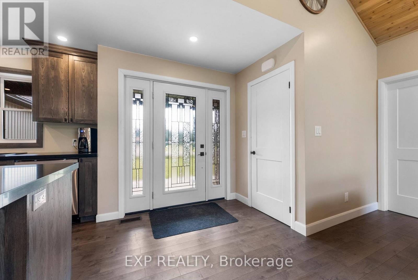
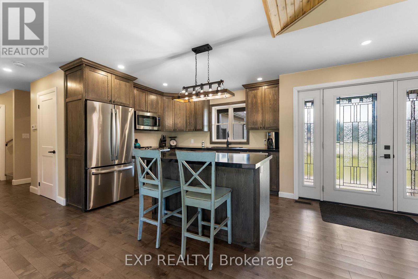
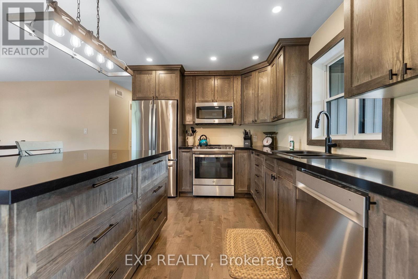
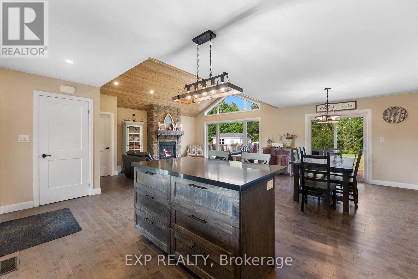
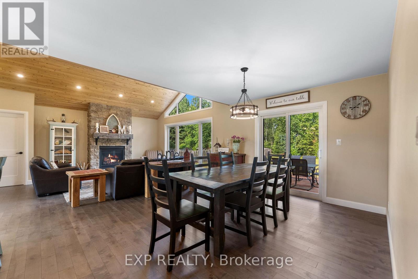
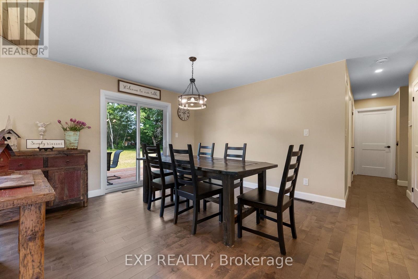
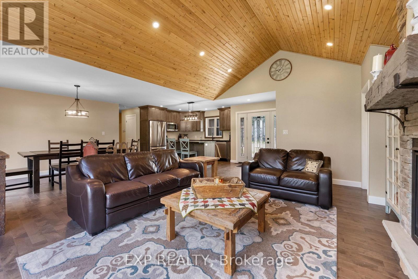
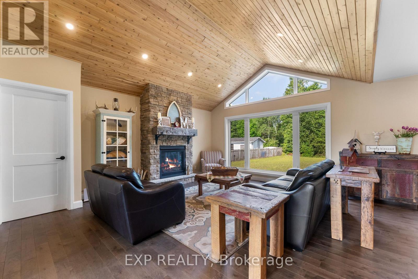
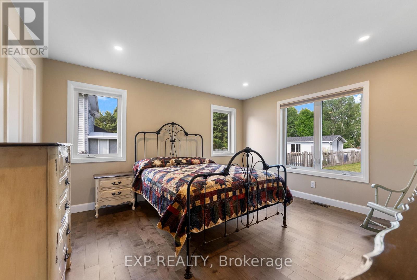
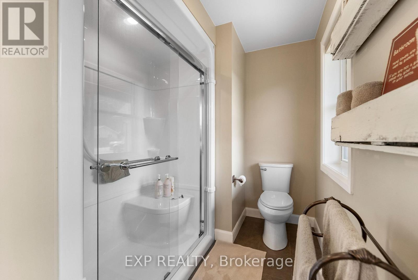
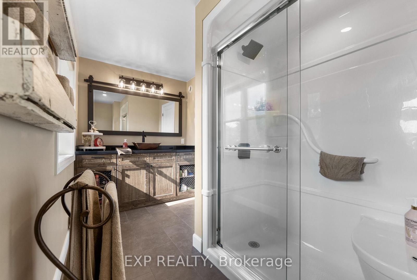
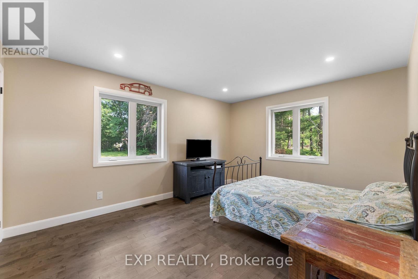
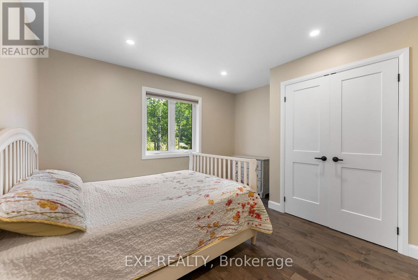
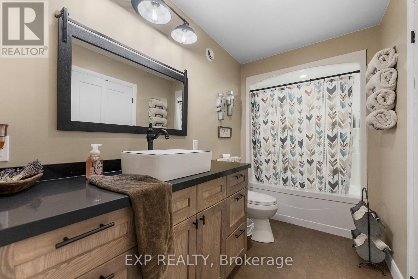
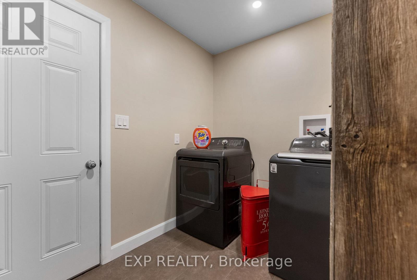
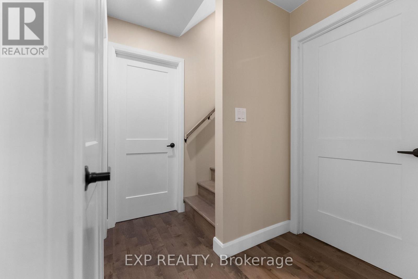
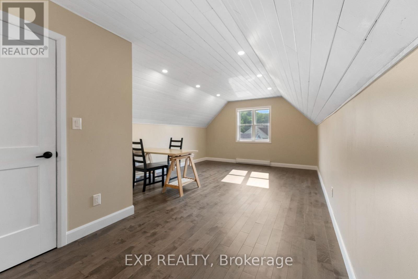
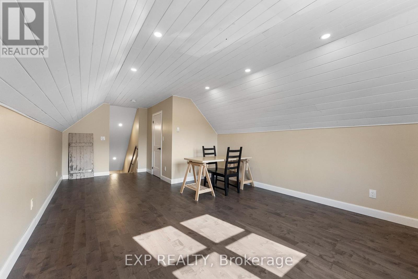
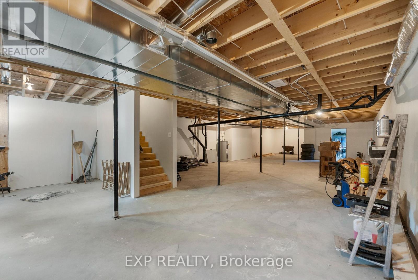
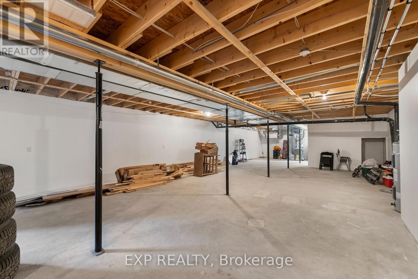
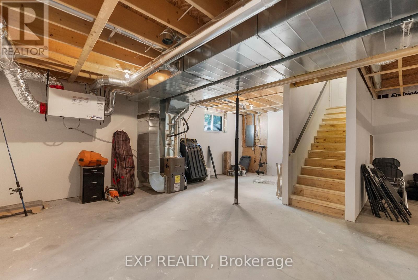
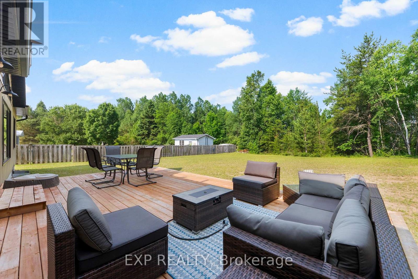
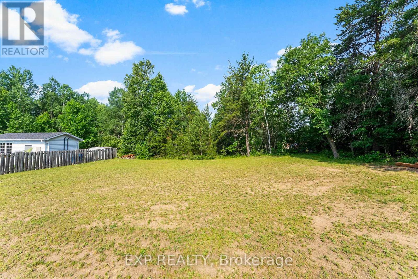
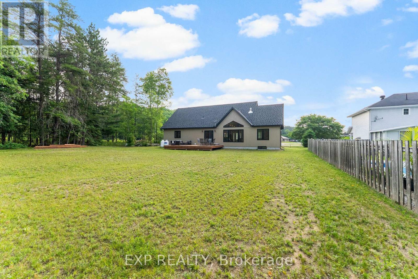
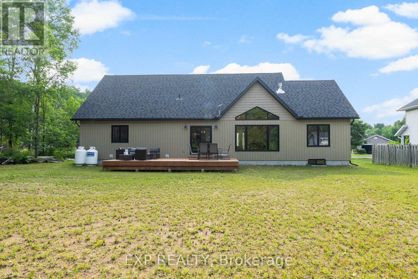
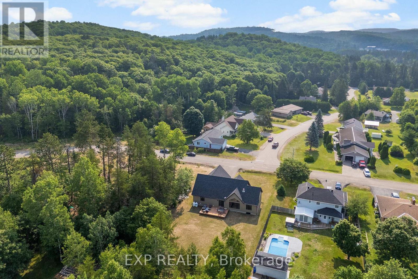
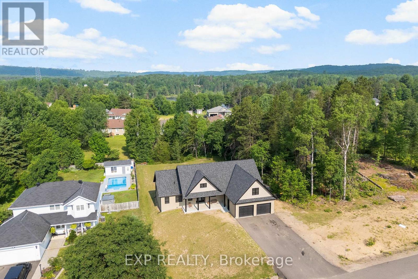
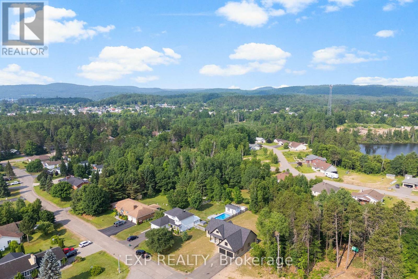
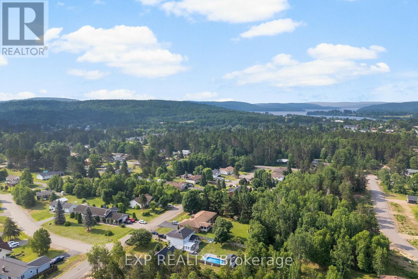
Prepare to be amazed by this stunning craftsman-style home that seamlessly blends modern farmhouse aesthetics with functional design. This3-bedroom, 2-full-bath residence features custom ash cabinetry in the kitchen, complemented by elegant quartz countertops and stainless steelappliances. The kitchen opens up to a spacious dining and living area, adorned with hardwood floors and a beautiful propane-fired fusion stonefireplace, complete with a 100-year-old barn beam mantle. This inviting space overlooks a generous backyard, perfect for outdoorenjoyment.The master suite, located on one wing of the home, boasts a large walk-in closet and a three-piece ensuite bathroom. On the oppositewing, you'll find two additional spacious bedrooms, each with ample closet space, as well as a shared three-piece bath. Conveniently, the laundryis located on the main level, providing easy access to the large two-car garage. Don't miss the bonus loft space, which offers endlesspossibilities for customization. The lower level is also a blank canvas, allowing you to design it to your liking. Nestled in a quiet neighbourhood,this home is just a short walk from all amenities, with schools of all levels nearby. The western-facing backyard provides exceptionalopportunities for relaxation and evening entertainment. This property is truly a must-see! (id:49269)
Property Details
| MLS® Number | X13614648 |
| Property Type | Single Family |
| Community Name | 570 - Madawaska Valley |
| Amenities Near By | Hospital, Park, Place Of Worship |
| Communication Type | High Speed Internet |
| Community Features | School Bus, Community Centre |
| Equipment Type | Propane Tank |
| Features | Flat Site, Dry |
| Parking Space Total | 6 |
| Rental Equipment Type | Propane Tank |
| Structure | Deck |
Building
| Bathroom Total | 2 |
| Bedrooms Above Ground | 3 |
| Bedrooms Total | 3 |
| Age | 0 To 5 Years |
| Amenities | Fireplace(s) |
| Appliances | Water Heater, Dishwasher, Microwave, Stove, Refrigerator |
| Basement Development | Unfinished |
| Basement Type | Full (unfinished) |
| Construction Style Attachment | Detached |
| Cooling Type | Central Air Conditioning, Air Exchanger |
| Exterior Finish | Vinyl Siding |
| Fireplace Present | Yes |
| Flooring Type | Hardwood, Tile |
| Foundation Type | Insulated Concrete Forms |
| Heating Fuel | Propane |
| Heating Type | Forced Air |
| Stories Total | 2 |
| Size Interior | 1,500 - 2,000 Sqft |
| Type | House |
| Utility Water | Municipal Water |
Parking
| Attached Garage | |
| Garage |
Land
| Access Type | Public Road |
| Acreage | No |
| Land Amenities | Hospital, Park, Place Of Worship |
| Sewer | Sanitary Sewer |
| Size Depth | 178 Ft ,2 In |
| Size Frontage | 94 Ft ,4 In |
| Size Irregular | 94.4 X 178.2 Ft |
| Size Total Text | 94.4 X 178.2 Ft |
| Zoning Description | Residential |
Rooms
| Level | Type | Length | Width | Dimensions |
|---|---|---|---|---|
| Second Level | Loft | 9.28 m | 29.63 m | 9.28 m x 29.63 m |
| Lower Level | Other | 12.04 m | 12.17 m | 12.04 m x 12.17 m |
| Lower Level | Other | 61.45 m | 24.18 m | 61.45 m x 24.18 m |
| Main Level | Foyer | 7.22 m | 4.4 m | 7.22 m x 4.4 m |
| Main Level | Kitchen | 10.89 m | 12.04 m | 10.89 m x 12.04 m |
| Main Level | Dining Room | 10.89 m | 12.14 m | 10.89 m x 12.14 m |
| Main Level | Living Room | 14.8 m | 17.09 m | 14.8 m x 17.09 m |
| Main Level | Bedroom | 12.6 m | 17.09 m | 12.6 m x 17.09 m |
| Main Level | Bathroom | 13.88 m | 6.79 m | 13.88 m x 6.79 m |
| Main Level | Bathroom | 5.09 m | 11.81 m | 5.09 m x 11.81 m |
| Main Level | Bedroom 2 | 14.27 m | 11.75 m | 14.27 m x 11.75 m |
| Main Level | Bedroom 3 | 10.6 m | 12.04 m | 10.6 m x 12.04 m |
| Main Level | Laundry Room | 8.07 m | 8.89 m | 8.07 m x 8.89 m |
Utilities
| Cable | Available |
| Electricity | Installed |
| Wireless | Available |
| Sewer | Installed |
https://www.realtor.ca/real-estate/30089012/51-yantha-crescent-madawaska-valley-570-madawaska-valley
Contact Us
Contact us for more information

The trademarks REALTOR®, REALTORS®, and the REALTOR® logo are controlled by The Canadian Real Estate Association (CREA) and identify real estate professionals who are members of CREA. The trademarks MLS®, Multiple Listing Service® and the associated logos are owned by The Canadian Real Estate Association (CREA) and identify the quality of services provided by real estate professionals who are members of CREA. The trademark DDF® is owned by The Canadian Real Estate Association (CREA) and identifies CREA's Data Distribution Facility (DDF®)
August 25 2026 07:24:15
Renfrew County Real Estate Board
Exp Realty