
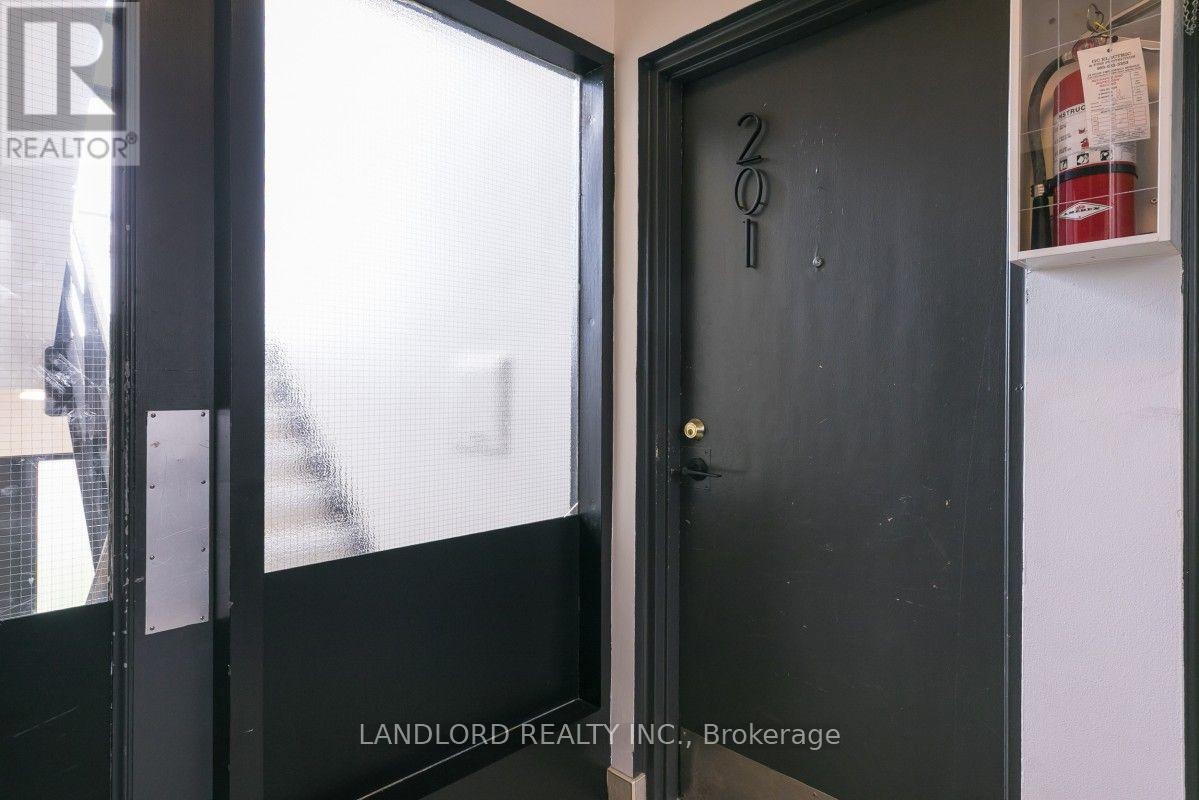
201 - 111 Craydon Road Whitby, Ontario L1N 2B5

$2,150 Monthly
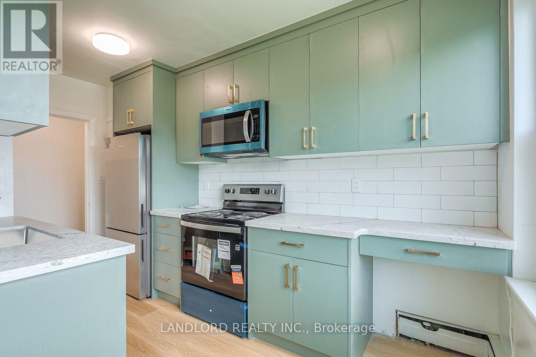
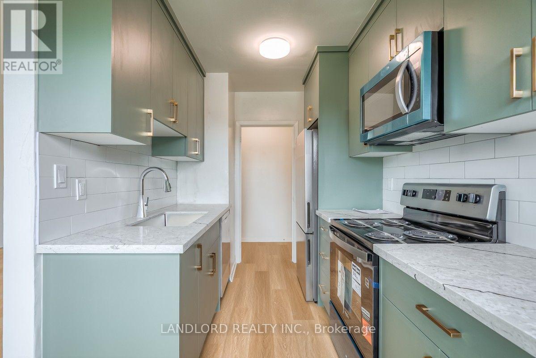
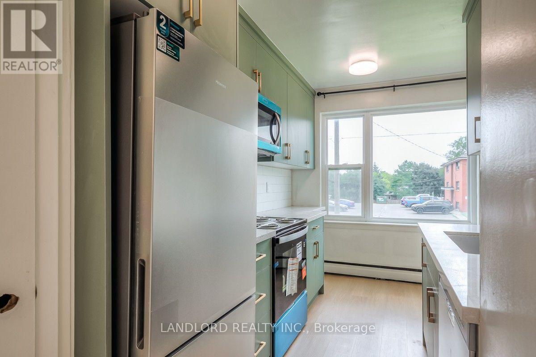
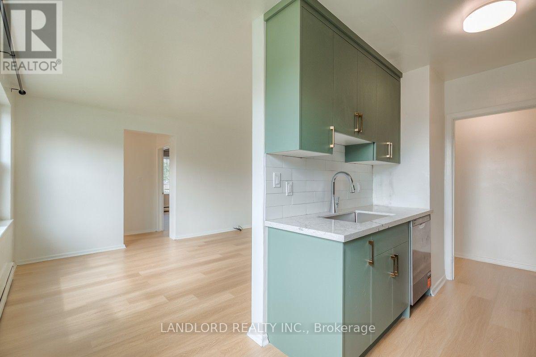
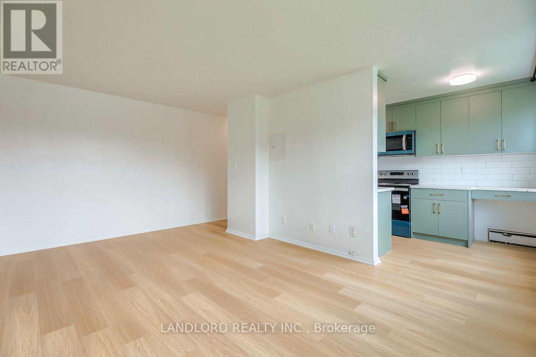
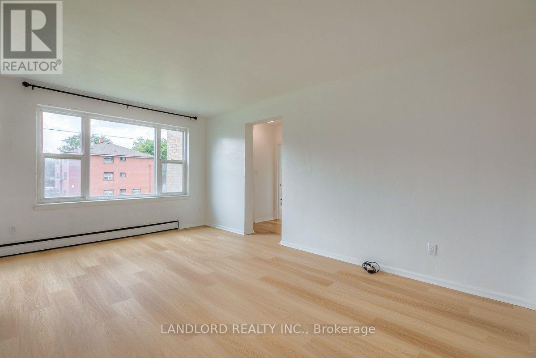
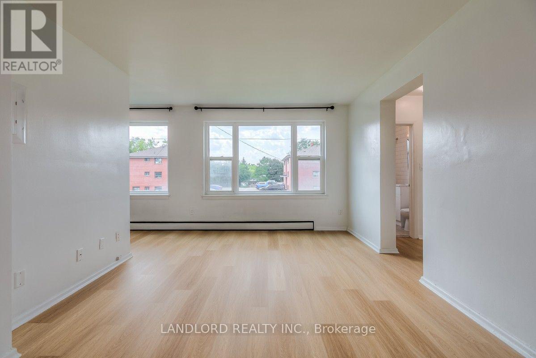
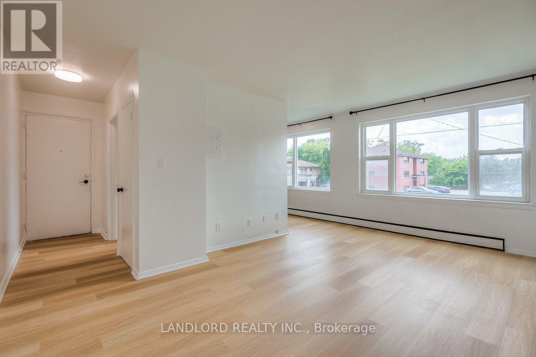
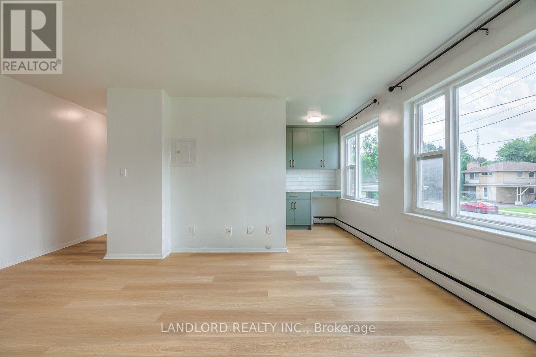
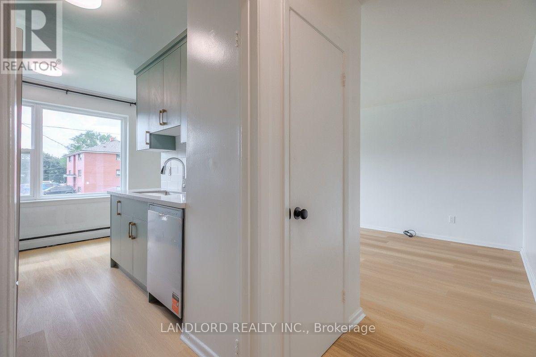
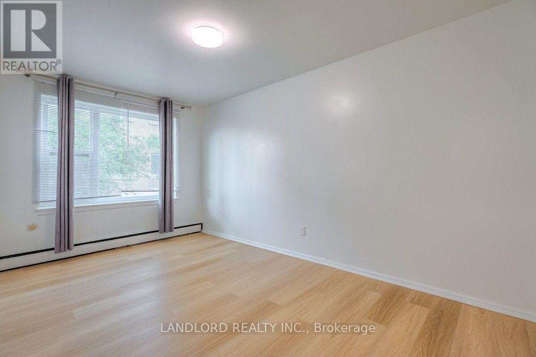
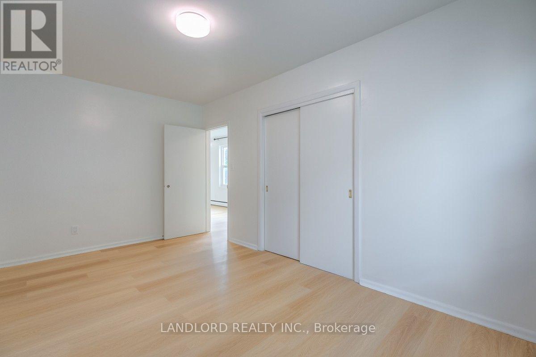
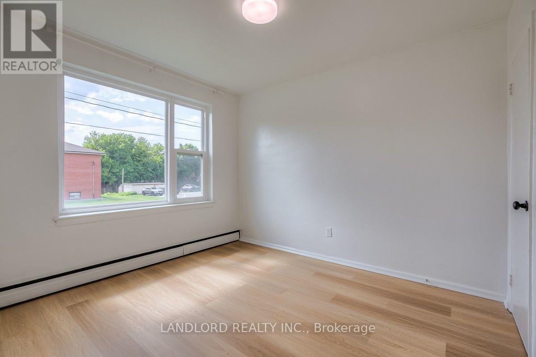
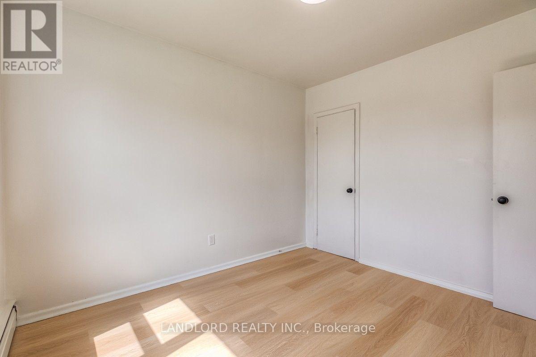
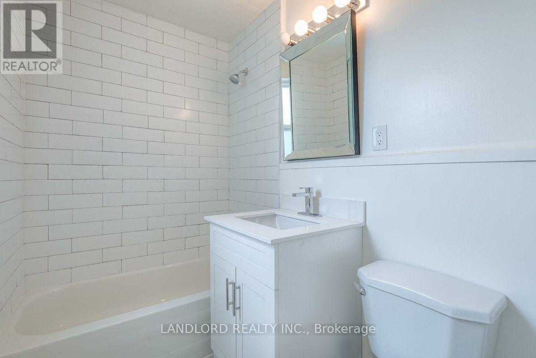
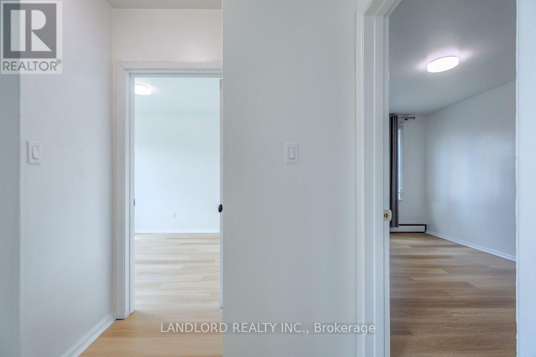
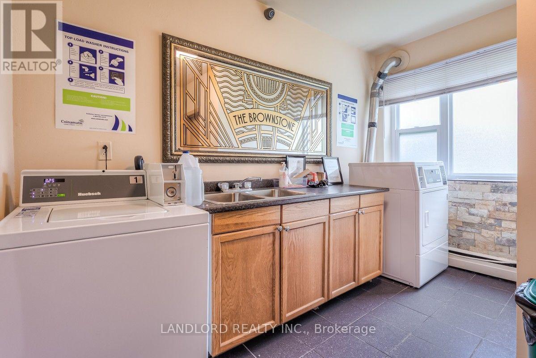
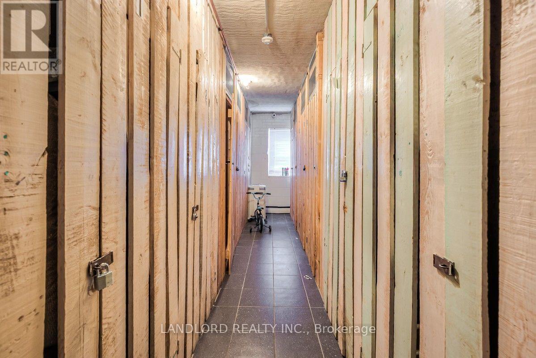
Experience Effortless Living In This Bright And Airy 2 Bed, 1 Bath Suite In The Heart Of Vibrant Downtown Whitby. The Open-Concept Layout Seamlessly Connects The Living And Dining Areas To A Chef-Inspired Kitchen Featuring Premium Stone Countertops, Tiled Backsplash And Brand New Appliances. Sunlight Floods The Space Through Large Windows, Highlighting The Contemporary Laminate Flooring Throughout. Enjoy The Convenience Of On-Site Shared Laundry, While Being Just Steps From Eclectic Shops, Trendy Restaurants, Easy Transit, And Local Cultural Attractions. A Must See! **Appliances: Fridge, Stove, B/I Microwave, Dishwasher **Utilities: Hydro/Heat (Electric Baseboard) Extra, Water Included **Parking: 1 Spot Available $50/Month **Locker: 1 Locker Available $75/Month (id:49269)
Property Details
| MLS® Number | E13614636 |
| Property Type | Multi-family |
| Community Name | Downtown Whitby |
| Features | Carpet Free, Laundry- Coin Operated |
| Parking Space Total | 1 |
Building
| Bathroom Total | 1 |
| Bedrooms Above Ground | 2 |
| Bedrooms Total | 2 |
| Basement Type | None |
| Cooling Type | None |
| Exterior Finish | Brick |
| Flooring Type | Laminate |
| Foundation Type | Unknown |
| Heating Fuel | Electric |
| Heating Type | Baseboard Heaters |
| Size Interior | 700 - 1,100 Sqft |
| Type | Other |
| Utility Water | Municipal Water |
Parking
| No Garage |
Land
| Acreage | No |
| Sewer | Sanitary Sewer |
Rooms
| Level | Type | Length | Width | Dimensions |
|---|---|---|---|---|
| Flat | Living Room | Measurements not available | ||
| Flat | Dining Room | Measurements not available | ||
| Flat | Kitchen | Measurements not available | ||
| Flat | Primary Bedroom | Measurements not available | ||
| Flat | Bedroom 2 | Measurements not available |
Contact Us
Contact us for more information

The trademarks REALTOR®, REALTORS®, and the REALTOR® logo are controlled by The Canadian Real Estate Association (CREA) and identify real estate professionals who are members of CREA. The trademarks MLS®, Multiple Listing Service® and the associated logos are owned by The Canadian Real Estate Association (CREA) and identify the quality of services provided by real estate professionals who are members of CREA. The trademark DDF® is owned by The Canadian Real Estate Association (CREA) and identifies CREA's Data Distribution Facility (DDF®)
July 28 2026 10:01:01
Toronto Regional Real Estate Board
Landlord Realty Inc.