
20 Summer Mist Court Brampton, Ontario L6R 2Z1

$3,500 Monthly
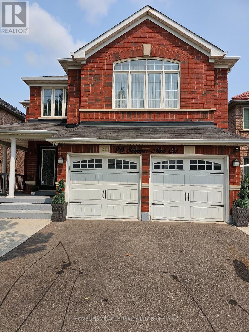
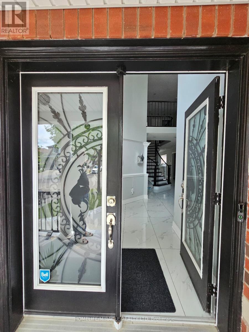
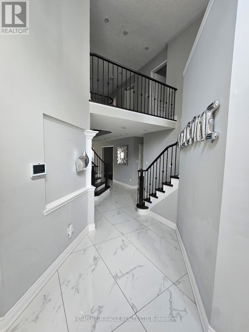
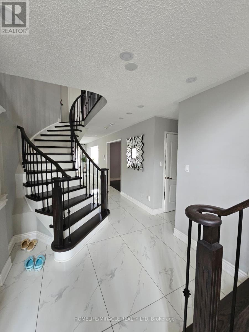
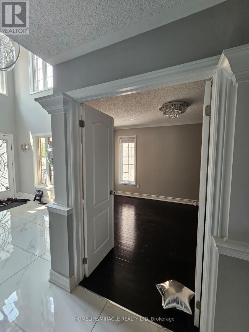
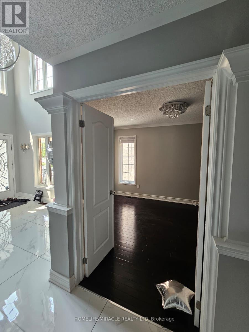
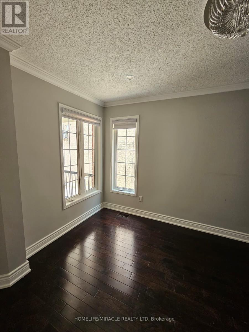
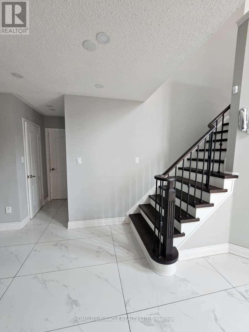
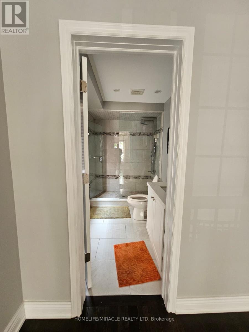
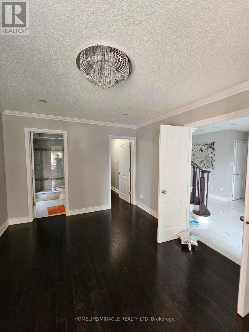
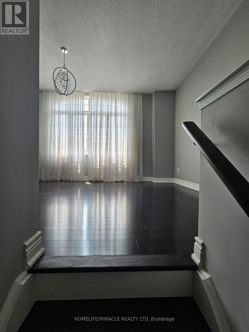
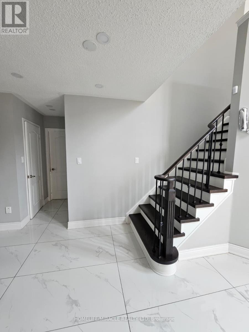
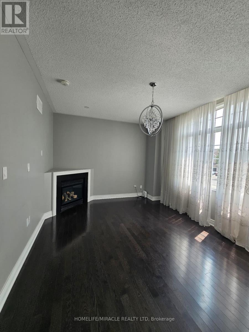
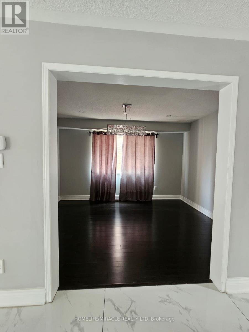
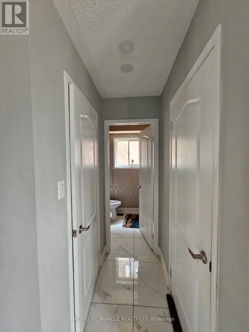
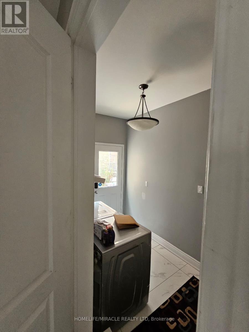
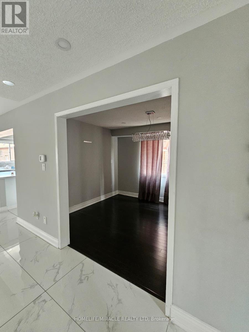
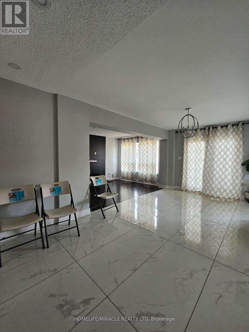
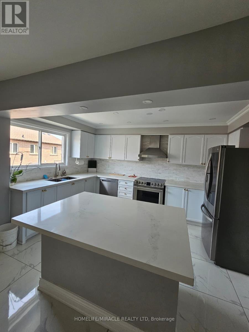
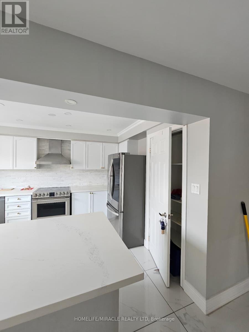
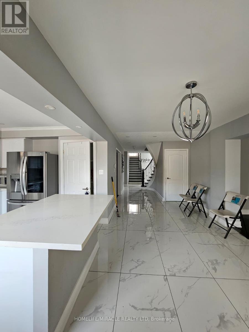
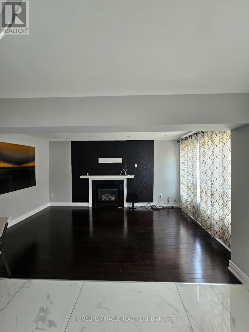
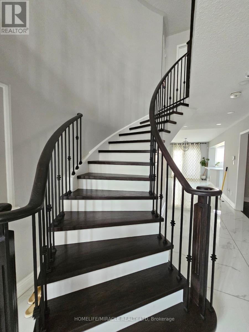
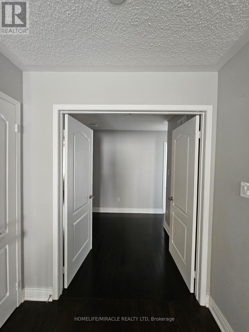
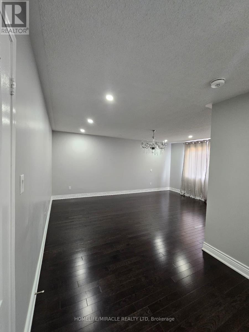
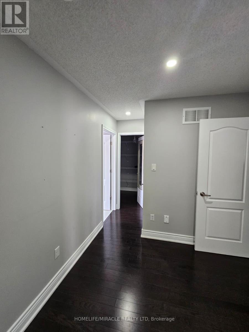
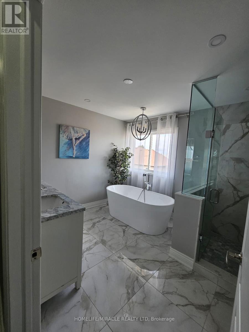
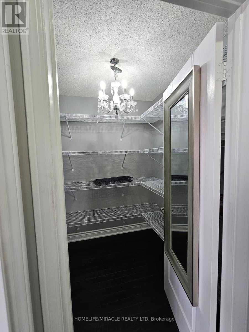
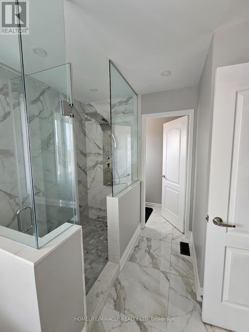
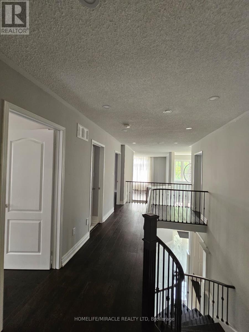
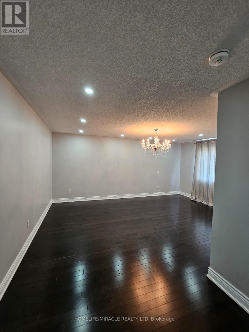
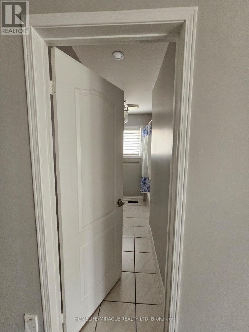
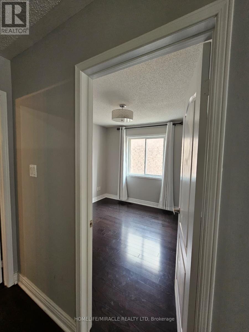
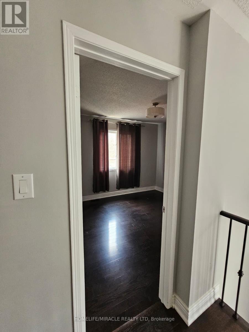
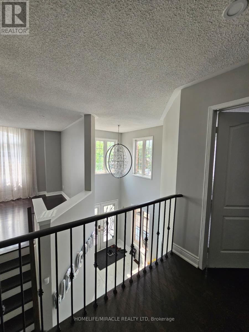
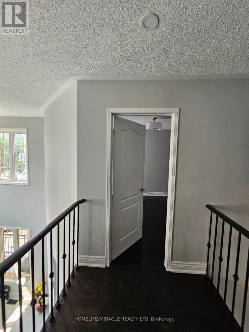
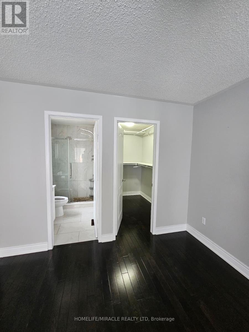
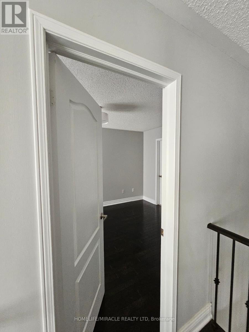
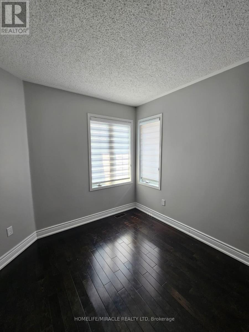
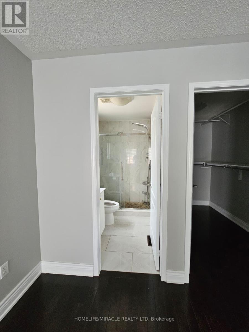
Step into a lifestyle of elegance at this meticulously maintained, carpet-free home situated on a premium, court location. A grand double-door entry opens to an impressive open-to-above foyer, setting the tone for the sun-filled, practical layout within. The main floor balances formal living and dining spaces with a separate family room, plus a rare main-floor bedroom suite complete with a 4-piece ensuite and walk-in closet-ideal for an executive office or guest quarters. The upgraded chef's kitchen features stainless steel appliances, premium quartz countertops. Follow the striking dark two-tone spiral staircase to the second level, where you will find an expansive secondary living room. The primary room boasts a 6-piece spa-like ensuite with a free-standing Cruz tub and frameless glass shower. Two additional bedrooms share a common 4-piece bath, while a fourth upper bedroom enjoys its own private 4-piece ensuite. Great location for family with all amenities and minutes to Brampton Civic Hospital! (id:49269)
Property Details
| MLS® Number | W13614754 |
| Property Type | Single Family |
| Community Name | Sandringham-Wellington |
| Amenities Near By | Hospital, Park |
| Features | Cul-de-sac, Carpet Free, In-law Suite |
| Parking Space Total | 3 |
Building
| Bathroom Total | 5 |
| Bedrooms Above Ground | 5 |
| Bedrooms Total | 5 |
| Appliances | All, Dishwasher, Dryer, Stove, Washer, Window Coverings, Refrigerator |
| Basement Development | Finished |
| Basement Features | Walk Out |
| Basement Type | N/a, N/a (finished) |
| Construction Style Attachment | Detached |
| Cooling Type | Central Air Conditioning |
| Exterior Finish | Brick |
| Flooring Type | Hardwood |
| Foundation Type | Poured Concrete |
| Half Bath Total | 1 |
| Heating Fuel | Natural Gas |
| Heating Type | Forced Air |
| Stories Total | 2 |
| Size Interior | 3,000 - 3,500 Sqft |
| Type | House |
| Utility Water | Municipal Water |
Parking
| Attached Garage | |
| Garage |
Land
| Acreage | No |
| Land Amenities | Hospital, Park |
| Sewer | Sanitary Sewer |
Rooms
| Level | Type | Length | Width | Dimensions |
|---|---|---|---|---|
| Second Level | Living Room | 7.91 m | 3.34 m | 7.91 m x 3.34 m |
| Second Level | Primary Bedroom | 5.48 m | 3.89 m | 5.48 m x 3.89 m |
| Second Level | Bedroom | 4.45 m | 3.22 m | 4.45 m x 3.22 m |
| Second Level | Bedroom | 3.22 m | 3.25 m | 3.22 m x 3.25 m |
| Second Level | Bedroom | 3.05 m | 3.05 m | 3.05 m x 3.05 m |
| Main Level | Family Room | 5.42 m | 3.65 m | 5.42 m x 3.65 m |
| Main Level | Dining Room | 4.02 m | 3.04 m | 4.02 m x 3.04 m |
| Main Level | Kitchen | 4.27 m | 3.04 m | 4.27 m x 3.04 m |
| Main Level | Bedroom | 4.45 m | 3.22 m | 4.45 m x 3.22 m |
Contact Us
Contact us for more information

The trademarks REALTOR®, REALTORS®, and the REALTOR® logo are controlled by The Canadian Real Estate Association (CREA) and identify real estate professionals who are members of CREA. The trademarks MLS®, Multiple Listing Service® and the associated logos are owned by The Canadian Real Estate Association (CREA) and identify the quality of services provided by real estate professionals who are members of CREA. The trademark DDF® is owned by The Canadian Real Estate Association (CREA) and identifies CREA's Data Distribution Facility (DDF®)
July 28 2026 10:36:40
Toronto Regional Real Estate Board
Homelife/miracle Realty Ltd