
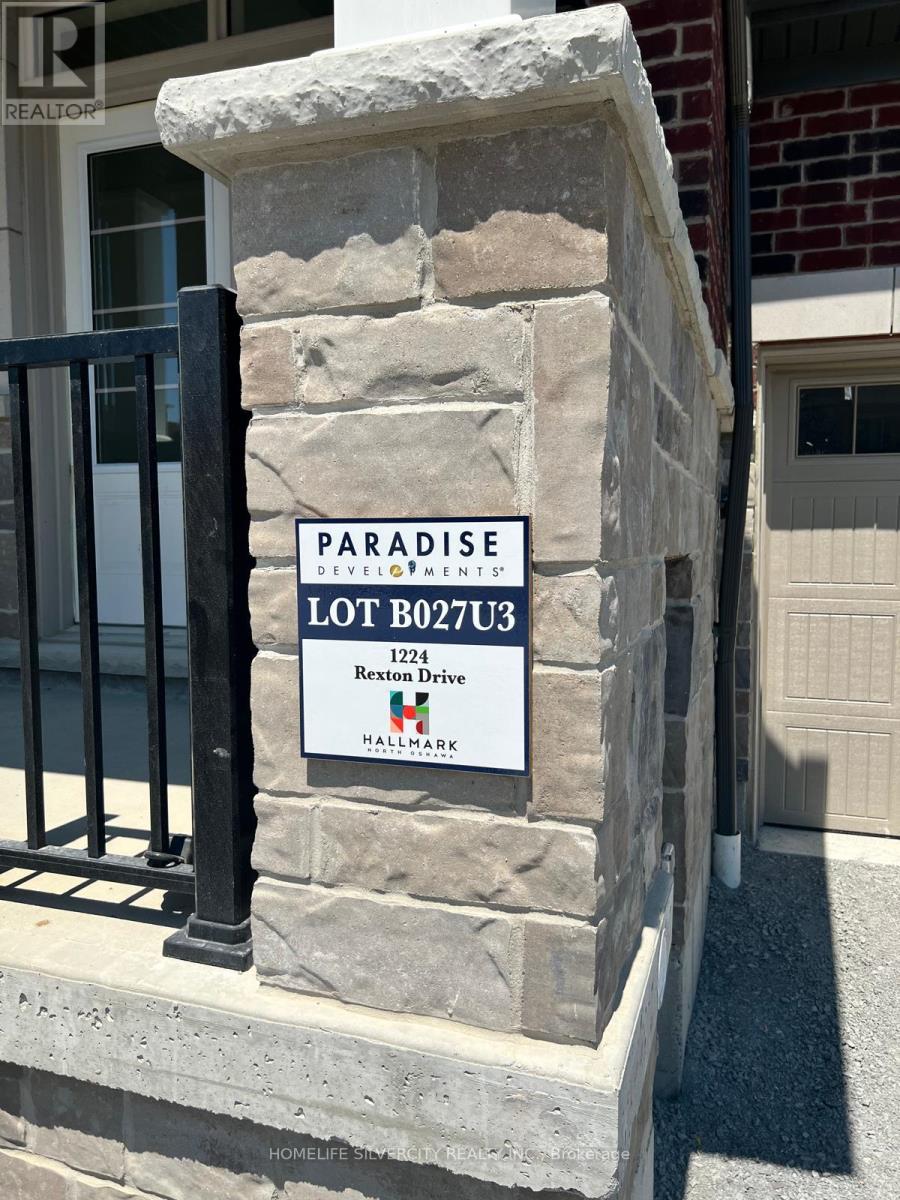
1224 Rexton Drive Oshawa, Ontario L1L 0T3

$3,000 Monthly
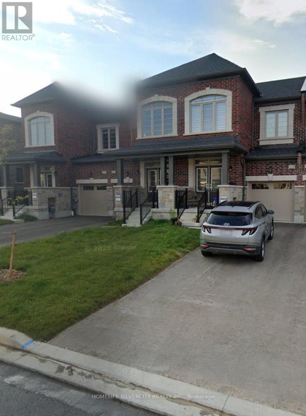
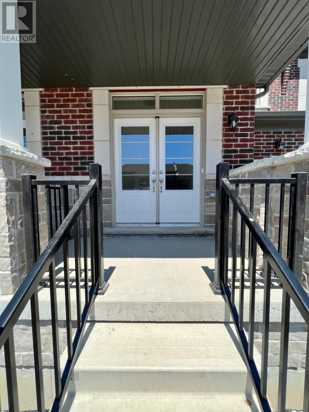
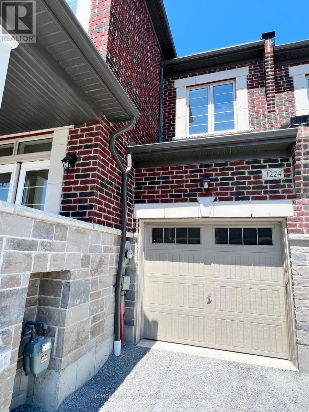
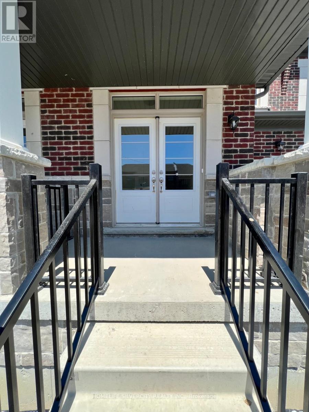
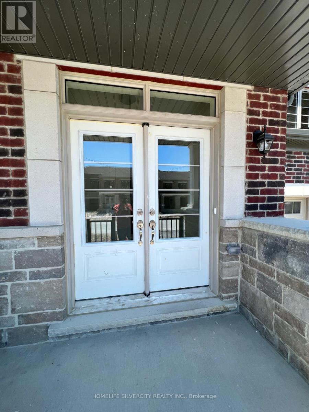
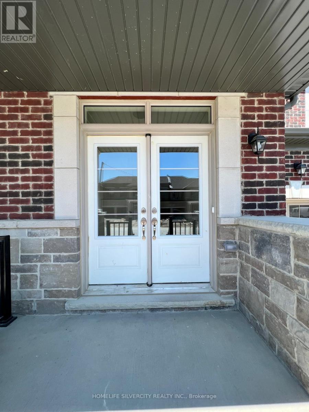
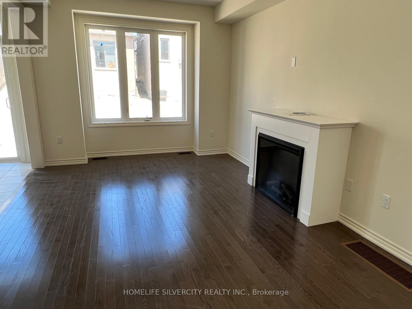
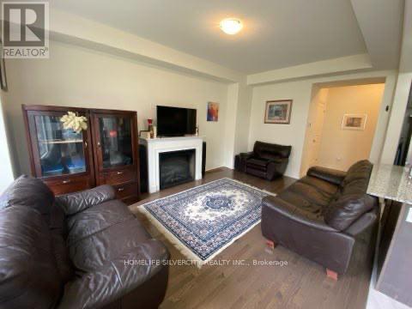
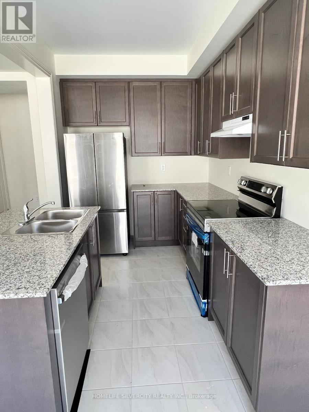
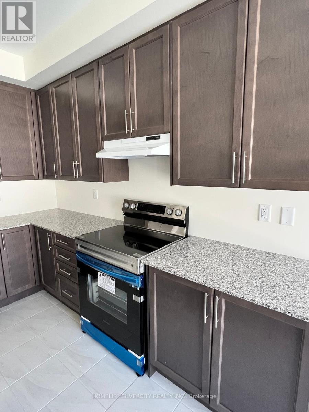
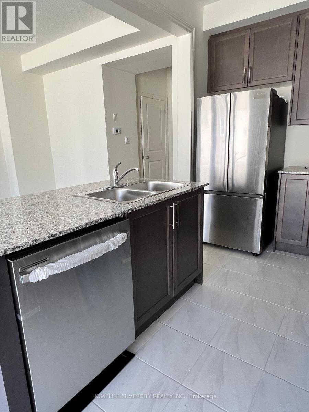
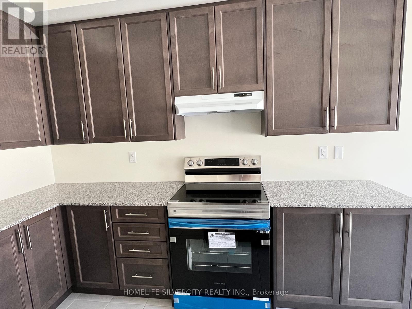
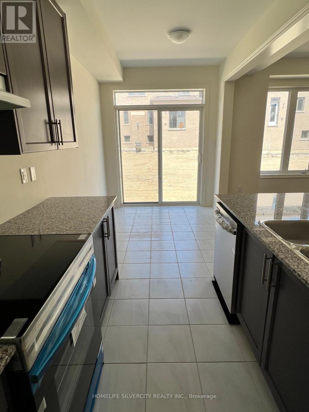
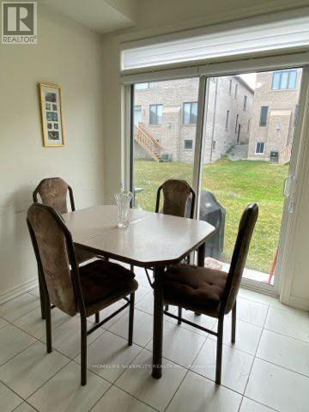
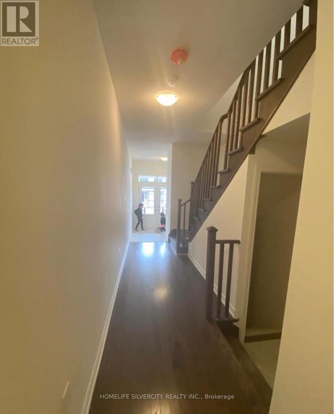
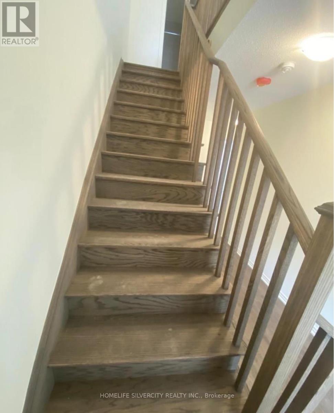
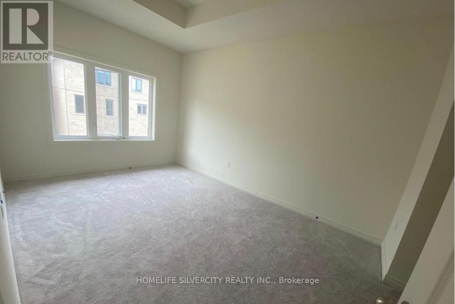
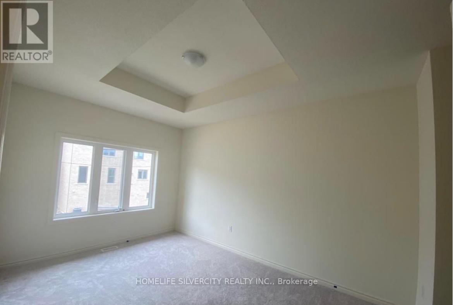
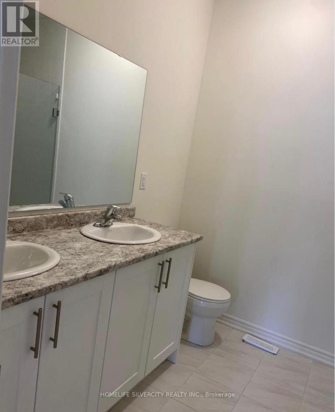
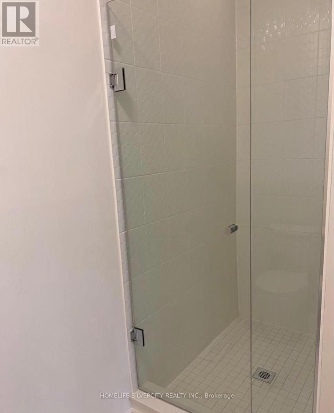
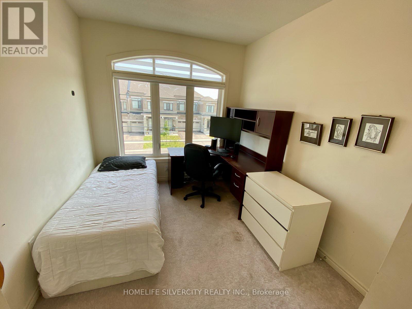
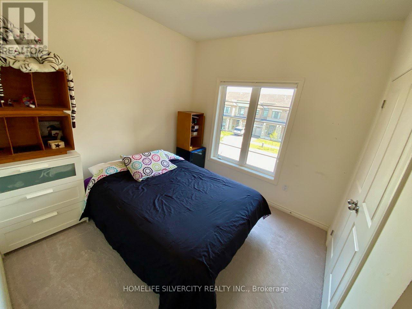
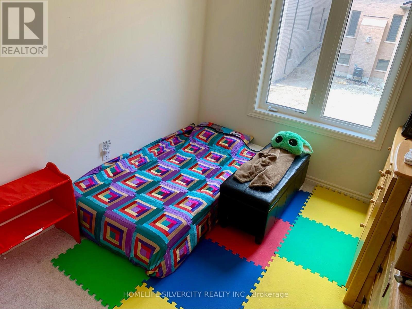
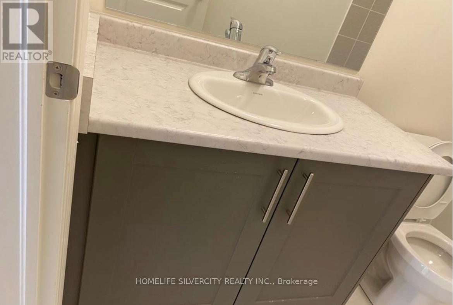
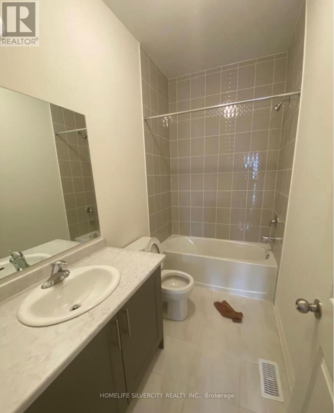
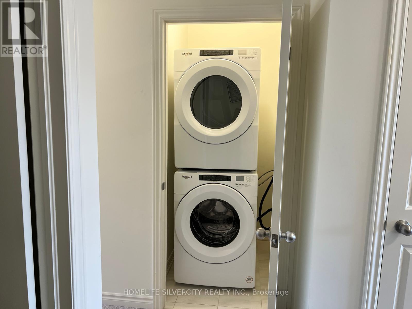
Welcome to this stunning, Paradise Home built 4-bedroom, 3-washroom townhome located in a prime, family-friendly subdivision within an excellent school district. Impressive double-door entry leading to 9-foot ceilings on main floor, open concept floorplan, elegant hardwood floors, a hardwood staircase, and a modern kitchen equipped with tall cabinets, granite countertops, stainless steel appliances and a dedicated breakfast area. Powder room on main floor. Upstairs boasts 9-foot ceilings, and 4 spacious bedrooms. Primary bedroom complete with a large, luxurious ensuite. Upstairs laundry. Outside, enjoy a big backyard for kids and ample parking for up to 4 cars with no sidewalk. Perfectly situated just 5 minutes from Walmart, Home Depot, Winners, Dollar Store, Tim Hortons, restaurants, and everyday conveniences. (id:49269)
Property Details
| MLS® Number | E13614972 |
| Property Type | Single Family |
| Community Name | Kedron |
| Parking Space Total | 3 |
Building
| Bathroom Total | 3 |
| Bedrooms Above Ground | 4 |
| Bedrooms Total | 4 |
| Age | 0 To 5 Years |
| Appliances | Water Heater |
| Basement Development | Unfinished |
| Basement Type | N/a (unfinished) |
| Construction Style Attachment | Attached |
| Cooling Type | Central Air Conditioning |
| Exterior Finish | Brick, Stone |
| Fireplace Present | Yes |
| Foundation Type | Unknown |
| Half Bath Total | 1 |
| Heating Fuel | Natural Gas |
| Heating Type | Forced Air |
| Stories Total | 2 |
| Size Interior | 1,500 - 2,000 Sqft |
| Type | Row / Townhouse |
| Utility Water | Municipal Water |
Parking
| Attached Garage | |
| Garage |
Land
| Acreage | No |
| Sewer | Sanitary Sewer |
https://www.realtor.ca/real-estate/30089519/1224-rexton-drive-oshawa-kedron-kedron
Contact Us
Contact us for more information

The trademarks REALTOR®, REALTORS®, and the REALTOR® logo are controlled by The Canadian Real Estate Association (CREA) and identify real estate professionals who are members of CREA. The trademarks MLS®, Multiple Listing Service® and the associated logos are owned by The Canadian Real Estate Association (CREA) and identify the quality of services provided by real estate professionals who are members of CREA. The trademark DDF® is owned by The Canadian Real Estate Association (CREA) and identifies CREA's Data Distribution Facility (DDF®)
July 29 2026 12:31:32
Toronto Regional Real Estate Board
Homelife Silvercity Realty Inc.