
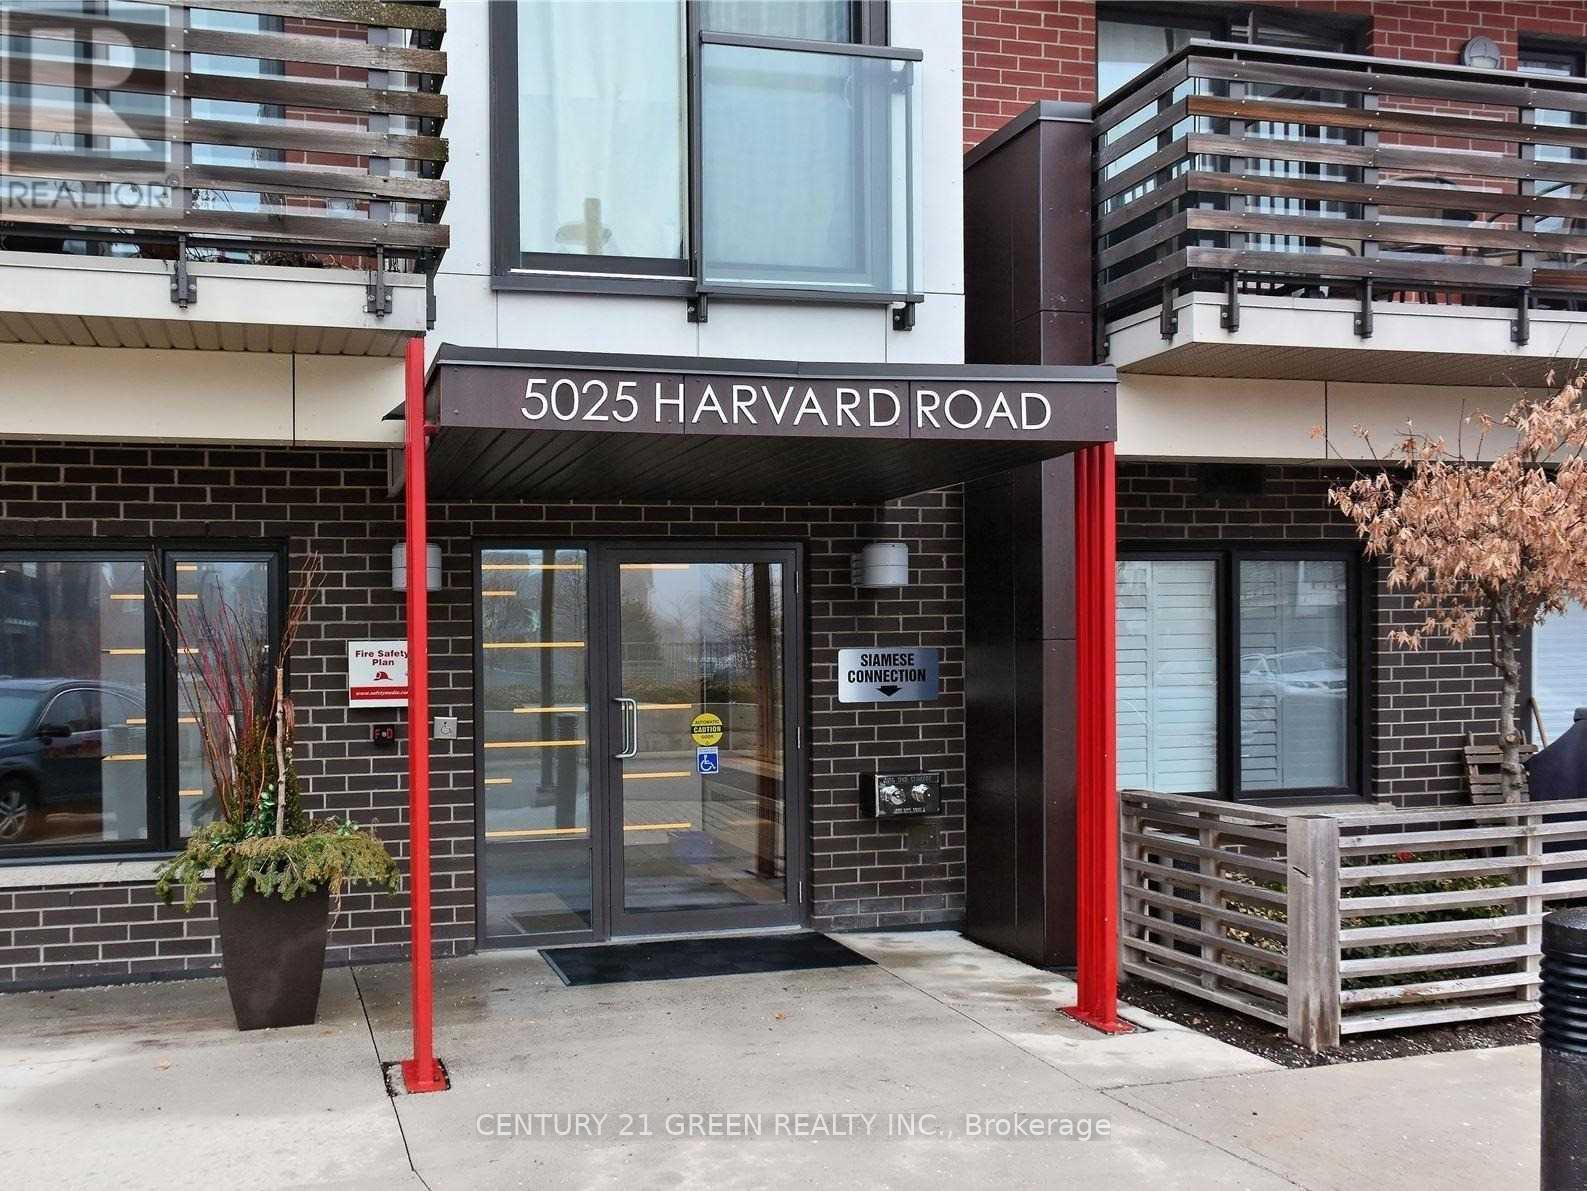
109 - 5025 Harvard Road Mississauga, Ontario L5M 0W6

$2,800 Monthly
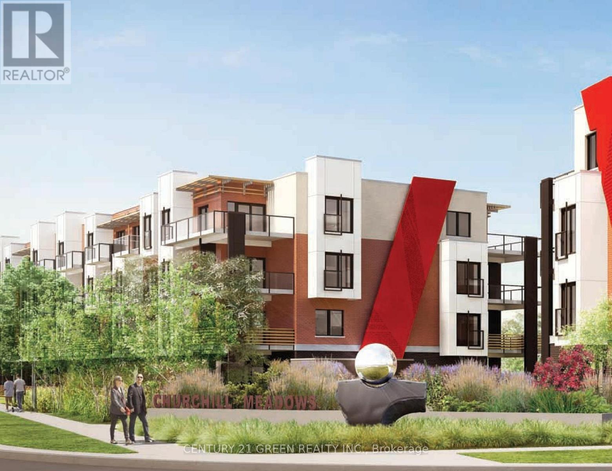
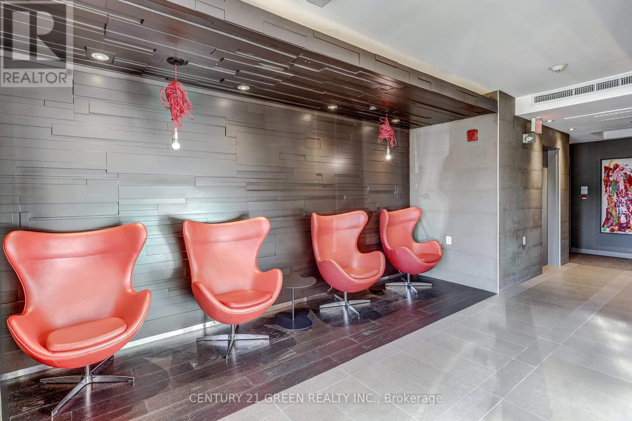
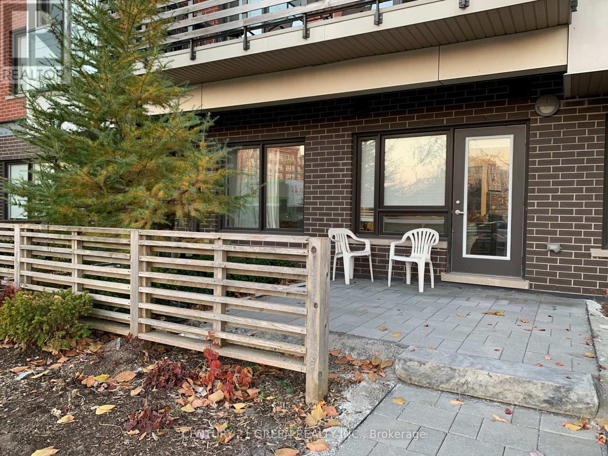
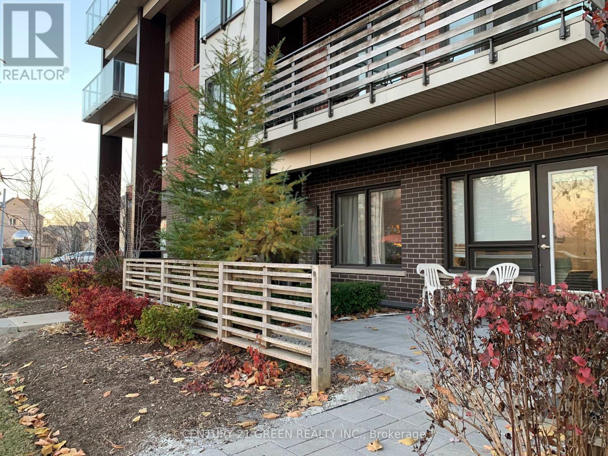
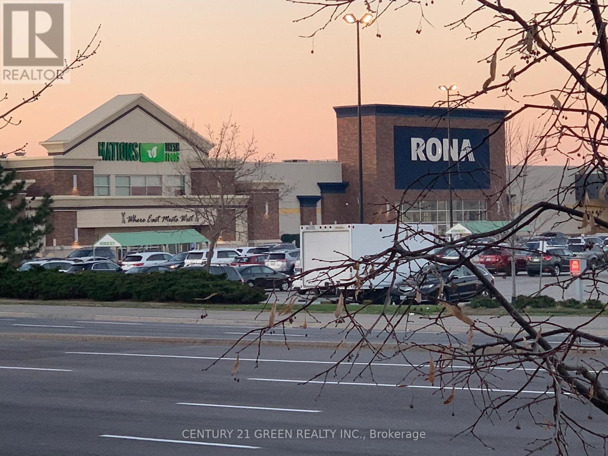
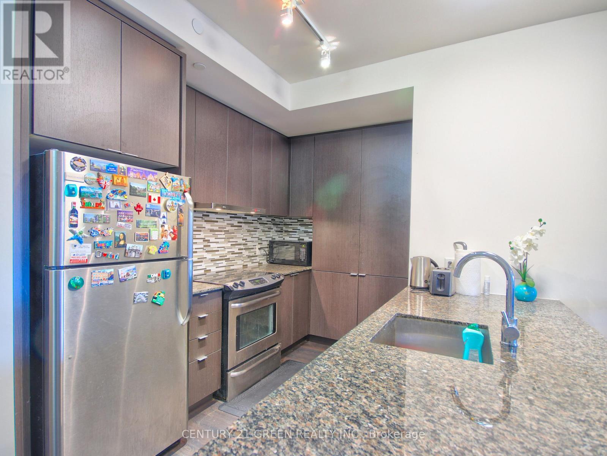
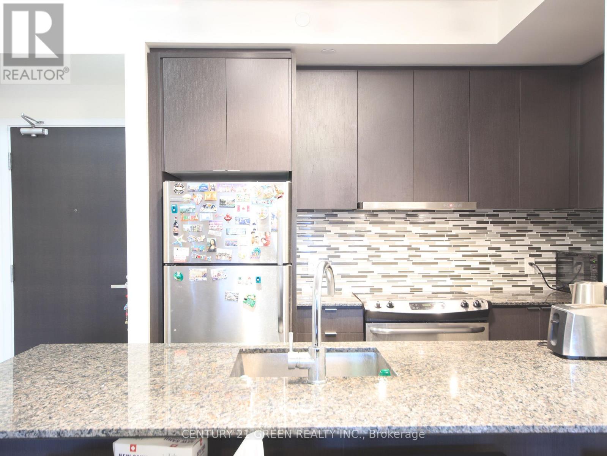
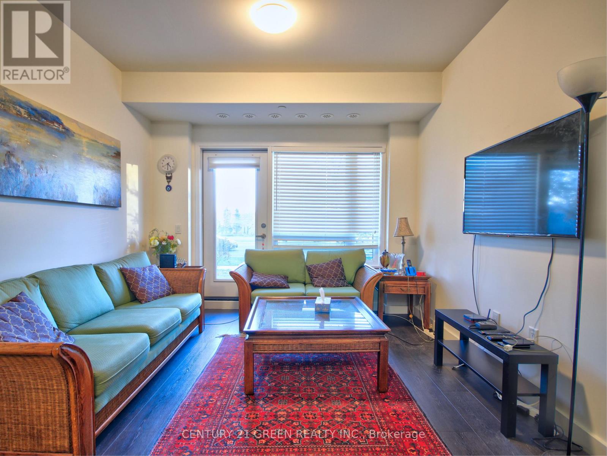
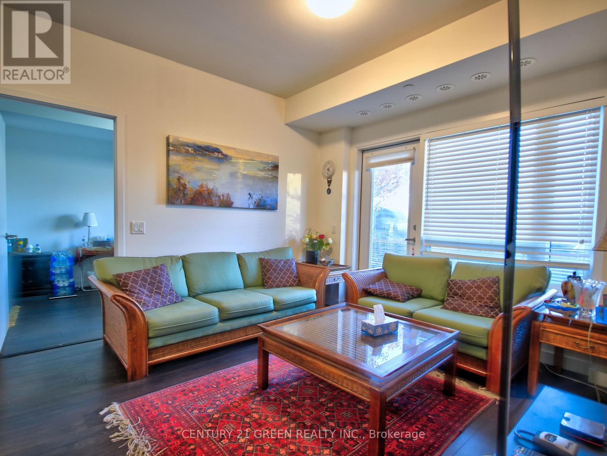
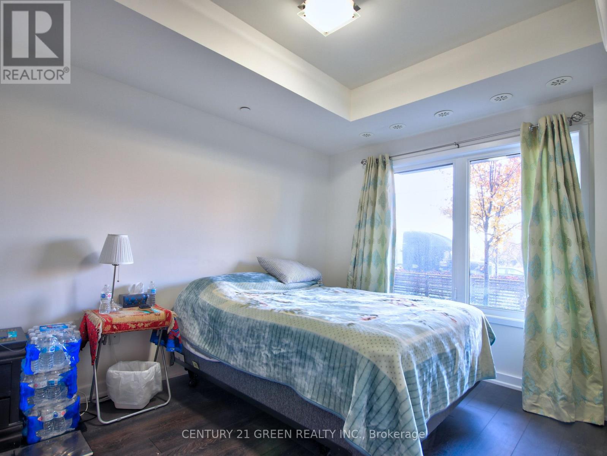
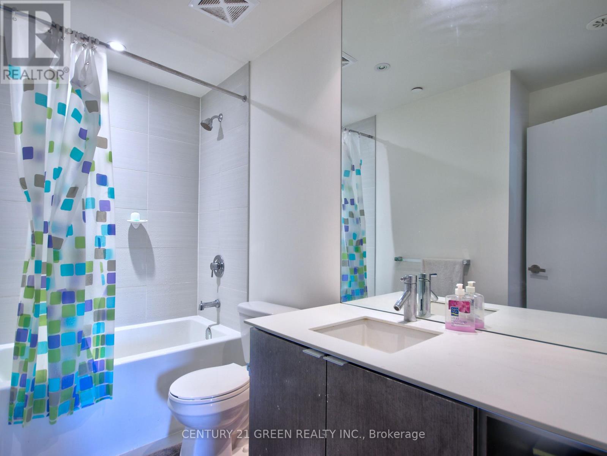
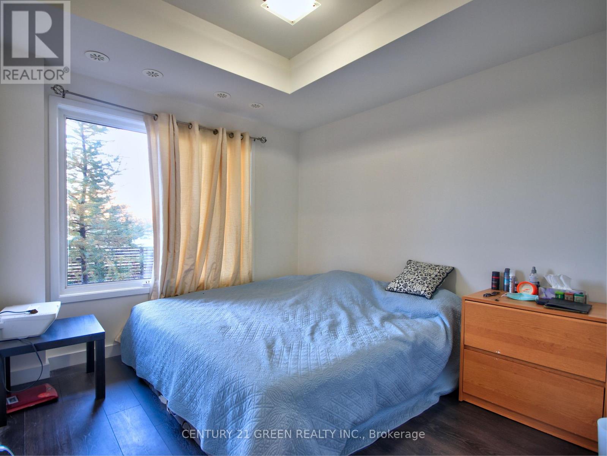
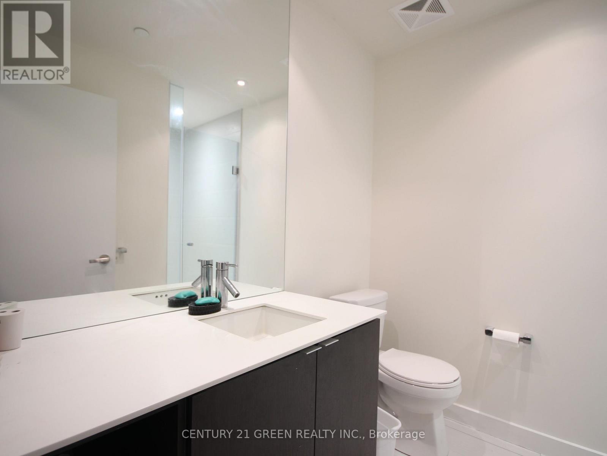
Welcome to Suite 109 at HOT Condos - contemporary boutique living in the heart of Churchill Meadows. This bright 2-bedroom, 2-bathroom ground-floor suite offers 896 square feet of well-designed living space with an open-concept layout, expansive windows, and a walk-out to your own oversized private patio fronting Winston Churchill Boulevard. Rare outdoor space of this size makes the suite live far larger than its footprint - ideal for morning coffee, summer barbecues, or entertaining friends. The modern kitchen flows seamlessly into a spacious living and dining area, and two generous bedrooms with two full bathrooms make this a perfect fit for families, professionals, or roommates - all with main-floor convenience and no elevators to wait for. Transit is right at your doorstep, with bus service directly out front. The plaza across the street covers your everyday needs, and Erin Mills Town Centre is just a few minutes further on foot, along with restaurants, groceries, banks, and shops. Credit Valley Hospital, top-ranked schools including John Fraser and St. Aloysius Gonzaga, parks, and quick access to the 403, 407, and QEW are all minutes away. Residents enjoy a fully equipped gym, party and meeting rooms, a recreation room, BBQ terrace, visitor parking, and secure entry. One underground parking space included. A rare ground-floor lease opportunity in one of Mississauga's most sought-after family neighbourhoods. Available immediately. (id:49269)
Property Details
| MLS® Number | W13614996 |
| Property Type | Single Family |
| Community Name | Churchill Meadows |
| Amenities Near By | Hospital, Park, Public Transit, Schools |
| Community Features | Pets Allowed With Restrictions |
| Equipment Type | Water Heater, Furnace |
| Parking Space Total | 1 |
| Rental Equipment Type | Water Heater, Furnace |
Building
| Bathroom Total | 2 |
| Bedrooms Above Ground | 2 |
| Bedrooms Total | 2 |
| Basement Type | None |
| Cooling Type | Central Air Conditioning |
| Exterior Finish | Brick, Concrete |
| Heating Fuel | Natural Gas |
| Heating Type | Forced Air |
| Size Interior | 800 - 899 Sqft |
| Type | Apartment |
Parking
| No Garage |
Land
| Acreage | No |
| Land Amenities | Hospital, Park, Public Transit, Schools |
Rooms
| Level | Type | Length | Width | Dimensions |
|---|---|---|---|---|
| Ground Level | Living Room | 5.08 m | 3.38 m | 5.08 m x 3.38 m |
| Ground Level | Dining Room | 5.08 m | 3.38 m | 5.08 m x 3.38 m |
| Ground Level | Kitchen | 2.92 m | 2.82 m | 2.92 m x 2.82 m |
| Ground Level | Primary Bedroom | 5.11 m | 2.77 m | 5.11 m x 2.77 m |
| Ground Level | Bedroom 2 | 3.73 m | 2.92 m | 3.73 m x 2.92 m |
Contact Us
Contact us for more information

The trademarks REALTOR®, REALTORS®, and the REALTOR® logo are controlled by The Canadian Real Estate Association (CREA) and identify real estate professionals who are members of CREA. The trademarks MLS®, Multiple Listing Service® and the associated logos are owned by The Canadian Real Estate Association (CREA) and identify the quality of services provided by real estate professionals who are members of CREA. The trademark DDF® is owned by The Canadian Real Estate Association (CREA) and identifies CREA's Data Distribution Facility (DDF®)
July 29 2026 12:36:09
Toronto Regional Real Estate Board
Century 21 Green Realty Inc.