
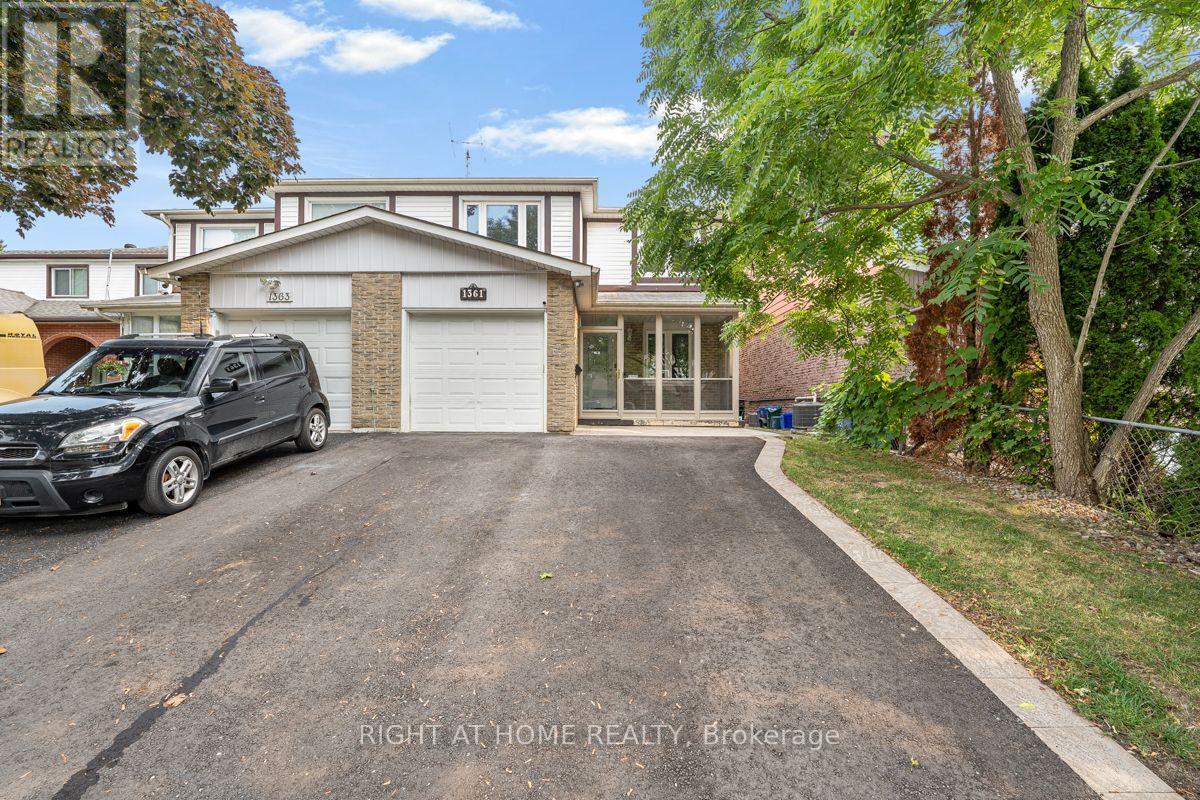
1361 Brands Court Pickering, Ontario L1V 2T2

$2,999 Monthly
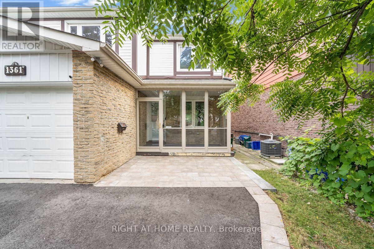
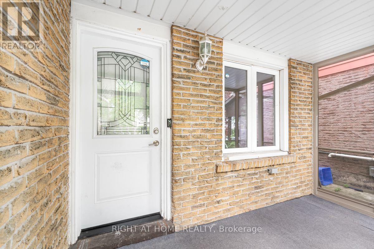
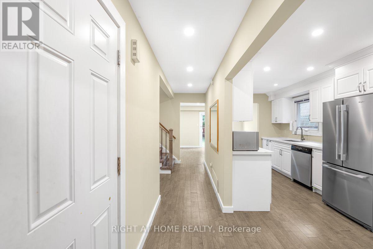
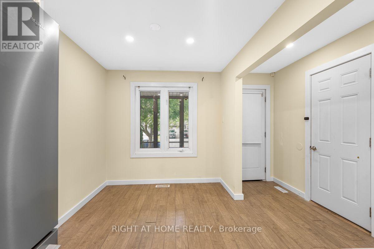
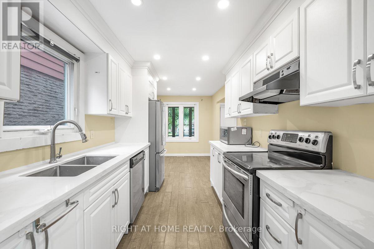
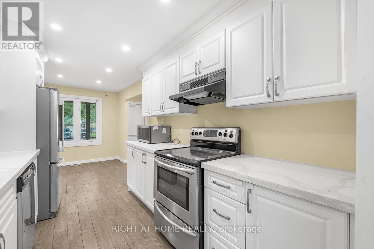
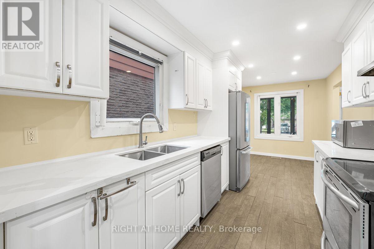
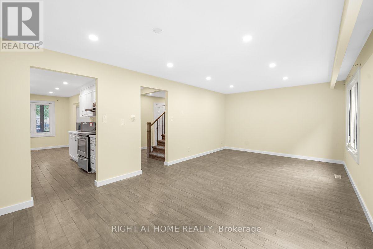
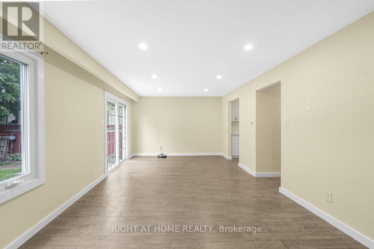
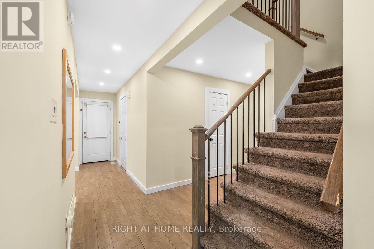
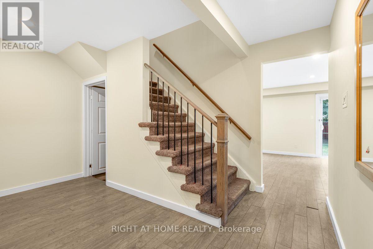
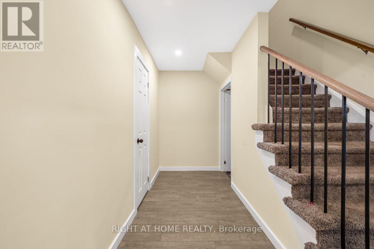
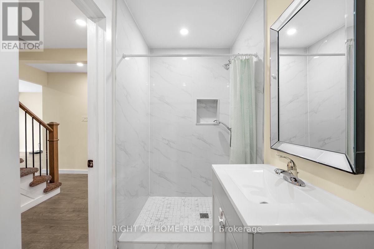
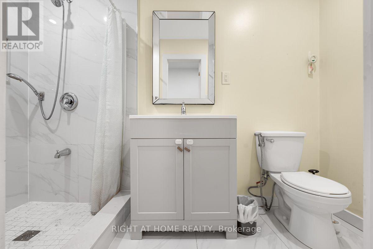
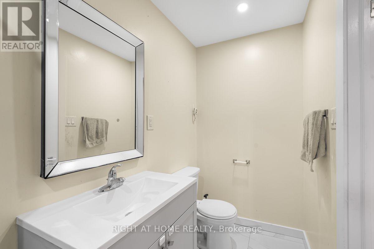
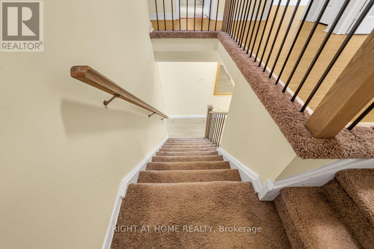
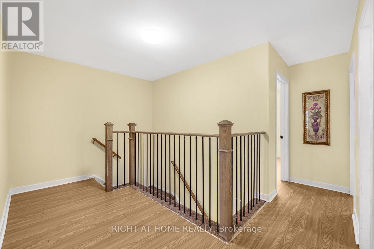
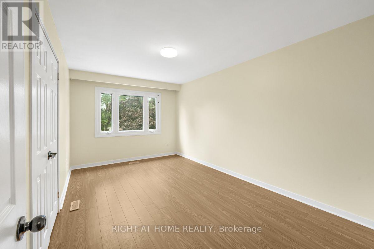
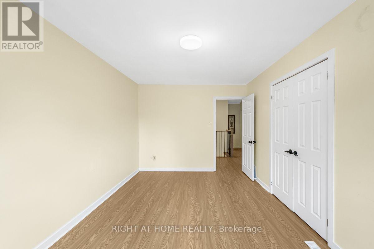
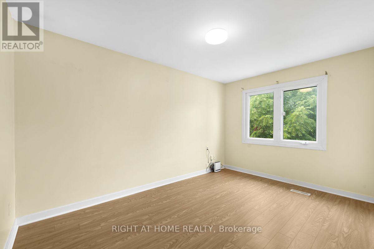
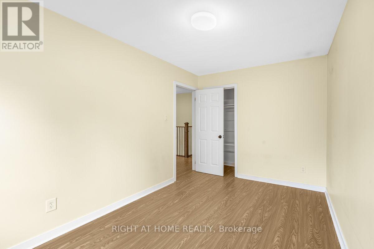
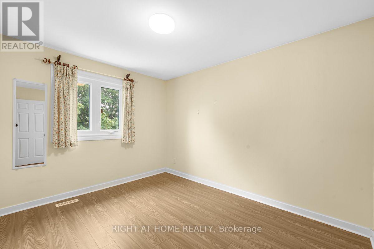
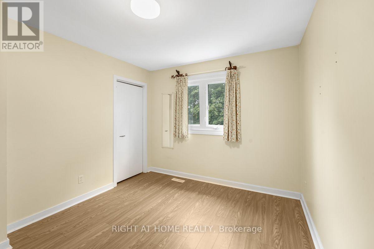
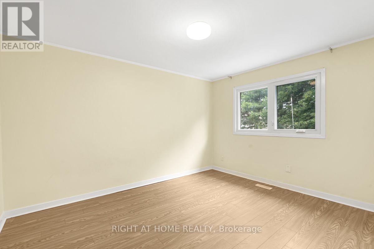
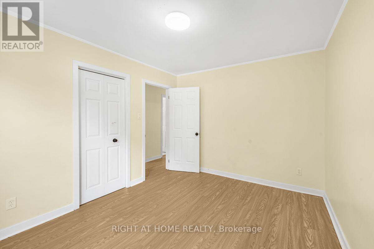
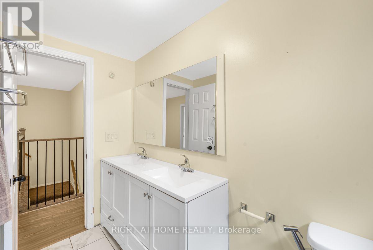
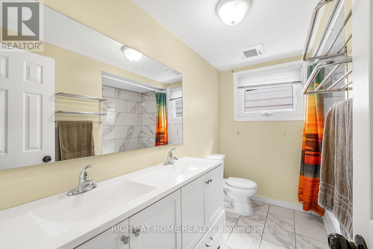
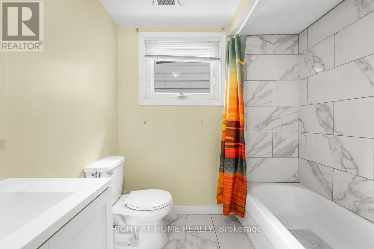
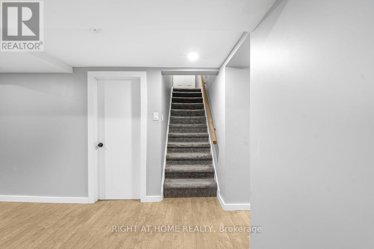
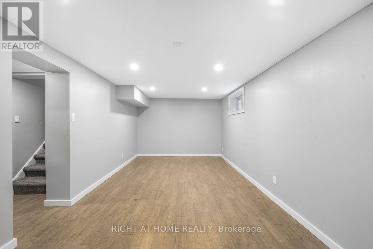
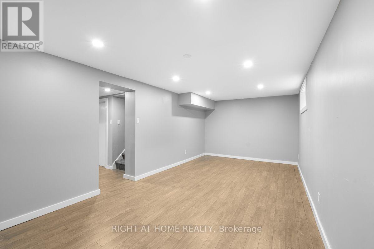
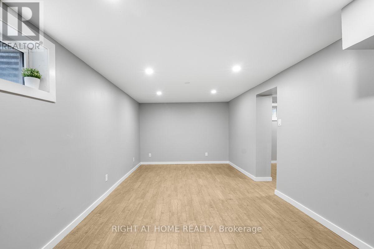
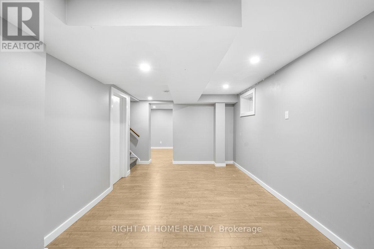
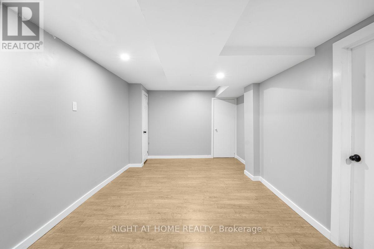
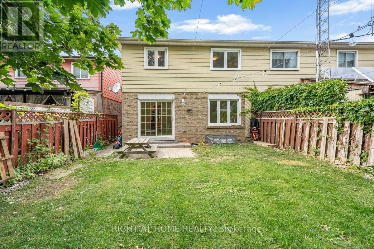
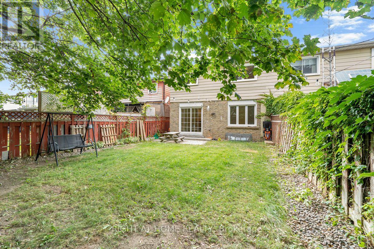
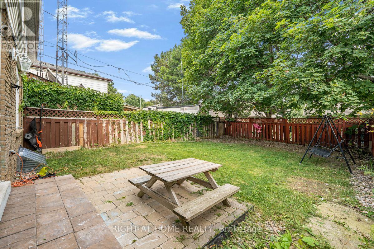
Welcome home to this beautiful semi-detached gem tucked away on a peaceful cul-de-sac in the heart of Pickering! Step into a bright, spacious layout featuring an eat-in kitchen with stainless steel appliances, cabinetry & quartz countertop. Stylish pot lights and laminate flooring flow throughout, creating a warm, modern ambiance in every room. Retreat to 4 generously sized bedrooms and enjoy the convenience of 2 full bathrooms, plus a beautifully finished basement perfect for entertaining friends & family! Step outside to a spacious backyard, perfect for summer barbecues, gardening, or simply unwinding. Freshly painted and move-in ready! Enjoy the ultimate lifestyle with Glengrove Park just steps away, and minutes to Pickering Town Centre, Pickering GO Station, Hwy 401, Grocery, Schools, Library, Rec centre are all within reach. Don't miss this incredible opportunity! (id:49269)
Property Details
| MLS® Number | E13615238 |
| Property Type | Single Family |
| Community Name | Liverpool |
| Amenities Near By | Park, Public Transit |
| Community Features | Community Centre |
| Equipment Type | Water Heater |
| Features | Cul-de-sac, Carpet Free |
| Parking Space Total | 3 |
| Rental Equipment Type | Water Heater |
Building
| Bathroom Total | 2 |
| Bedrooms Above Ground | 4 |
| Bedrooms Total | 4 |
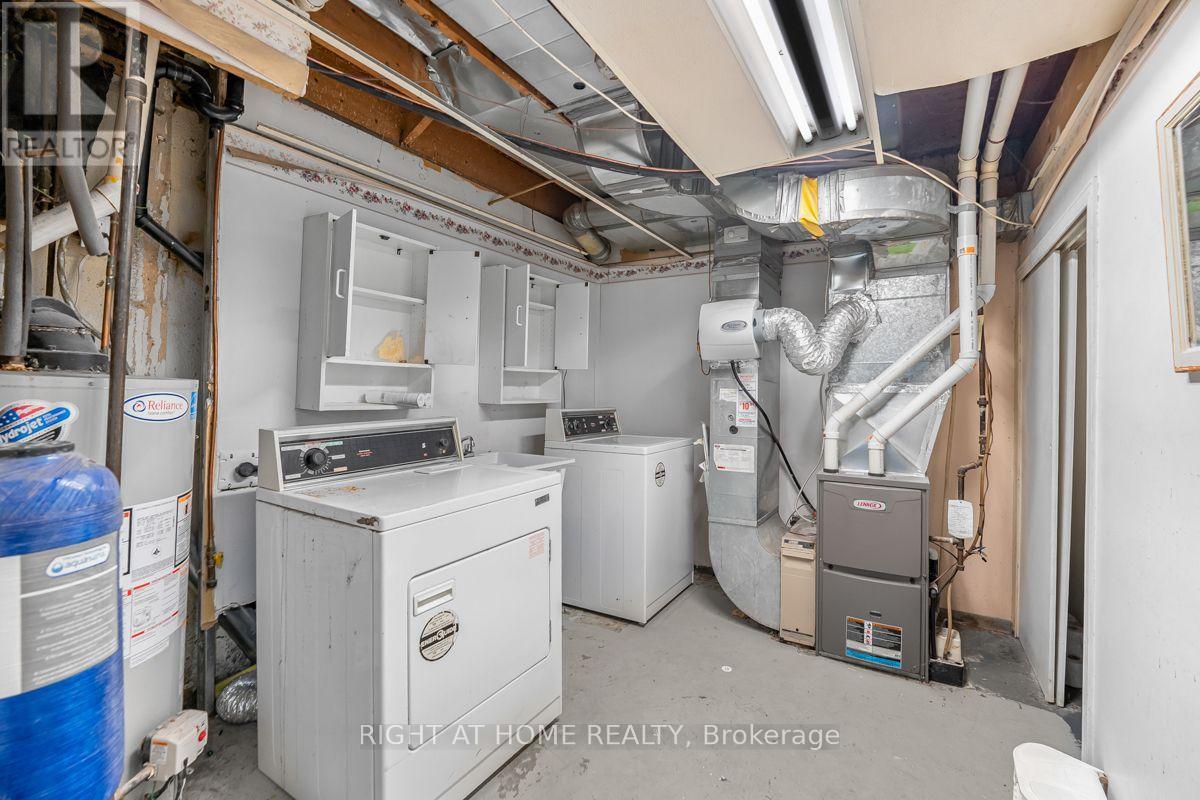
| Appliances | Water Purifier, Dishwasher, Dryer, Microwave, Stove, Washer, Water Treatment, Window Coverings, Refrigerator |
| Basement Development | Finished |
| Basement Type | N/a (finished) |
| Construction Style Attachment | Semi-detached |
| Cooling Type | Central Air Conditioning |
| Exterior Finish | Brick |
| Foundation Type | Concrete |
| Heating Fuel | Natural Gas |
| Heating Type | Forced Air |
| Stories Total | 2 |
| Size Interior | 1,500 - 2,000 Sqft |
| Type | House |
| Utility Water | Municipal Water |
Parking
| Attached Garage | |
| Garage |
Land
| Acreage | No |
| Land Amenities | Park, Public Transit |
| Sewer | Sanitary Sewer |
| Size Depth | 110 Ft |
| Size Frontage | 27 Ft ,9 In |
| Size Irregular | 27.8 X 110 Ft |
| Size Total Text | 27.8 X 110 Ft |
Rooms
| Level | Type | Length | Width | Dimensions |
|---|---|---|---|---|
| Second Level | Primary Bedroom | 4.8 m | 3.04 m | 4.8 m x 3.04 m |
| Second Level | Bedroom 2 | 3.58 m | 3.03 m | 3.58 m x 3.03 m |
| Second Level | Bedroom 3 | 3.82 m | 3.03 m | 3.82 m x 3.03 m |
| Second Level | Bedroom 4 | 4 m | 2.72 m | 4 m x 2.72 m |
| Ground Level | Living Room | 6.76 m | 3.64 m | 6.76 m x 3.64 m |
| Ground Level | Dining Room | 6.76 m | 3.64 m | 6.76 m x 3.64 m |
| Ground Level | Kitchen | 5.85 m | 2.46 m | 5.85 m x 2.46 m |
https://www.realtor.ca/real-estate/30089790/1361-brands-court-pickering-liverpool-liverpool
Contact Us
Contact us for more information

The trademarks REALTOR®, REALTORS®, and the REALTOR® logo are controlled by The Canadian Real Estate Association (CREA) and identify real estate professionals who are members of CREA. The trademarks MLS®, Multiple Listing Service® and the associated logos are owned by The Canadian Real Estate Association (CREA) and identify the quality of services provided by real estate professionals who are members of CREA. The trademark DDF® is owned by The Canadian Real Estate Association (CREA) and identifies CREA's Data Distribution Facility (DDF®)
July 29 2026 03:30:41
Toronto Regional Real Estate Board
Right At Home Realty