
322 - 681 Yonge Street Barrie, Ontario L4N 4E8

$475,000Maintenance, Common Area Maintenance
$601.80 Monthly
Maintenance, Common Area Maintenance
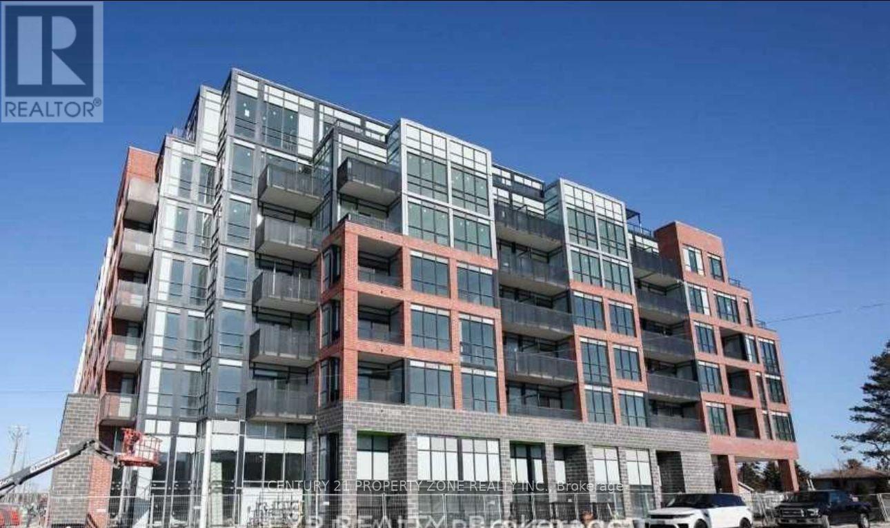
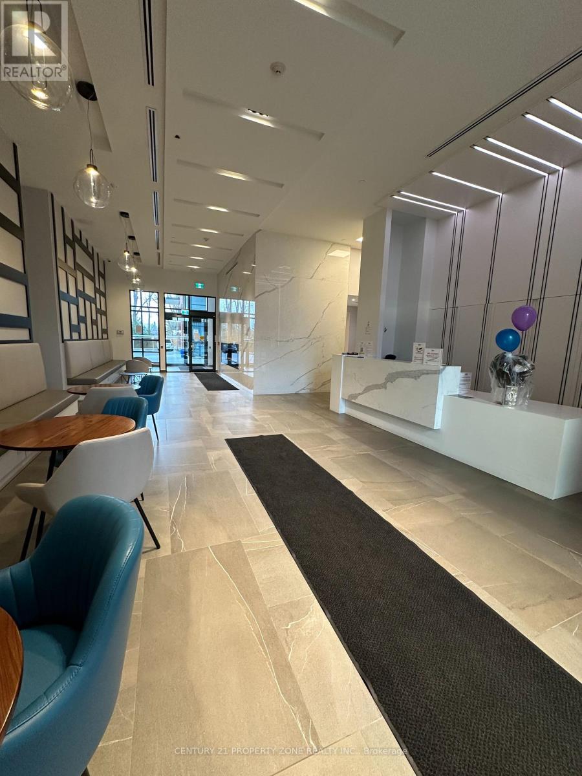
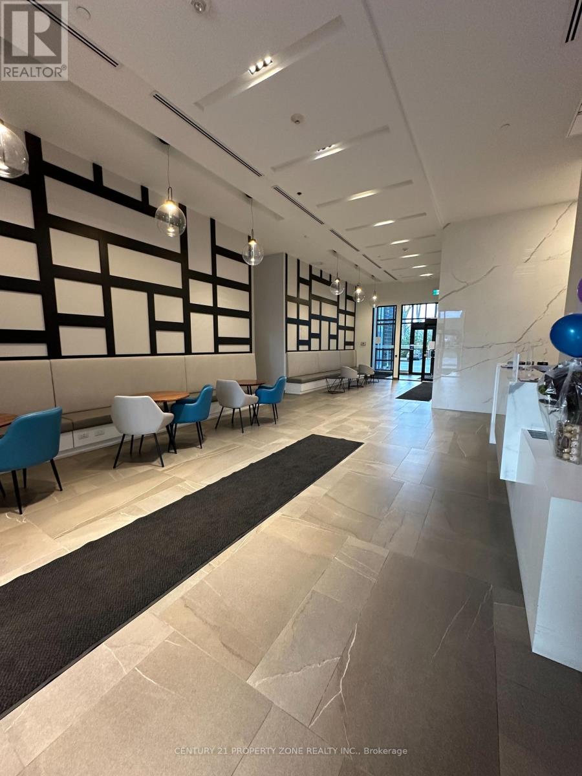
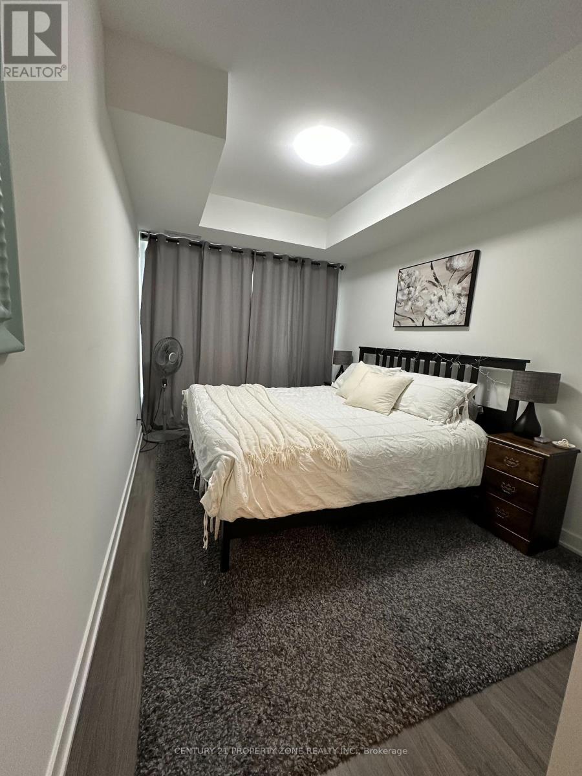
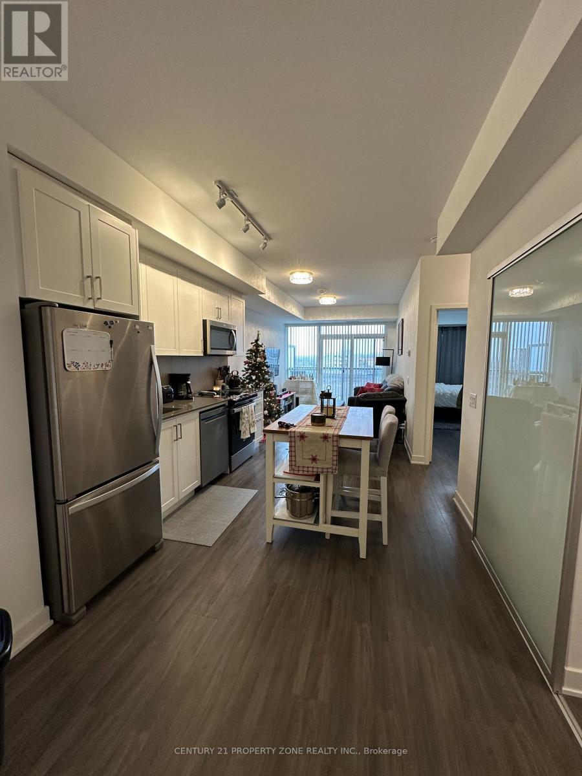
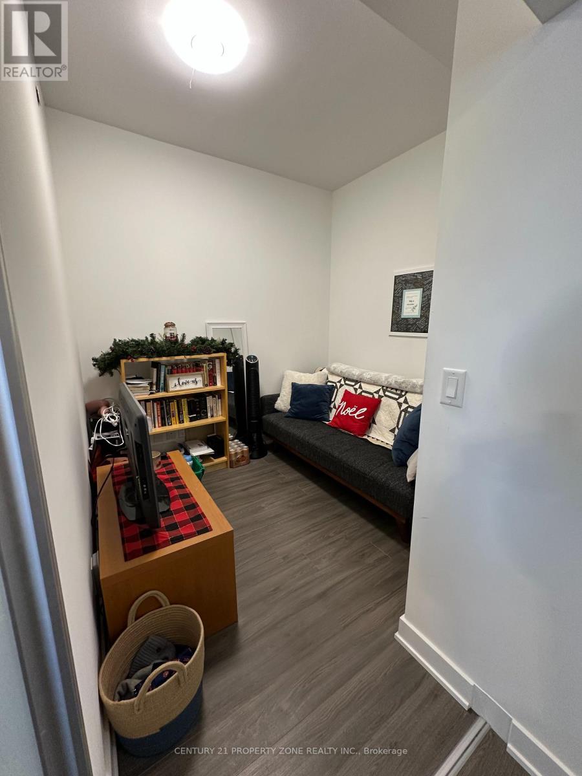
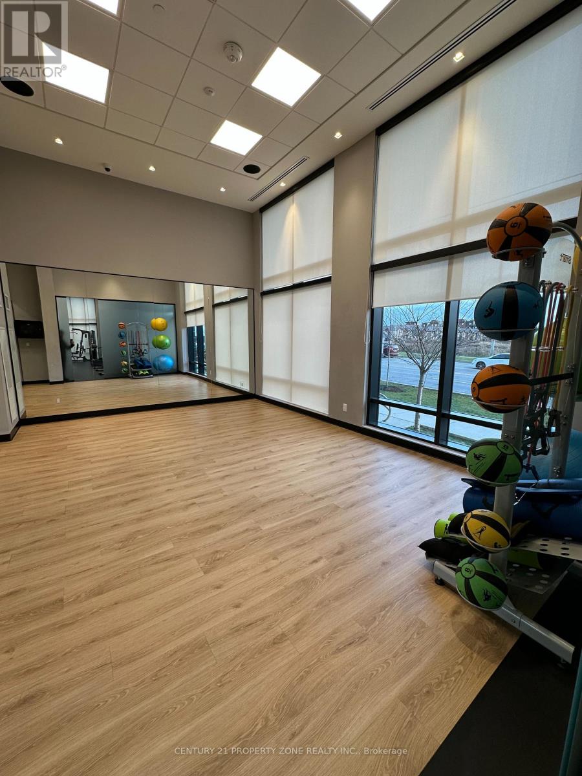
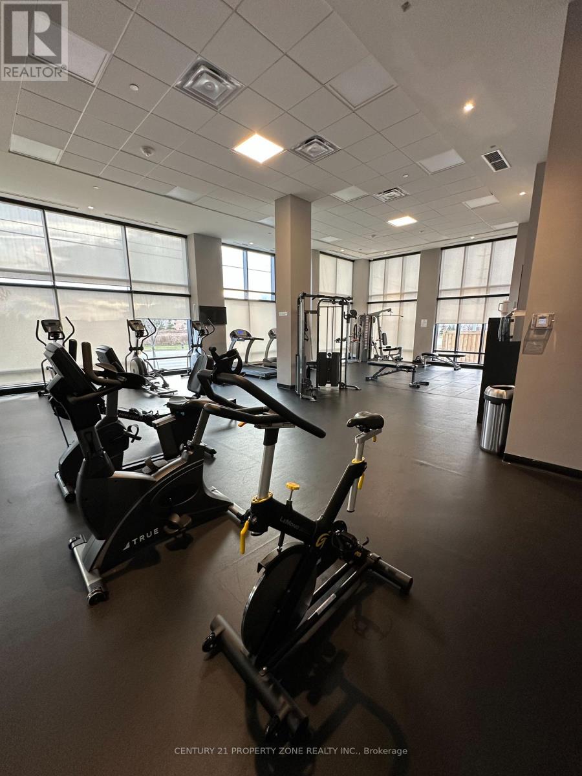
$601.80 MonthlyWelcome to the highly sought-after South District Condos! This beautifully appointed south-facing 1-bedroom plus den, 1-bathroom suite offers a bright, open-concept layout designed for modern living. Featuring 9' ceilings, stainless steel appliances, quartz countertops, a stylish tiled backsplash, a 30" refrigerator, smooth ceilings, and elegant glass closet doors at the front entry, this home is loaded with premium upgrades. Enjoy the convenience of tandem parking and a locker for added storage. Residents have access to exceptional amenities, including a stunning rooftop terrace with BBQs and lounge areas, a party room, a fully equipped fitness centre, and part-time concierge service. Ideally located just minutes from Barrie's waterfront, GO Station, Highway 400, shopping, dining, parks, and everyday essentials, this is an outstanding opportunity for first-time buyers, downsizers, or investors seeking comfort, style, and convenience. (id:49269)
Property Details
| MLS® Number | S13615590 |
| Property Type | Single Family |
| Community Name | Painswick South |
| Amenities Near By | Schools |
| Community Features | Pets Allowed With Restrictions |
| Features | Balcony |
| Parking Space Total | 2 |
Building
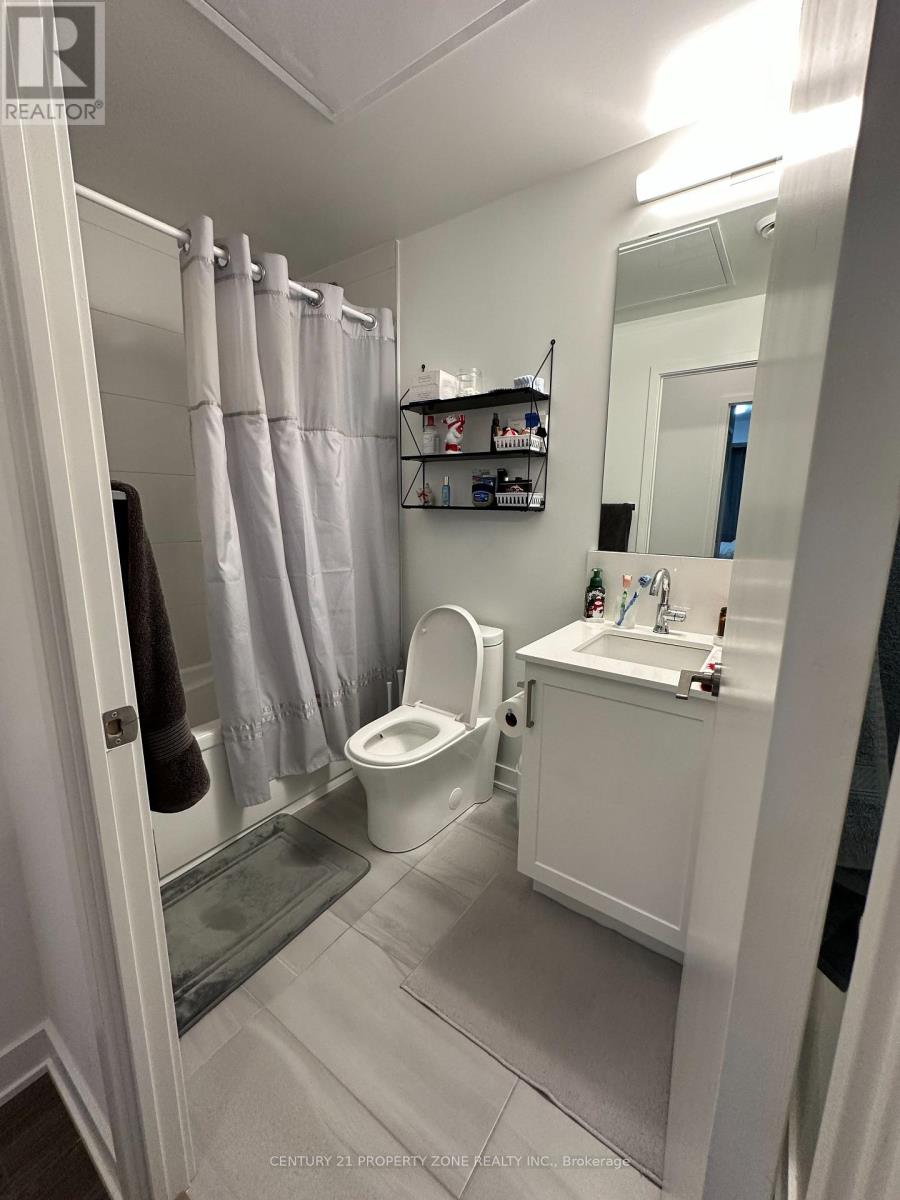
| Bathroom Total | 1 |
| Bedrooms Above Ground | 1 |
| Bedrooms Below Ground | 1 |
| Bedrooms Total | 2 |
| Age | 0 To 5 Years |
| Amenities | Security/concierge, Storage - Locker |
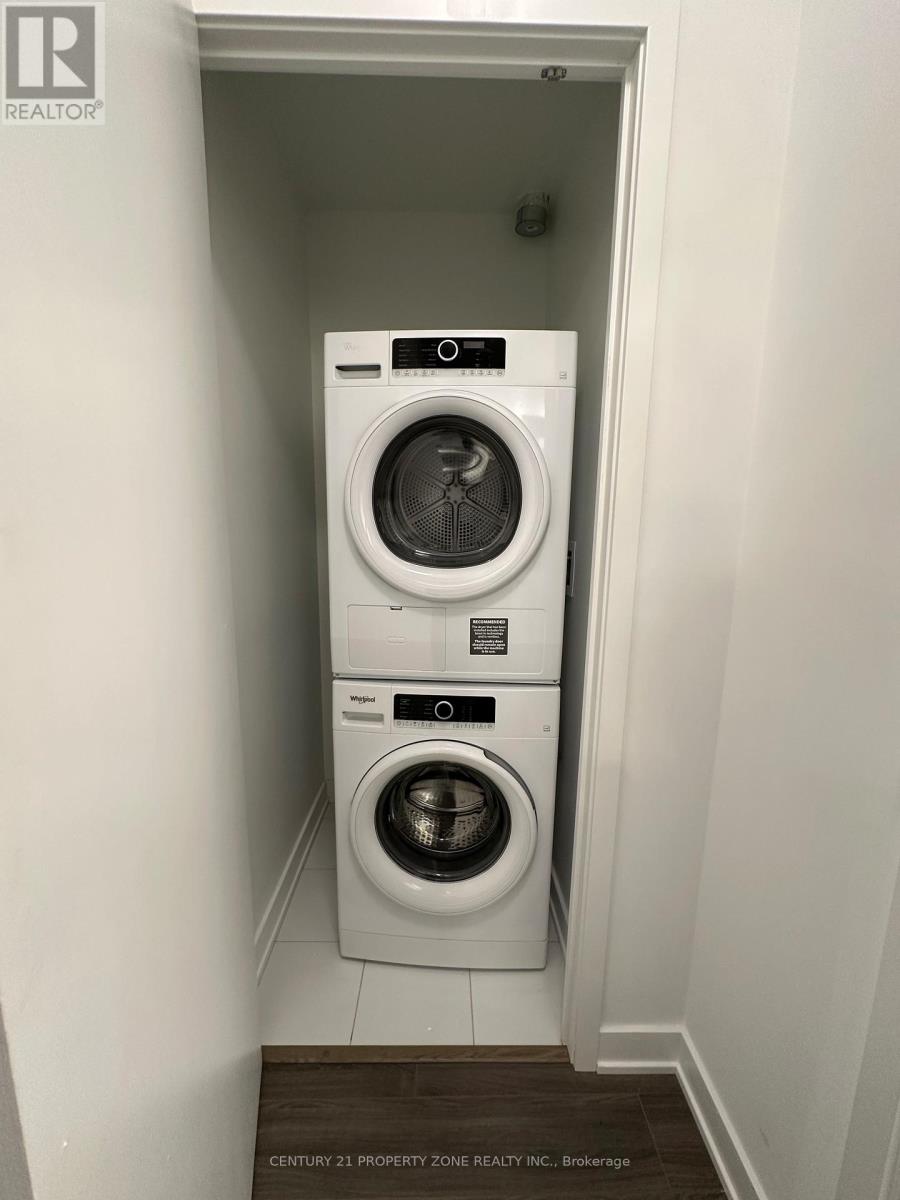
| Appliances | Dishwasher, Dryer, Hood Fan, Microwave, Stove, Washer, Refrigerator |
| Basement Type | None |
| Cooling Type | Central Air Conditioning |
| Exterior Finish | Brick Facing |
| Flooring Type | Laminate |
| Heating Fuel | Natural Gas |
| Heating Type | Coil Fan |
| Size Interior | 700 - 799 Sqft |
| Type | Apartment |
Parking
| Underground | |
| Garage |
Land
| Acreage | No |
| Land Amenities | Schools |
Rooms
| Level | Type | Length | Width | Dimensions |
|---|---|---|---|---|
| Flat | Kitchen | 4.05 m | 2.49 m | 4.05 m x 2.49 m |
| Flat | Dining Room | 4.05 m | 2.49 m | 4.05 m x 2.49 m |
| Flat | Living Room | 4.45 m | 3.04 m | 4.45 m x 3.04 m |
| Flat | Primary Bedroom | 3.96 m | 2.74 m | 3.96 m x 2.74 m |
| Flat | Den | 2.49 m | 2.31 m | 2.49 m x 2.31 m |
Contact Us
Contact us for more information

The trademarks REALTOR®, REALTORS®, and the REALTOR® logo are controlled by The Canadian Real Estate Association (CREA) and identify real estate professionals who are members of CREA. The trademarks MLS®, Multiple Listing Service® and the associated logos are owned by The Canadian Real Estate Association (CREA) and identify the quality of services provided by real estate professionals who are members of CREA. The trademark DDF® is owned by The Canadian Real Estate Association (CREA) and identifies CREA's Data Distribution Facility (DDF®)
July 29 2026 08:04:43
Toronto Regional Real Estate Board
Century 21 Property Zone Realty Inc.